101 Red Lily Gate
About this property
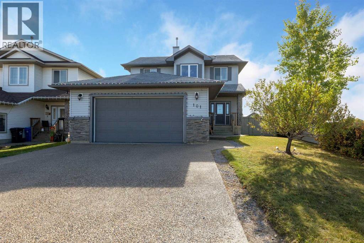
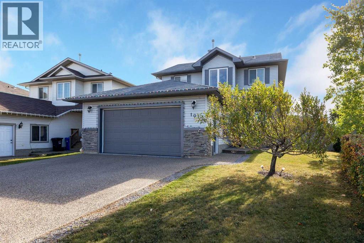
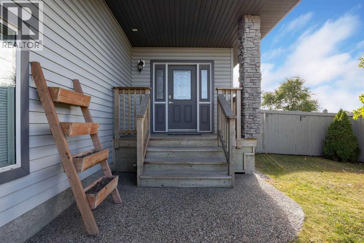
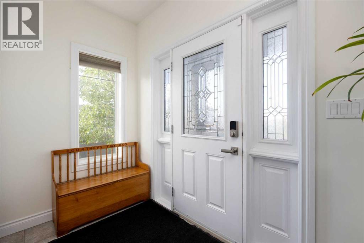
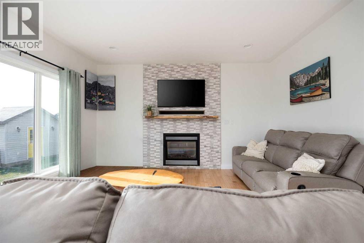
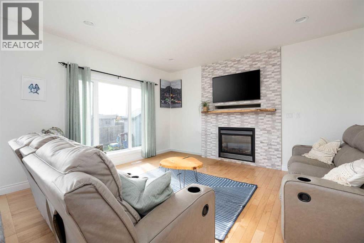
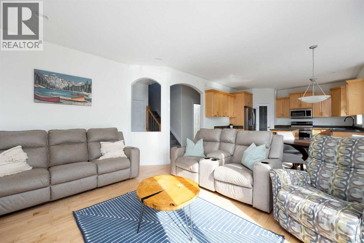
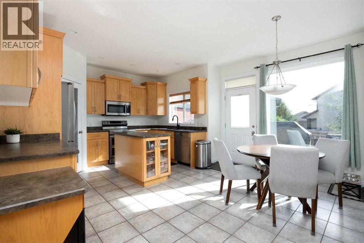
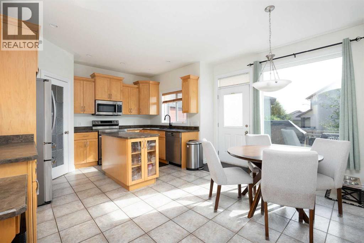
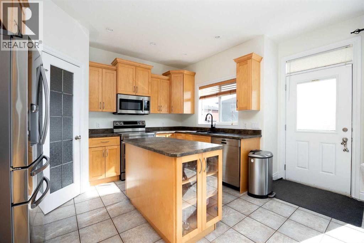
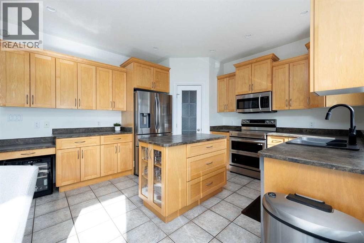
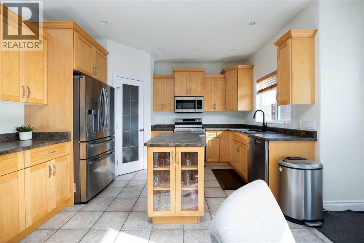
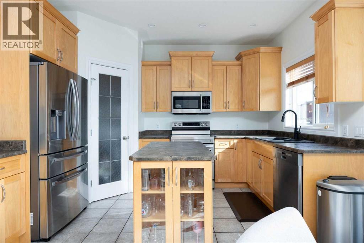
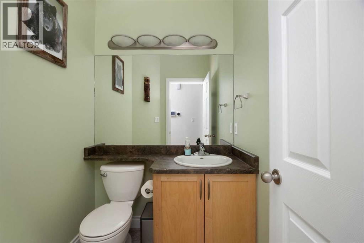
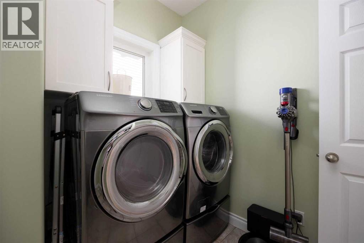
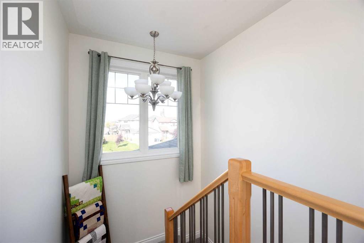
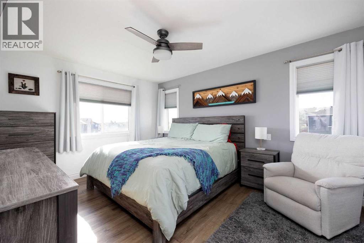
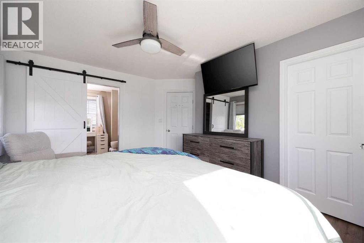
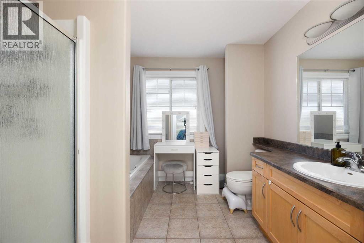
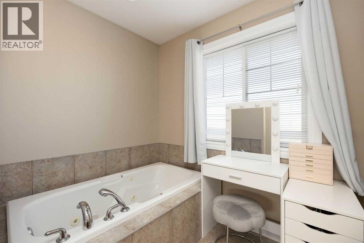
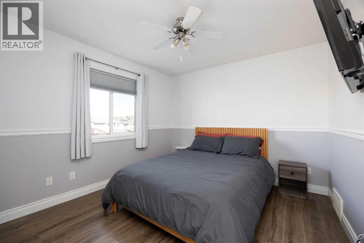
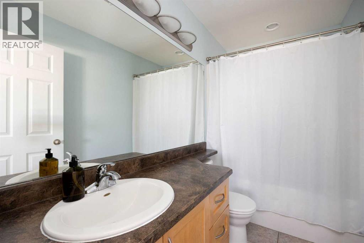
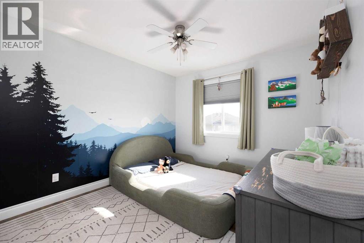
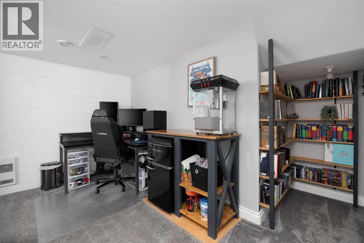
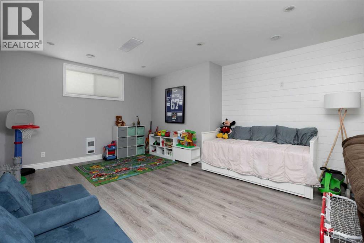
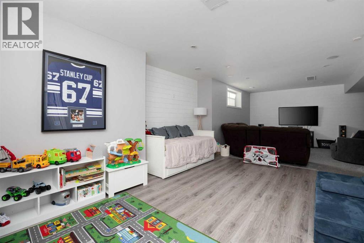
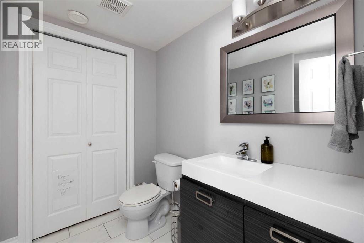
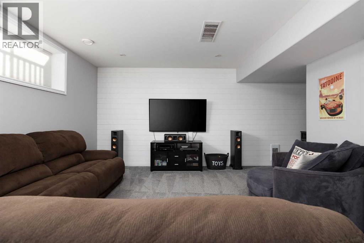
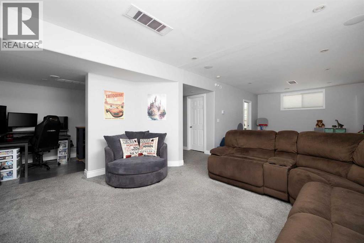
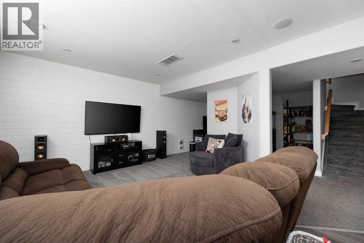
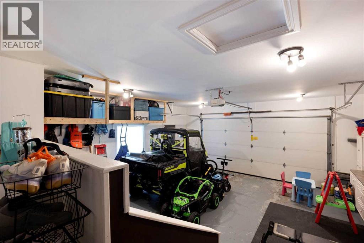
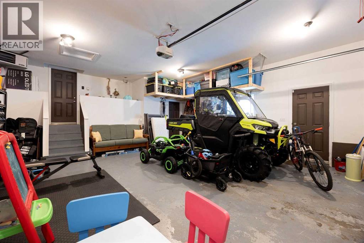
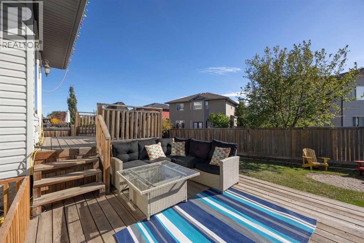
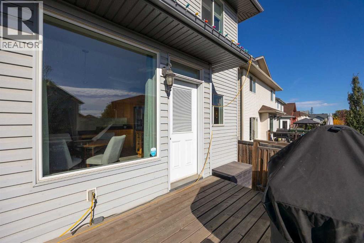
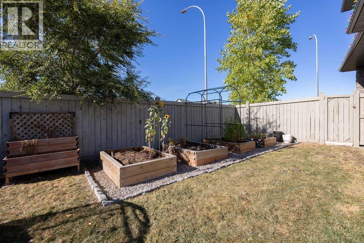
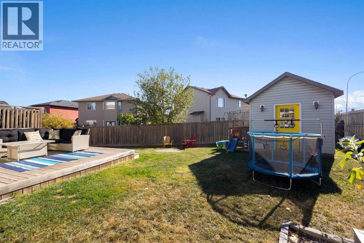
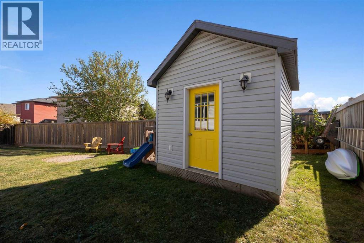
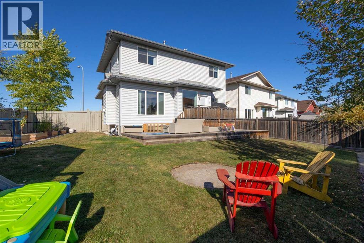
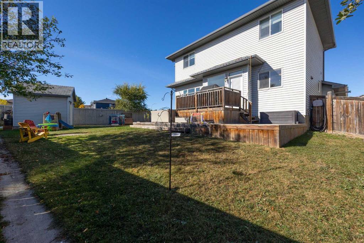
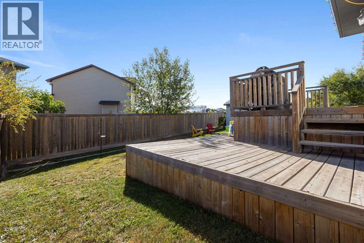
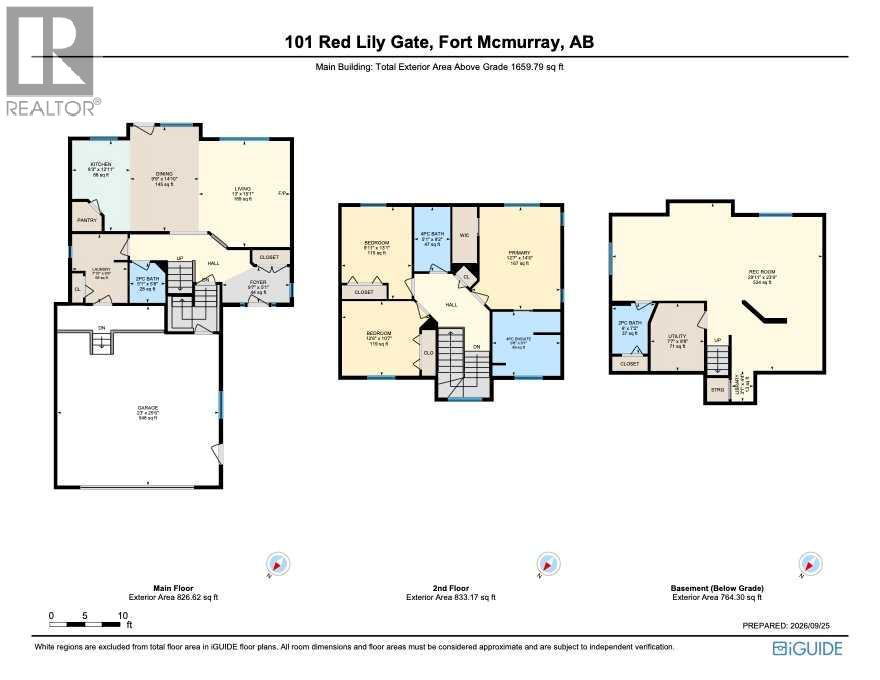
ATTACHED 24X26 HEATED GARAGE! SEPARATE ENTRANCE! CORNER LOT! Welcome to this beautifully maintained and fully developed 2-storey home situated on a fantastic pie-shaped lot. Built by Capella Homes, this property offers an ideal combination of space, functionality and numerous updates throughout. The main floor features a spacious tiled entryway that opens into the bright kitchen and great room. The kitchen offers ample counter and cabinet space, stainless steel appliances, including a newer dishwasher (2025) along with the stove and refrigerator (approximately 4 years old), a corner pantry and large island with built-in cabinetry. The great room features hardwood flooring and a gas fireplace with a fireplace surround updated approximately 3 years ago. The main level also includes a convenient 2-piece powder room, main-floor laundry and mudroom with direct access to the oversized 24' x 26' heated attached garage. Upstairs you will find three generously sized bedrooms, including a spacious primary suite complete with a walk-in closet and full ensuite featuring a jetted tub and separate stand-up shower. All bedroom flooring was updated with vinyl plank in 2024. The fully finished basement provides even more living space with a large family room, games room and bathroom which is currently a 2PCE but has a rough in for a shower under the tile. Outside, enjoy the beautifully landscaped and fully fenced pie-shaped yard, that gives side gate access for the toys. The back yard is complete with a two-tiered deck and large garden shed, offering plenty of space for the family to enjoy. Other upgrades include kitchen sink (2019), all basement flooring was replaced in approximately 2020-2021, central air conditioning, a freshly painted interior, separate basement entrance, gas line to the bbq on back deck. With its spacious layout, extensive updates, large garage, excellent yard and sought-after features, this Timberlea home is ready for its next family. Call today to book you r personal showing. (id:13843)
Features and Additional Information
Baths
Presented By Trevor Docherty, Broker/Owner



Area Information
| County | Timberlea
Schools in the Area
-
turned_in
Elementary School
-
turned_in
Middle School
-
turned_in
High School
Want to See More Listings in the Area?
Brokerage: ROYAL LEPAGE BENCHMARK