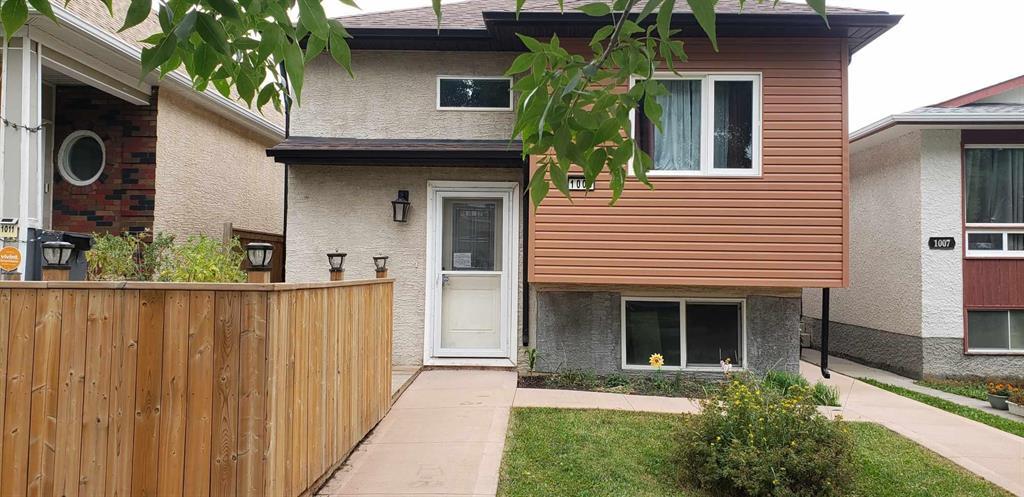
1009 Manitoba Avenue
About this property
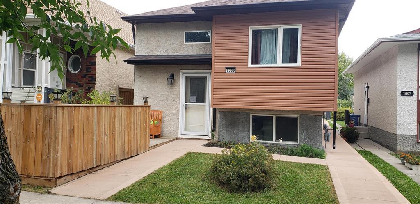
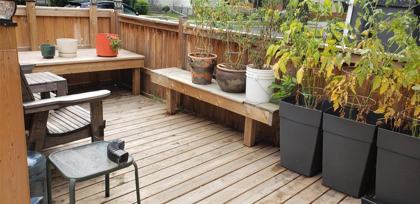
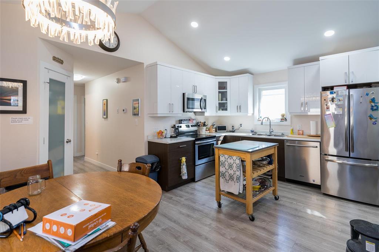
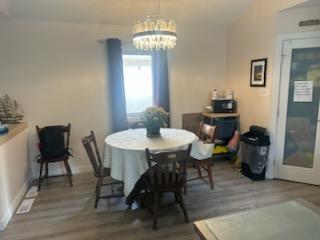
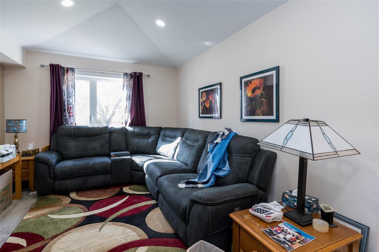
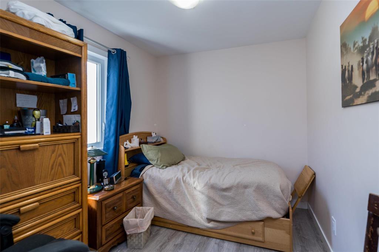
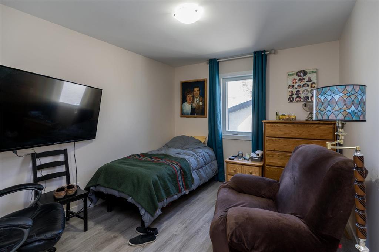
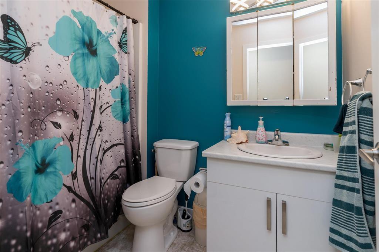
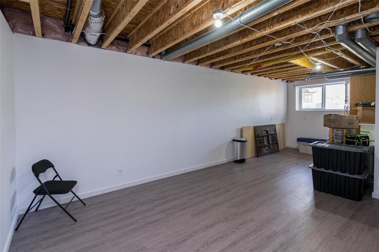
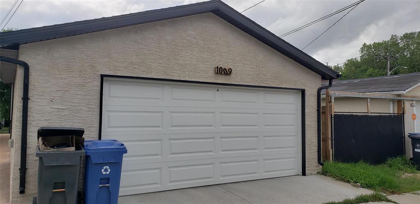
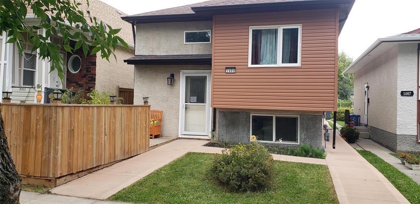
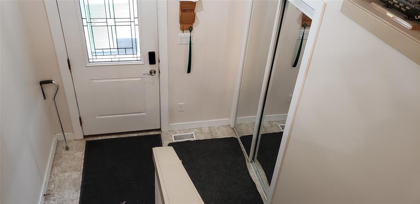
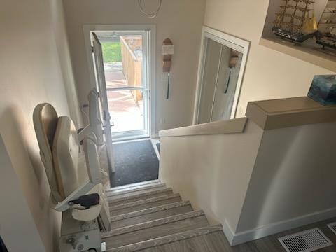
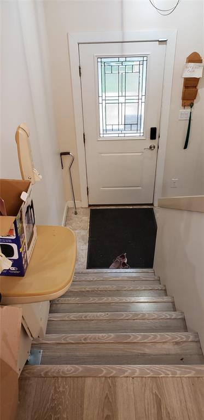
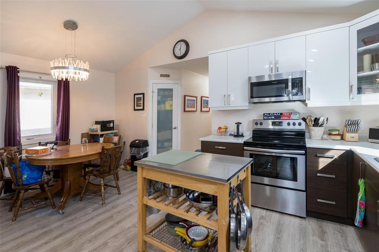
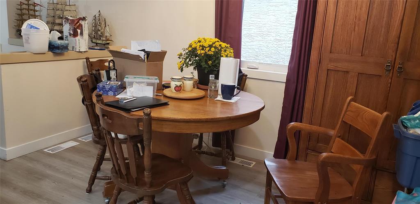
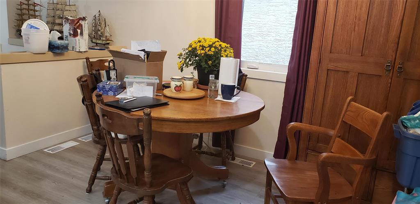
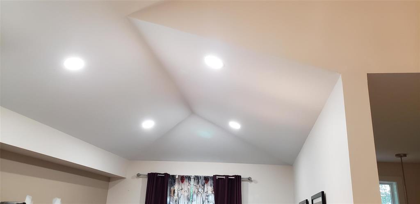
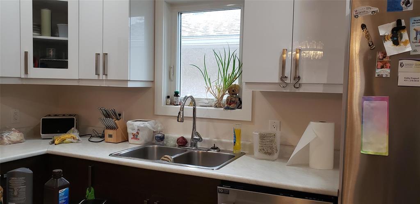
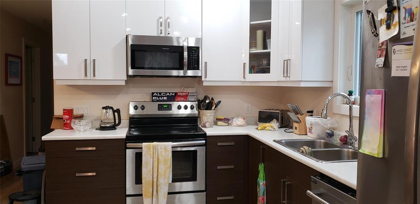
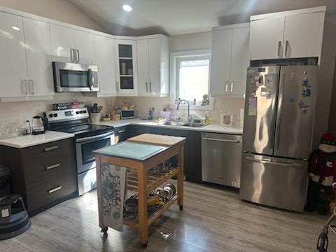
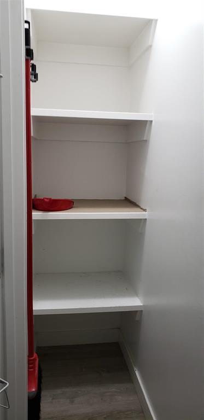
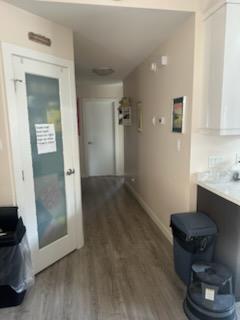
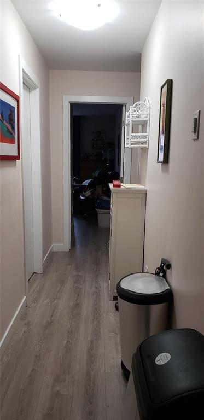
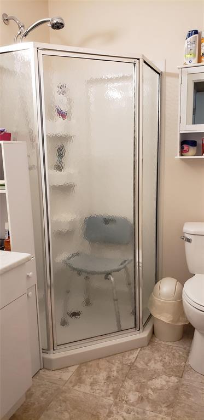
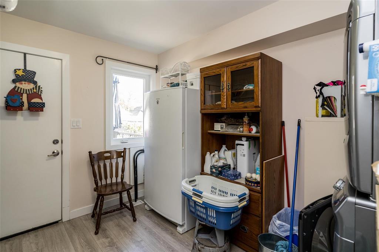
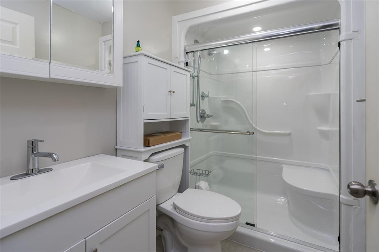
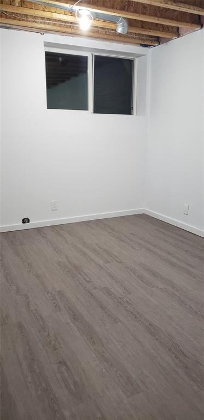
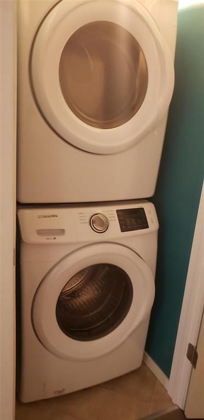
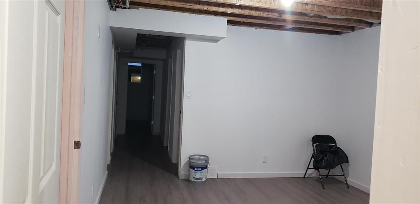
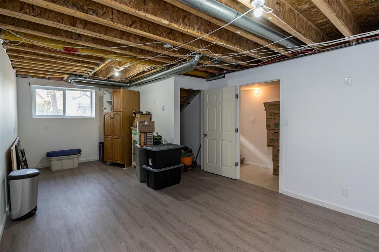
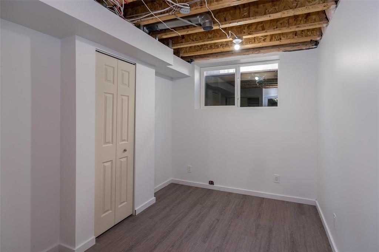
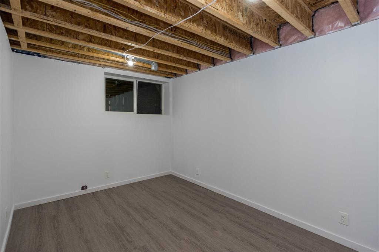
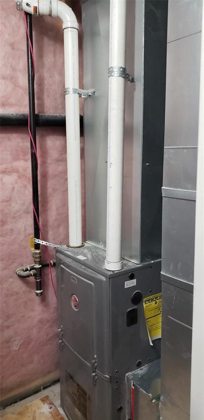
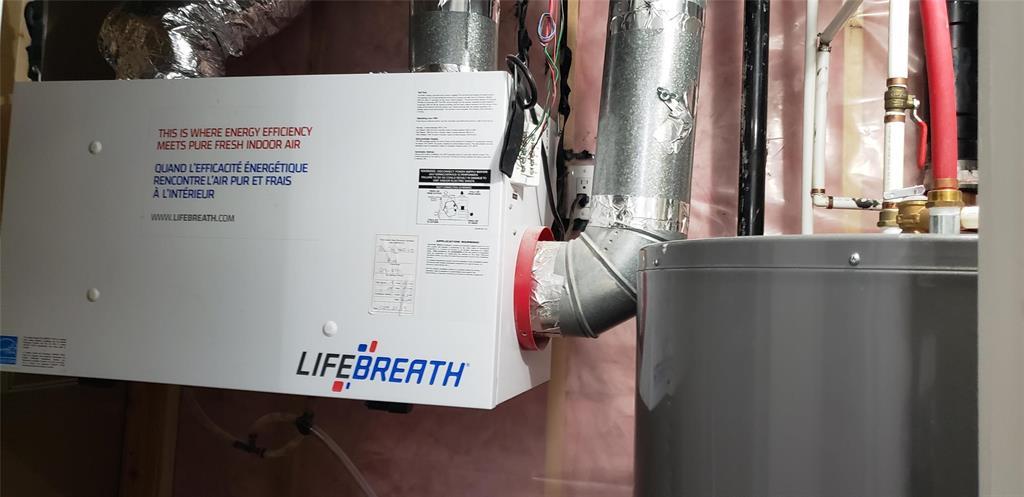
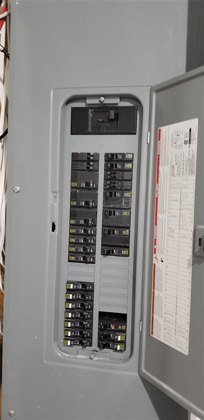
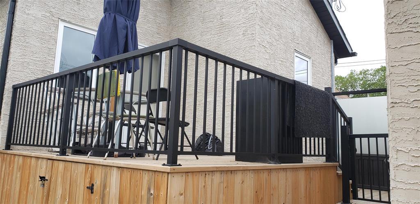
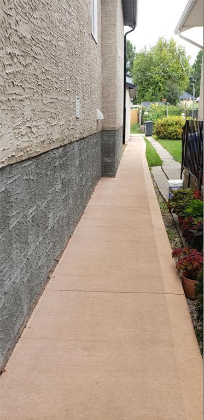
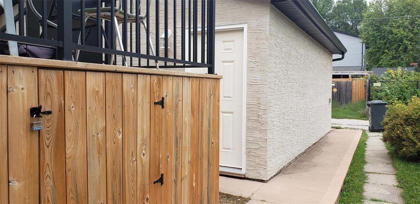
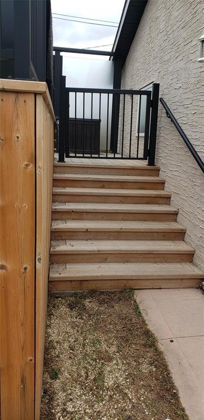
4B//Winnipeg/Show & sell; great for an extended or blended family.Newer bi level w.5 Bedrooms, 3 full baths. Vaulted ceilings and open concept living room to kitchen & dining area. Master BR has 3 piece en-suite, laminate floors & closet.2 good sizes BR's w laminate flooring. 1 bedroom used as office, main floor laundry/ den with garden door to multi-level deck. Full insulated & mostly finished basement with Huge rec room, 2 large bedrooms with closets & egress windows. Full 4 piece bath in finished basement. Qiuet dead end street, close to all amenities. Laundry room, furnace room & extra storage under stairwell. Engineered floor joists; 2X6 exterior walls;HE furnace,heat recovery ventilator, sump pump & more. Finished basement has laminate flooring & freshly painted in neutral decor. Ready for a blended, extended family or the in-laws. Back deck is 11.8 & 9.6 ft. & 9.7 X X 8.8 ft open deck to enjoy morning coffee; with storage underneath. Oversize double garage 22 X 22 ; wired & has Electric charging station inside with plugs & lights. Low maintenance exterior with concrete walkways & front deck at ground level for all to enjoy. Close to all schools, bus, shopping & playground. Quiet street. (id:13843)
Features and Additional Information
Baths
Presented By Kathy Hrechka, Sales Representative,Représentant immobilier



Area Information
| County |
Schools in the Area
-
turned_in
Elementary School
-
turned_in
Middle School
-
turned_in
High School
Want to See More Listings in the Area?
Brokerage: Sutton Group - Kilkenny Real Estate