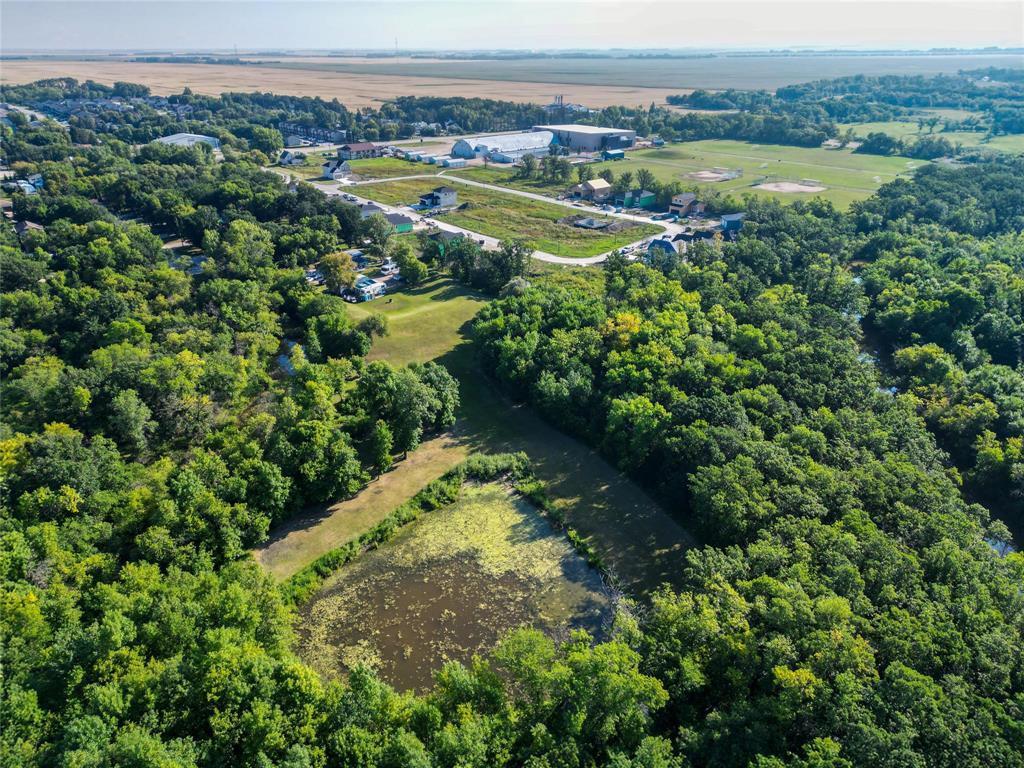
1 Harvest Crescent
About this property
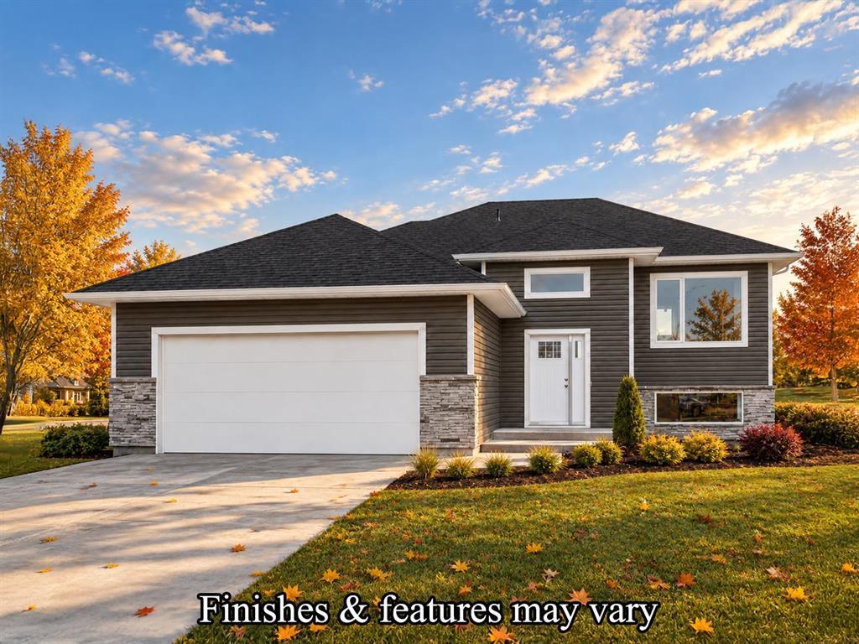
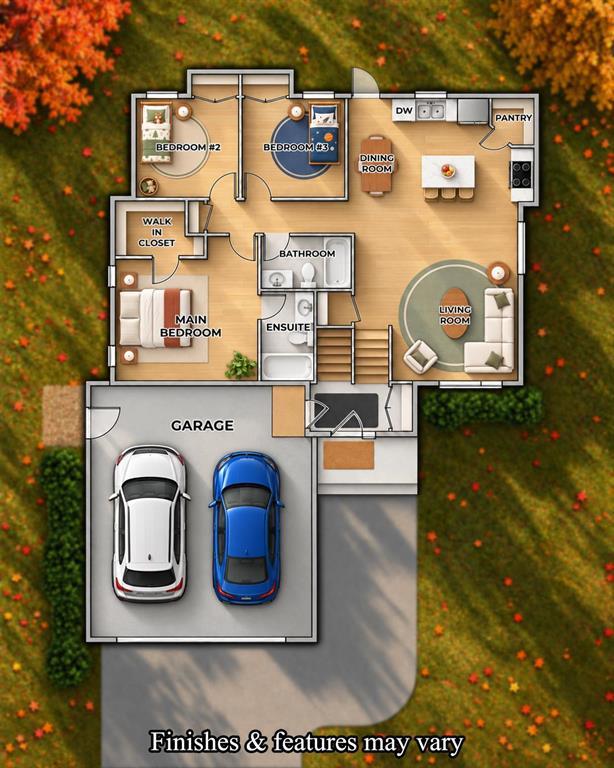
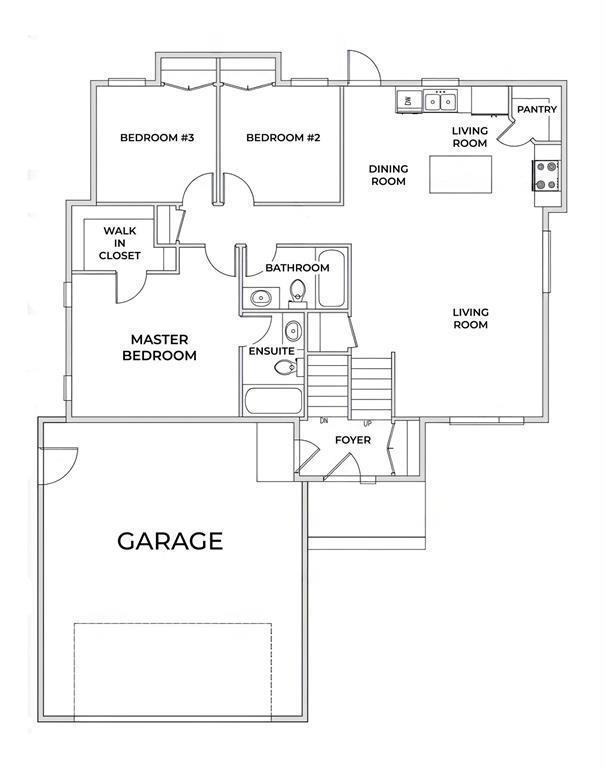
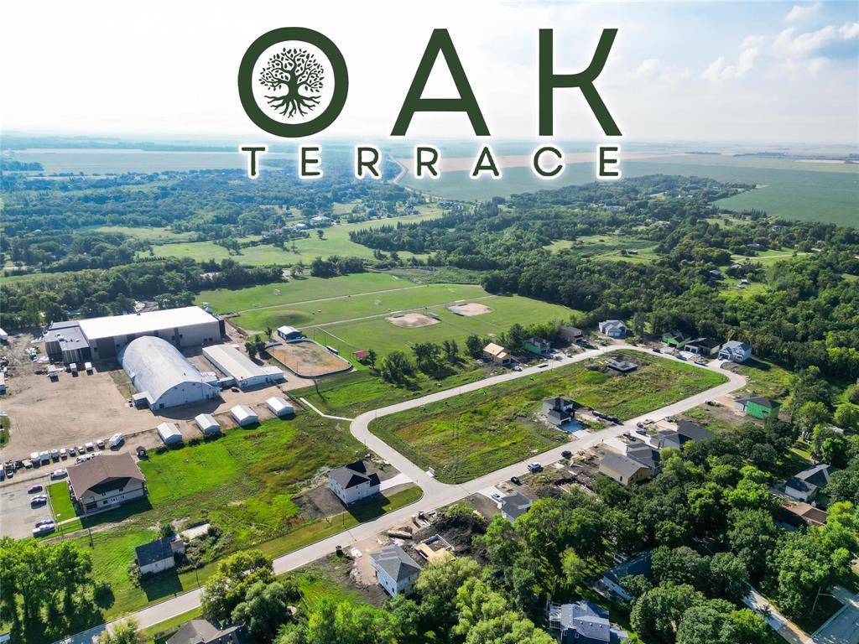
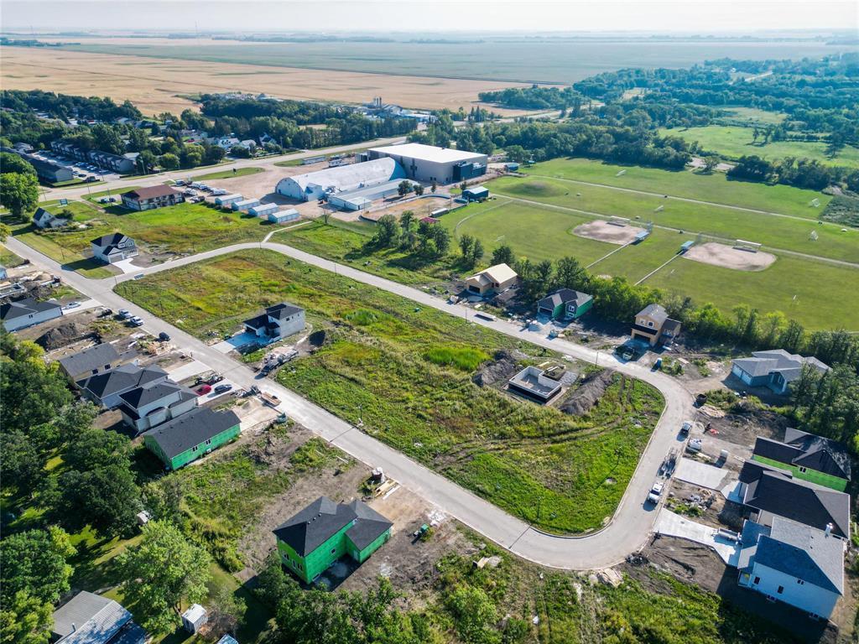
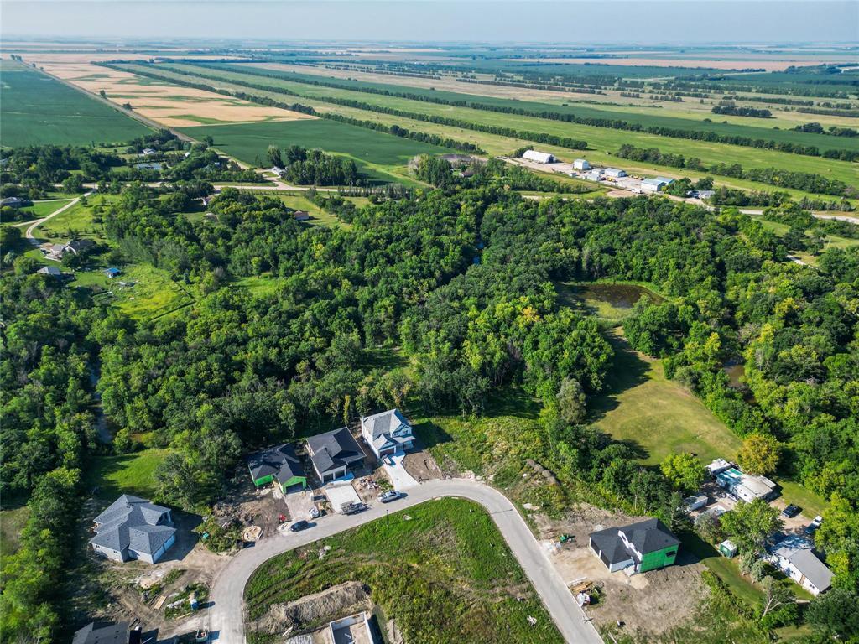
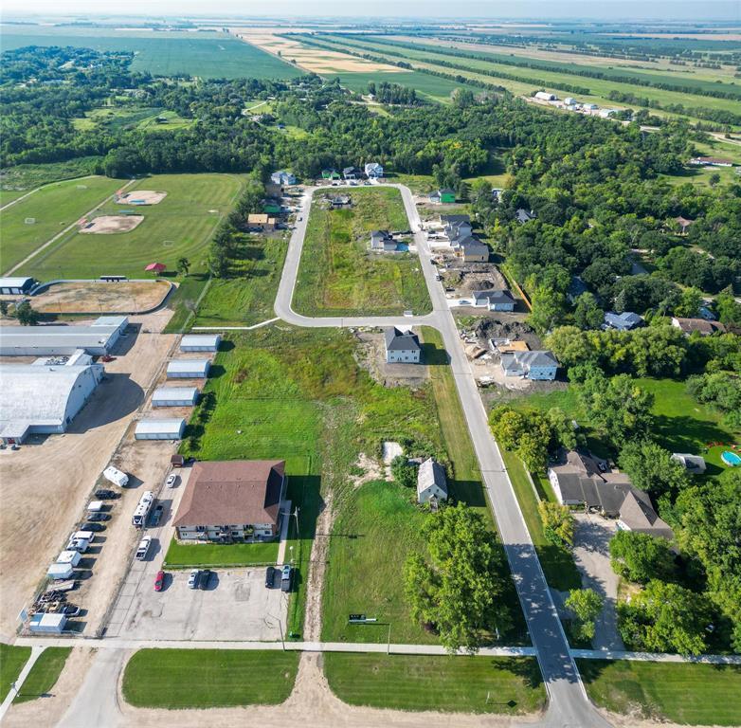
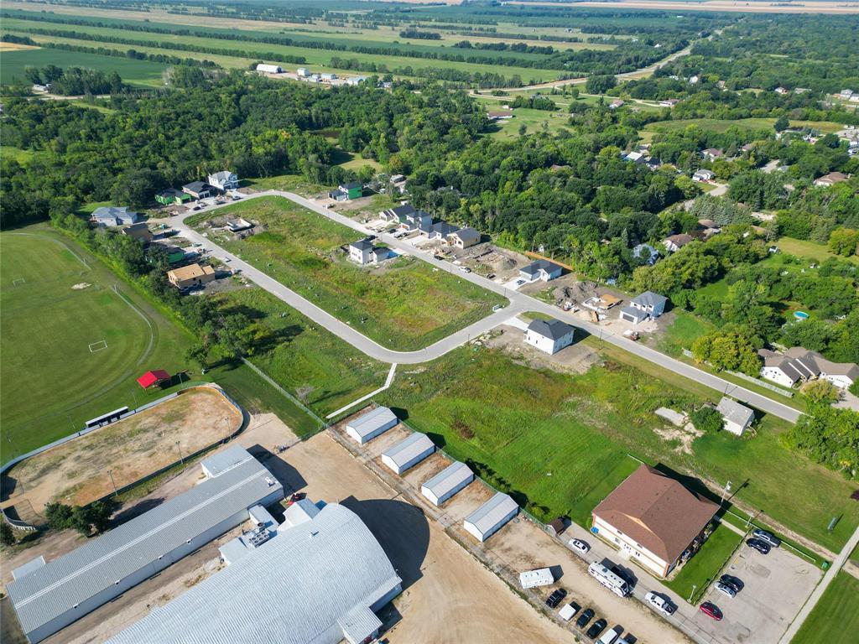
R05//Lorette/Brand New 3 Bedroom/2 Bath Bilevel Home in the desirable Oak Terrace Development in Lorette MB! Situated on a fully serviced lot, west-facing backyard & beautiful paved street, this brand new home is the perfect family home or downsize opportunity! As you enter, you are greeted by a large front foyer with closet & access to the double garage! The open concept main floor offers a massive living room w/9ft ceilings & ample pot lights throughout, a large eat-in kitchen that offers flexible dining areas for a dining table, as well as an island with overhang for barstools. The kitchen will feature soft close cabinetry, corner pantry & quartz countertops! Down the hall you'll find the full 4-pc bath, & 3 large bedrooms incl the spacious master bedroom w/walk-in closet & full ensuite bathroom w/standing shower. It's a great home & floor plan for the growing family! The basement features large windows, roughed-in plumbing for a future bathroom & will be ready for your future development. The price incl: the lot, GST, concrete driveway, piled foundation, high-eff gas furnace, Central A/C & 10-year new home warranty! Call today for more info! Always happy to help! (id:13843)
About this property
R05//Lorette/Brand New 3 Bedroom/2 Bath Bilevel Home in the desirable Oak Terrace Development in Lorette MB! Situated on a fully serviced lot, west-facing backyard & beautiful paved street, this brand new home is the perfect family home or downsize opportunity! As you enter, you are greeted by a large front foyer with closet & access to the double garage! The open concept main floor offers a massive living room w/9ft ceilings & ample pot lights throughout, a large eat-in kitchen that offers flexible dining areas for a dining table, as well as an island with overhang for barstools. The kitchen will feature soft close cabinetry, corner pantry & quartz countertops! Down the hall you'll find the full 4-pc bath, & 3 large bedrooms incl the spacious master bedroom w/walk-in closet & full ensuite bathroom w/standing shower. It's a great home & floor plan for the growing family! The basement features large windows, roughed-in plumbing for a future bathroom & will be ready for your future development. The price incl: the lot, GST, concrete driveway, piled foundation, high-eff gas furnace, Central A/C & 10-year new home warranty! Call today for more info! Always happy to help! (id:13843)
Features and Additional Information
Baths
Presented By James Boschman, Sales Representative,Représentant immobilier



Area Information
| County |
Schools in the Area
-
turned_in
Elementary School
-
turned_in
Middle School
-
turned_in
High School
Want to See More Listings in the Area?
Brokerage: Sutton Group - Kilkenny Real Estate