Ph5201 - 25 Telegram Mews,Toronto (Waterfront Communities), ON M5V3Z1
Toronto (Waterfront Communities), ON M5V3Z1

Description
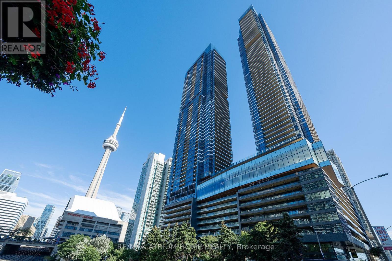
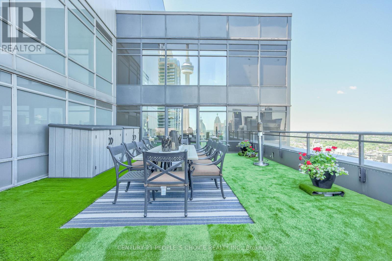
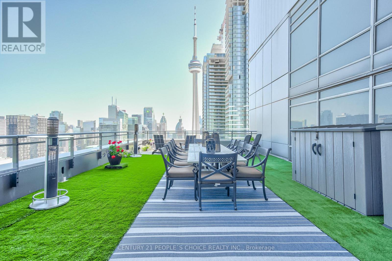
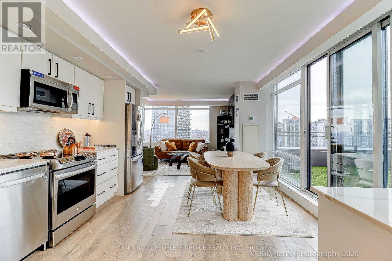
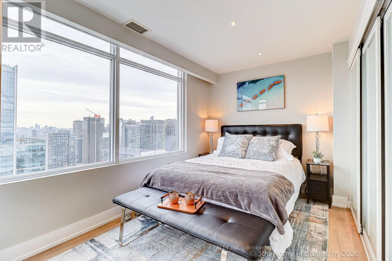
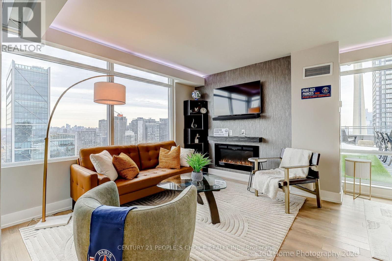
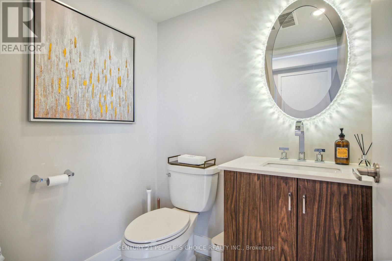
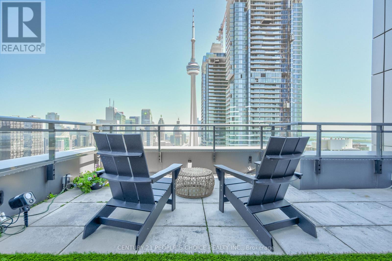
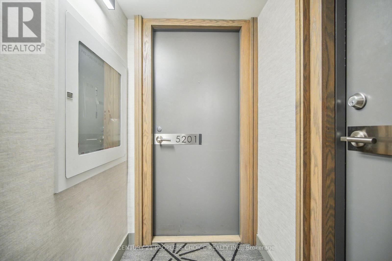
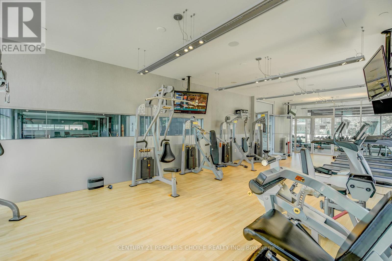
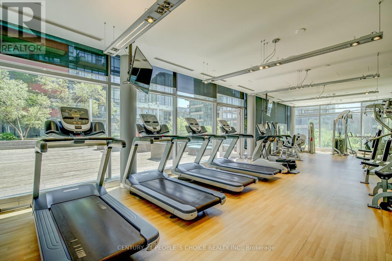
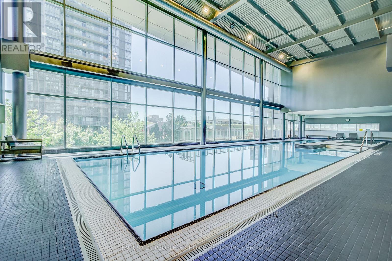
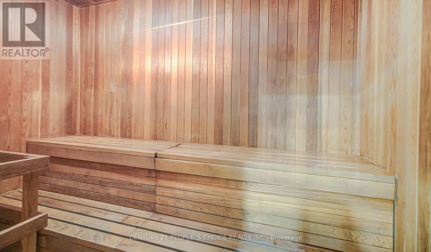
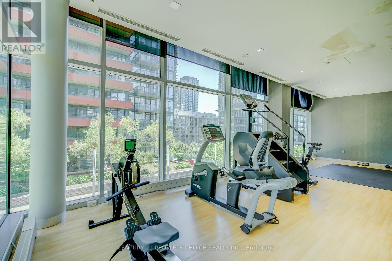
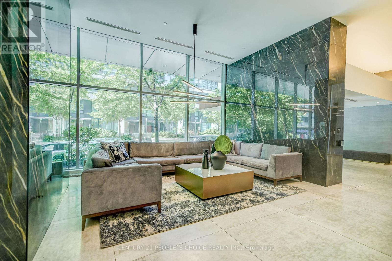
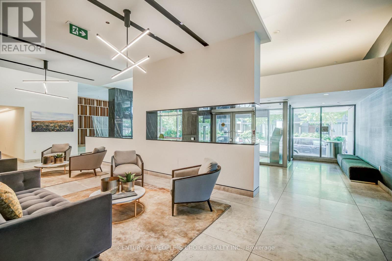
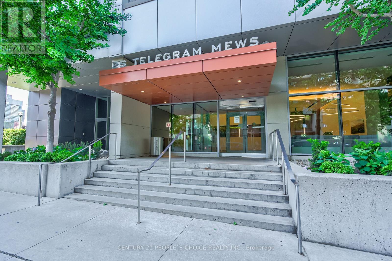
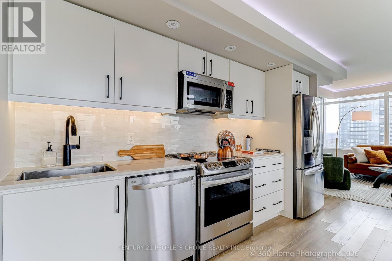
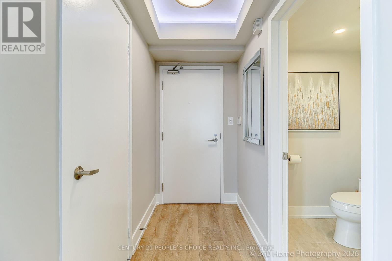
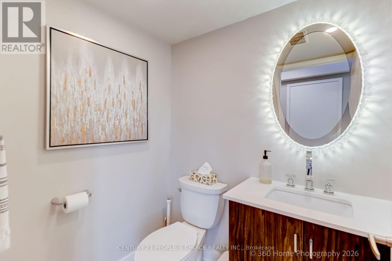
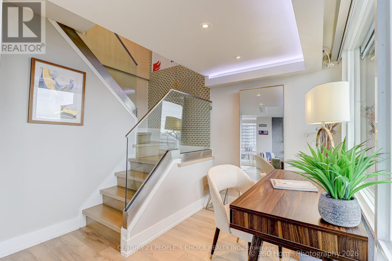
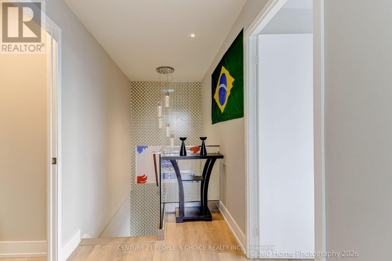
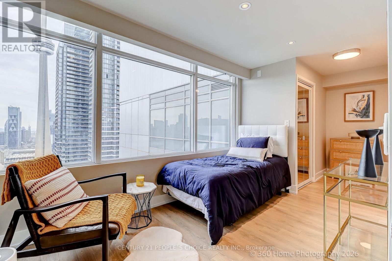
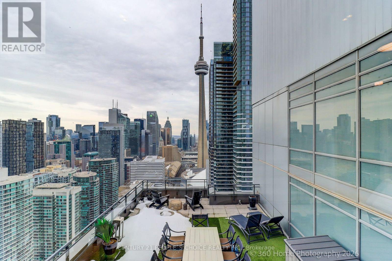
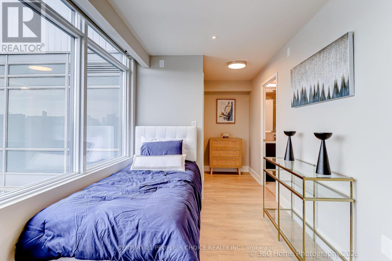
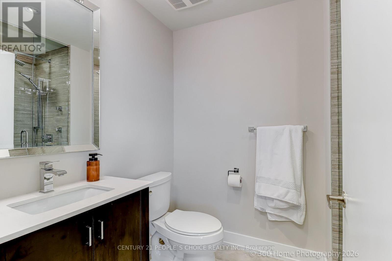
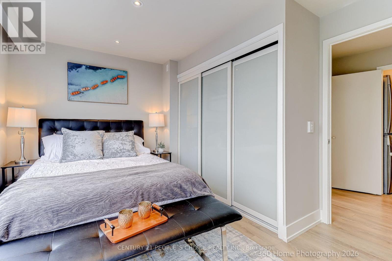
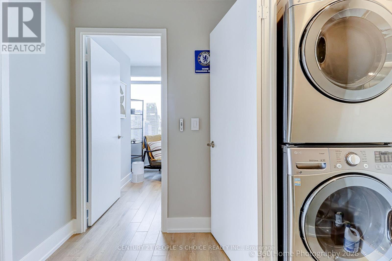
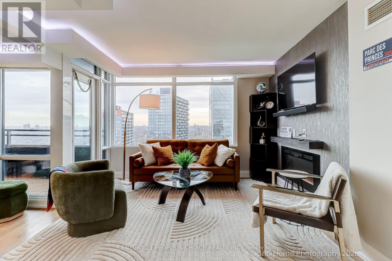
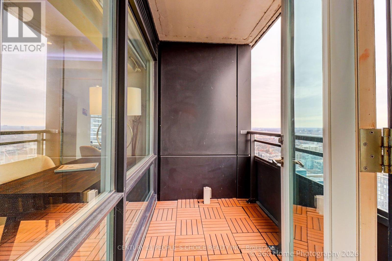
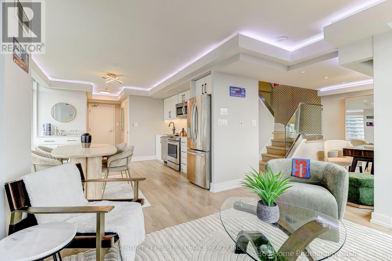
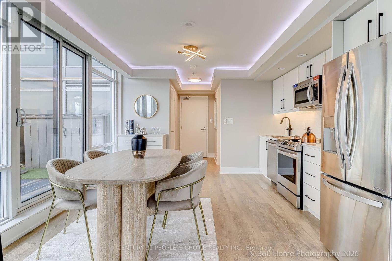
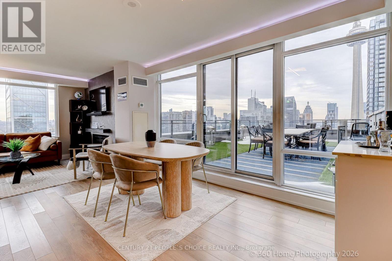
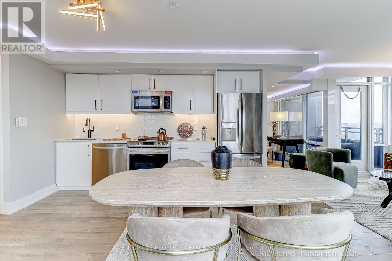
CityPlace Harbourfront 2-Bed + Den, 3-Bath 2-Storey Penthouse With 777 Sq Ft Private Terrace, Skyline Views And Lake Ontario Sunsets At 25 Telegram Mews. 2-bed + den, 3-bath, 2-storey penthouse in Montage's Luxury Edition at CityPlace - private lobby and concierge, exclusive elevators, and a 777 sq ft private terrace, plus two additional balconies. 1,138 sq ft interior only (builder-provided), terrace separate. Rebuilt interior: Calcutta quartz counters, full-size stainless appliances, glass staircase, ambient ceiling lighting, automated blinds, and two ensuites with rainfall showers. 2 side-by-side parking spaces + locker. Currently tenanted at $8,000/mo, lease from May 1, 2026 until April 30, 2027 - assumable. Possession flexible if assuming tenant. Confirm showing and tenancy details with the listing brokerage before booking - tenant-occupied, showings by appointment only. In the building: heated saltwater indoor pool, 10-person hot tub, gym, rooftop garden, BBQ terrace, party and theatre rooms, billiards, karaoke and card rooms, climbing wall, guest suites, 24-hour concierge and security, visitor parking - and Sobeys in the building. Across the street: Canoe Landing Park and Community Recreation Centre and Jean Lumb Public School. Spadina streetcar to Union Station and the Financial District; Gardiner/QEW access nearby; The Well, Rogers Centre, CN Tower, Harbourfront and the waterfront trails close by. Maintenance $994.70/mo; taxes $5,263 (2026). Offered at $1,649,900. (id:13843)
Details
| MLS # | C13800078 |
|---|---|
| Listing Type | For Sale |
| Style | Condominium |
| Strata Fees | $994 |
| Status | Active |
| Days On Site | 48 |
| Listing Provided By | CENTURY 21 PEOPLE'S CHOICE REALTY INC. | RANDY RAMADHIN |
Features
| Bed(s) | 3 |
|---|---|
| Bath(s) | 3 Total |
| SQ Feet | 1,000 |
| Garage | 2 |
| Water Front | Yes |
| Property View | View of water, Direct Water View |
Interior
| Cooling | Central air conditioning |
|---|---|
| Heating | Electric, Coil Fan |
| Appliances | Washer, Refrigerator, Dishwasher, Stove, Dryer, Microwave, Blinds, Furniture |
| Fireplace Yes / No | Yes |
| Fireplaces Total | 1 |
Exterior
| Security Features | Security system, Security guard, Smoke Detectors |
|---|---|
| Lot Features | Balcony, In suite Laundry |
| Foundation Details | Concrete |
Parking
| Parking Features | Garage, Underground |
|---|---|
| Parking Total | 2 |
Taxes
| Tax Annual Amount | 5263 |
|---|
Area Information
| Province | ON |
|---|---|
| City | Toronto (Waterfront Communities) |
| Postal Code | M5V3Z1 |
| Listing VS Median (in M5V3Z1) | |
Price: $1,649,900 low | high Med: $533,000 sqft: 1,000 low | high Med: 550 $ / sqft: $1,650 low | high Med: $971 On site: 48 low | high Med: 12.5 | |
Request a showing
Request a showing
Contact
Learn More About This Property

| Province | ON |
|---|---|
| City | Toronto (Waterfront Communities) |
| Postal Code | M5V3Z1 |
| Listing VS Median (in M5V3Z1) | |
Price: $1,649,900 low | high Med: $533,000 sqft: 1,000 low | high Med: 550 $ / sqft: $1,650 low | high Med: $971 On site: 48 low | high Med: 12.5 | |