
975 Regent Crescent,Kamloops, BC V1S1W9
Kamloops, BC V1S1W9

Description
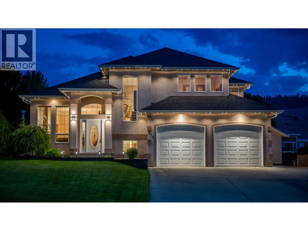
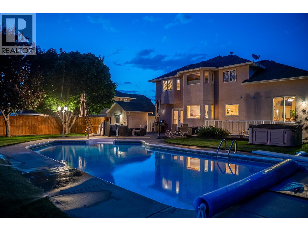
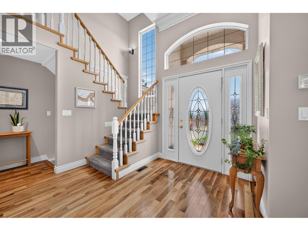
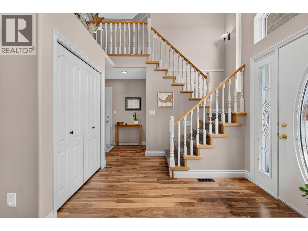
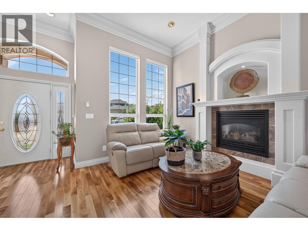
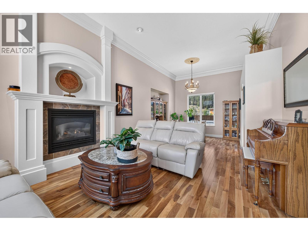
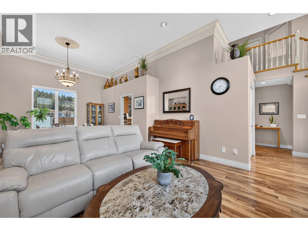
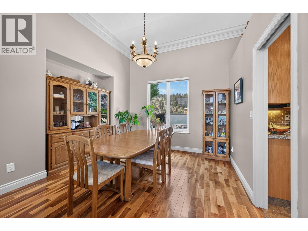
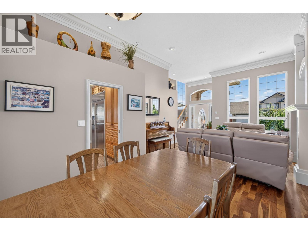
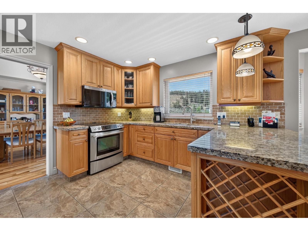
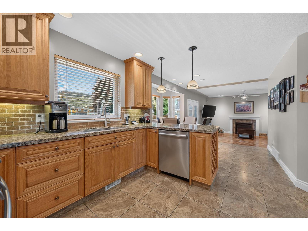
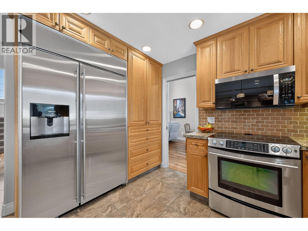
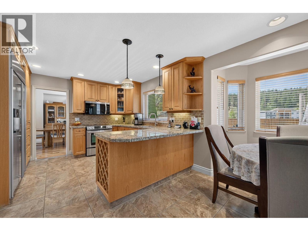
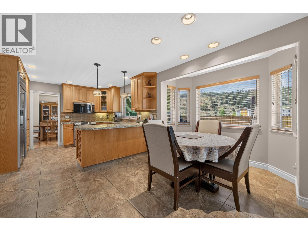
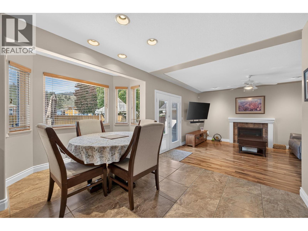
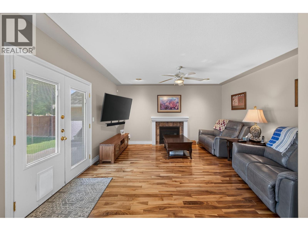
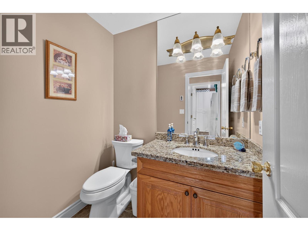
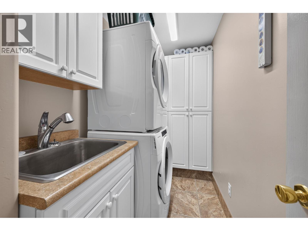
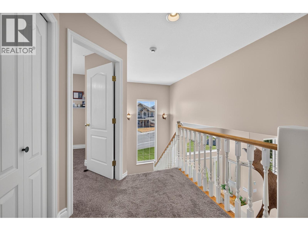
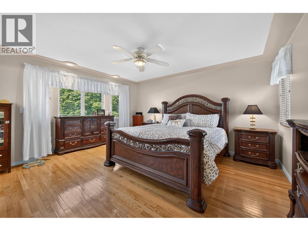
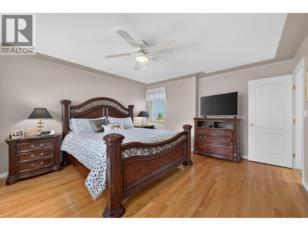
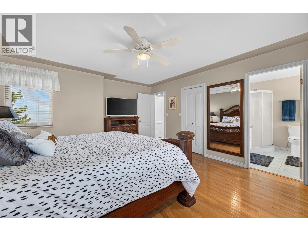
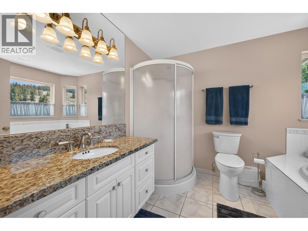
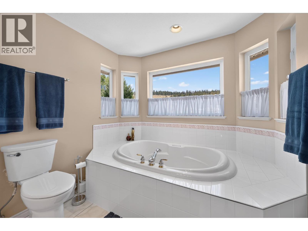
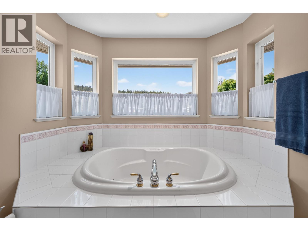
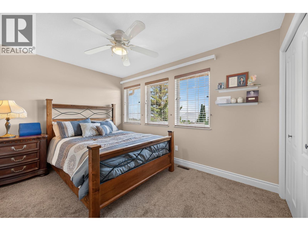
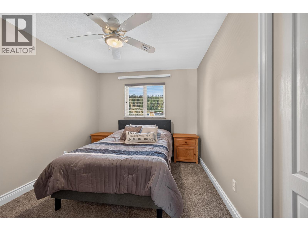
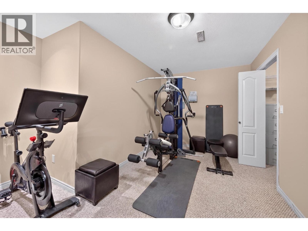
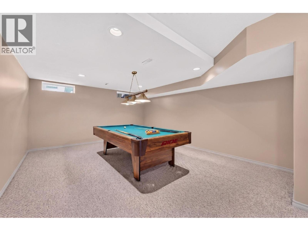
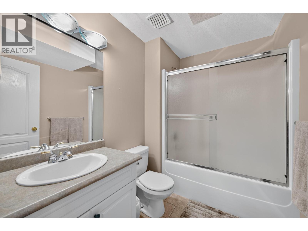
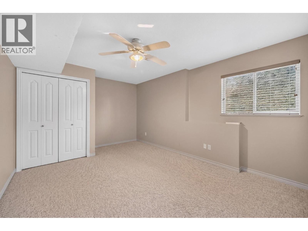
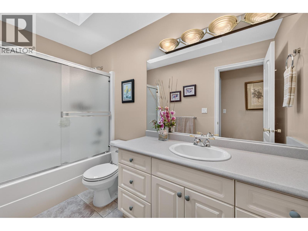
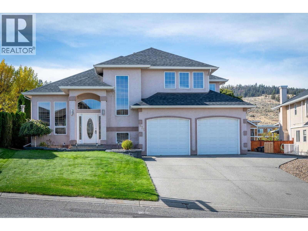
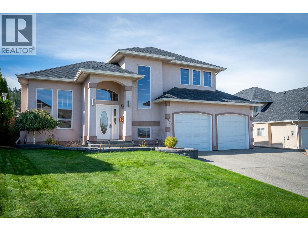
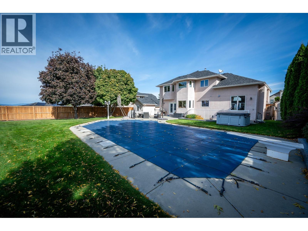
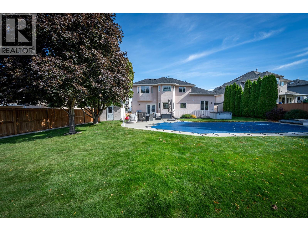
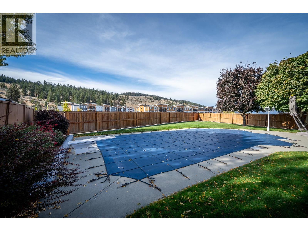
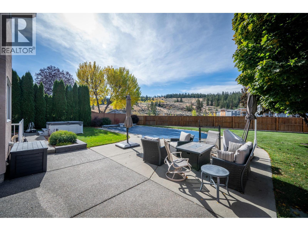
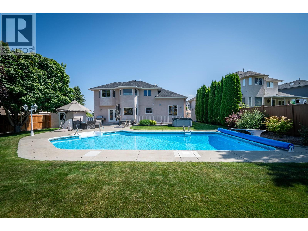
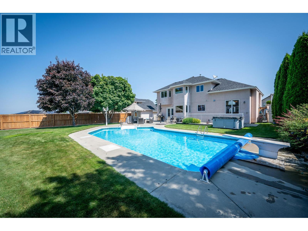
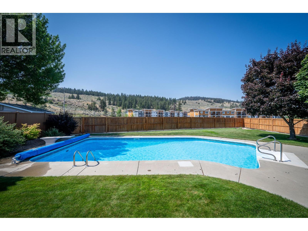
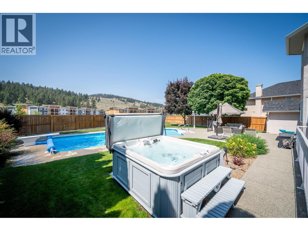
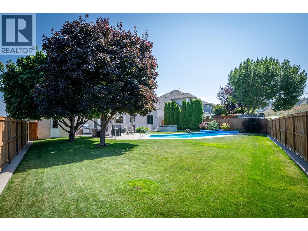
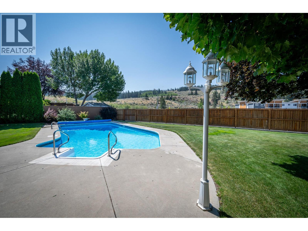
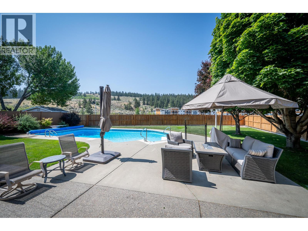
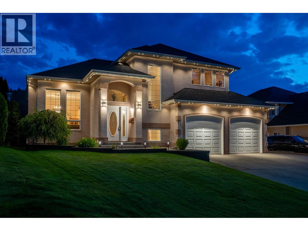
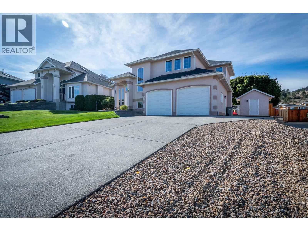
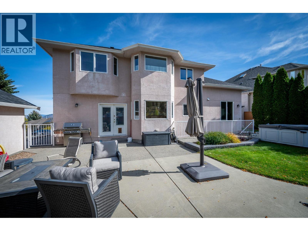
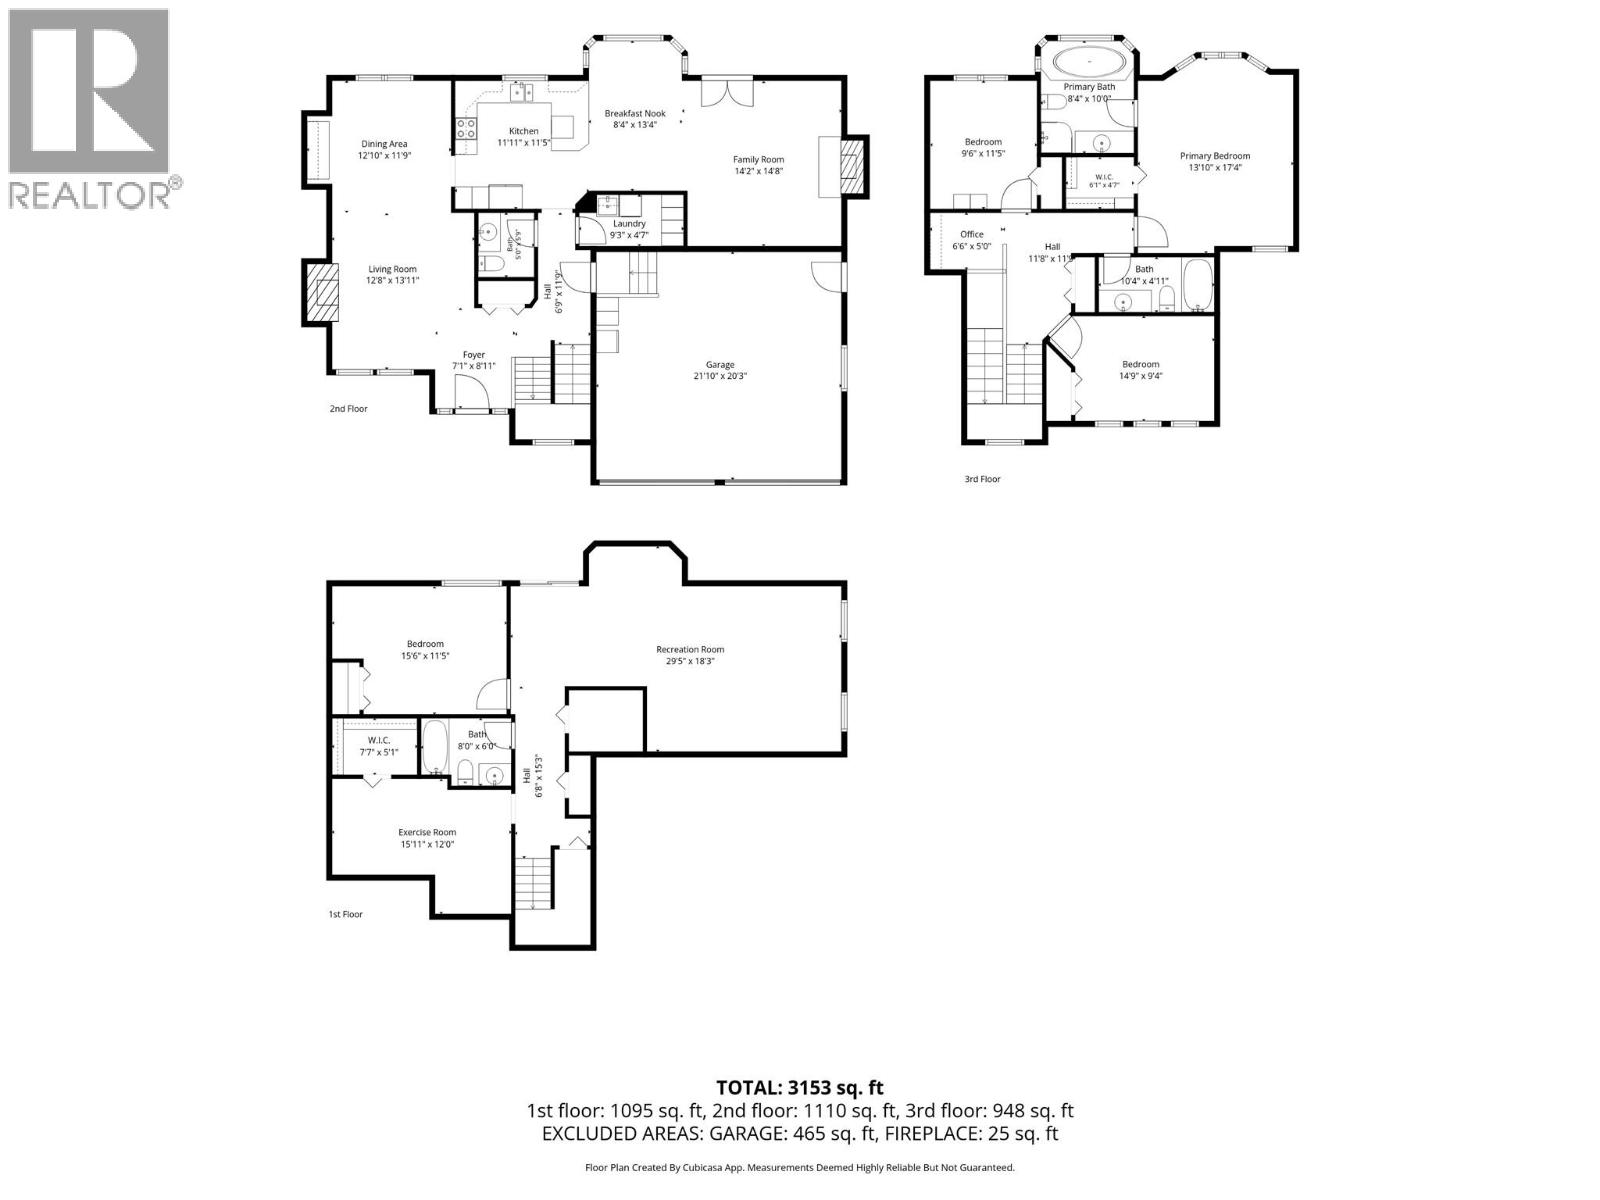
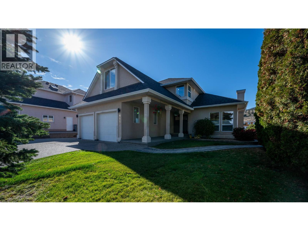
Welcome to this spacious family home in a highly sought-after Aberdeen neighbourhood, conveniently located within walking distance to Pacific Way Elementary. Boasting over $85k in quality upgrades since 2022 such as new roof and gutters, furnace and central AC. This turn-key executive home offers 4 bed, 4 bath, and the ideal layout for a growing family. The main level greets you with rich walnut flooring, a grand foyer, elegant crown moulding, and a bright kitchen with granite countertops. A separate family room, formal living room, and dedicated dining area ensure plenty of space. Upstairs, there are 3 comfortable bedrooms and 2 full bathrooms, including a generous primary suite designed as a peaceful retreat featuring a jetted tub and mountain views. Downstairs, the fully finished basement adds versatility with a large rec room, exercise space, 4th bedroom, and additional bathroom. It is the perfect setup for guests, older kids, or a dedicated playroom. Step outside into your private backyard oasis, complete with new landscaping and a relaxing hot tub. Summer days will easily be spent around the large in-ground pool, with a brand-new liner being installed before completion. The surrounding green space gives kids and pets plenty of room to play, while exterior accent lighting, a double-car garage, and a flat driveway with RV parking complete this exceptional package. This property blends everyday comfort, big-ticket upgrades, and an unbeatable family location. (id:13843)
Details
| MLS # | 10402237 |
|---|---|
| Listing Type | For Sale |
| Style | House |
| Status | Active |
| Year | 1997 |
| Days On Site | 36 |
| Listing Provided By | Brendan Shaw Real Estate Ltd. | Brendan Shaw |
Features
| Bed(s) | 4 |
|---|---|
| Bath(s) | 3 Total |
| SQ Feet | 3,391 |
| Garage | 5 |
| Pool | Yes |
| Story(s) | 3 |
| Acreage | 0.23 |
Interior
| Cooling | Central air conditioning |
|---|---|
| Heating | See remarks |
| Appliances | Refrigerator, Dishwasher, Range, Washer & Dryer |
| Fireplace Yes / No | No |
Exterior
| Roof | Asphalt shingle, Unknown |
|---|
Parking
| Parking Features | Attached Garage |
|---|---|
| Parking Total | 5 |
Utilities
| Utilities | Water, Sewer, Natural Gas, Electricity, Cable, Telephone |
|---|---|
| Sewer | Municipal sewage system |
| Water Source | Municipal water |
Taxes
| Tax Annual Amount | 7840 |
|---|
Area Information
| Province | BC |
|---|---|
| City | Kamloops |
| Postal Code | V1S1W9 |
| Listing VS Median (in V1S1W9) | |
Price: $1,145,000 low | high Med: $1,172,450 sqft: 3,391 low | high Med: 3,510 $ / sqft: $338 low | high Med: $334 On site: 36 low | high Med: 26 | |
Request a showing
Request a showing
Contact
Learn More About This Property

| Province | BC |
|---|---|
| City | Kamloops |
| Postal Code | V1S1W9 |
| Listing VS Median (in V1S1W9) | |
Price: $1,145,000 low | high Med: $1,172,450 sqft: 3,391 low | high Med: 3,510 $ / sqft: $338 low | high Med: $334 On site: 36 low | high Med: 26 | |
 | $1,199,900979 Regent CrescentKamloops, BC V1S1W9 |