94 Howard Avenue,Hamilton, ON L9A2W5
Hamilton, ON L9A2W5

Description
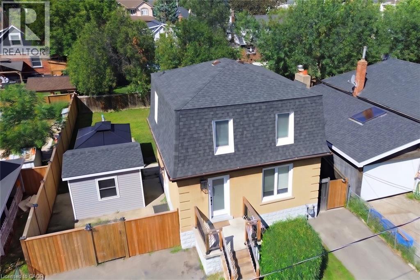
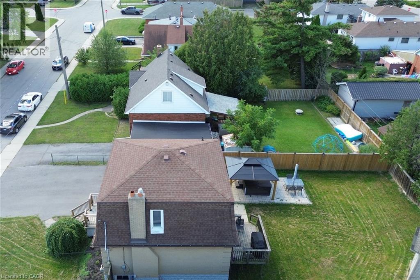
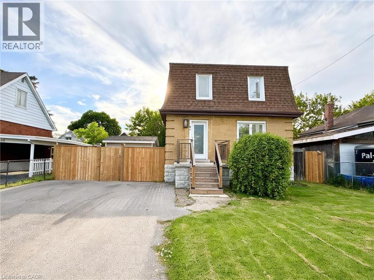
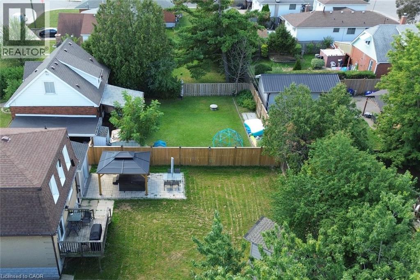
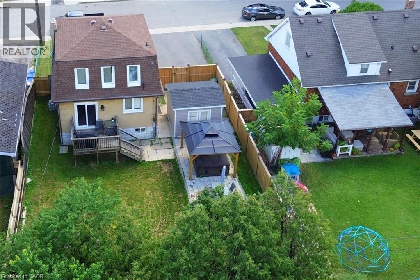
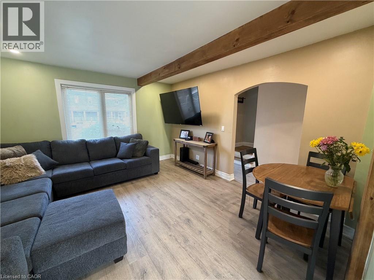
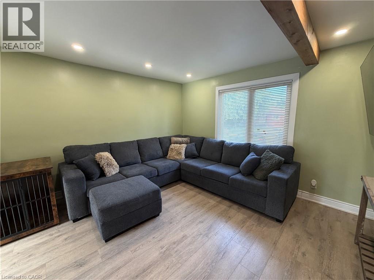
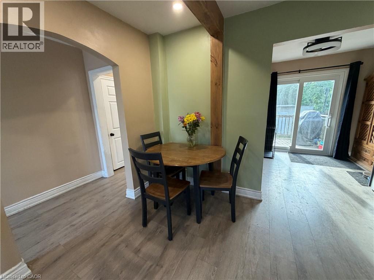
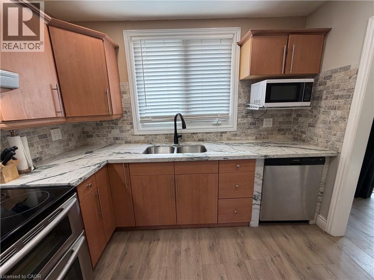
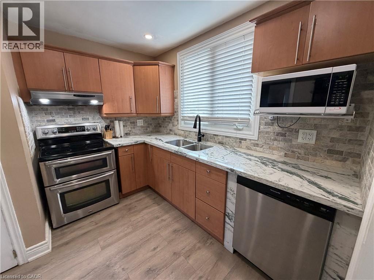
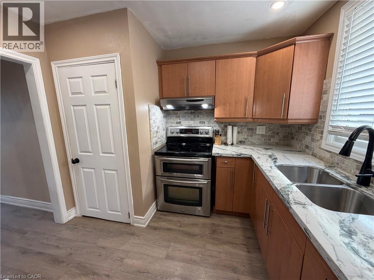
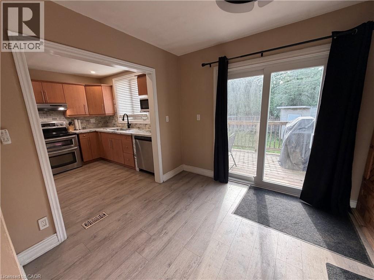
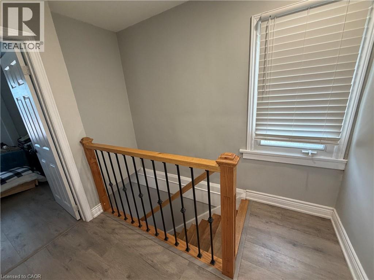
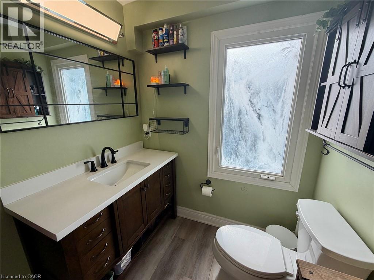
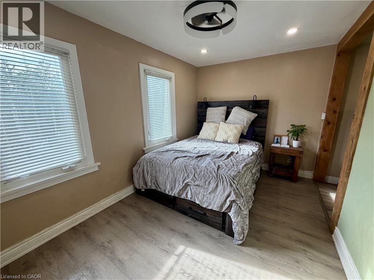
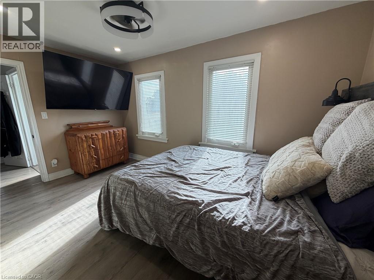
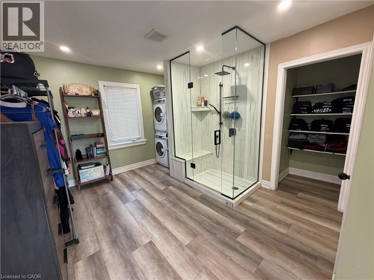
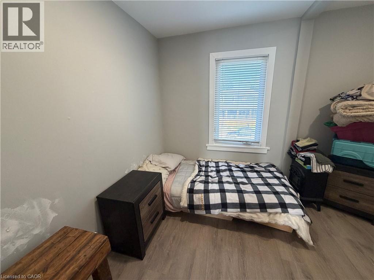
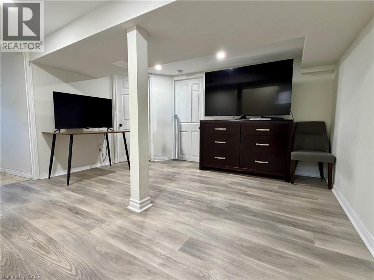
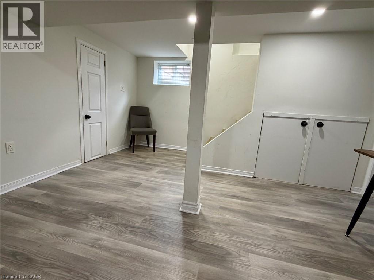
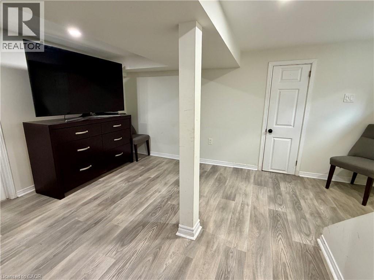
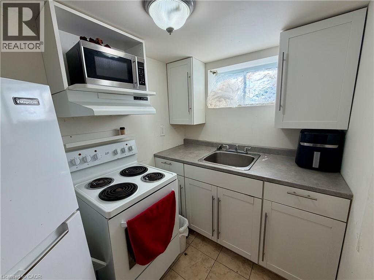
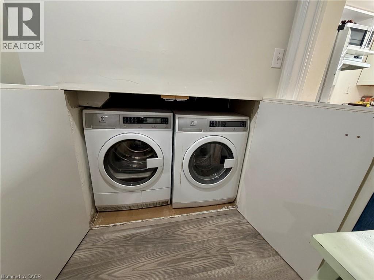
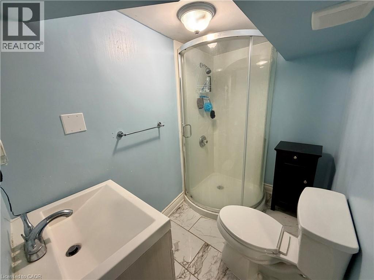
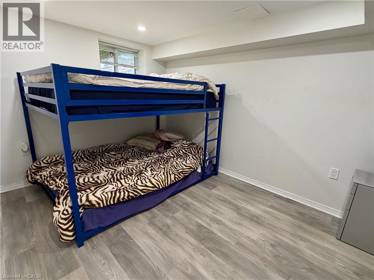
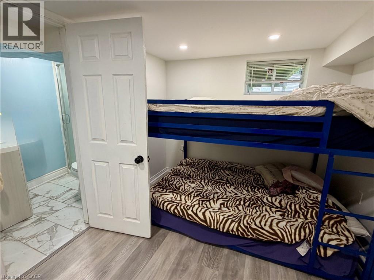
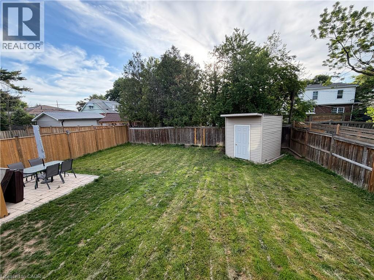
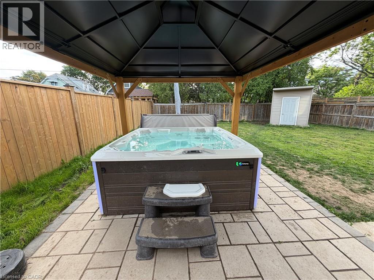
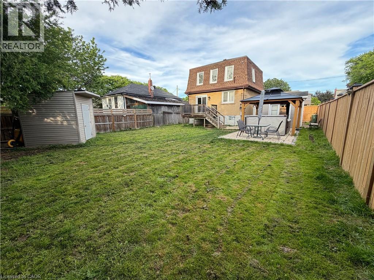
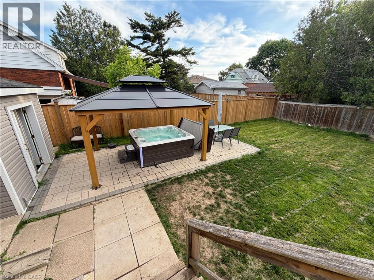
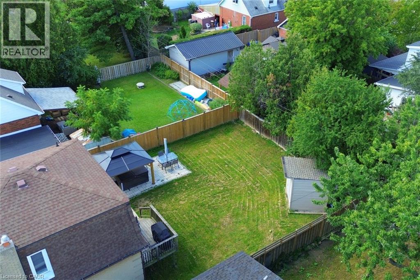
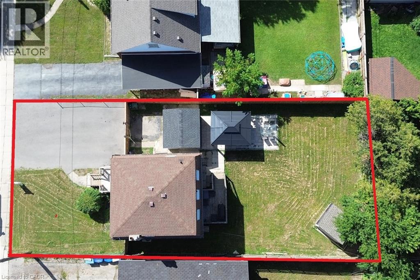
94 Howard Avenue is a welcoming two-storey home that balances everyday comfort with modern updates throughout. Conveniently located in one of Hamilton's most connected Central Mountain neighbourhoods with easy access to all your needs and nicely set-up with an IN-LAW SUITE! The main level greets you with a bright and spacious living room, tastefully renovated (2025) kitchen plus dining area with walkout to the yard. Head upstairs to a beautifully redesigned bedroom level (2025) where the primary bedroom connects to a dressing room that displays a sleek & modern glass marble shower ensuite and integrated laundry area, making daily routines effortless. Also including the 2nd bedroom and stylish 2-pc bathroom. The basement level adds a valuable feature to the home, suited for separate living as a teen retreat, in-law suite/separate apartment, or the extra space your family has been waiting for. Offering a 2ndkitchen, bedroom, 3-pc bathroom, laundry and living room. Outside, a private backyard waits you with enough space for kids or dogs to run and play, premium hot tub (2024) sheltered by a gazebo, and a hydro-equipped garden shed. This 50ft wide property allows for the double-wide driveway parking for 4 vehicles. Enjoy the benefit of a high walk score only a short walk to Mohawk College, shopping, public transit, easy highway access and everything Upper James has to offer. (id:13843)
Details
| MLS # | 40862341 |
|---|---|
| Listing Type | For Sale |
| Style | House |
| Status | Active |
| Year | 1950 |
| Days On Site | 45 |
| Listing Provided By | Coldwell Banker Community Professionals | Paul McDowell |
Features
| Bed(s) | 3 |
|---|---|
| Bath(s) | 2 Total |
| SQ Feet | 1,394 |
| Basement | Y |
| Story(s) | 2 |
| Zoning | R1 |
Interior
| Cooling | Central air conditioning |
|---|---|
| Heating | Forced air |
| Appliances | Washer, Refrigerator, Hot Tub, Dishwasher, Stove, Dryer, Window Coverings |
| Fireplace Yes / No | No |
Exterior
| Lot Features | Cul-de-sac, Gazebo, In-Law Suite |
|---|---|
| Fencing | Fence |
Parking
| Parking Total | 4 |
|---|
Utilities
| Sewer | Municipal sewage system |
|---|---|
| Water Source | Municipal water |
Taxes
| Tax Annual Amount | 4433 |
|---|
Area Information
| Province | ON |
|---|---|
| City | Hamilton |
| Postal Code | L9A2W5 |
| Community Name | 175 Balfour |
| Listing VS Median (in 175 Balfour) | |
Price: $649,000 low | high Med: $639,450 sqft: 1,394 low | high Med: 1,353 $ / sqft: $466 low | high Med: $473 On site: 45 low | high Med: 31.5 | |
Request a showing
Request a showing
Contact
Learn More About This Property

| Province | ON |
|---|---|
| City | Hamilton |
| Postal Code | L9A2W5 |
| Community Name | 175 Balfour |
| Listing VS Median (in 175 Balfour) | |
Price: $649,000 low | high Med: $639,450 sqft: 1,394 low | high Med: 1,353 $ / sqft: $466 low | high Med: $473 On site: 45 low | high Med: 31.5 | |