
9147 Hendershot Boulevard,Niagara Falls (Forestview), ON L2H0E3
Niagara Falls (Forestview), ON L2H0E3

Description
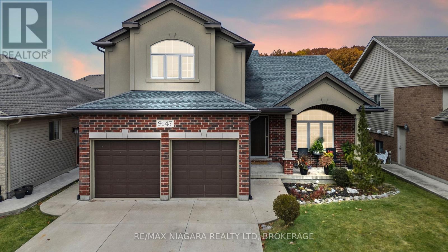
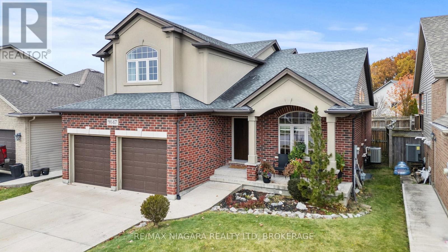
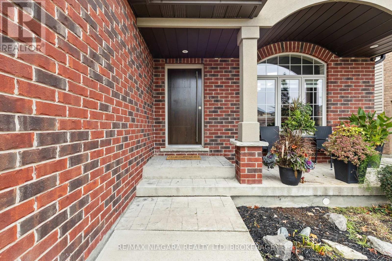
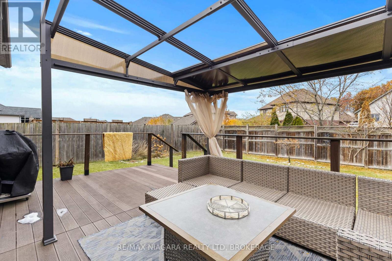
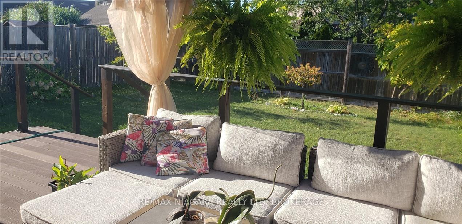
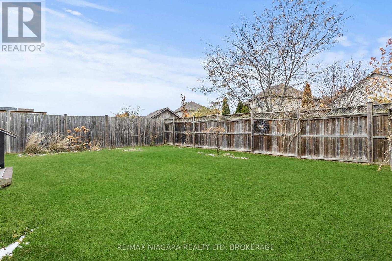
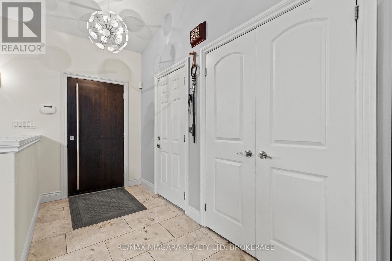
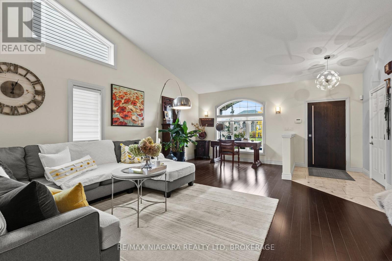
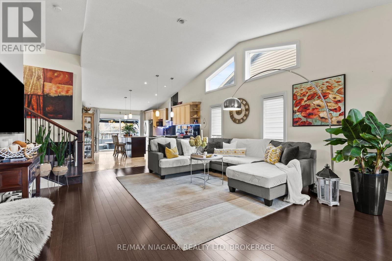
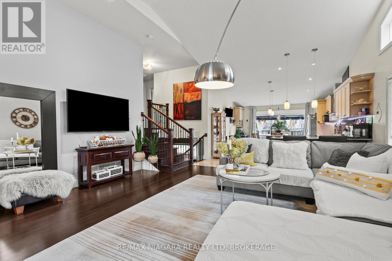
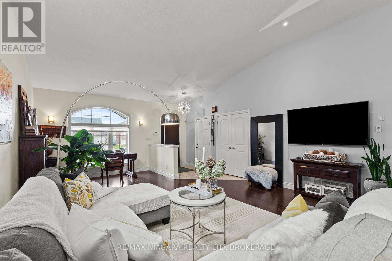
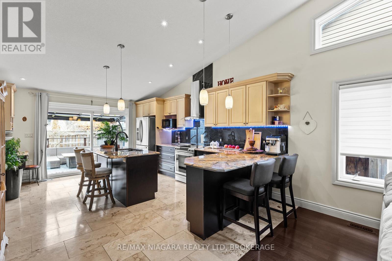
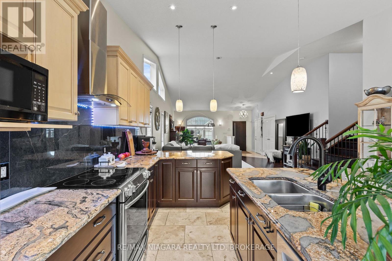
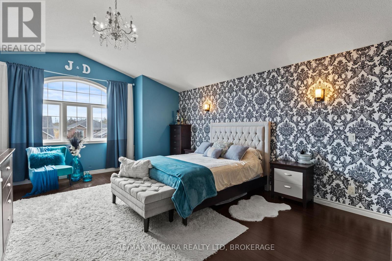
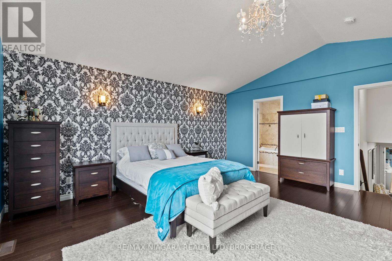
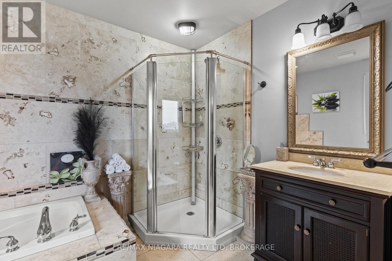
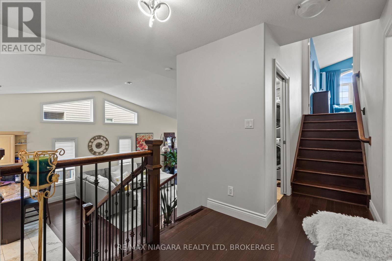
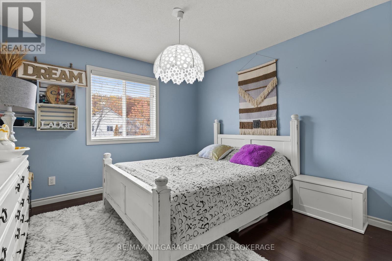
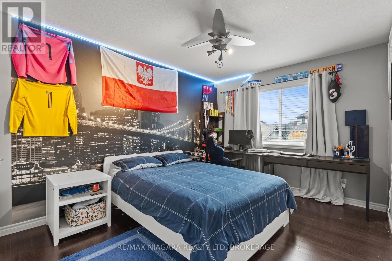
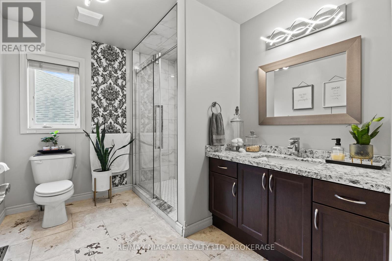
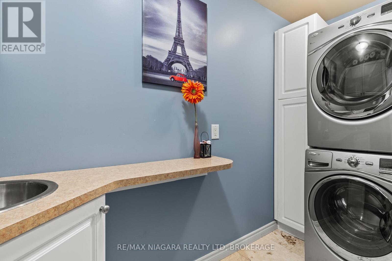
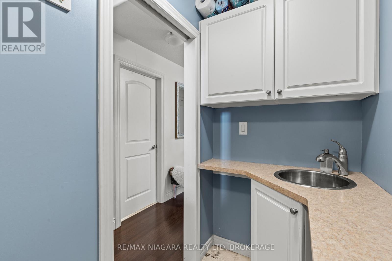
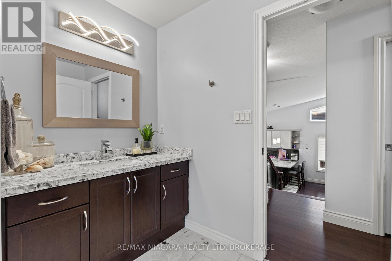
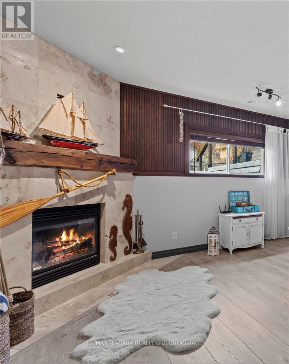
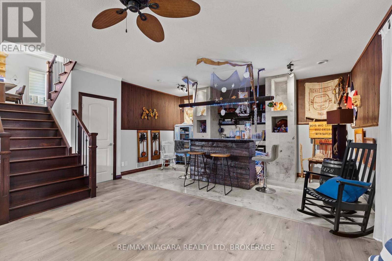
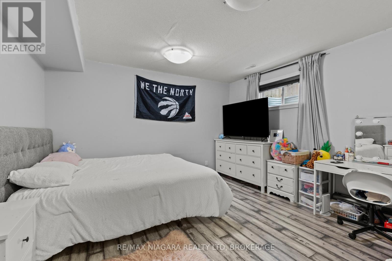
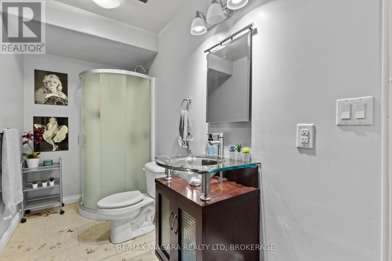
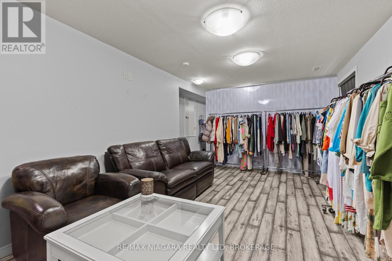
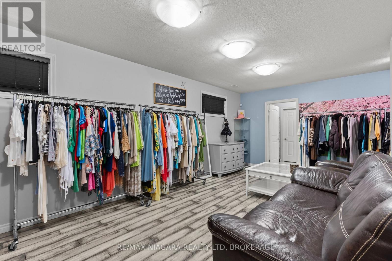
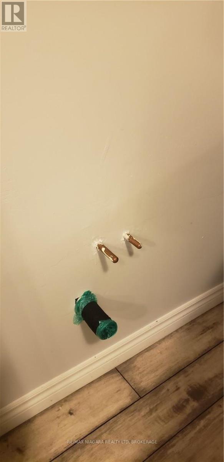
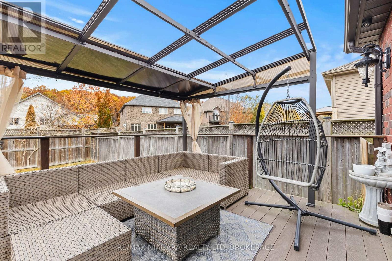
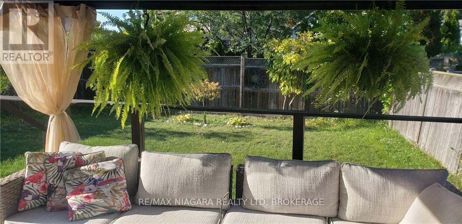
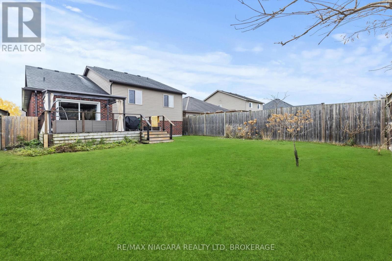
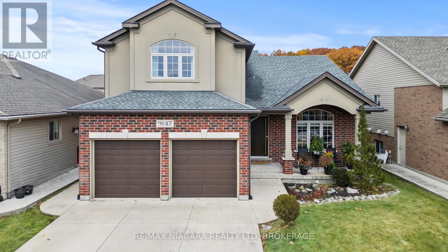
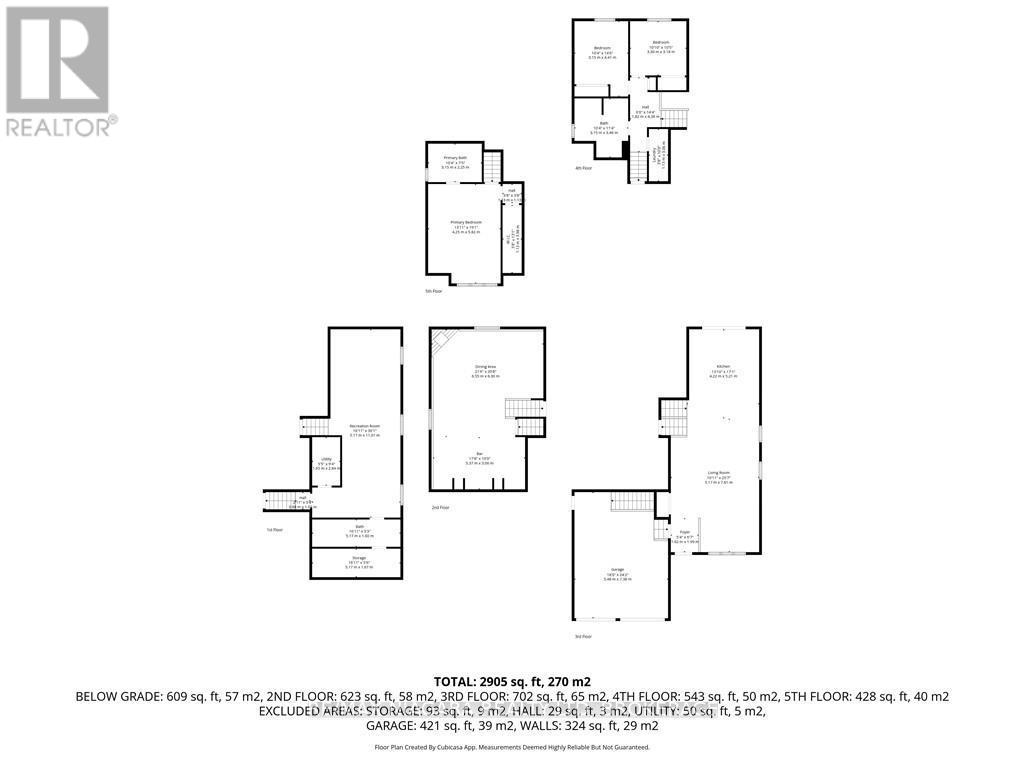
This home has incredible curb appeal and offers 4 bedrooms and 3 full bathrooms, making it perfect for your growing family.Located on a wonderful family-friendly street close to all amenities, this spacious 5-level sidesplit blends comfort, style, and flexibility.The heart of the home is the open-concept kitchen, dining, and living room, an ideal space for family time and entertaining. A marble backsplash, hardwood floors, and a seamless layout create a warm and inviting atmosphere. Step outside to a "no-maintenance" composite deck, concrete driveway, and a fully fenced yard-all designed for easy living.The primary bedroom is tucked a few steps above the main bedroom level, offering a private retreat that's still in close proximity to the kids' rooms for convenience. It features its own 4-piece ensuite, making it the perfect escape at the end of the day.The lower level provides outstanding in-law potential, complete with a separate entrance, 9-foot ceilings, two 3-piece bathrooms, and a rough-in for a second kitchen-ideal for extended family or multigenerational living.Additional features include an attached double garage and durable brick/stucco/vinyl exterior.A fantastic opportunity in a great family neighbourhood. SEPARATE ENTRANCE FOR INCOME POTENTIAL AND A ROUGHING PLUMBING FOR A SECOND KITCHEN IS READY TO GO (id:13843)
Details
| MLS # | X14126384 |
|---|---|
| Listing Type | For Sale |
| Style | House |
| Status | Active |
| Days On Site | 16 |
| Listing Provided By | RE/MAX NIAGARA REALTY LTD, BROKERAGE | Greg Sykes |
Features
| Bed(s) | 4 |
|---|---|
| Bath(s) | 3 Total |
| SQ Feet | 1,500 |
| Garage | 6 |
| Basement | Y |
| Zoning | R1 |
Interior
| Cooling | Central air conditioning |
|---|---|
| Heating | Forced air, Natural gas |
| Appliances | Washer, Refrigerator, Water meter, Dishwasher, Stove, Dryer |
| Fireplace Yes / No | No |
Exterior
| Foundation Details | Poured Concrete |
|---|
Parking
| Parking Features | Attached Garage, Garage |
|---|---|
| Parking Total | 6 |
Utilities
| Sewer | Sanitary sewer |
|---|---|
| Water Source | Municipal water |
Taxes
| Tax Annual Amount | 7874 |
|---|
Area Information
| Province | ON |
|---|---|
| City | Niagara Falls (Forestview) |
| Postal Code | L2H0E3 |
| Listing VS Median (in L2H0E3) | |
Price: $899,500 low | high Med: $949,250 sqft: 1,500 low | high Med: 2,018 $ / sqft: $600 low | high Med: $471 On site: 16 low | high Med: 38 | |
Request a showing
Request a showing
Contact
Learn More About This Property

| Province | ON |
|---|---|
| City | Niagara Falls (Forestview) |
| Postal Code | L2H0E3 |
| Listing VS Median (in L2H0E3) | |
Price: $899,500 low | high Med: $949,250 sqft: 1,500 low | high Med: 2,018 $ / sqft: $600 low | high Med: $471 On site: 16 low | high Med: 38 | |
