90 Arjay Crescent,Toronto (Bridle Path-Sunnybrook-, ON M2L1C7
Toronto (Bridle Path-Sunnybrook-, ON M2L1C7

Description
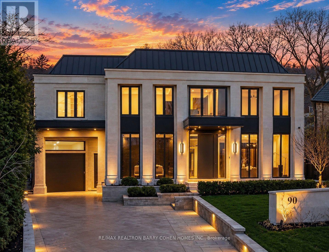
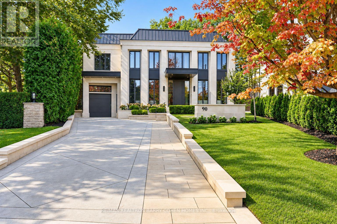
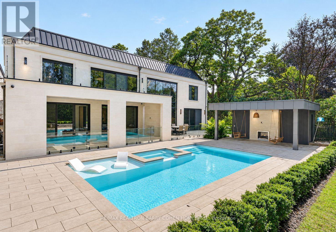
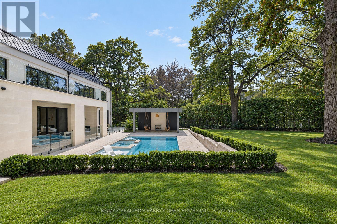
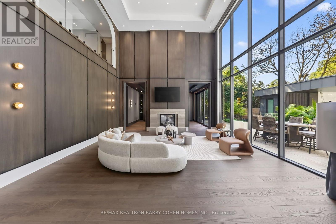
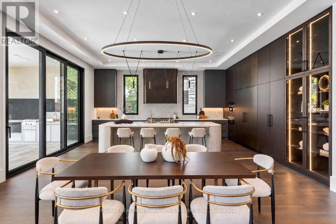
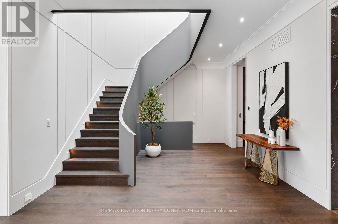
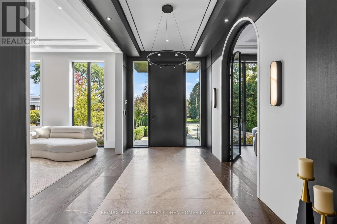
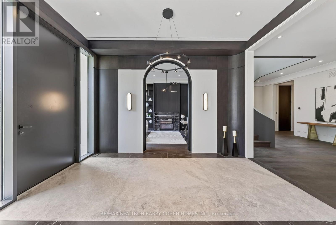
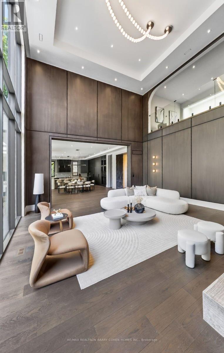
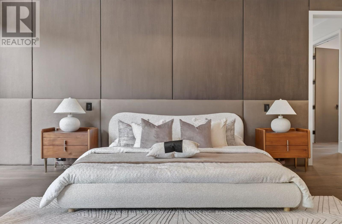
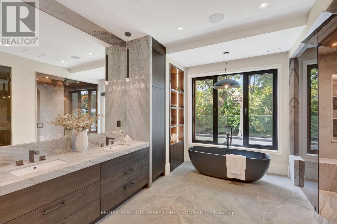
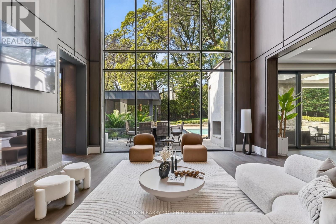
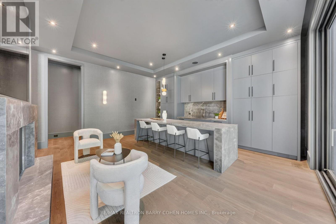
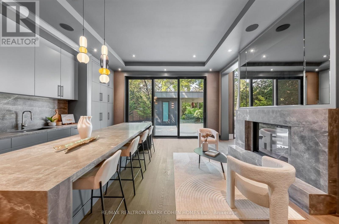
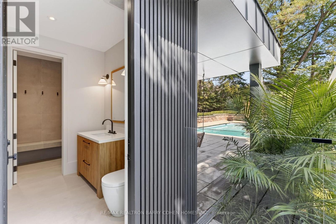
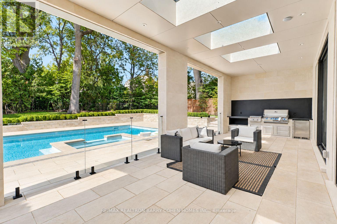
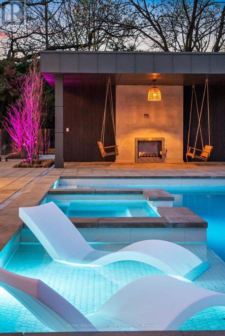
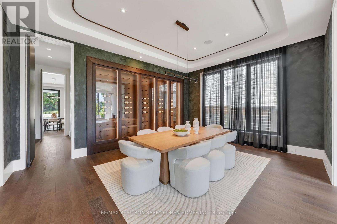
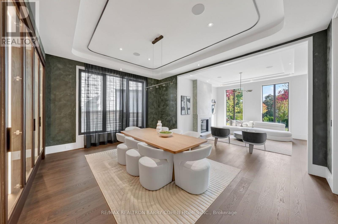
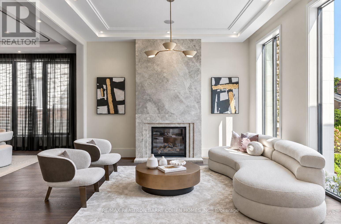
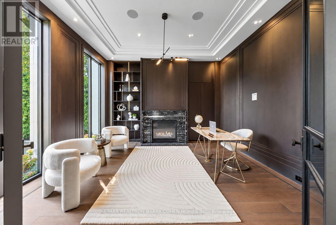
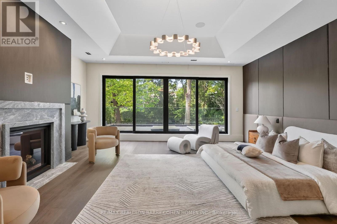
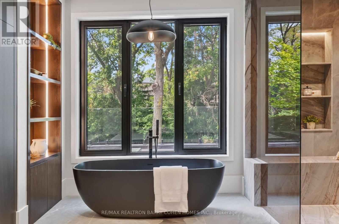
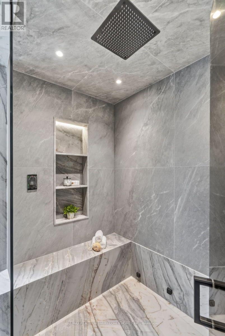
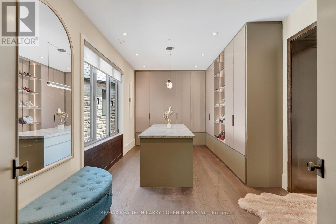
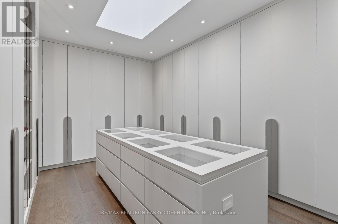
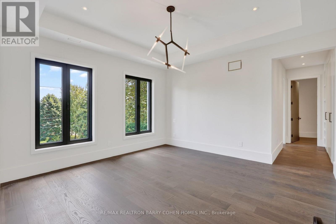
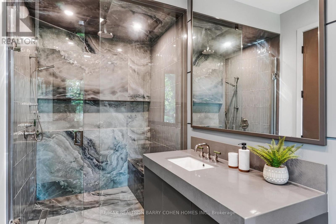
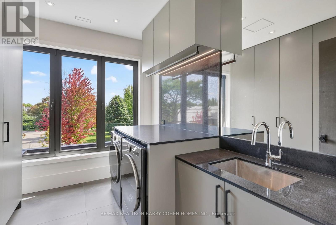
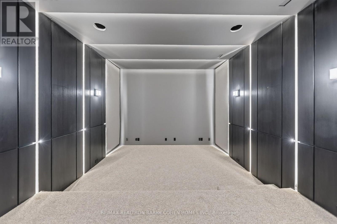
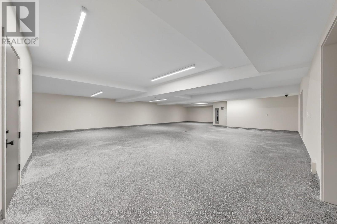
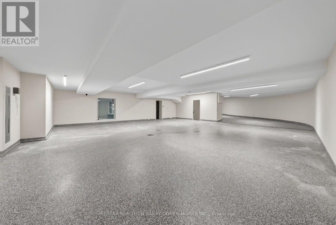
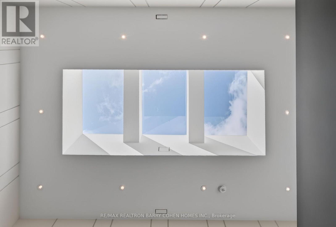
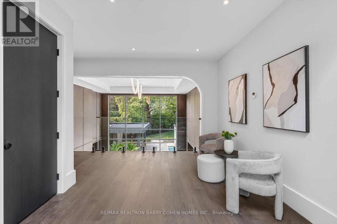
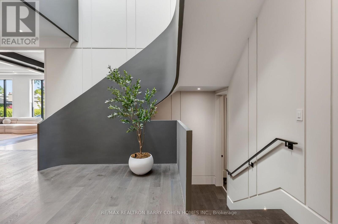
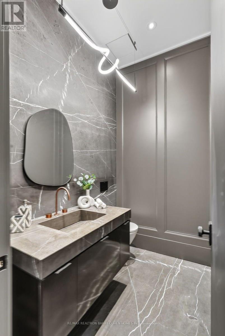
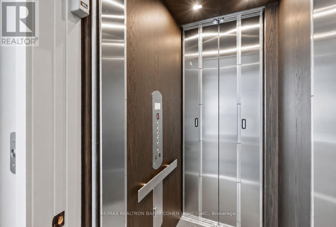
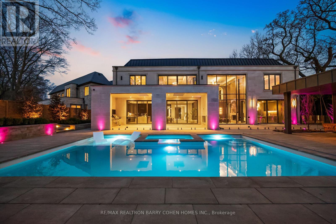
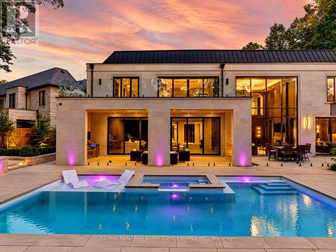
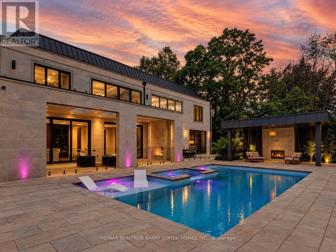
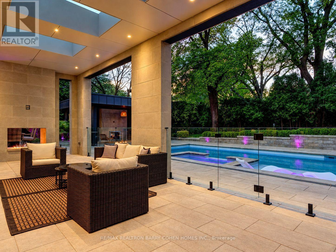
Newly completed architecturally significant estate by acclaimed architect Richard Wengle & Interior Virtuoso Carey Mudford in Toronto's prestigious The Bridle Path. Over 1/3 Of An Acre. Tucked away on a quiet cul-de-sac across a charming parkette, this over 15,700sf pie-shaped lot w/ a rare 120ft rear width is lined w/ mature trees & hedging, offering exceptional privacy. W/ 8,700sf on main & 2nd flrs, this grand residence blends contemporary luxury w/ exceptional scale. Crafted w/ uncompromising attention to detail, the home offers soaring proportions, seamless flow, Indiana limestone cladding throughout & 10 car heated underground garage for unique convenience & security. Anchored by an remarkable great room w/ 22ft ceiling, flr to ceiling glass, 12ft islands in the kitchen & unique bar area, the home is tailored for both large-scale entertaining & everyday living. The showpiece kitchen includes a sculptural custom brass hood & premium Miele appliances in both the main & prep kitchens. The residence offers 5+1 bedrooms, each w/ their own ensuite, & a 2000sf primary featuring spa-inspired amenities, boutique-style dressing rooms, & private balcony overlooking the backyard oasis. The L/L is dedicated to leisure & wellness, w/ wet bar, soundproof theatre, guest suite, walkout, & a dedicated wellness zone w/ gym, sauna & steam room. Oversized sliding doors & large aluminum European windows & skylights offer seamless indoor-outdoor living & connection to the outdoors while bathing the interiors in natural light. The private rear grounds unfold to a saltwater pool w/ tanning ledge & hot tub, covered lounges w/ fireplaces, cabana, outdoor shower, & a fully equipped limestone outdoor kitchen for effortless entertaining. Set W/I one of Toronto's most coveted enclaves, this exceptional residence offers the rare combination of architectural distinction, resort-calibre amenities, expansive grounds & uncompromising privacy. (id:13843)
Details
| MLS # | C14154086 |
|---|---|
| Listing Type | For Sale |
| Style | House |
| Status | Active |
| Days On Site | 7 |
| Listing Provided By | RE/MAX REALTRON BARRY COHEN HOMES INC. | BARRY COHEN |
Features
| Bed(s) | 6 |
|---|---|
| Bath(s) | 9 Total |
| SQ Feet | 5,000 |
| Garage | 16 |
| Basement | Y |
| Pool | Yes |
| Story(s) | 2 |
| Zoning | Residential |
Interior
| Cooling | Central air conditioning, Ventilation system |
|---|---|
| Heating | Forced air, Natural gas |
| Appliances | All, Washer, Sauna, Central Vacuum, Dryer, Alarm System, Window Coverings, Garage door opener, Garage door opener remote(s) |
| Fireplace Yes / No | Yes |
| Fireplaces Total | 6 |
Exterior
| Security Features | Alarm system, Security system, Smoke Detectors, Monitored Alarm |
|---|---|
| Lot Features | Wooded area, Irregular lot size, Flat site, Conservation/green belt, Guest Suite, Sump Pump, Atrium/Sunroom, Sauna |
| Foundation Details | Poured Concrete |
| Fencing | Fenced yard |
Parking
| Parking Features | Garage, Other |
|---|---|
| Parking Total | 16 |
Utilities
| Utilities | Sewer, Electricity, Cable |
|---|---|
| Sewer | Sanitary sewer |
| Water Source | Municipal water |
Taxes
| Tax Annual Amount | 70554 |
|---|
Area Information
| Province | ON |
|---|---|
| City | Toronto (Bridle Path-Sunnybrook- |
| Postal Code | M2L1C7 |
| Listing VS Median (in M2L1C7) | |
Price: $12,980,000 low | high Med: $11,880,000 sqft: 5,000 low | high Med: 5,000 $ / sqft: $2,596 low | high Med: $2,376 On site: 7 low | high Med: 107 | |
Request a showing
Request a showing
Contact
Learn More About This Property

| Province | ON |
|---|---|
| City | Toronto (Bridle Path-Sunnybrook- |
| Postal Code | M2L1C7 |
| Listing VS Median (in M2L1C7) | |
Price: $12,980,000 low | high Med: $11,880,000 sqft: 5,000 low | high Med: 5,000 $ / sqft: $2,596 low | high Med: $2,376 On site: 7 low | high Med: 107 | |