9 White Beach Crescent,Vaughan (Patterson), ON L6A0R1
Vaughan (Patterson), ON L6A0R1

Description
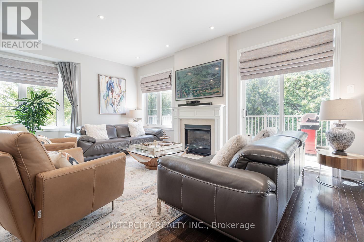
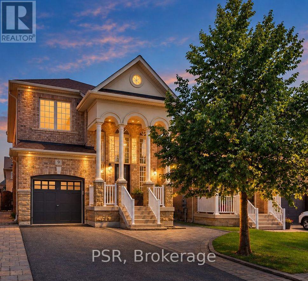
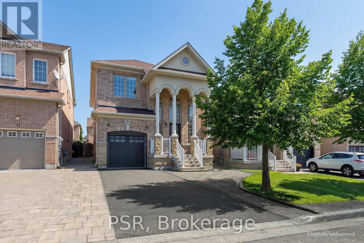
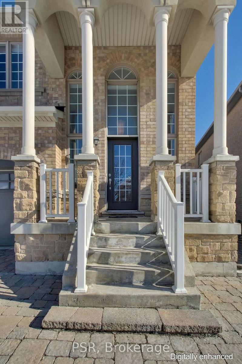
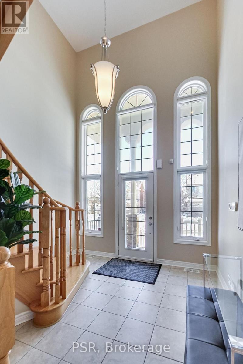
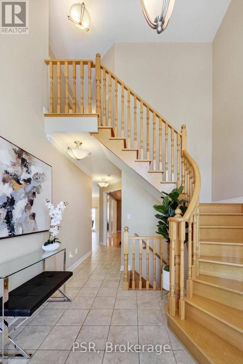
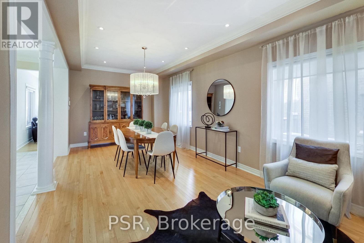
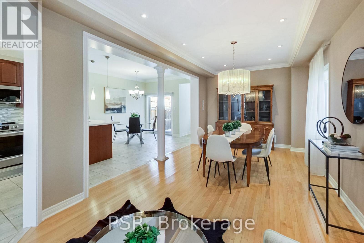
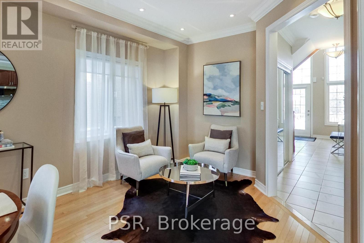
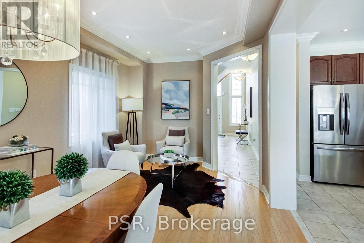
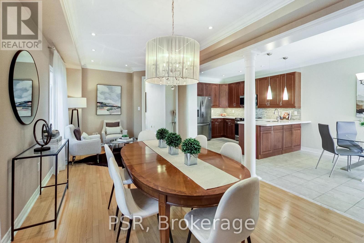
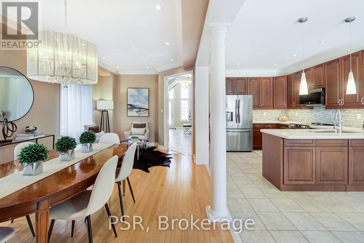
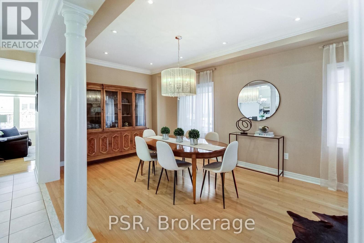
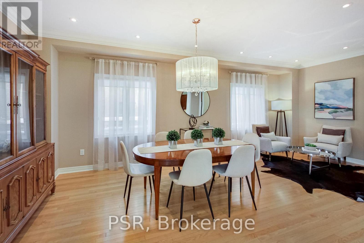
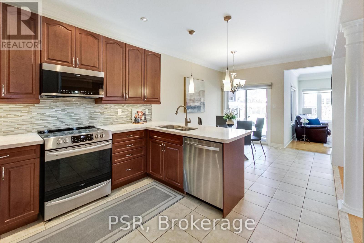
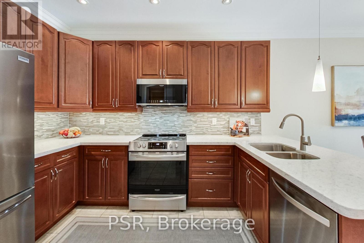
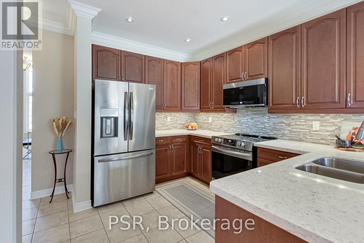
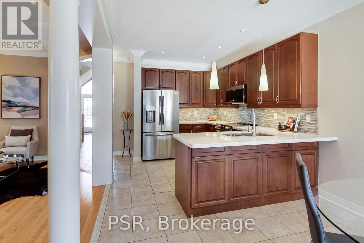
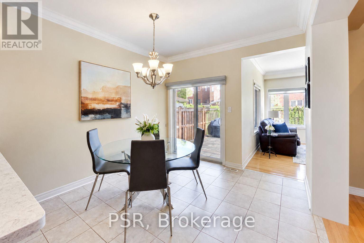
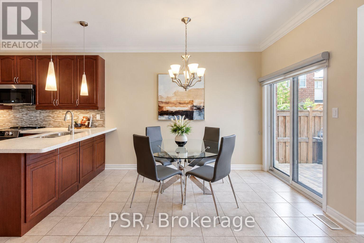
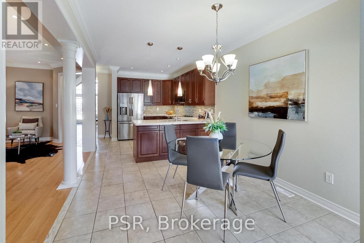
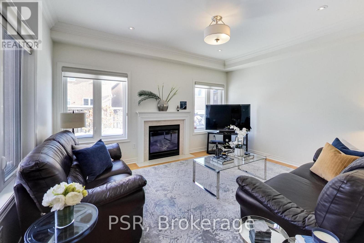
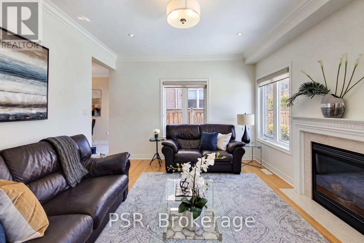
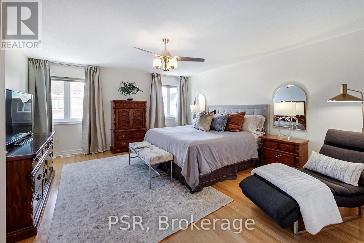
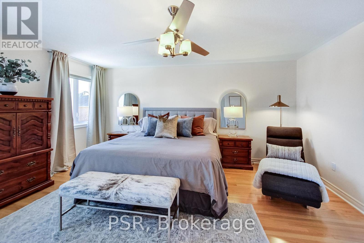
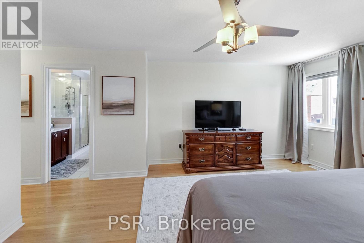
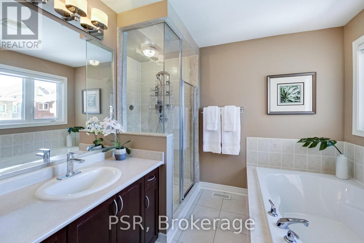
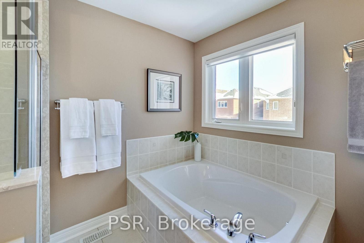
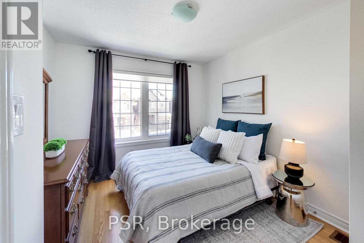
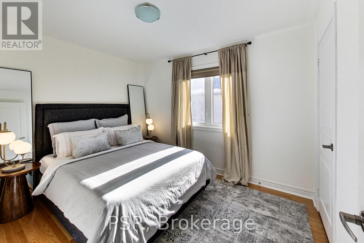
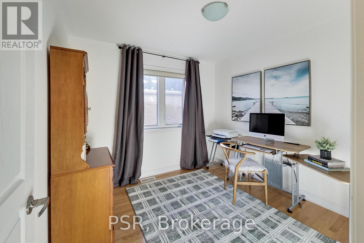
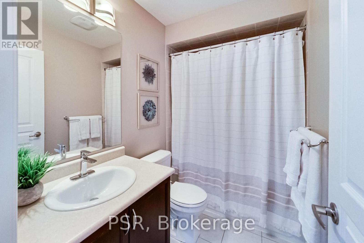
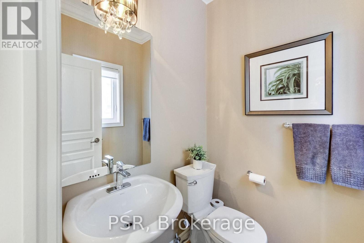
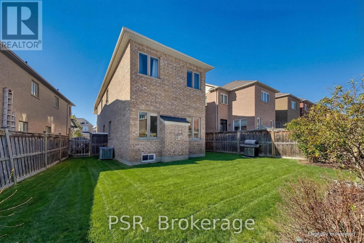
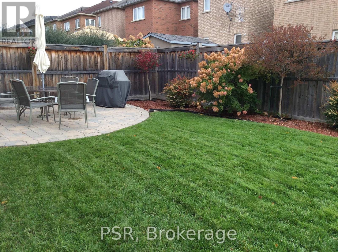
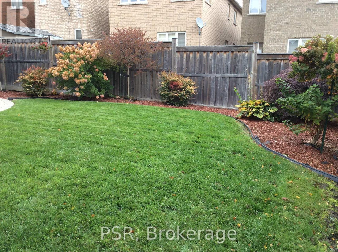
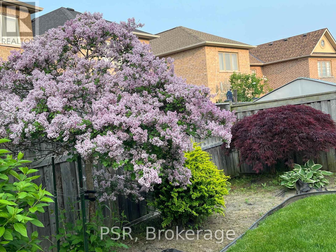
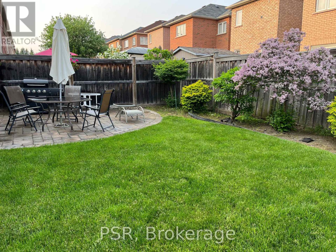
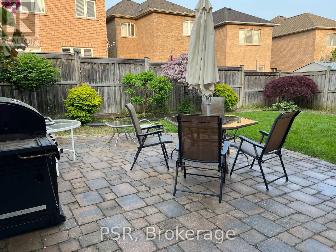
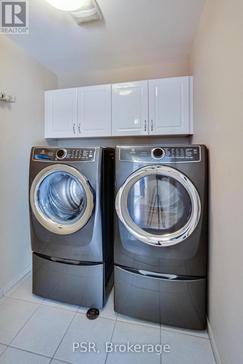
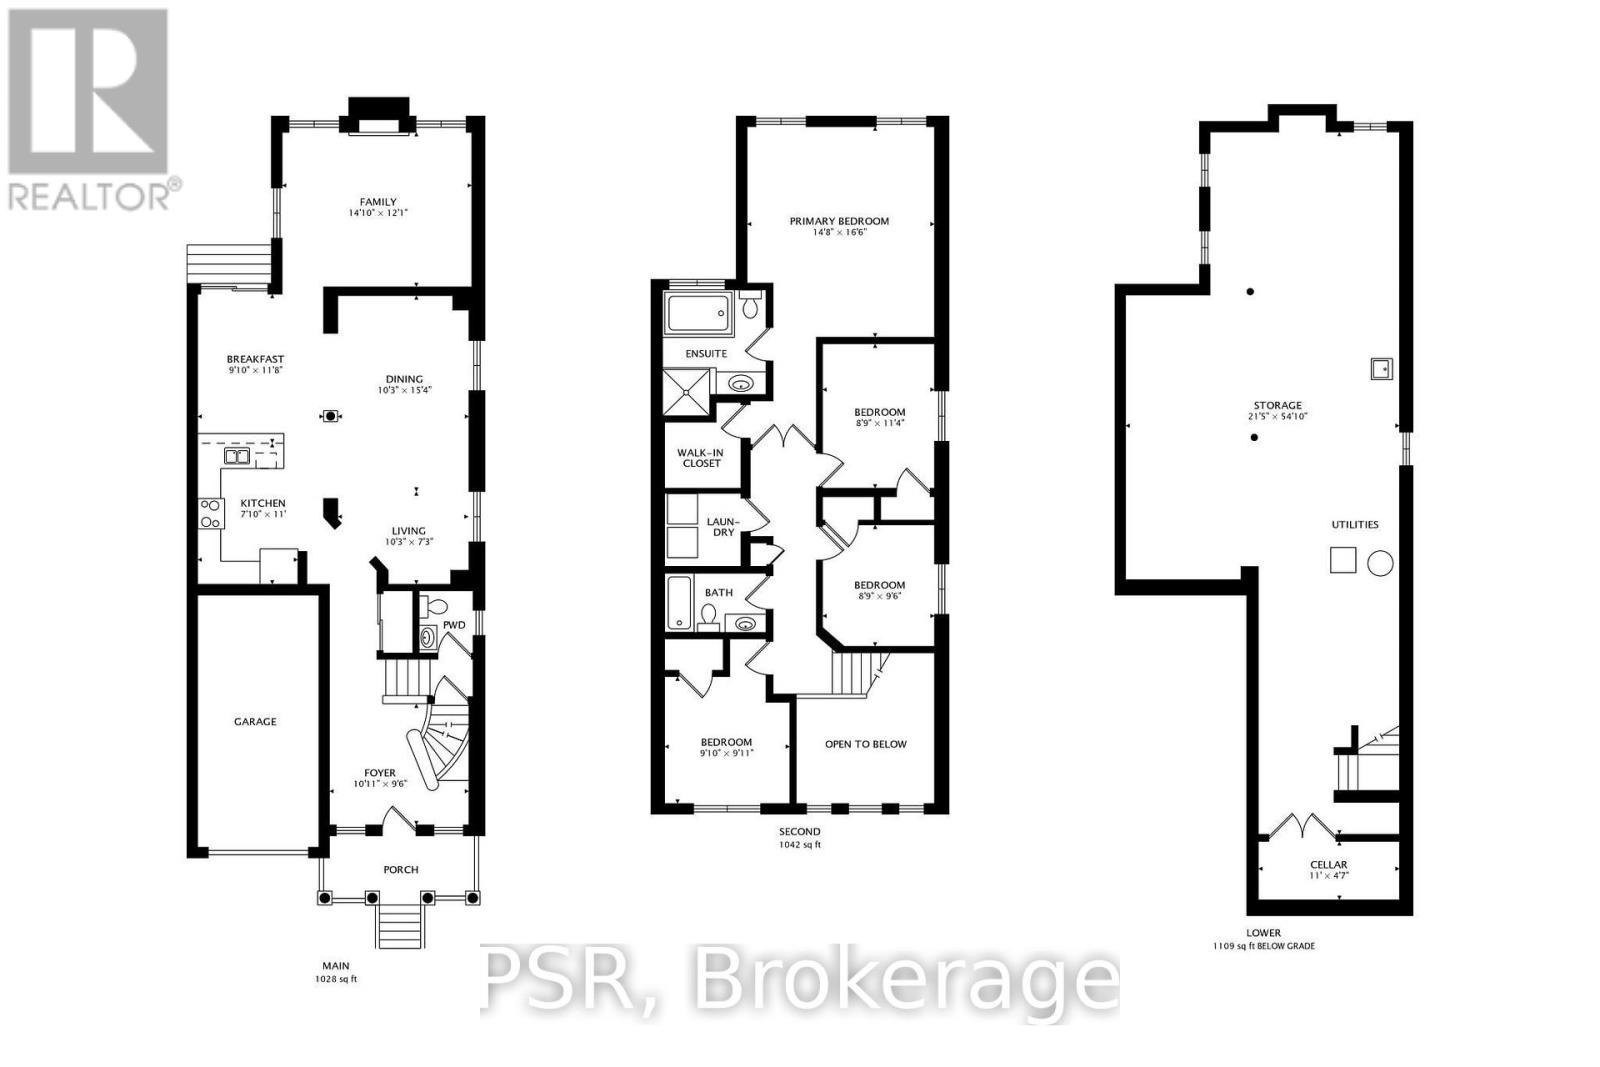
A Grand Family Home on a Rare Premium Pie-Shaped Lot Widening to 42 Ft! Elegantly appointed & impeccably maintained, this exceptional 4-bed detached home offers impressive space, scale and curb appeal in the heart of desirable Patterson. Lovingly cared for by the same owners, this substantial 3349 sq. ft. home features 2240 sq. ft. across the upper levels plus a 1109 sq. ft. lower level. The spectacular 18-foot grand entrance sets the tone, complemented by 9ft ceilings w crown moulding, hardwood flooring, upgraded lighting and Hunter Douglas shades. Designed for family living & entertaining, the main floor offers a bright open-concept living/dining area and separate spacious family room w cozy gas fireplace. The upgraded chef's kitchen features newer stainless steel appliances, French-door fridge, abundant cabinetry with under-mount lighting, upgraded stone counters and a generous eat-in area with walk-out to the backyard for seamless indoor-outdoor living. Upstairs, 4bright & spacious bedrooms include a luxurious primary retreat w large walk-in closet and spa-inspired ensuite featuring a soaker tub and separate shower. Convenient 2nd flr laundry w storage adds functionality. The 1109 sqft unfinished lower level offers excellent future potential, w a separate cold cellar & rough-ins for a bath & gas fireplace, ready for your vision. Step outside to professionally landscaped, fully fenced grounds featuring extensive stonework, mature trees and lush grass. The RARE pie-shaped lot widens to an impressive 42ft at the rear, creating an expansive backyard rarely found in the area. Recent updates incl: fresh paint, new smoke/CO detectors & some newer windows. Ideally located near top schools, parks, trails, community centres, shopping, restaurants, Eagles Nest Golf & Maple GO, w easy access to Hwy 400/407 Hwy 7. Truly a grand family home offering exceptional proportions, a large lot w room to grow, a rare opportunity in one of Vaughan's most coveted family neighbourhoods. (id:13843)
Details
| MLS # | N13873170 |
|---|---|
| Listing Type | For Sale |
| Style | House |
| Status | Active |
| Days On Site | 16 |
| Listing Provided By | PSR | CATHY HAVERCROFT |
Features
| Bed(s) | 4 |
|---|---|
| Bath(s) | 3 Total |
| SQ Feet | 2,000 |
| Garage | 4 |
| Basement | Y |
| Story(s) | 2 |
Interior
| Cooling | Central air conditioning |
|---|---|
| Heating | Forced air, Natural gas |
| Appliances | Refrigerator, Central Vacuum, Dishwasher, Stove, Microwave, Window Coverings, Garage door opener remote(s), Water Heater |
| Fireplace Yes / No | Yes |
| Fireplace Features | Roughed in |
| Fireplaces Total | 1 |
Exterior
| Security Features | Alarm system |
|---|---|
| Lot Features | Flat site, Conservation/green belt, Carpet Free |
| Foundation Details | Concrete |
| Fencing | Fenced yard, Fully Fenced |
Parking
| Parking Features | Attached Garage, Garage |
|---|---|
| Parking Total | 4 |
Utilities
| Utilities | Sewer, Electricity, Cable |
|---|---|
| Sewer | Sanitary sewer |
| Water Source | Municipal water |
Taxes
| Tax Annual Amount | 6503.21 |
|---|
Area Information
| Province | ON |
|---|---|
| City | Vaughan (Patterson) |
| Postal Code | L6A0R1 |
| Listing VS Median (in L6A0R1) | |
Price: $1,299,000 low | high Med: $4,250 sqft: 2,000 low | high Med: 2,000 $ / sqft: $650 low | high Med: $2 On site: 16 low | high Med: 30 | |
Request a showing
Request a showing
Contact
Learn More About This Property

| Province | ON |
|---|---|
| City | Vaughan (Patterson) |
| Postal Code | L6A0R1 |
| Listing VS Median (in L6A0R1) | |
Price: $1,299,000 low | high Med: $4,250 sqft: 2,000 low | high Med: 2,000 $ / sqft: $650 low | high Med: $2 On site: 16 low | high Med: 30 | |