
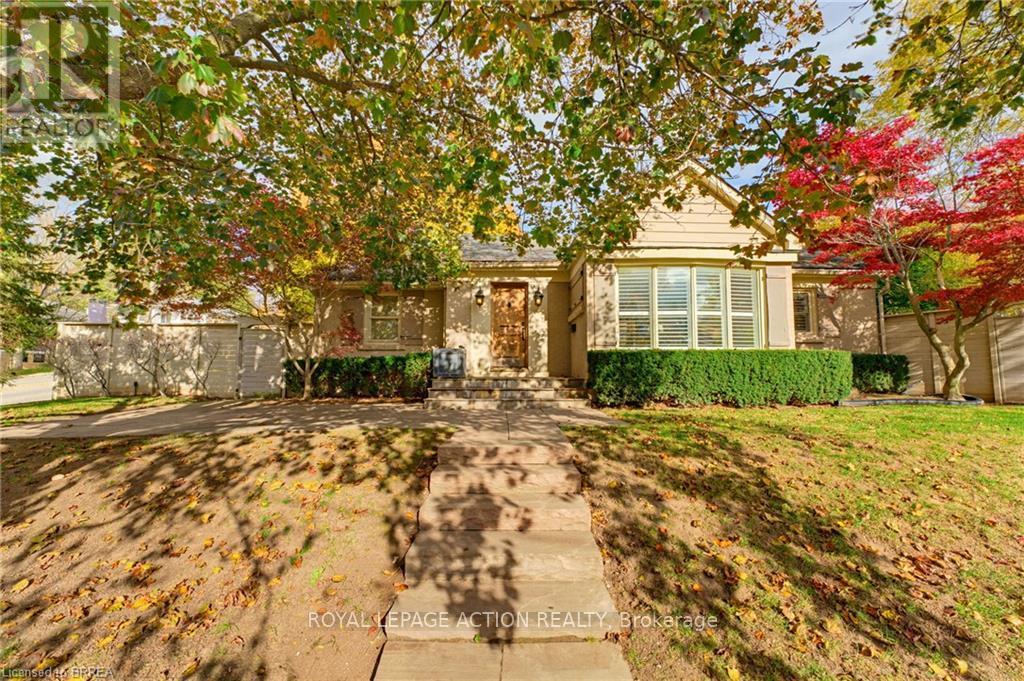
9 Riverview Drive,Brantford, ON N3T5A6
Brantford, ON N3T5A6

Description
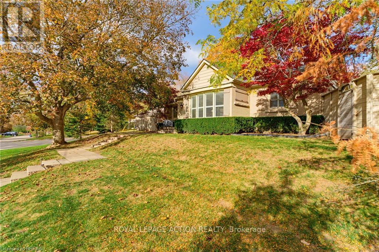
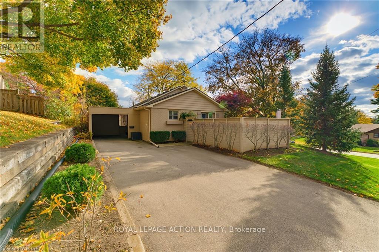
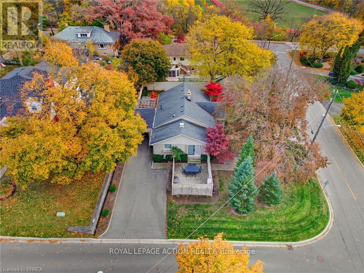
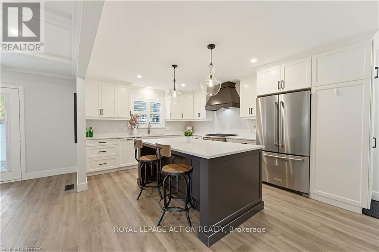
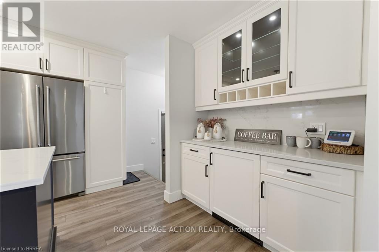
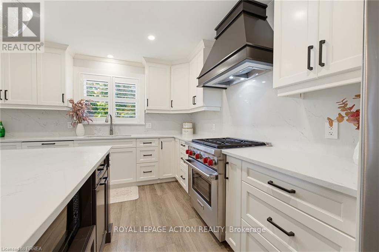
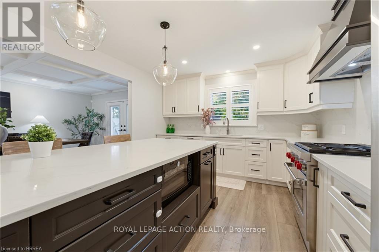
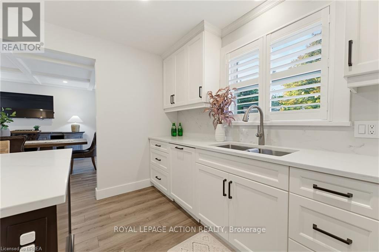
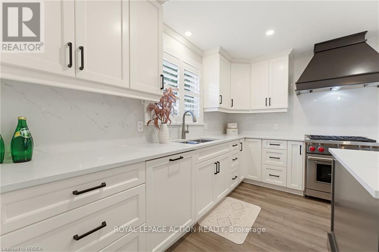
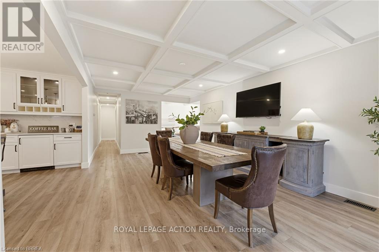
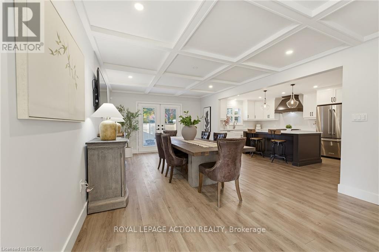
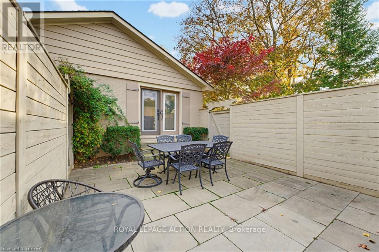
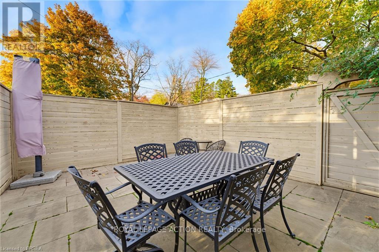
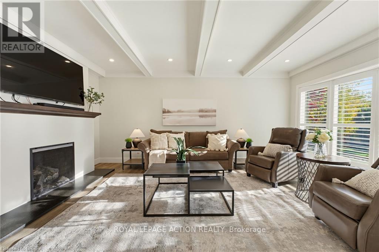
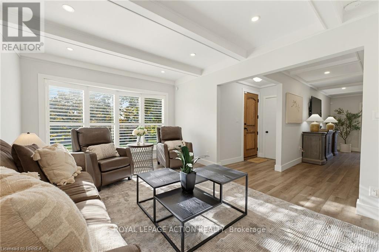
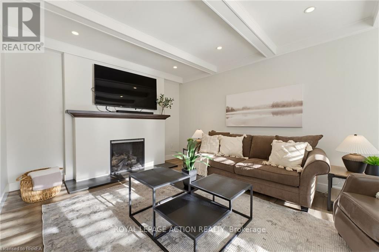
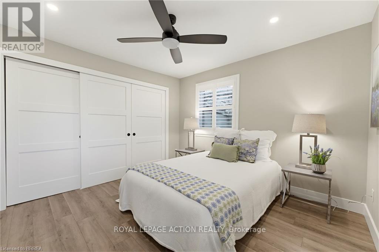
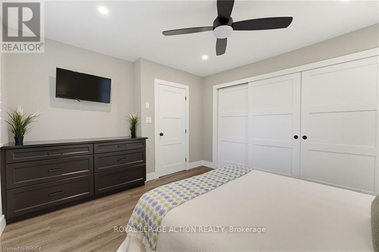
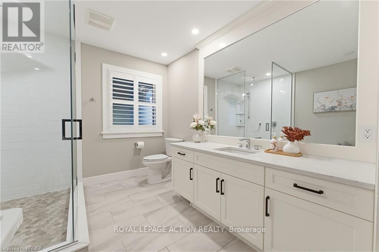
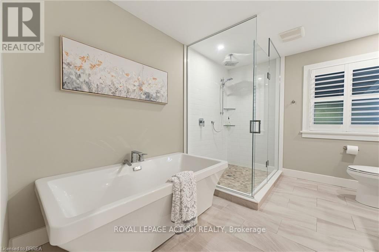
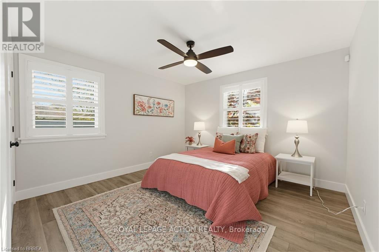
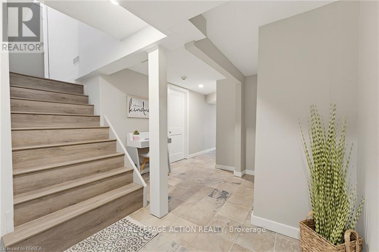
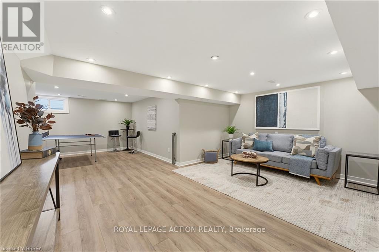
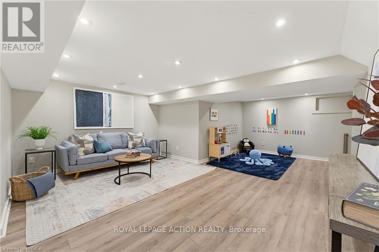
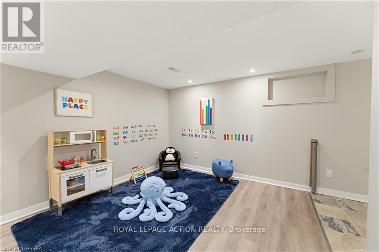
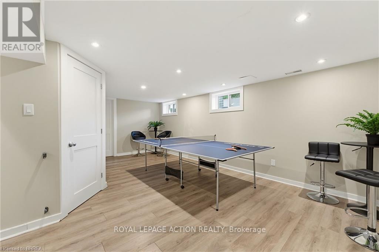
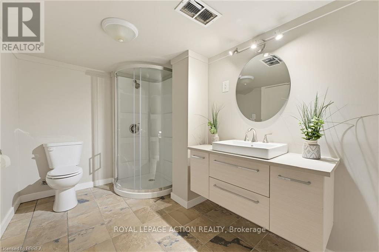
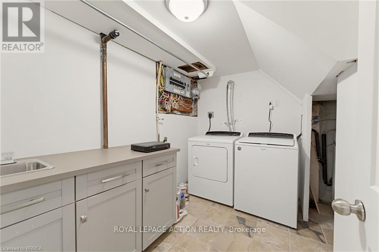
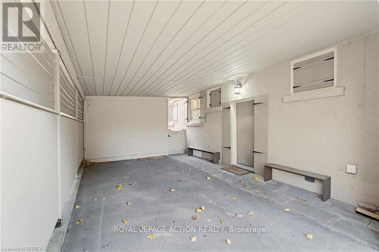
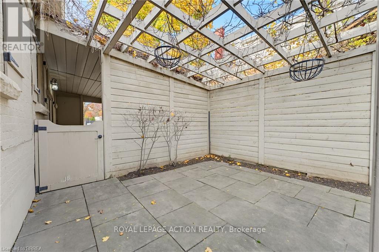
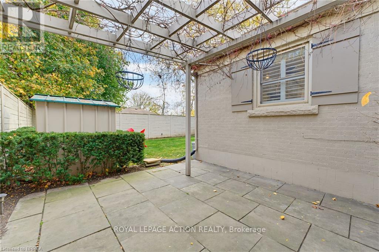
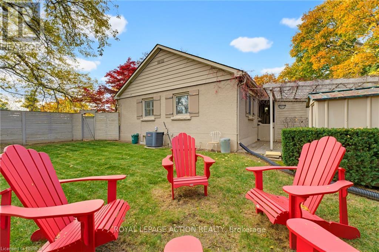
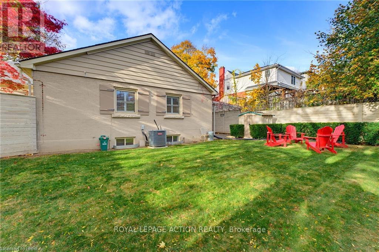
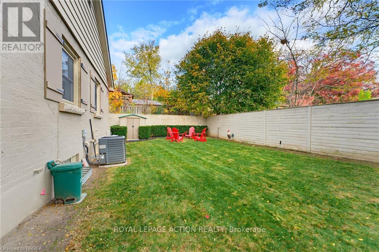
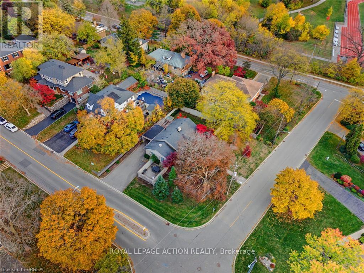
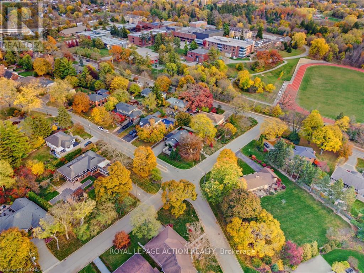
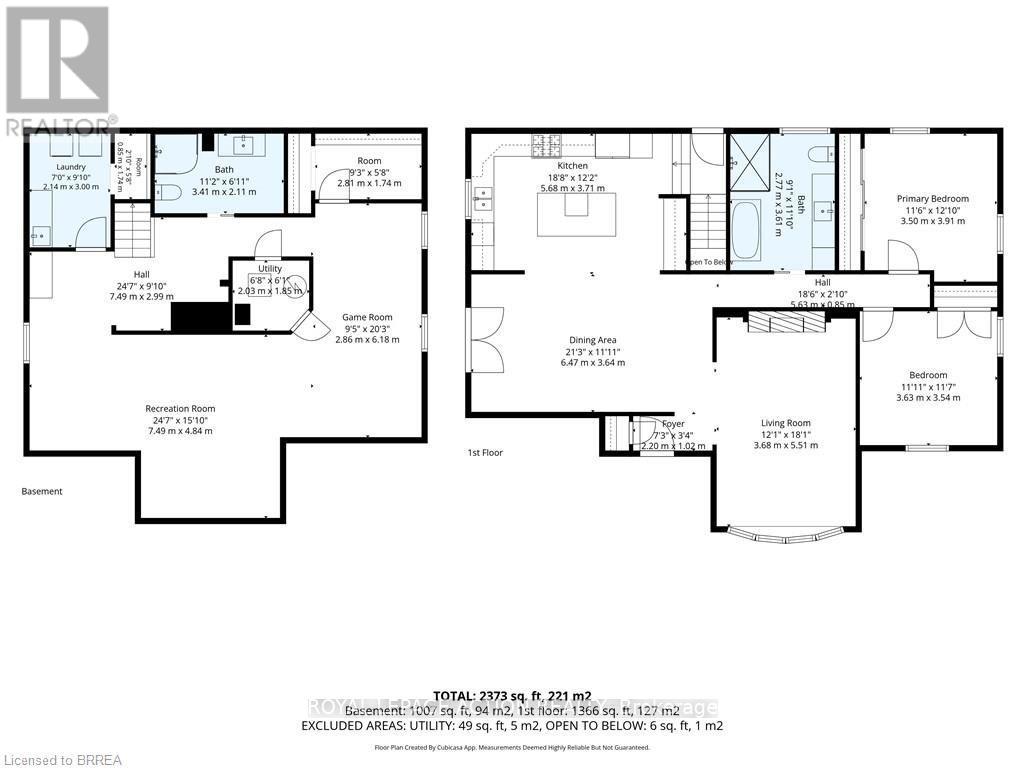
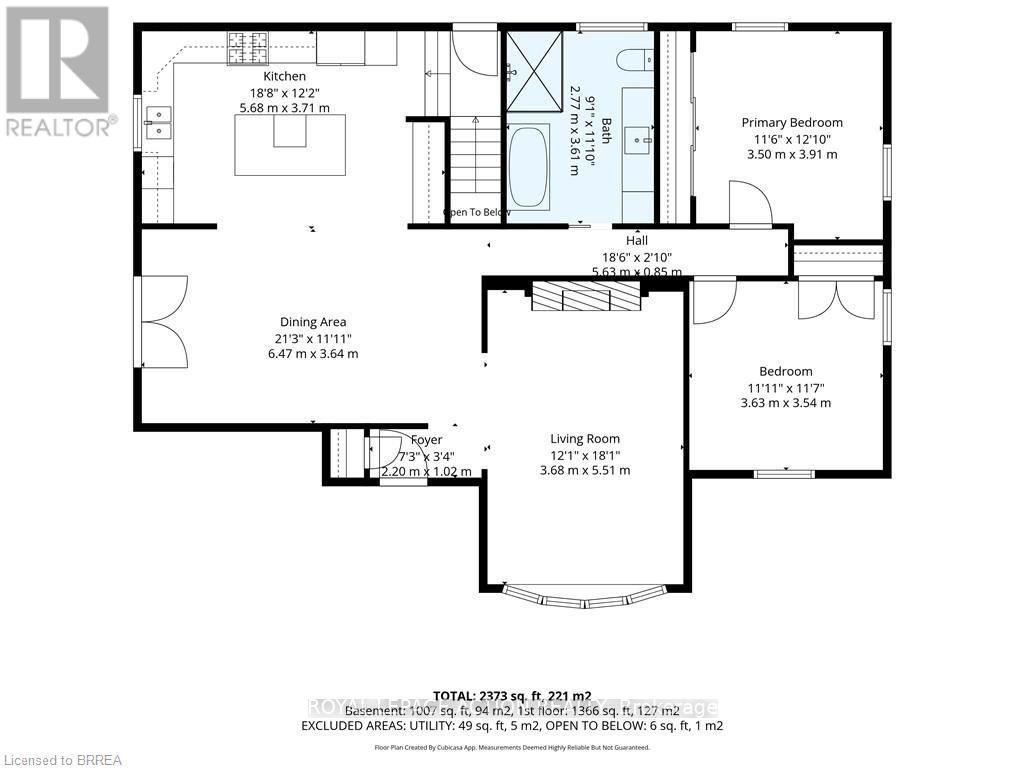
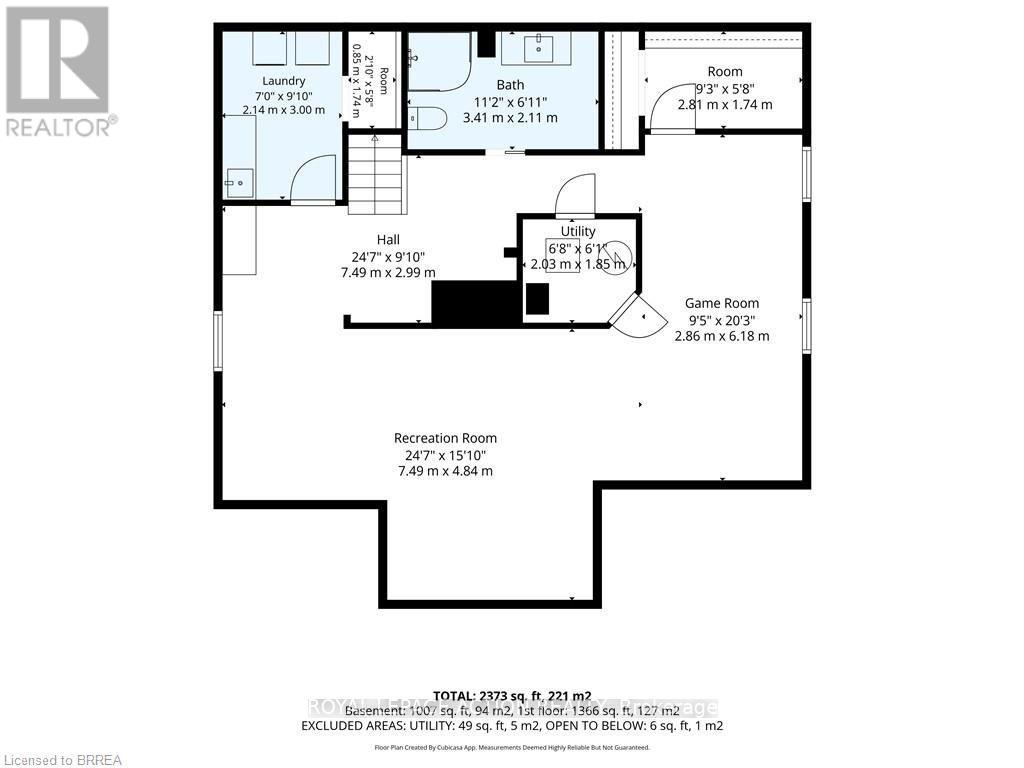
RARE OPPORTUNITY IN AVA HEIGHTS! This beautifully updated bungalow offers over 1,500 sq. ft. on the main level in a prime Brantford location. Step inside and be impressed by the space and thoughtful updates throughout. The main level features an updated kitchen, new flooring, and a dream 4-piece bathroom complete with a glass walk-in shower and relaxing soaker tub. The chef's kitchen is a standout, offering a large island, plenty of cabinet space, and an open-concept layout that flows into the spacious dining room. The large living room is filled with natural light from its bright windows, with California shutters throughout adding both character and privacy. The main floor is complete with two bedrooms, featuring large closets and functional layout designed for easy bungalow living. Downstairs, the lower level provides plenty of additional space with room for a recreation area, games room, 3-piece bathroom, and generous storage. The flexible layout gives you plenty of opportunity to create additional living space to suit your needs. One of the home's most unique features is the private courtyard located just off the dining room, perfect for outdoor dining, entertaining, or enjoying a quiet morning coffee. In addition to the courtyard, the property also offers a separate backyard space, giving you multiple areas to enjoy outdoors. Located in highly desirable Ava Heights, you can enjoy mature streets, established homes, nearby walking trails, the Grand River, convenient access to the Brantford Golf & Country Club, and everyday amenities. Move-in ready and full of character, 9 Riverview Drive offers the best of both worlds: a beautifully updated home while still maintaining the charm and character you expect to find in Ava Heights. (id:13843)
Details
| MLS # | X14147546 |
|---|---|
| Listing Type | For Sale |
| Style | House |
| Status | Active |
| Days On Site | 9 |
| Listing Provided By | ROYAL LEPAGE ACTION REALTY | Nicole Hoover |
Features
| Bed(s) | 2 |
|---|---|
| Bath(s) | 2 Total |
| SQ Feet | 1,500 |
| Garage | 5 |
| Car Port | Yes |
| Basement | Y |
| Story(s) | 1 |
| Zoning | NLR (F18 A550 C35) |
Interior
| Cooling | Central air conditioning |
|---|---|
| Heating | Forced air, Natural gas |
| Appliances | Washer, Refrigerator, Water softener, Dishwasher, Stove, Dryer, Microwave |
| Fireplace Yes / No | No |
Exterior
| Lot Features | Sump Pump |
|---|
Parking
| Parking Features | Garage, Carport |
|---|---|
| Parking Total | 5 |
Utilities
| Sewer | Sanitary sewer |
|---|---|
| Water Source | Municipal water |
Taxes
| Tax Annual Amount | 5790.24 |
|---|---|
| Tax Year | 2025 |
Area Information
| Province | ON |
|---|---|
| City | Brantford |
| Postal Code | N3T5A6 |
| Listing VS Median (in N3T5A6) | |
Price: $875,000 low | high Med: $875,000 sqft: 1,500 low | high Med: 2,006 $ / sqft: $583 low | high Med: $466 On site: 9 low | high Med: 11 | |
Request a showing
Request a showing
Contact
Learn More About This Property

| Province | ON |
|---|---|
| City | Brantford |
| Postal Code | N3T5A6 |
| Listing VS Median (in N3T5A6) | |
Price: $875,000 low | high Med: $875,000 sqft: 1,500 low | high Med: 2,006 $ / sqft: $583 low | high Med: $466 On site: 9 low | high Med: 11 | |