9 Ormsby Crescent,Toronto (Forest Hill South), ON M5P2V2
Toronto (Forest Hill South), ON M5P2V2

Description
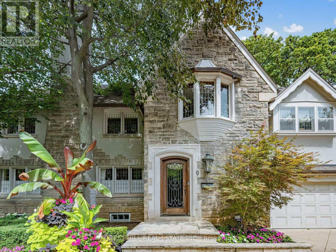
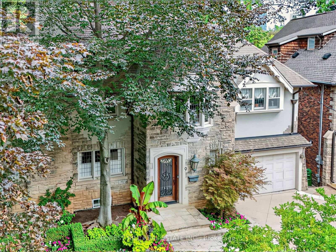
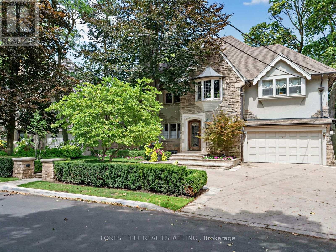
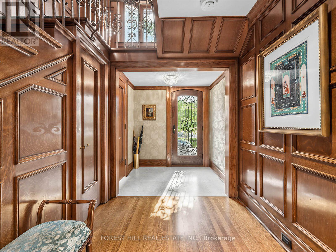
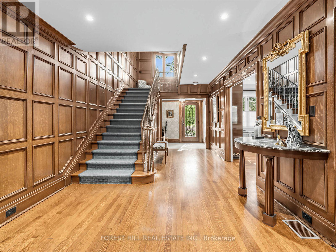
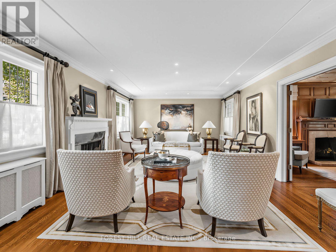
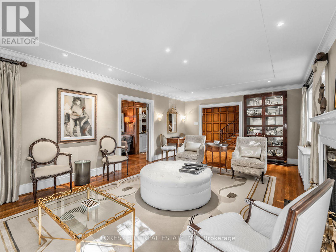
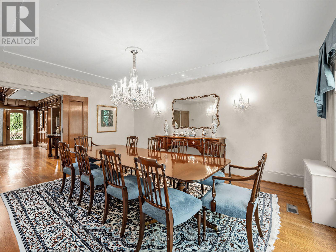
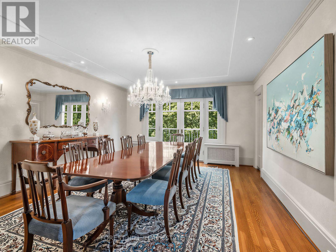
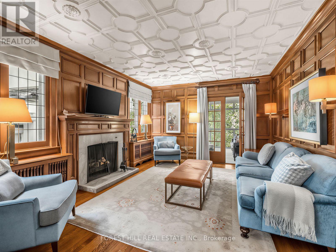
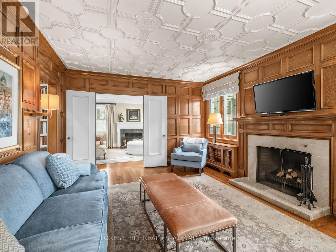
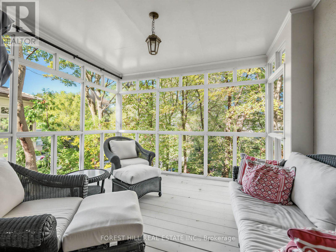
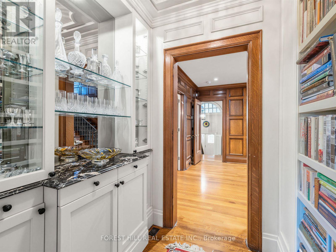
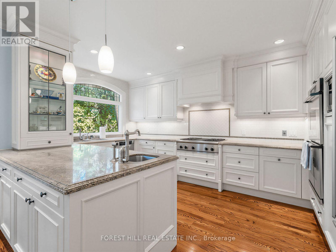
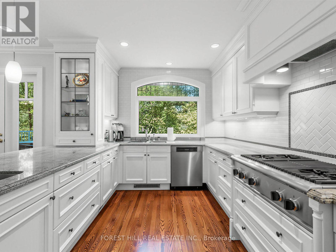
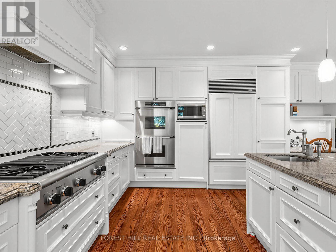
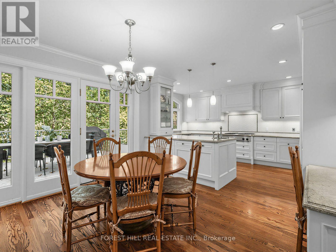
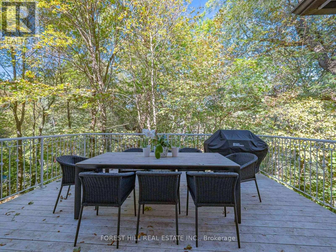
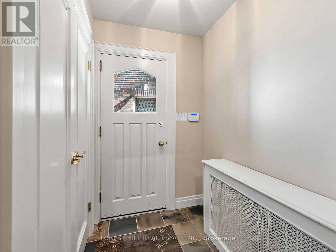
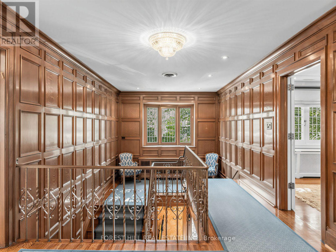
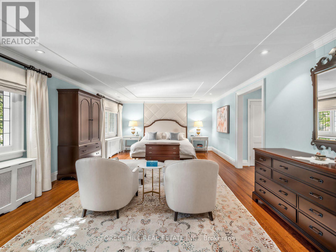
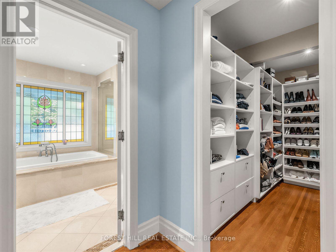
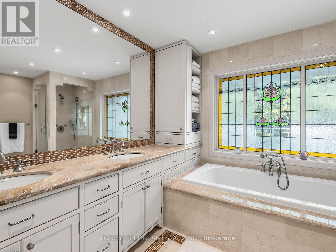
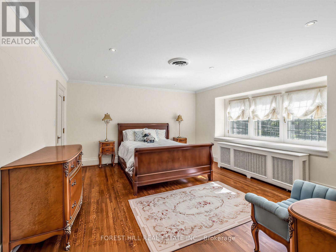
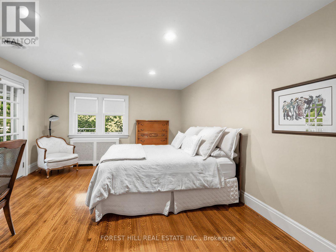
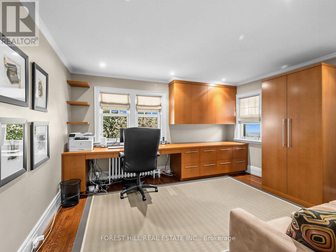
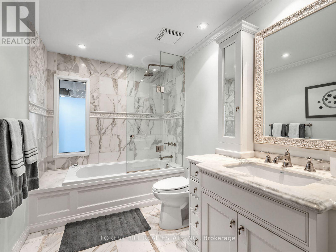
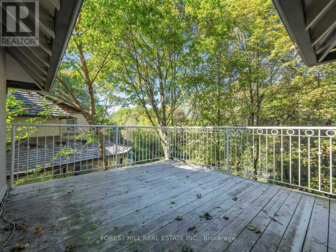
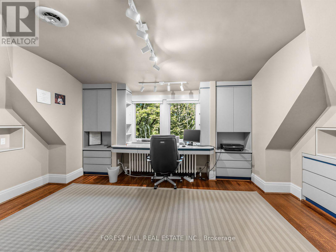
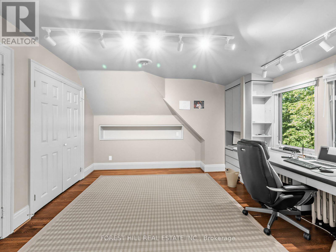
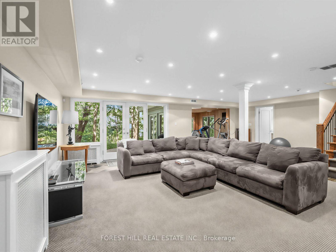
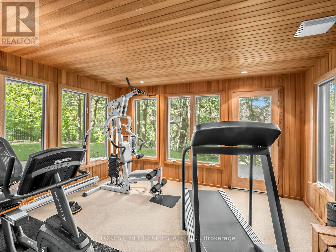
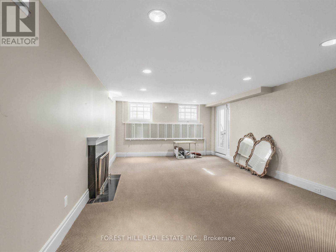
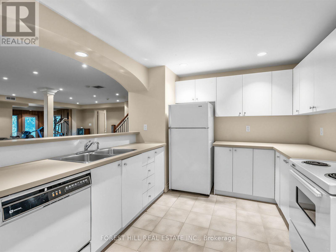
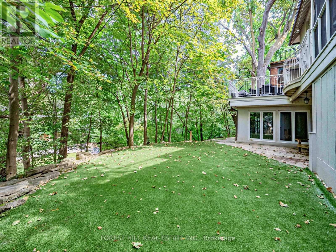
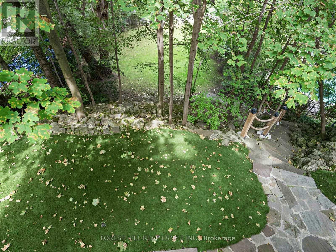
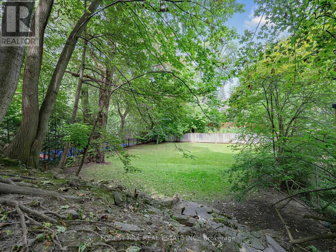
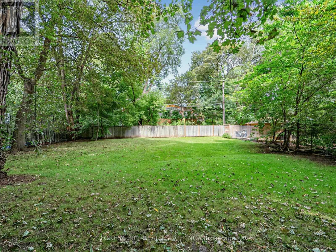
Stately Stone Tudor Set Against a Breathtaking Ravine Backdrop! Tucked away on a quiet crescent and backing directly onto the ravine and Beltline, this distinguished home offers a rare combination of elegance, space, privacy and an exceptional connection to nature-all in the heart of the city! An impressive 61-foot frontage provides an expansive foyer, generously proportioned principal rooms and the added convenience of an attached 1.5-car garage with a private 3 car heated driveway and heated walkway. This home even has its own Muskoka room! There is also a side door mudroom entrance with a closet for convenience. The extraordinary 200+ foot deep lot, framed by mature trees and lush greenery provides privacy and creates a truly serene, country-like setting. Spanning three storeys with five bedrooms and a fully finished lower level with a secondary kitchen, the home is designed for both family living and effortless entertaining. Multiple walk-outs from every level seamlessly extend the living space outdoors, while the lower level features three walk-outs to the ravine garden. The top tier garden is low maintenance AstroTurf, while underground sprinklers service both the front and lower-level gardens. A convenient rear gate provides direct access to the Beltline, making it easy to enjoy the surrounding trails and natural beauty. A truly special setting offering the best of both worlds: tranquil ravine-side living with exceptional access to transit, schools, shops and restaurants. (id:13843)
Details
| MLS # | C13838736 |
|---|---|
| Listing Type | For Sale |
| Style | House |
| Status | Active |
| Days On Site | 24 |
| Listing Provided By | FOREST HILL REAL ESTATE INC. | CATHY GILDA KWINTER |
Features
| Bed(s) | 5 |
|---|---|
| Bath(s) | 5 Total |
| SQ Feet | 3,500 |
| Garage | 4 |
| Basement | Y |
| Story(s) | 3 |
Interior
| Cooling | Central air conditioning |
|---|---|
| Heating | Natural gas |
| Appliances | Garage door opener remote(s) |
| Fireplace Yes / No | Yes |
Exterior
| Foundation Details | Unknown |
|---|
Parking
| Parking Features | Attached Garage, Garage |
|---|---|
| Parking Total | 4 |
Utilities
| Sewer | Sanitary sewer |
|---|---|
| Water Source | Municipal water |
Taxes
| Tax Annual Amount | 35810.41 |
|---|
Area Information
| Province | ON |
|---|---|
| City | Toronto (Forest Hill South) |
| Postal Code | M5P2V2 |
| Listing VS Median (in M5P2V2) | |
Price: $4,995,000 low | high Med: $6,496,500 sqft: 3,500 low | high Med: 3,500 $ / sqft: $1,427 low | high Med: $1,856 On site: 24 low | high Med: 24 | |
Request a showing
Request a showing
Contact
Learn More About This Property

| Province | ON |
|---|---|
| City | Toronto (Forest Hill South) |
| Postal Code | M5P2V2 |
| Listing VS Median (in M5P2V2) | |
Price: $4,995,000 low | high Med: $6,496,500 sqft: 3,500 low | high Med: 3,500 $ / sqft: $1,427 low | high Med: $1,856 On site: 24 low | high Med: 24 | |