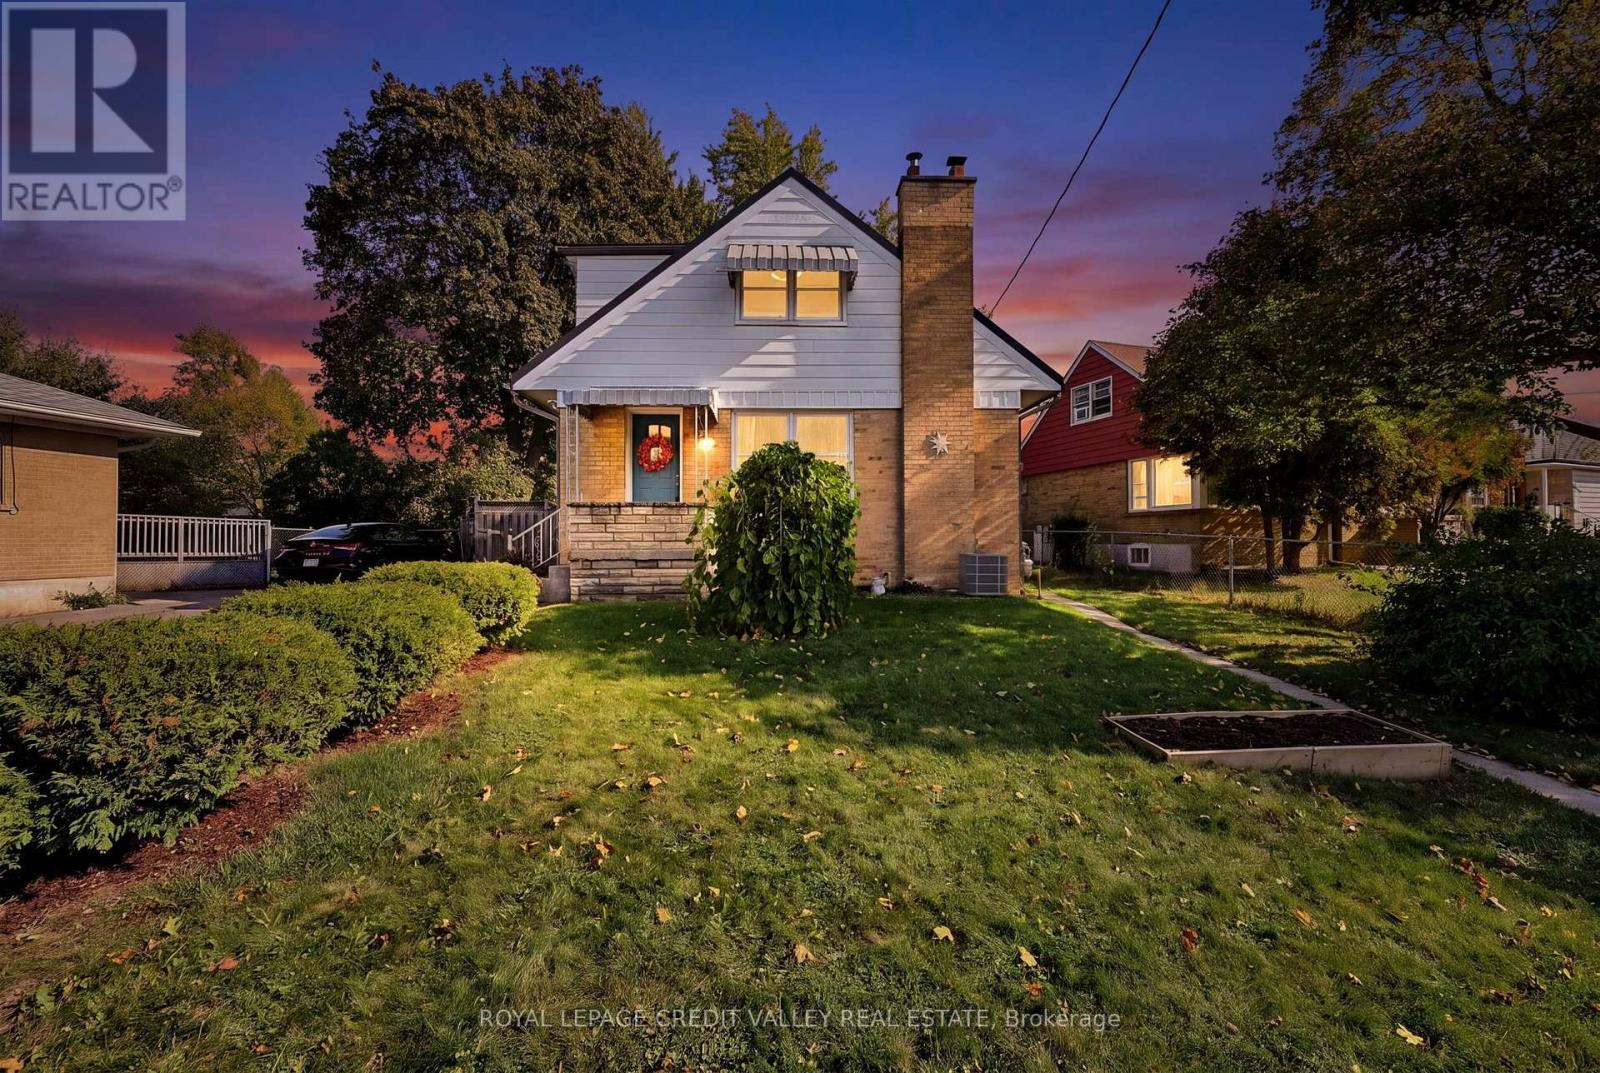
In-Person: 11/07 2:00 PM - 4:00 PM
9 Crestview Avenue,Brampton (Brampton East), ON L6W2R7
Brampton (Brampton East), ON L6W2R7

Description
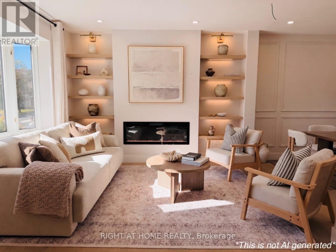
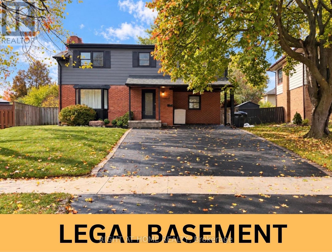
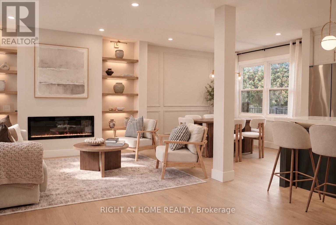
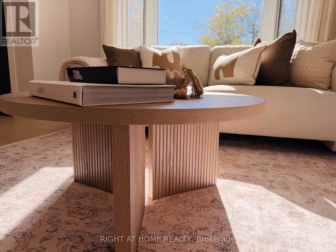
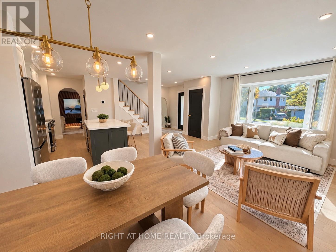
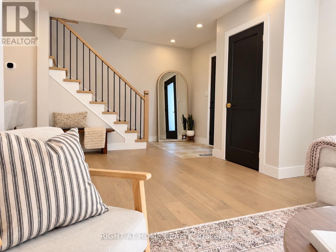
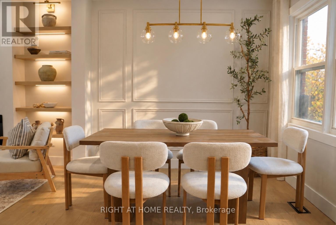
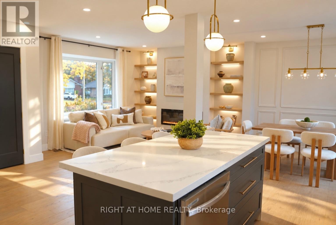
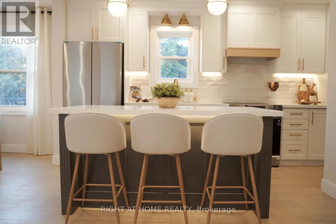
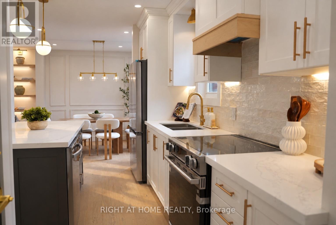
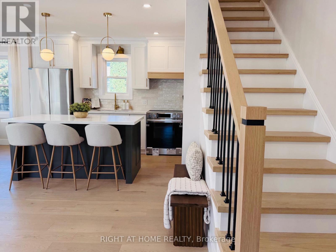
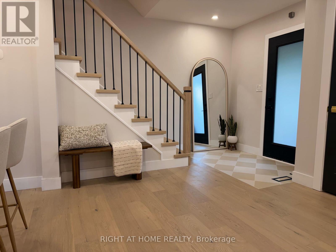
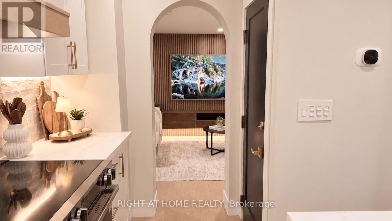
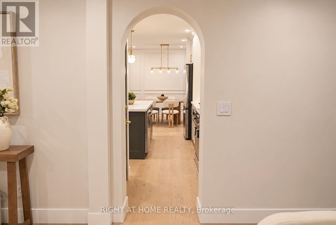
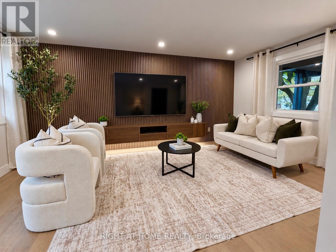
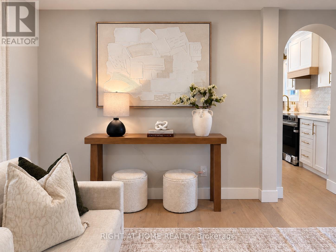
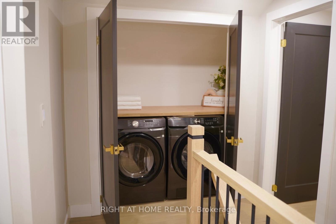
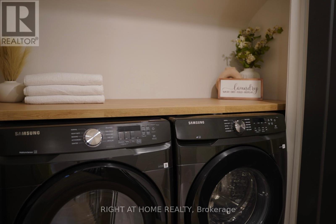
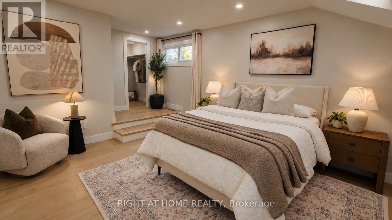
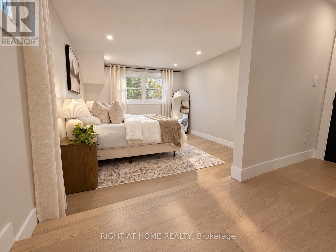
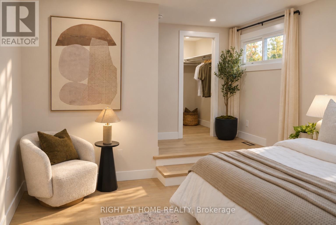
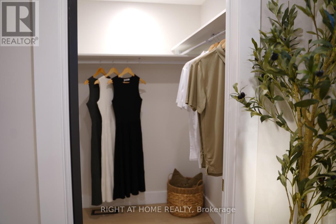
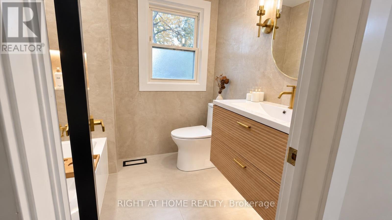
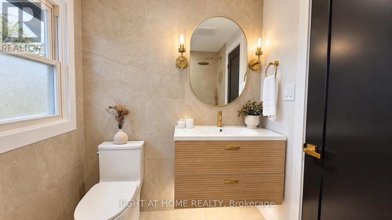
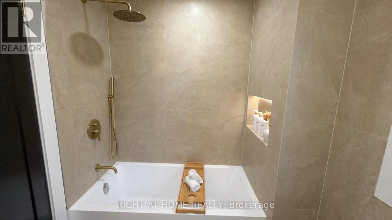
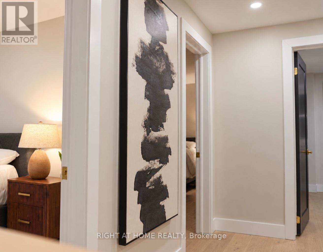
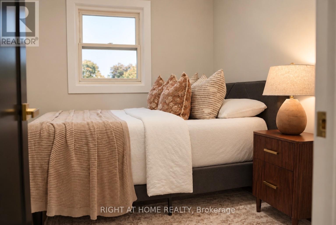
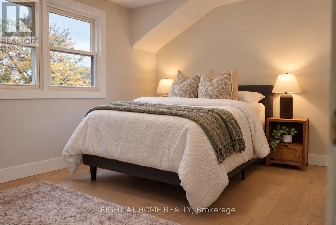
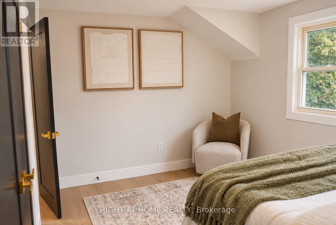
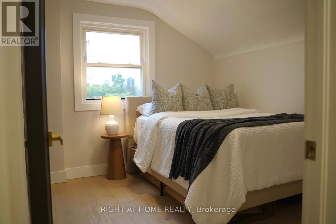
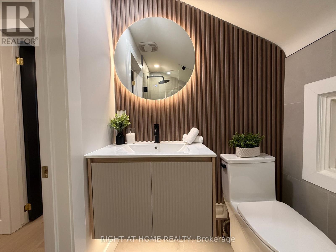
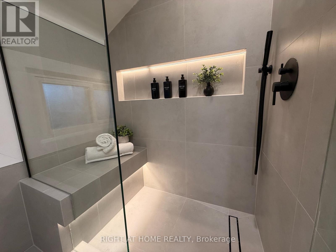
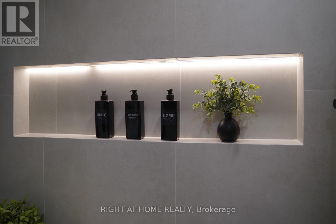
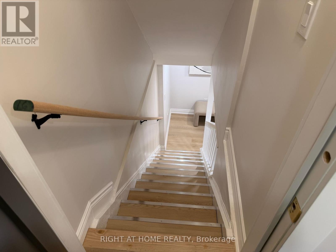
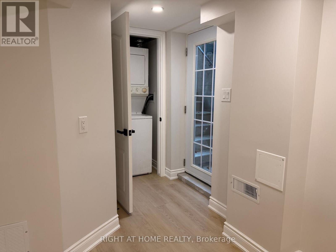
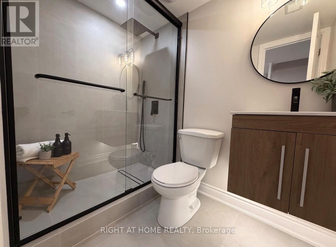
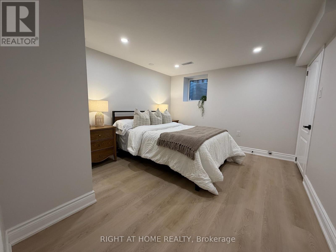
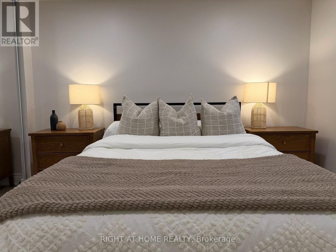
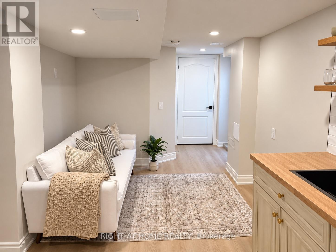
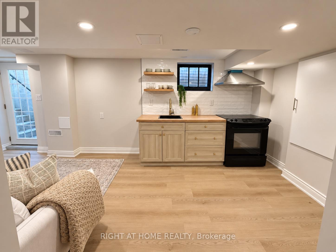
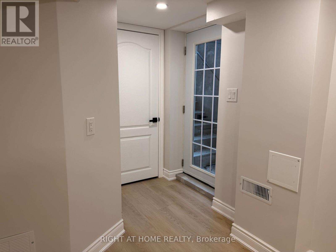
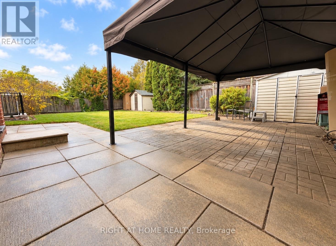
Welcome to 9 Crestview Ave, nestled in Brampton's highly sought-after Peel Village community! This spectacular, fully renovated 4+1 bedroom, 3-bathroom executive home offers 1,803 sq. ft. of beautifully designed above-grade living space PLUS a legal 1-bedroom basement apartment! This bright and spacious open-concept home features engineered hardwood flooring throughout the entire house. The stunning custom chef's kitchen is an entertainer's dream, complete with brand-new stainless steel appliances, quartz countertops and a large centre island. Impressive custom features include a statement fireplace wall with built-in bookshelves, arched walkway, fluted tv wall, wainscoting and lots more! Spacious bedrooms offer ample closet space, while the primary suite is a private retreat featuring a walk-in closet and spa-inspired ensuite. Laundry on the second floor adds everyday comfort and convenience. Photos showcase the actual home, not AI-generated interiors! Legal 1-bedroom basement apartment features a separate entrance, private kitchen, bathroom and dedicated laundry, offering excellent income potential with estimated rental income of $1,600+/month. Enjoy a spacious backyard, freshly sodded front lawn, newer roof (2024) and new AC (2026). Located near parks, schools, shopping and major highways in a peaceful neighbourhood. A rare opportunity to own a truly one-of-a-kind designer home in Peel Village. (id:13843)
Details
| MLS # | W14131358 |
|---|---|
| Listing Type | For Sale |
| Style | House |
| Status | Active |
| Days On Site | 7 |
| Listing Provided By | RIGHT AT HOME REALTY | SYED ZAFAR |
Features
| Bed(s) | 5 |
|---|---|
| Bath(s) | 3 Total |
| SQ Feet | 1,500 |
| Car Port | Yes |
| Basement | Y |
| Story(s) | 2 |
Interior
| Cooling | Central air conditioning |
|---|---|
| Heating | Forced air, Natural gas |
| Appliances | Washer, Refrigerator, Dishwasher, Stove, Dryer, Window Coverings |
| Fireplace Yes / No | No |
Exterior
| Lot Features | In-Law Suite |
|---|---|
| Foundation Details | Concrete |
Parking
| Parking Features | Carport, No Garage |
|---|---|
| Parking Total | 4 |
Utilities
| Utilities | Electricity |
|---|---|
| Sewer | Sanitary sewer |
| Water Source | Municipal water |
Taxes
| Tax Annual Amount | 5451 |
|---|
Area Information
| Province | ON |
|---|---|
| City | Brampton (Brampton East) |
| Postal Code | L6W2R7 |
| Listing VS Median (in L6W2R7) | |
Price: $999,999 low | high Med: $999,999 sqft: 1,500 low | high Med: 1,500 $ / sqft: $667 low | high Med: $667 On site: 7 low | high Med: 7 | |
Request a showing
Request a showing
Contact
Learn More About This Property

| Open House |
|---|
| In-Person 11/07 2:00 PM - 4:00 PM |
| Province | ON |
|---|---|
| City | Brampton (Brampton East) |
| Postal Code | L6W2R7 |
| Listing VS Median (in L6W2R7) | |
Price: $999,999 low | high Med: $999,999 sqft: 1,500 low | high Med: 1,500 $ / sqft: $667 low | high Med: $667 On site: 7 low | high Med: 7 | |