88 Inverness Way,Bradford West Gwillimbury, ON L3Z0W5
Bradford West Gwillimbury, ON L3Z0W5
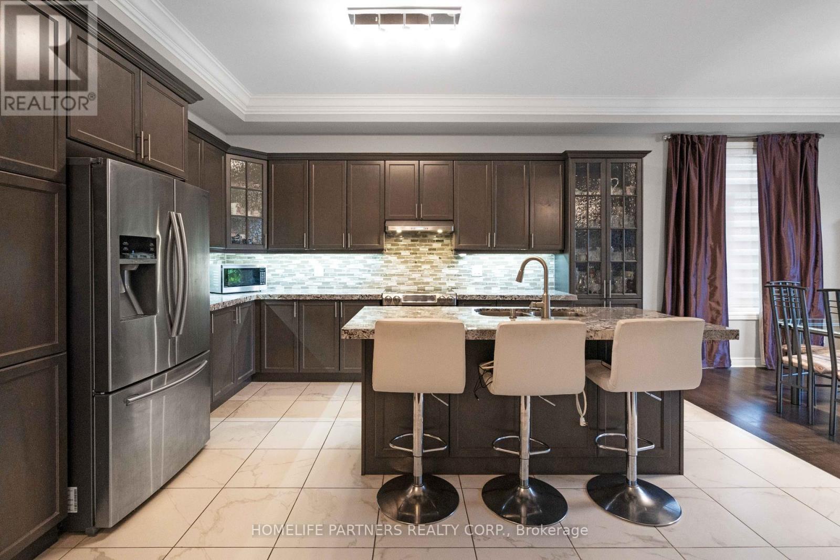
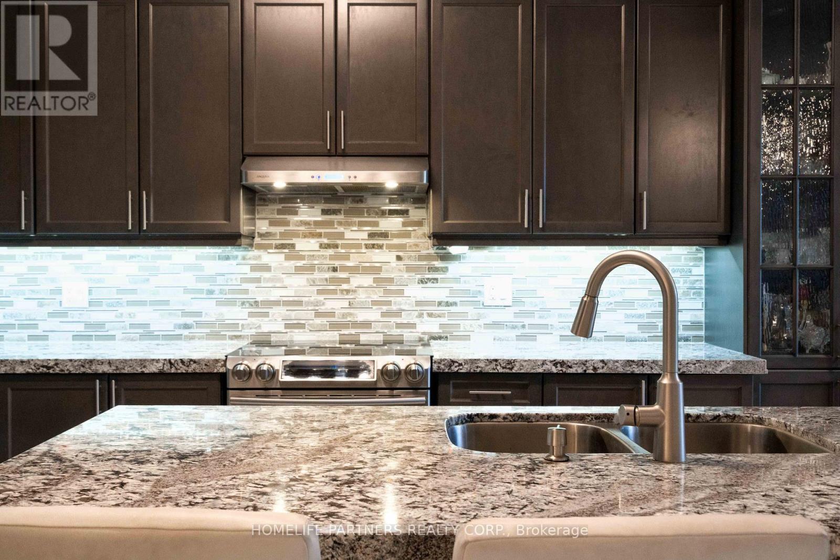
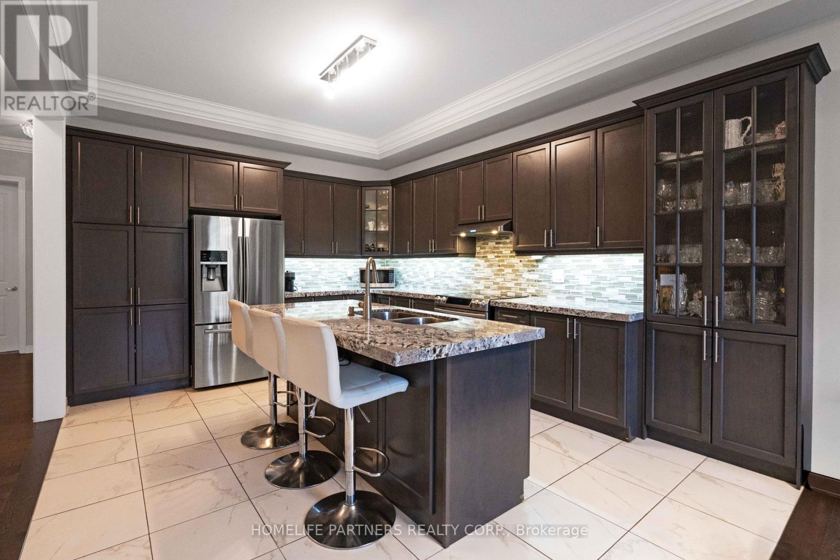
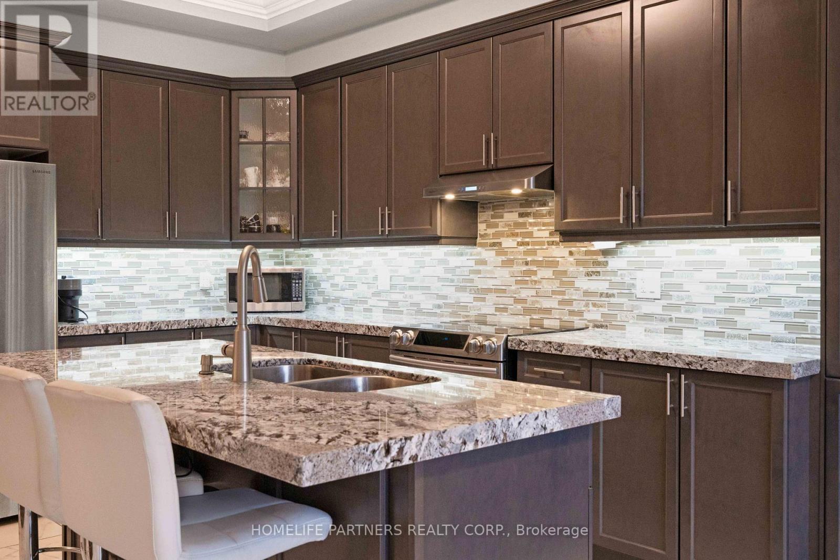
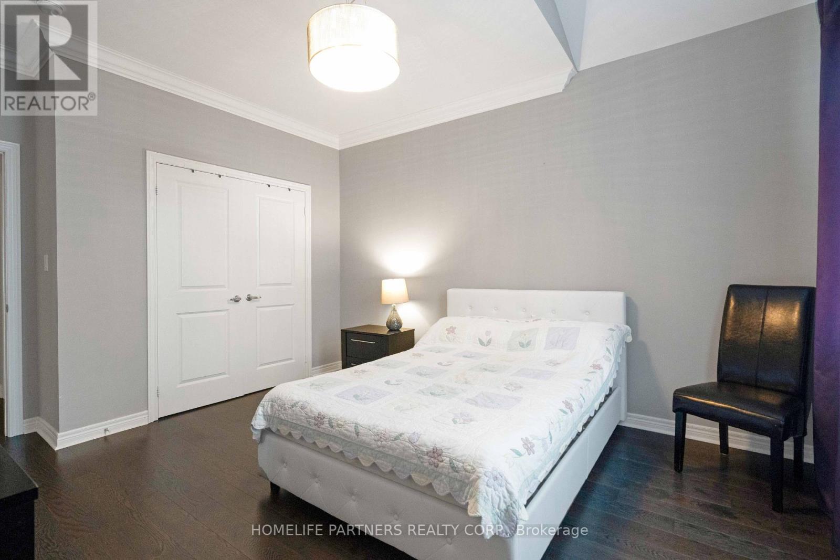
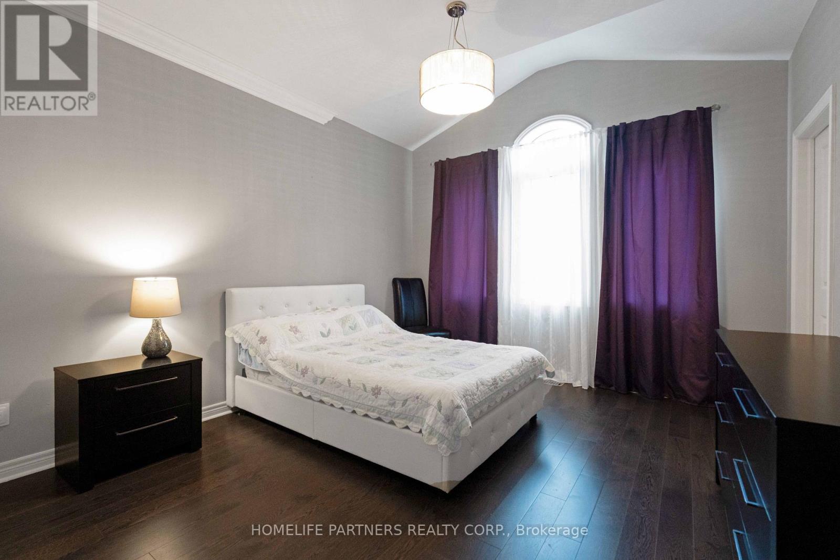
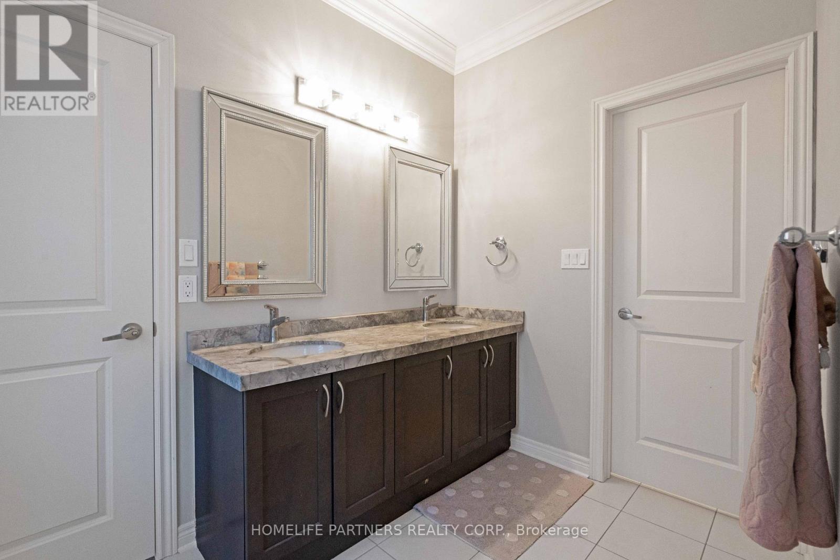
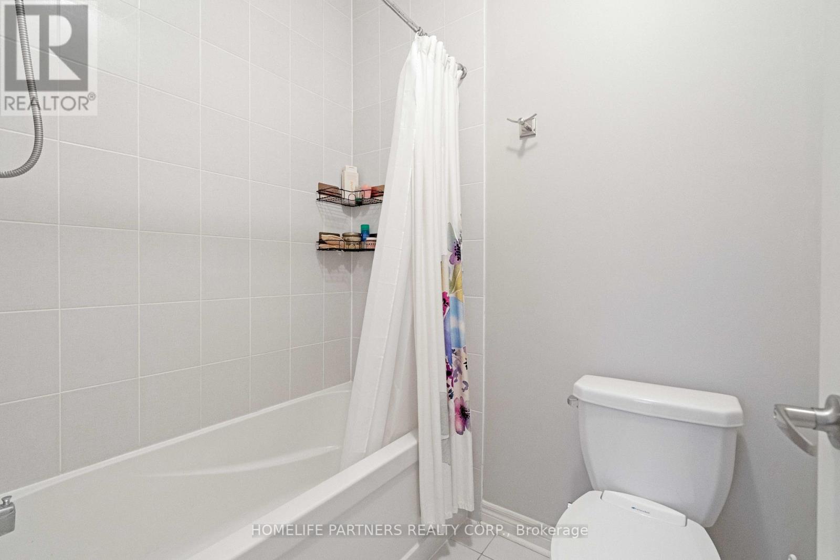

Description
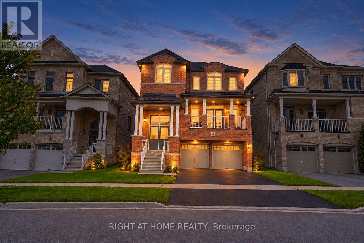
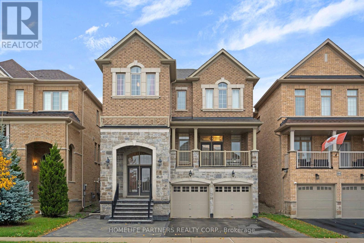
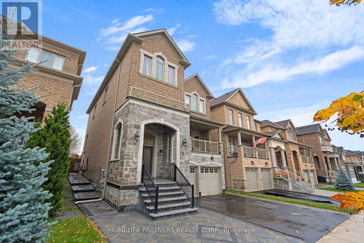
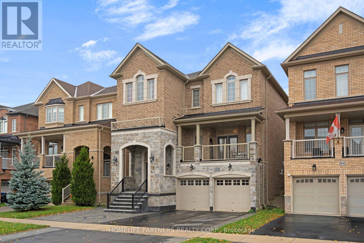
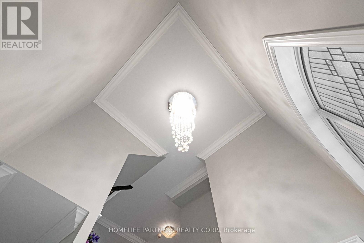
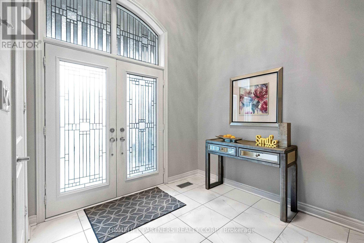
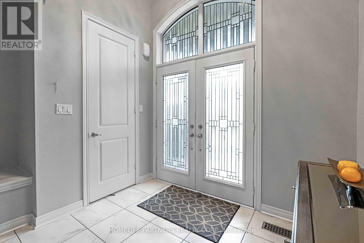
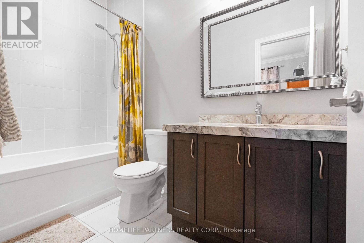
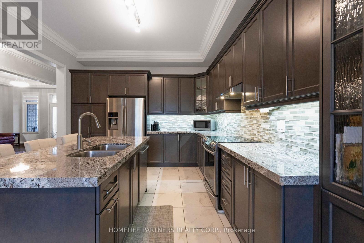
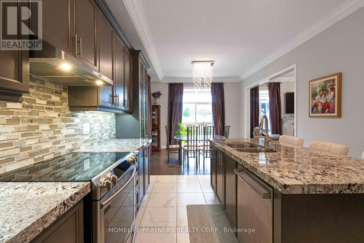
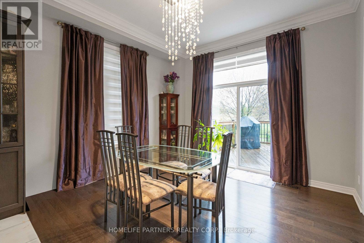
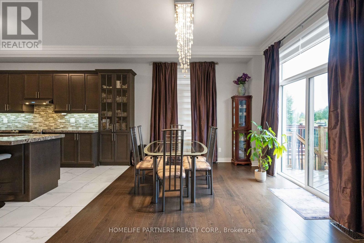
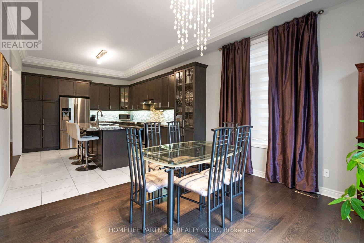
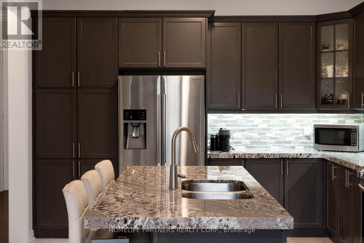
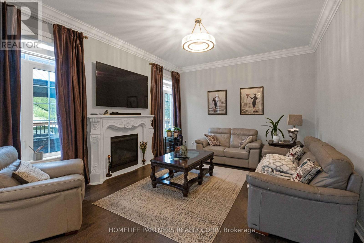
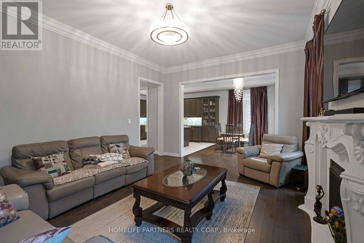
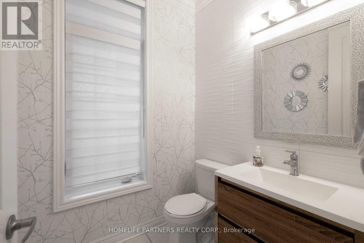
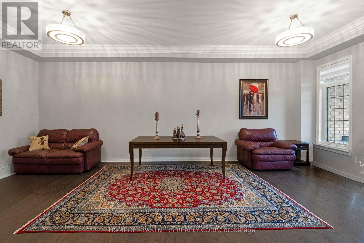
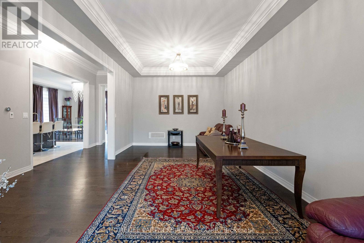
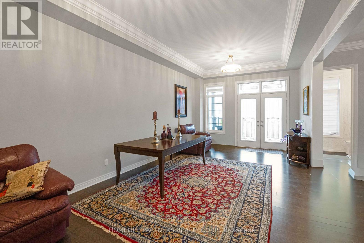
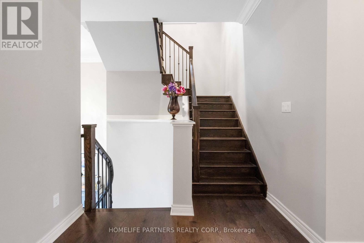
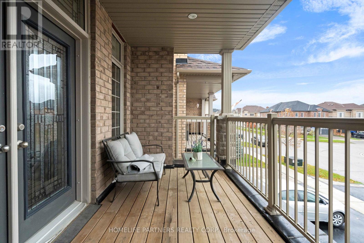
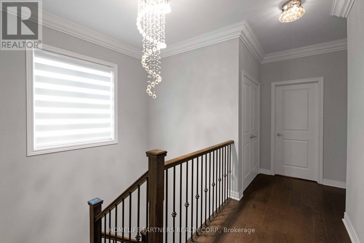
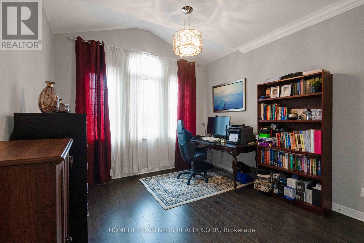
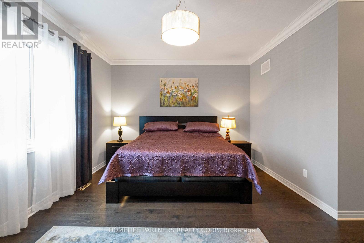
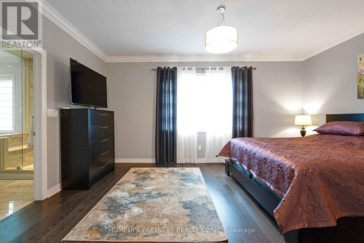
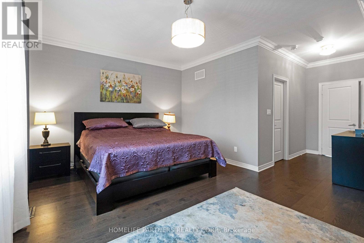
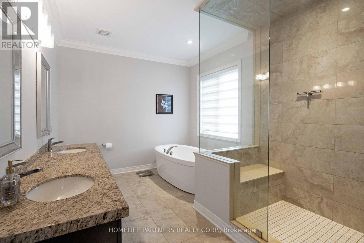
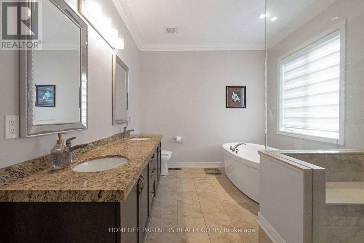
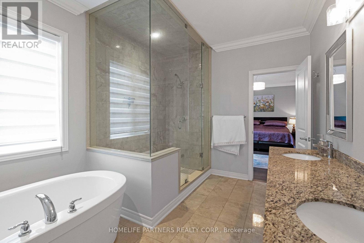
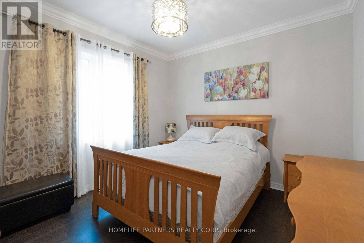
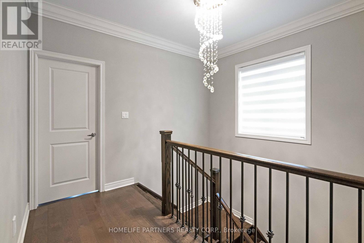
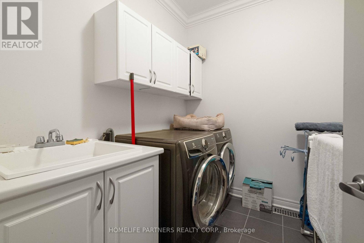
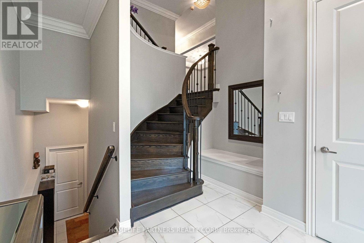
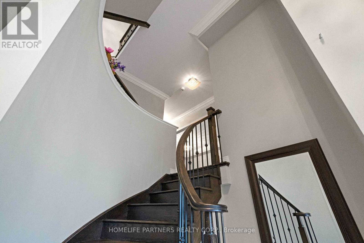
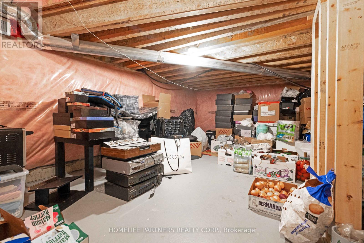
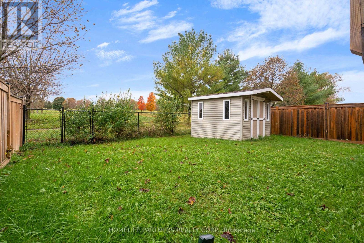
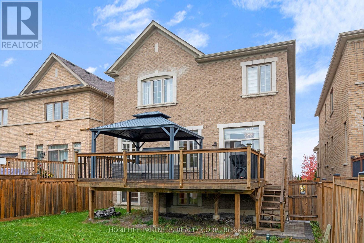
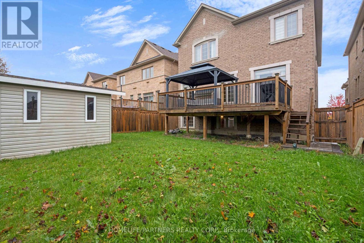
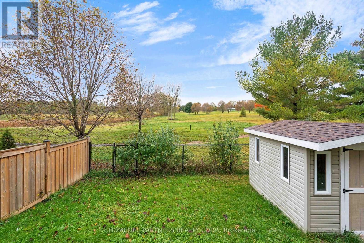
Welcome to an impressive 3,000+ sq. ft. residence in Bradford's desirable Green Valley Estates, where generous living spaces, impressive ceiling heights, elegant finishes and exceptional backyard privacy come together to create an outstanding family home. The main floor features soaring 10-foot ceilings and upgraded hardwood flooring throughout. Generous living and entertaining spaces flow effortlessly, while a large balcony off the main-floor living area provides an inviting extension of the indoor space-perfect for morning coffee, entertaining or relaxing outdoors.The second floor features 9-foot ceilings and hardwood flooring, continuing the home's spacious and refined feel. Quality finishes are found throughout, including bathrooms featuring Onyx and granite countertops. The standout basement boasts impressive 12-foot ceilings, offering tremendous potential for a recreation area, home theatre, gym or future entertaining space.Step outside to a custom-built backyard deck and enjoy a rare sense of privacy with no homes directly behind. A custom-built shed provides additional storage and functionality. Additional features include extensive custom detailing and thoughtful upgrades throughout.Conveniently located near schools, parks, recreation, shopping, Highway 400 and Bradford GO, this exceptional home offers over 3,000 sq. ft. of space, quality finishes, impressive ceiling heights and outstanding privacy-an ideal combination for today's family lifestyle. (id:13843)
Details
| MLS # | N14098940 |
|---|---|
| Listing Type | For Sale |
| Style | House |
| Status | Active |
| Days On Site | 16 |
| Listing Provided By | HOMELIFE PARTNERS REALTY CORP. | RICK ROCCASALVA |
Features
| Bed(s) | 4 |
|---|---|
| Bath(s) | 4 Total |
| SQ Feet | 3,000 |
| Garage | 4 |
| Basement | Y |
| Story(s) | 2 |
Interior
| Cooling | Central air conditioning |
|---|---|
| Heating | Forced air, Natural gas |
| Appliances | Washer, Refrigerator, Central Vacuum, Dishwasher, Stove, Dryer, Hood Fan, Garage door opener remote(s) |
| Fireplace Yes / No | Yes |
Exterior
| Lot Features | Carpet Free |
|---|---|
| Foundation Details | Concrete |
Parking
| Parking Features | Attached Garage, Garage |
|---|---|
| Parking Total | 4 |
Utilities
| Sewer | Sanitary sewer |
|---|---|
| Water Source | Municipal water |
Taxes
| Tax Annual Amount | 7956.02 |
|---|
Area Information
| Province | ON |
|---|---|
| City | Bradford West Gwillimbury |
| Postal Code | L3Z0W5 |
| Listing VS Median (in L3Z0W5) | |
Price: $1,349,000 low | high Med: $1,324,500 sqft: 3,000 low | high Med: 2,750 $ / sqft: $450 low | high Med: $485 On site: 16 low | high Med: 40 | |
Request a showing
Request a showing
Contact
Learn More About This Property

| Province | ON |
|---|---|
| City | Bradford West Gwillimbury |
| Postal Code | L3Z0W5 |
| Listing VS Median (in L3Z0W5) | |
Price: $1,349,000 low | high Med: $1,324,500 sqft: 3,000 low | high Med: 2,750 $ / sqft: $450 low | high Med: $485 On site: 16 low | high Med: 40 | |