88 Harmony Drive,Riverview, NB E1B0N1
Riverview, NB E1B0N1

Description
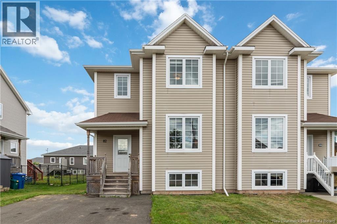
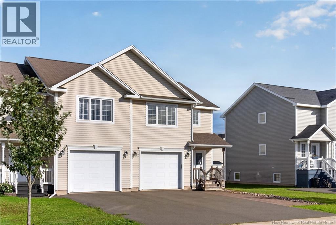
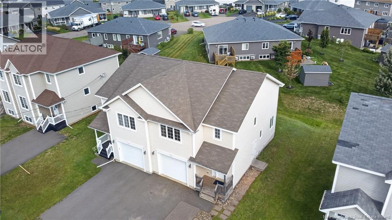
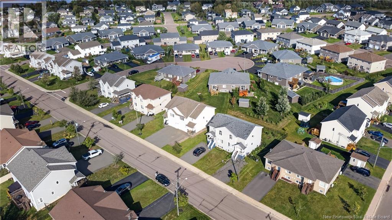
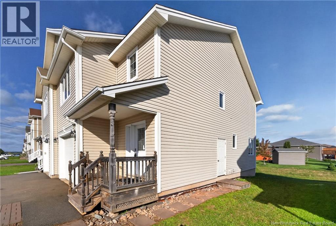
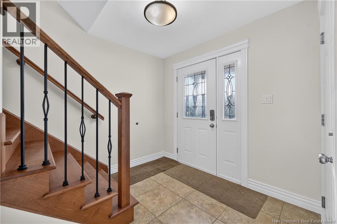
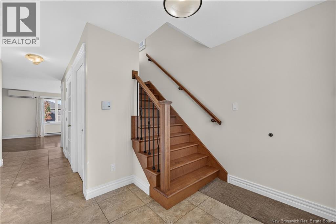
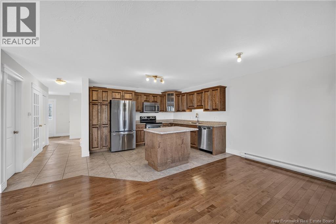
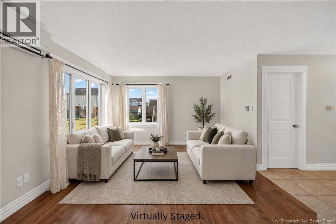
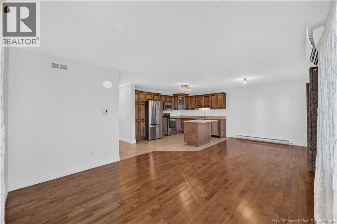
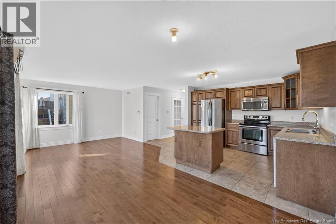
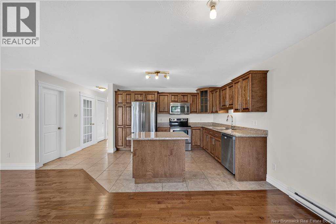
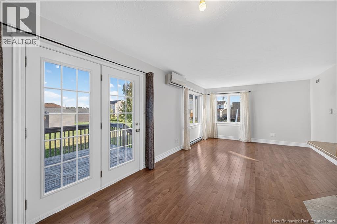
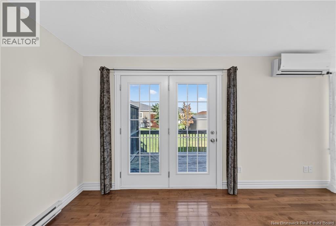
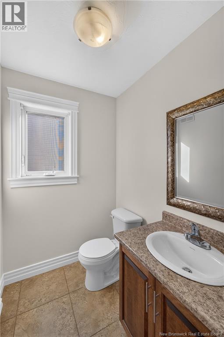
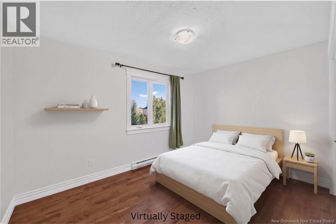
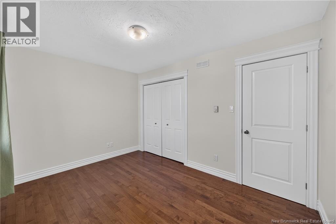
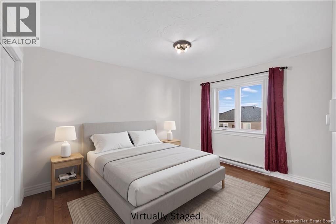
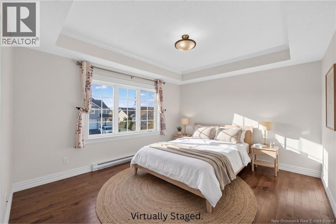
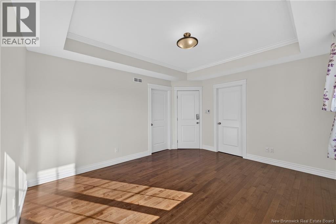
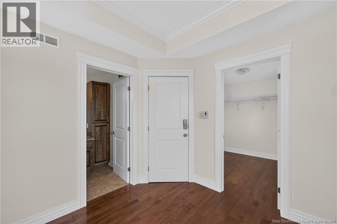
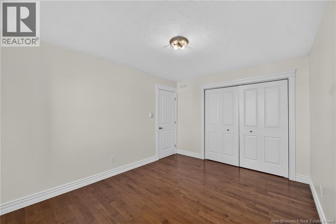
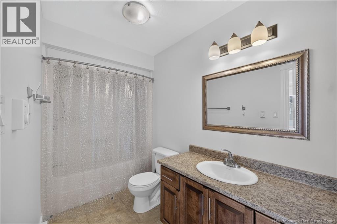
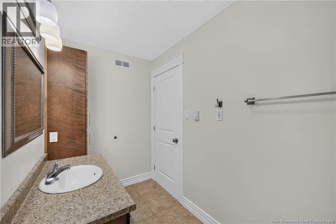
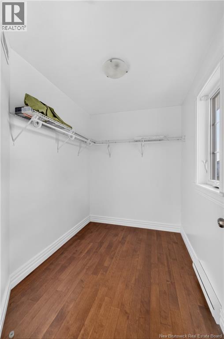
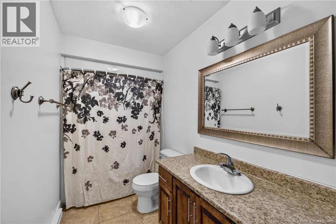
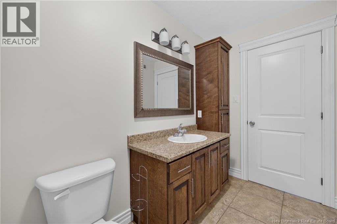
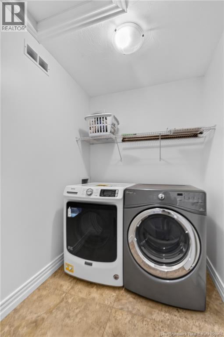
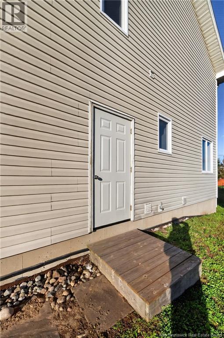
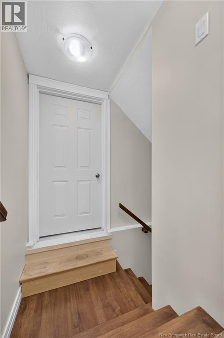
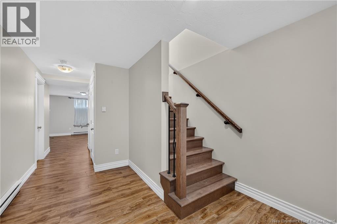
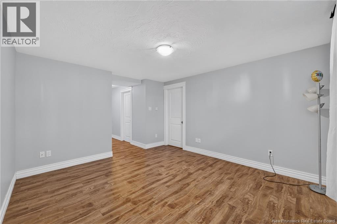
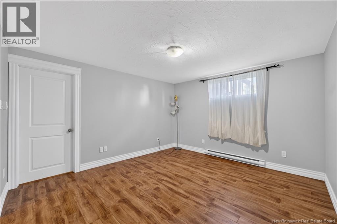
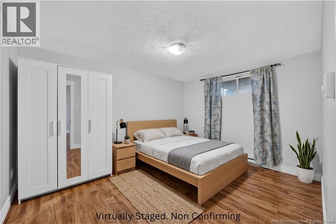
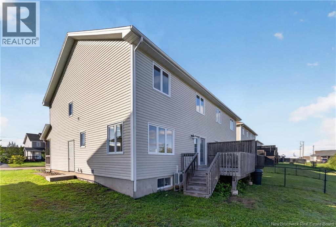
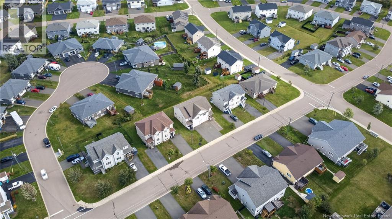
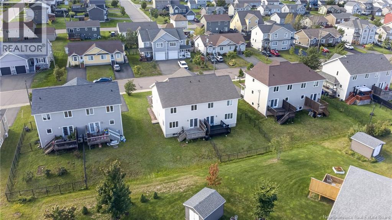
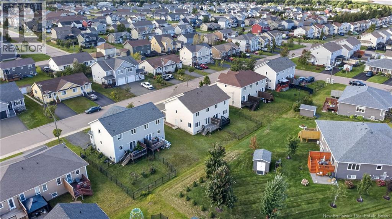
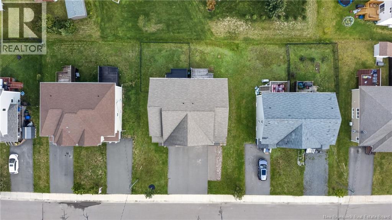
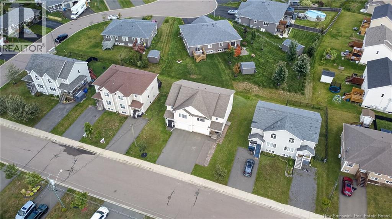
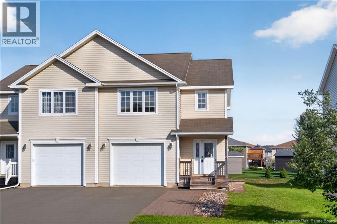
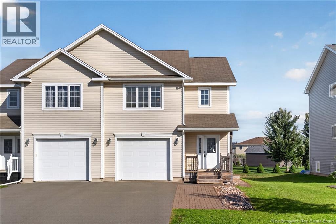
Banff model sits in one of Riverview's most established neighbourhoods, and it comes with the extras that usually get added later at the owner's expense: attached garage, ductless heat pump, paved driveway, finished landscaping, and a fully finished basement. The main level opens into a large foyer. The kitchen is open concept with a centre island and pull-out drawers, and it connects to a bright dining area that walks out to a spacious back deck. A modern living room and a powder room round out the main floor. Upstairs, the hallway is wider than you'll find in most homes at this price. The primary suite is large, with a walk-in closet that actually holds a full wardrobe and a four-piece ensuite. Two more good-sized bedrooms, a four-piece main bath, a dedicated laundry room, and extra closet space complete the second level. The basement is fully finished with a family room, an office or nonconforming fourth bedroom, and a third four-piece bath. A separate side entrance gives direct access to this level, which matters if you're thinking about extended family, a home office with its own door, or future income potential. (id:13843)
Details
| MLS # | NB147794 |
|---|---|
| Listing Type | For Sale |
| Style | House |
| Status | Active |
| Year | 2013 |
| Days On Site | 38 |
| Listing Provided By | eXp Realty | Cameron Brioux |
Features
| Bed(s) | 3 |
|---|---|
| Bath(s) | 4 Total |
| SQ Feet | 2,123 |
| Story(s) | 2 |
| Acreage | 0.08 |
Interior
| Cooling | Heat Pump |
|---|---|
| Heating | Heat Pump |
| Fireplace Yes / No | No |
Exterior
| Foundation Details | Concrete |
|---|
Parking
| Parking Features | Attached Garage |
|---|
Utilities
| Sewer | Municipal sewage system |
|---|---|
| Water Source | Municipal water |
Taxes
| Tax Annual Amount | 3985.88 |
|---|
Area Information
| Province | NB |
|---|---|
| City | Riverview |
| Postal Code | E1B0N1 |
| Listing VS Median (in E1B0N1) | |
Price: $445,000 low | high Med: $397,450 sqft: 2,123 low | high Med: 1,812 $ / sqft: $210 low | high Med: $221 On site: 38 low | high Med: 48 | |
Request a showing
Request a showing
Contact
Learn More About This Property

| Province | NB |
|---|---|
| City | Riverview |
| Postal Code | E1B0N1 |
| Listing VS Median (in E1B0N1) | |
Price: $445,000 low | high Med: $397,450 sqft: 2,123 low | high Med: 1,812 $ / sqft: $210 low | high Med: $221 On site: 38 low | high Med: 48 | |