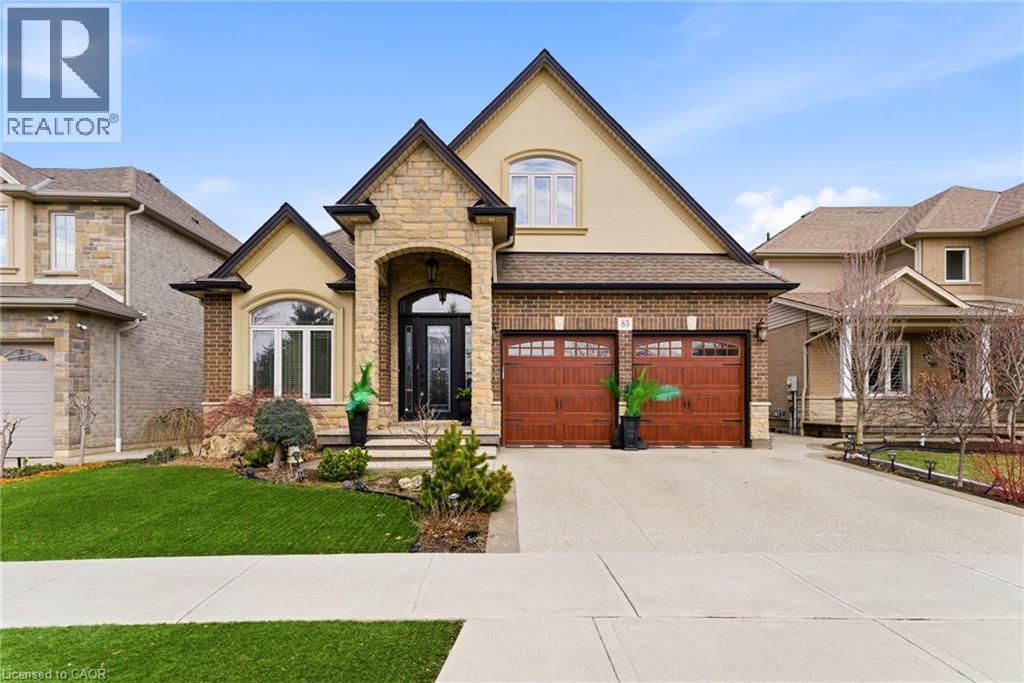
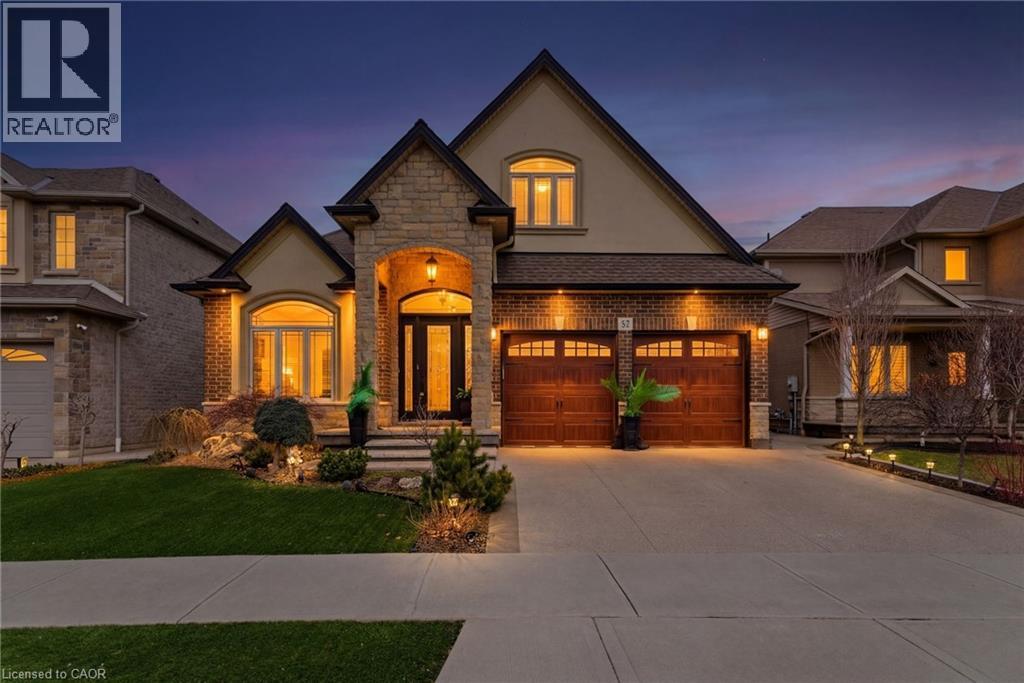
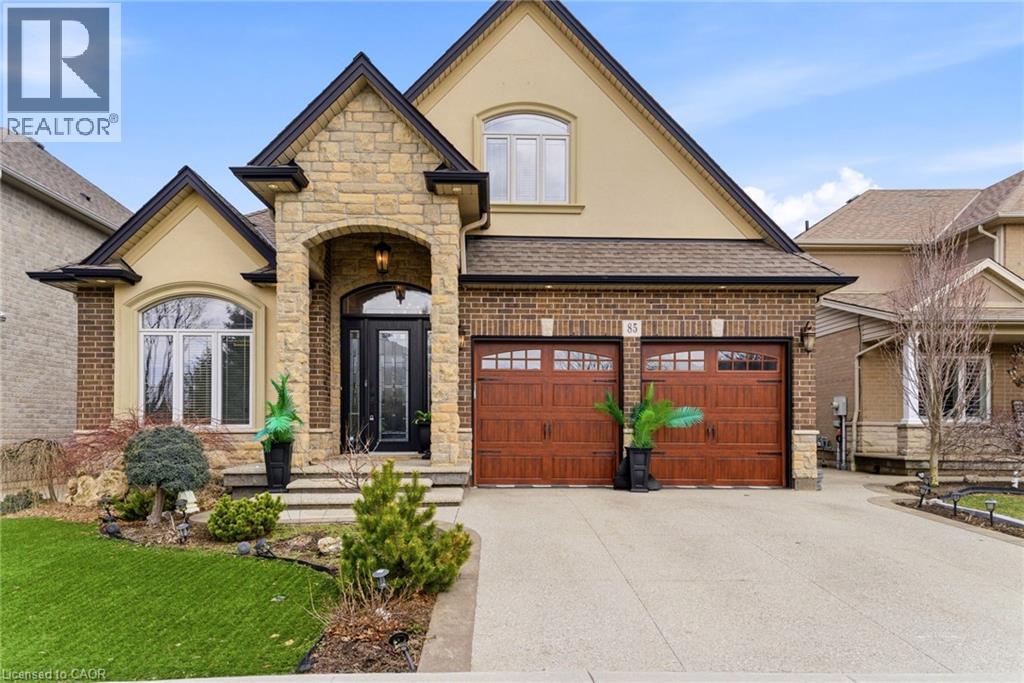
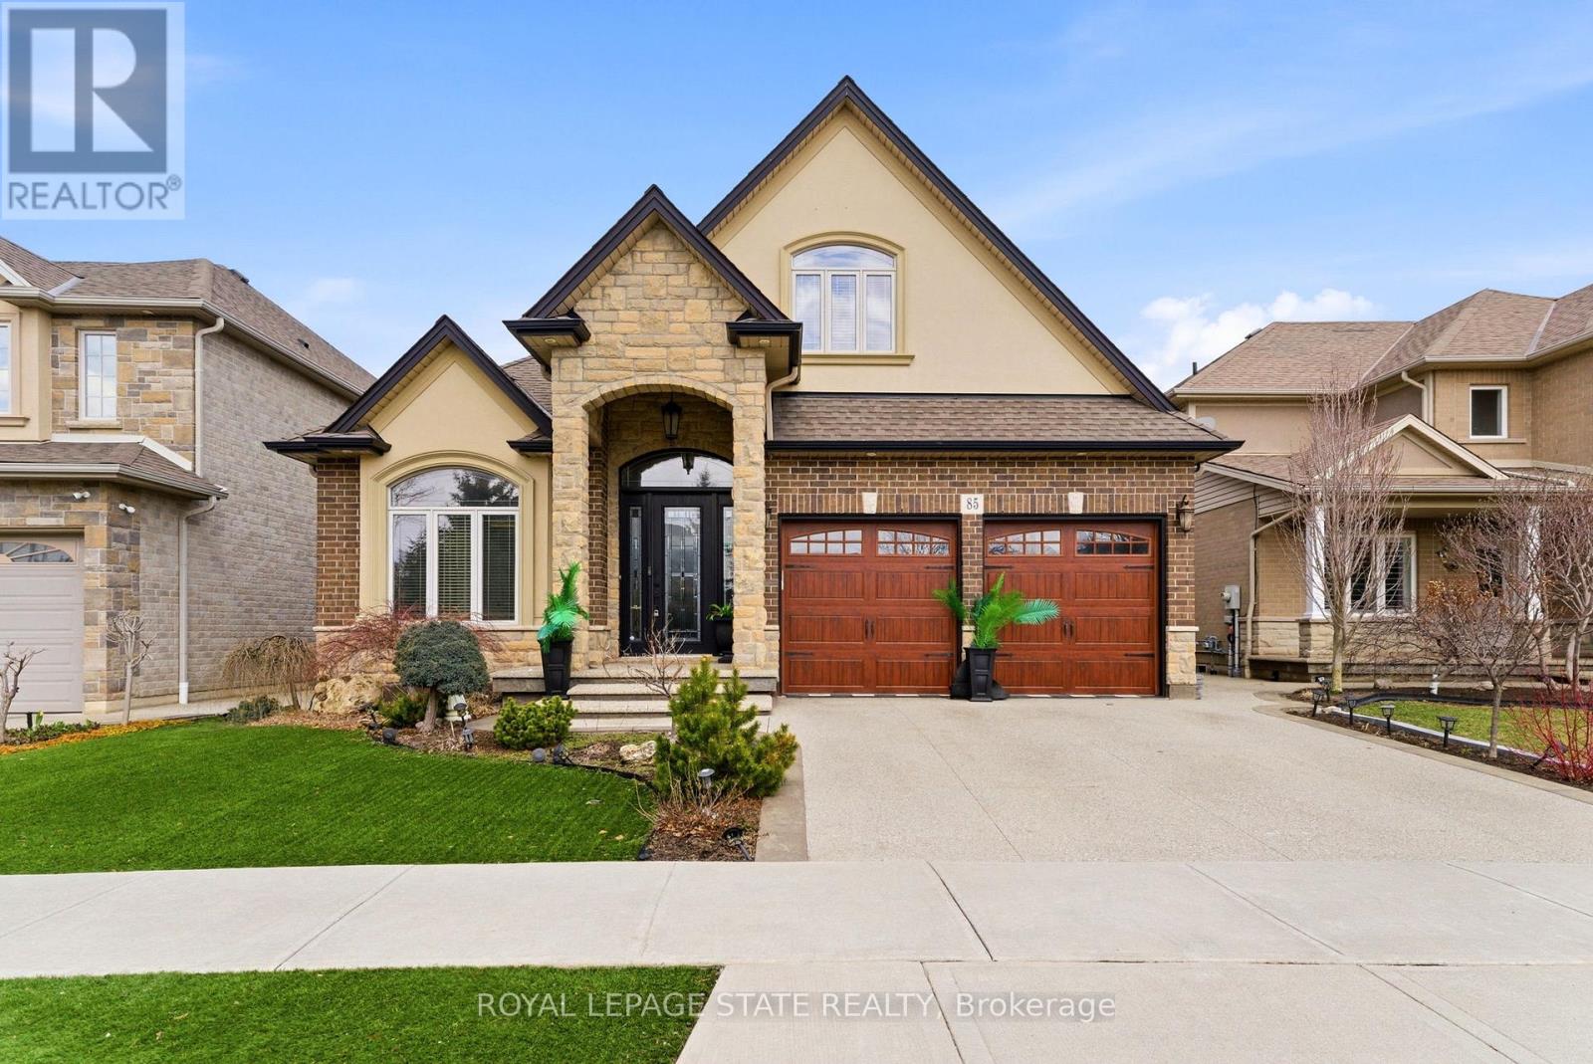
Two-story exterior featuring a brick and stone facade, arched entryway, and double wood-finish garage doors
Exterior facade featuring a combination of stone and brick masonry, arched entryway, multi-gabled roofline, and attached two-car garage with carriage-style doors
Two-story exterior featuring a brick and stone facade, arched entryway, and two-car garage with wood-finish carriage-style doors
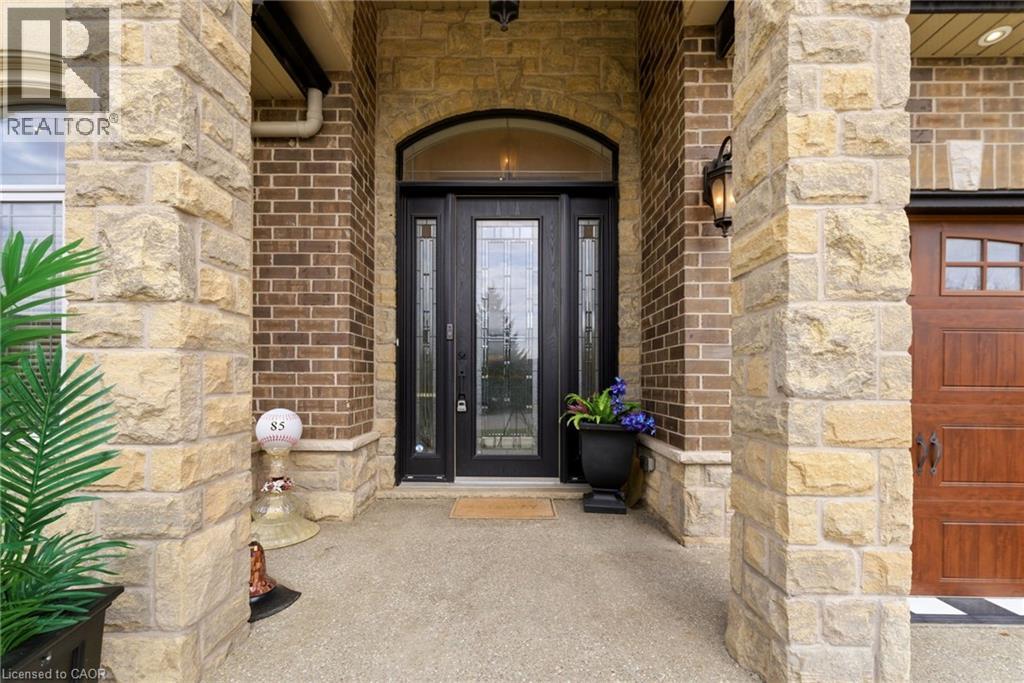
Covered entryway featuring multi-tonal masonry pillars, brick facade, arched transom window, glass-panel door with sidelights, and exterior wall-mounted lighting
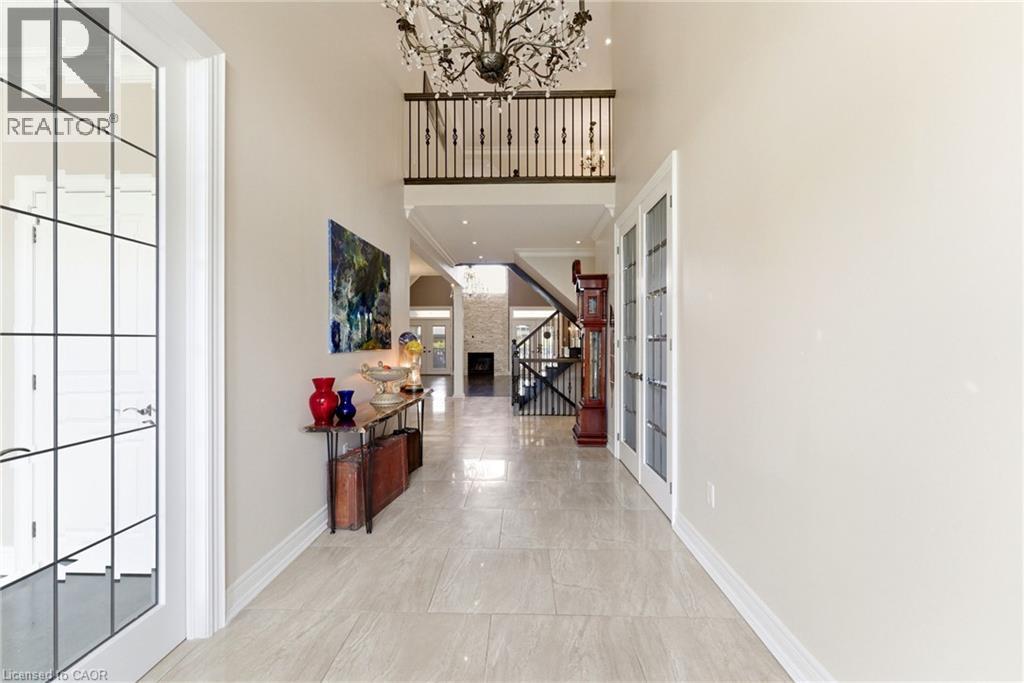
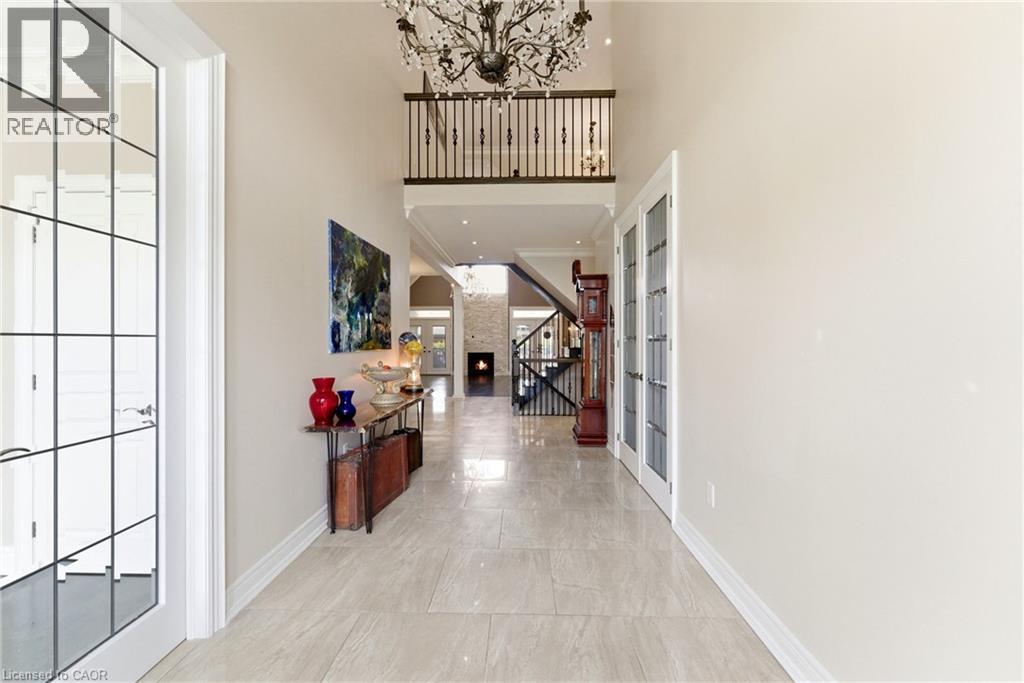
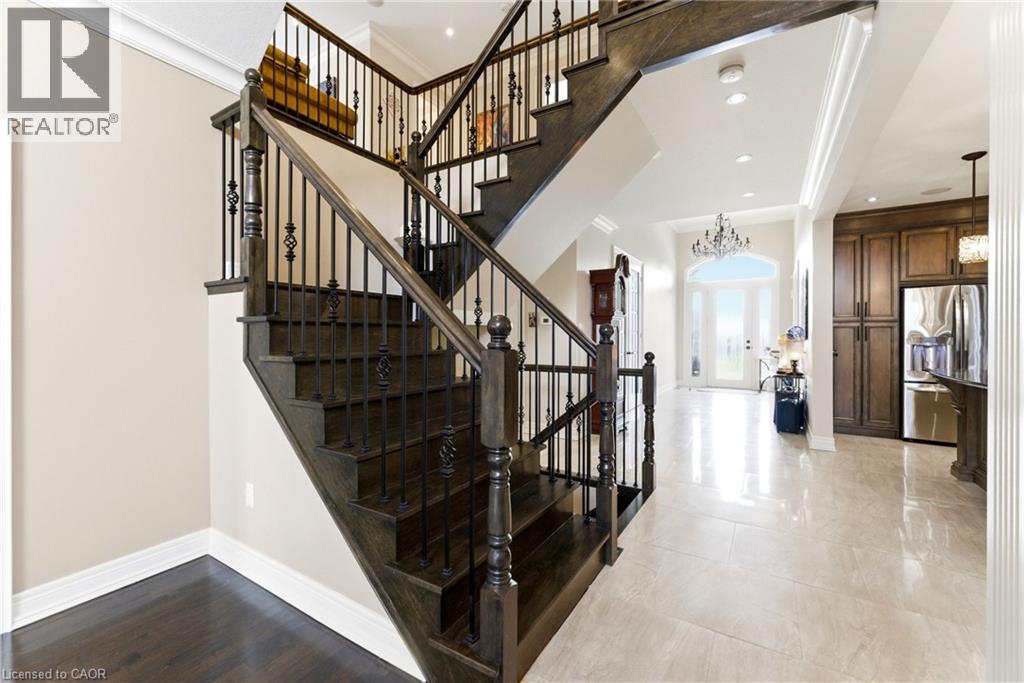
Foyer featuring large-format tile flooring, double-height ceilings, a prominent chandelier, French doors with glass panes, and a balcony with metal railings
Grand foyer featuring large-format tile flooring, a multi-tiered crystal chandelier, and a decorative metal railing overlooking the entryway
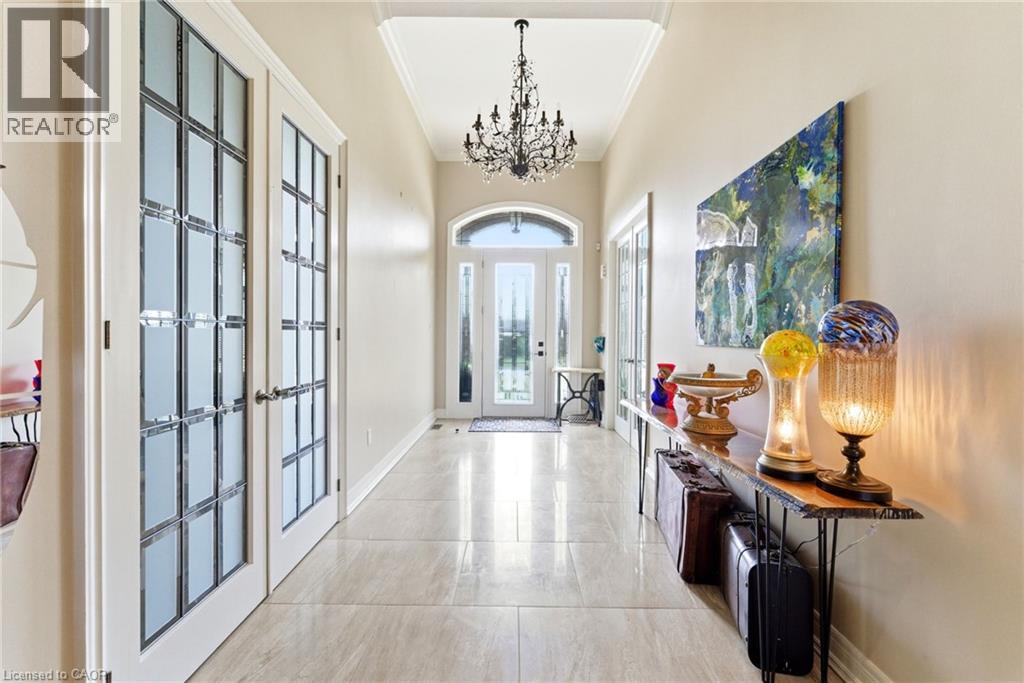
Entryway featuring tile flooring, a multi-pane glass chandelier, and white French doors with glass inserts
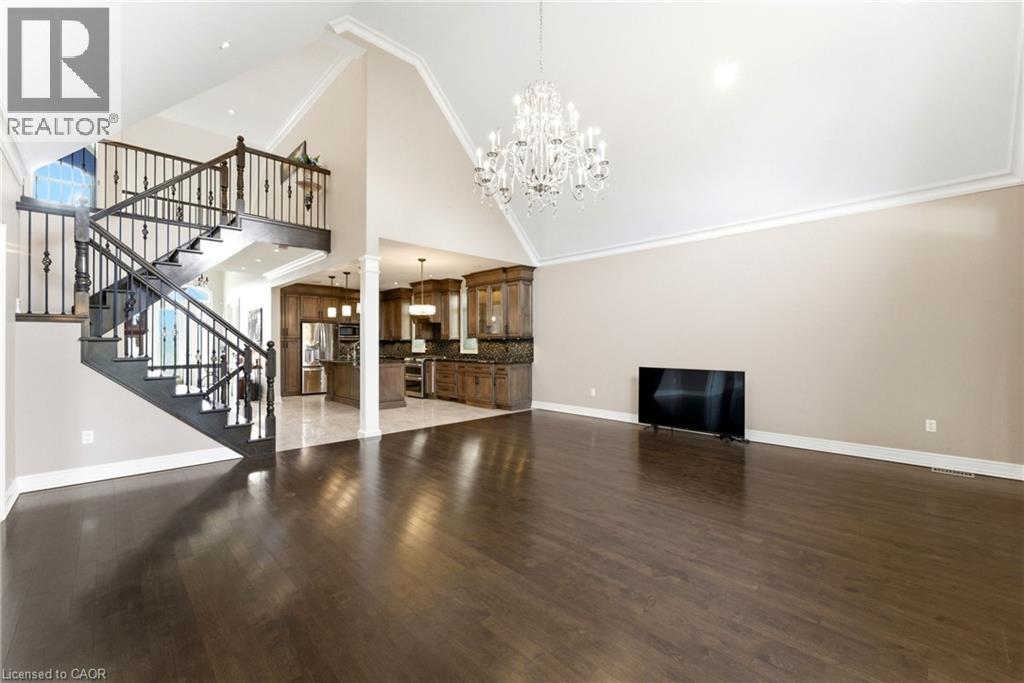
Vaulted ceilings with a prominent crystal chandelier, dark wood-finish flooring, and a staircase featuring stained wood handrails and wrought iron balusters
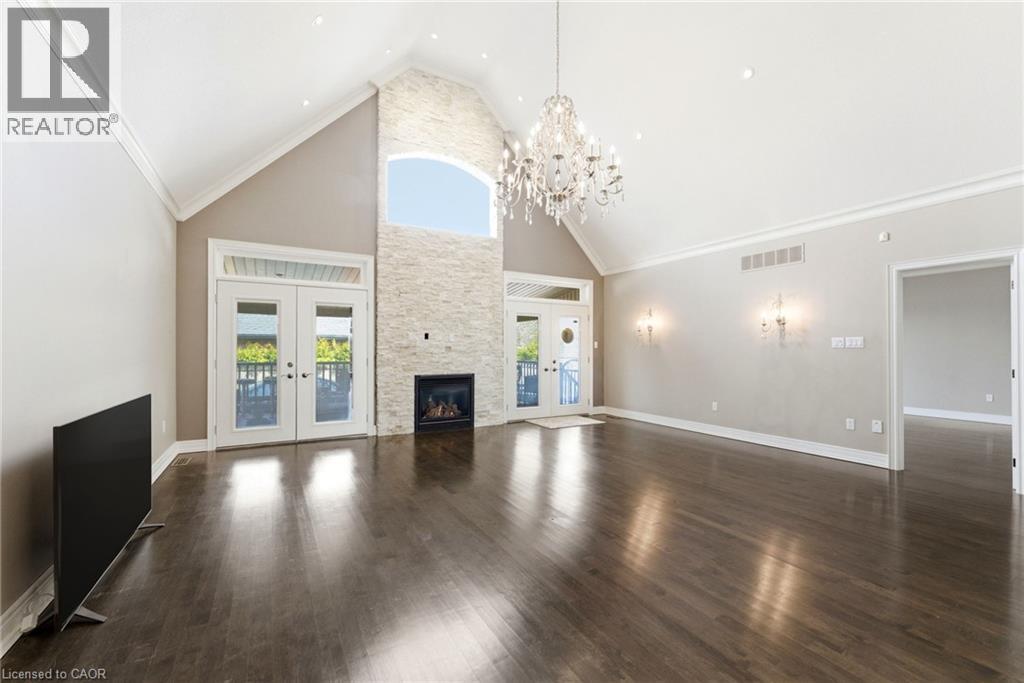
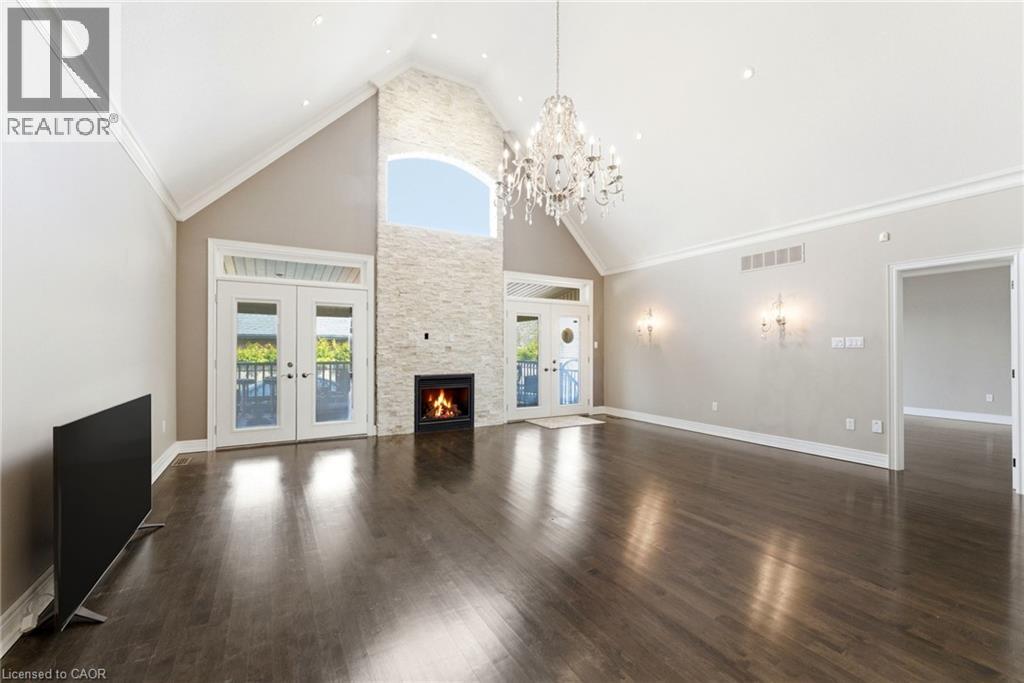
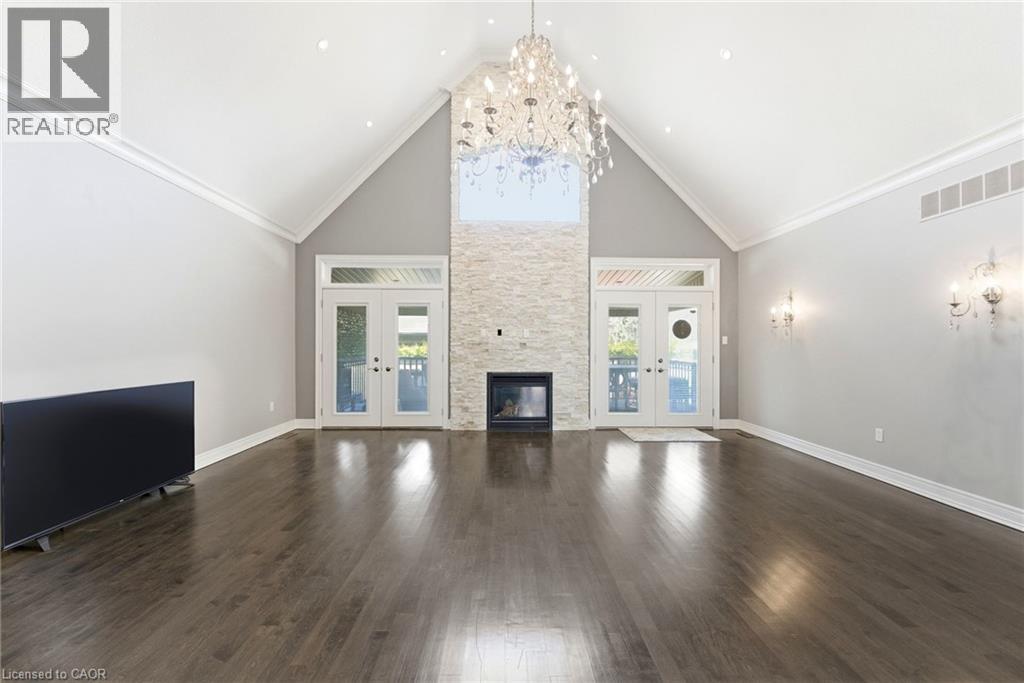
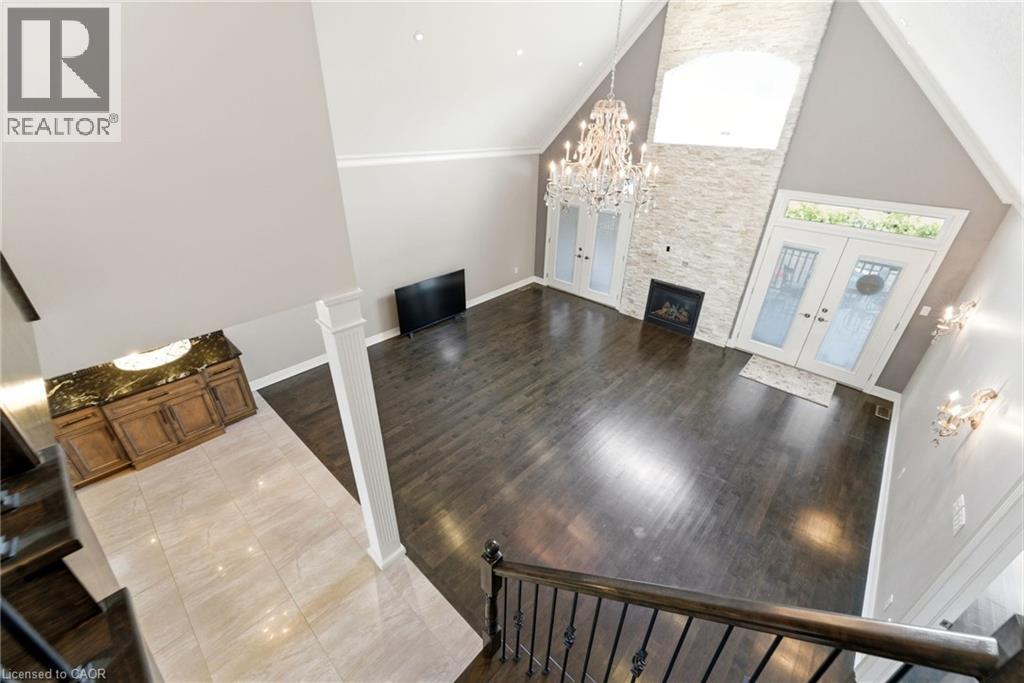
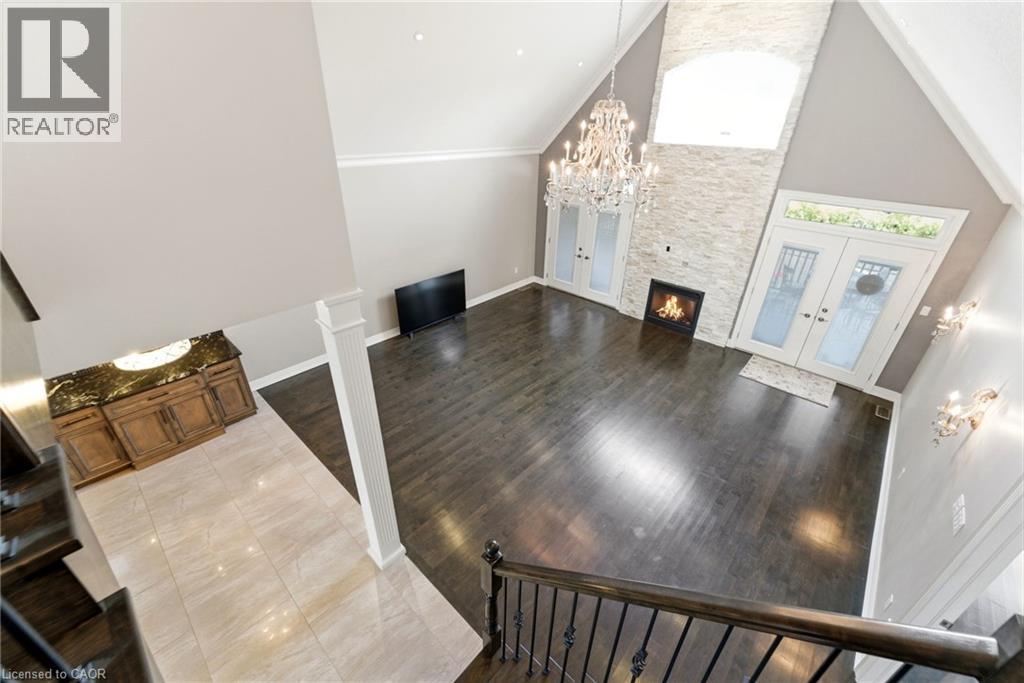
Vaulted ceilings featuring a full-height stone-veneer fireplace, wood-finish flooring, dual sets of French doors, and a crystal chandelier
Vaulted ceilings, wood-finish flooring, floor-to-ceiling stone-surround fireplace, double glass doors, and crystal chandelier
Vaulted ceiling featuring a stacked stone fireplace, decorative crystal chandelier, wood-finish flooring, and dual French door entryways
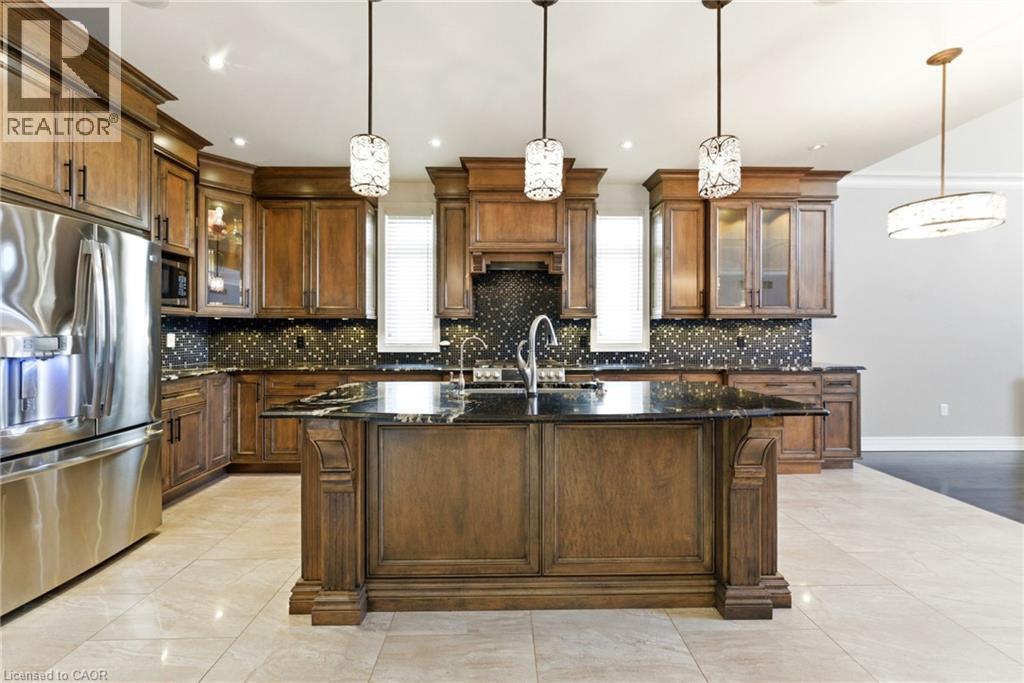
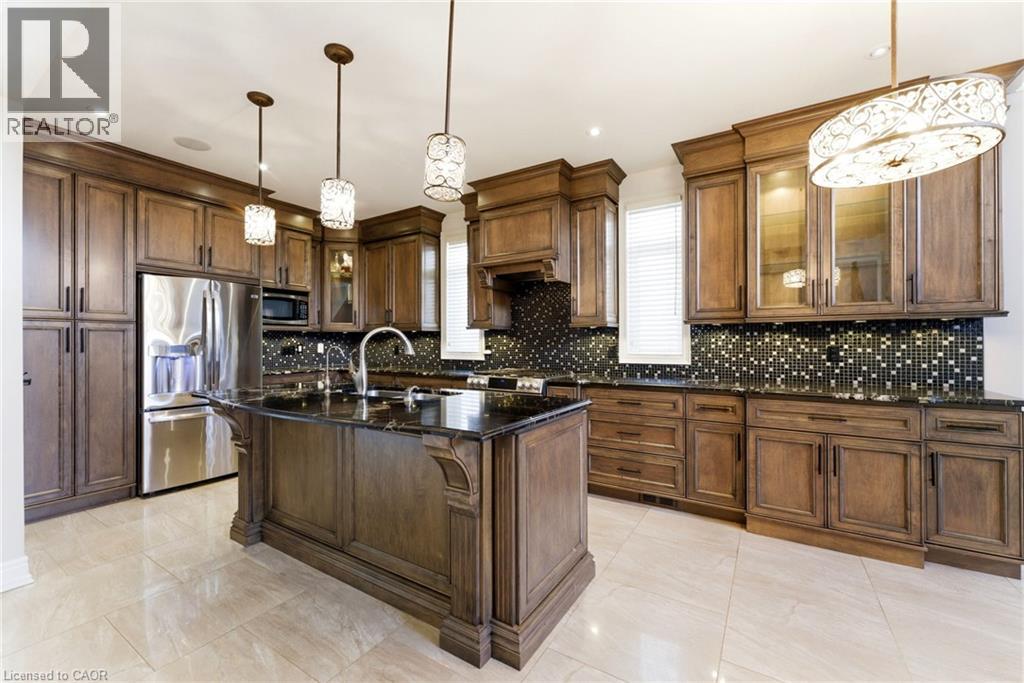
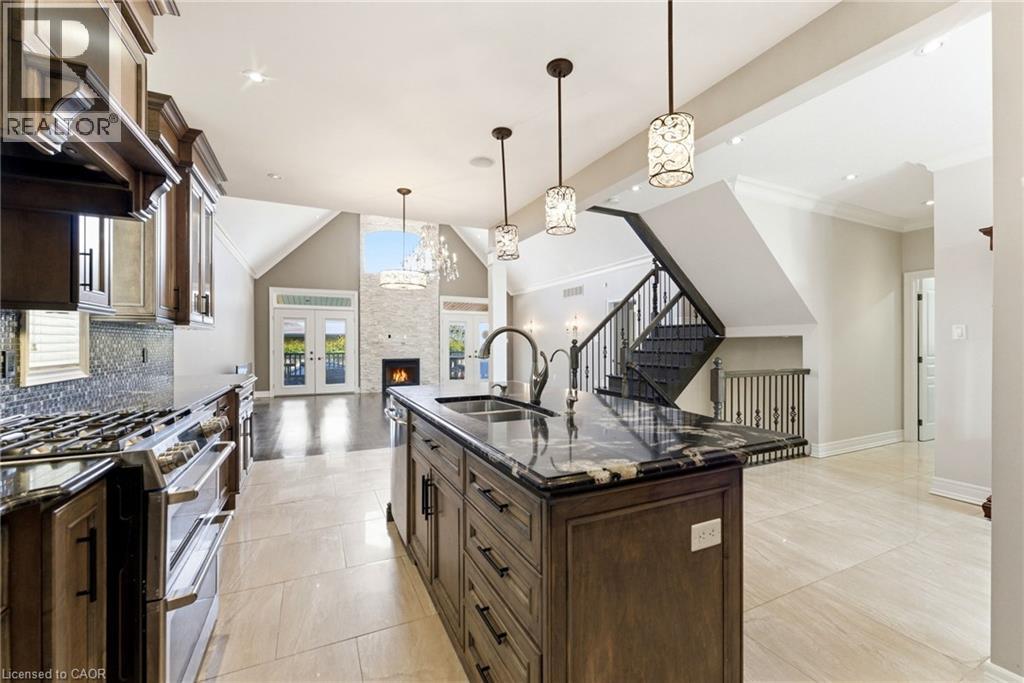
Kitchen featuring wood cabinetry, a central island with a stone countertop, patterned mosaic tile backsplash, stainless steel appliances, and pendant lighting
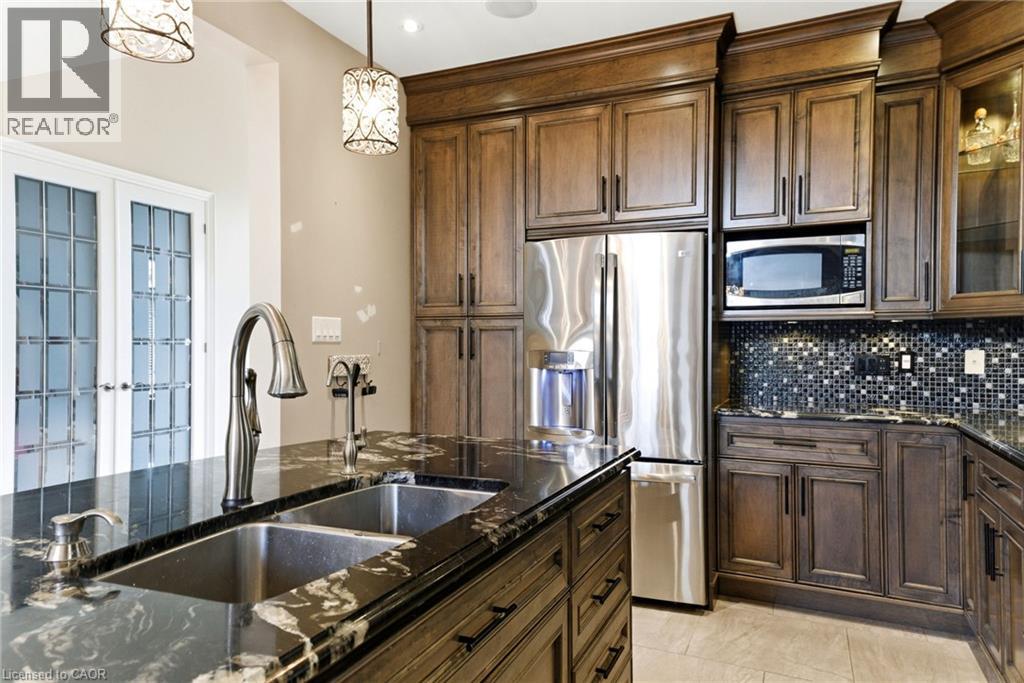
Kitchen featuring stained wood cabinetry, a central island with a stone countertop, a decorative tile backsplash, stainless steel appliances, and pendant lighting
Kitchen featuring dark wood cabinetry, an island with stone countertops, mosaic tile backsplash, tile flooring, and decorative metal pendant lighting
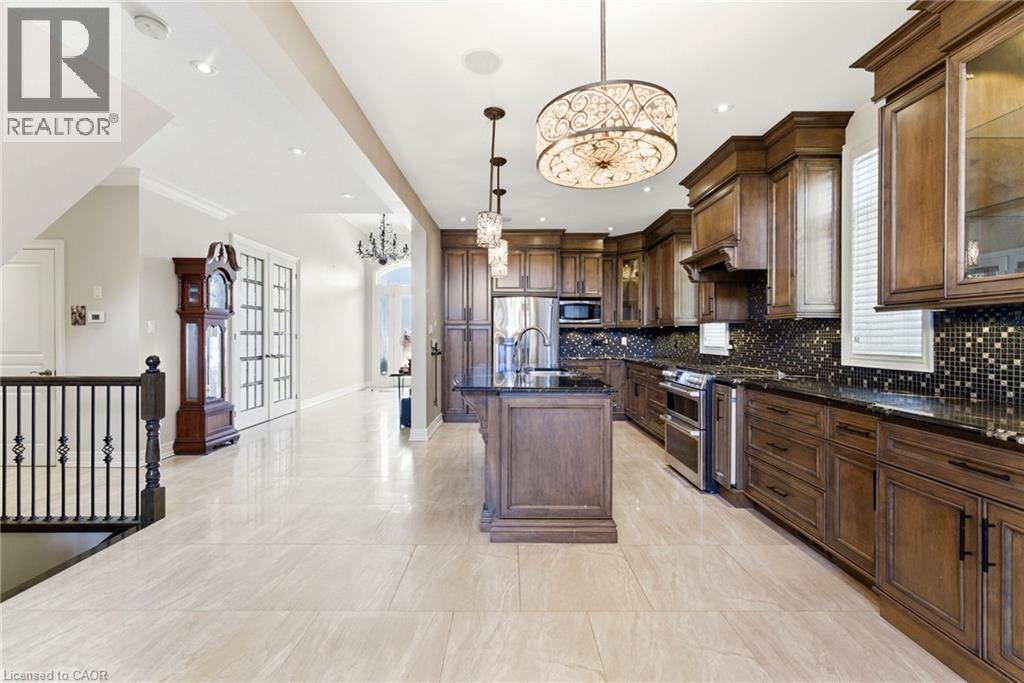
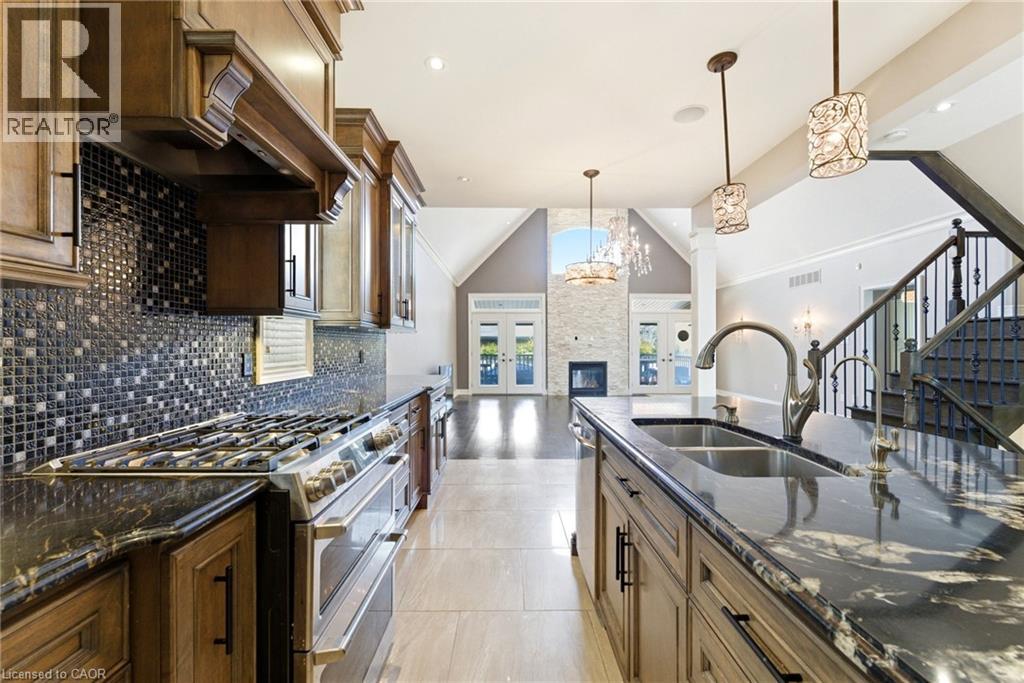
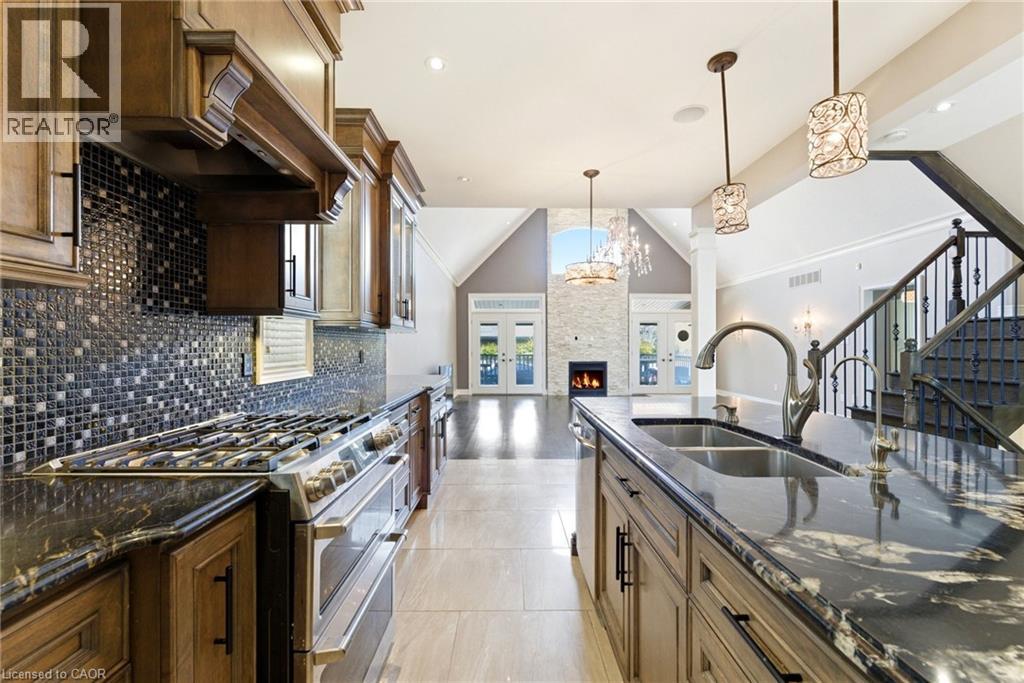
Kitchen featuring stained wood cabinetry, stone countertops, a mosaic tile backsplash, professional-grade stainless steel gas range with overhead vent hood, and dual pendant lighting
Kitchen featuring a stone-topped central island, custom cabinetry, stainless steel professional-style range, tile flooring, and pendant lighting
Kitchen featuring a stone-topped central island, custom dark-finish cabinetry, stainless steel range, tile flooring, and decorative pendant lighting
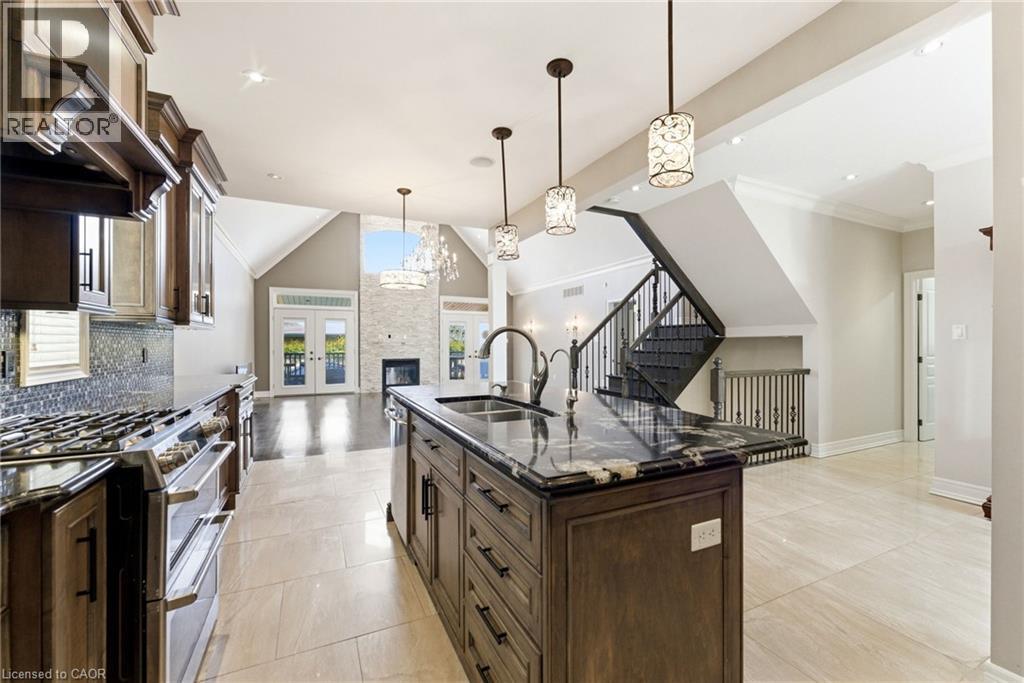
Kitchen featuring dark stained cabinetry with crown molding, stone countertops, a mosaic tile backsplash, stainless steel appliances, and pendant lighting
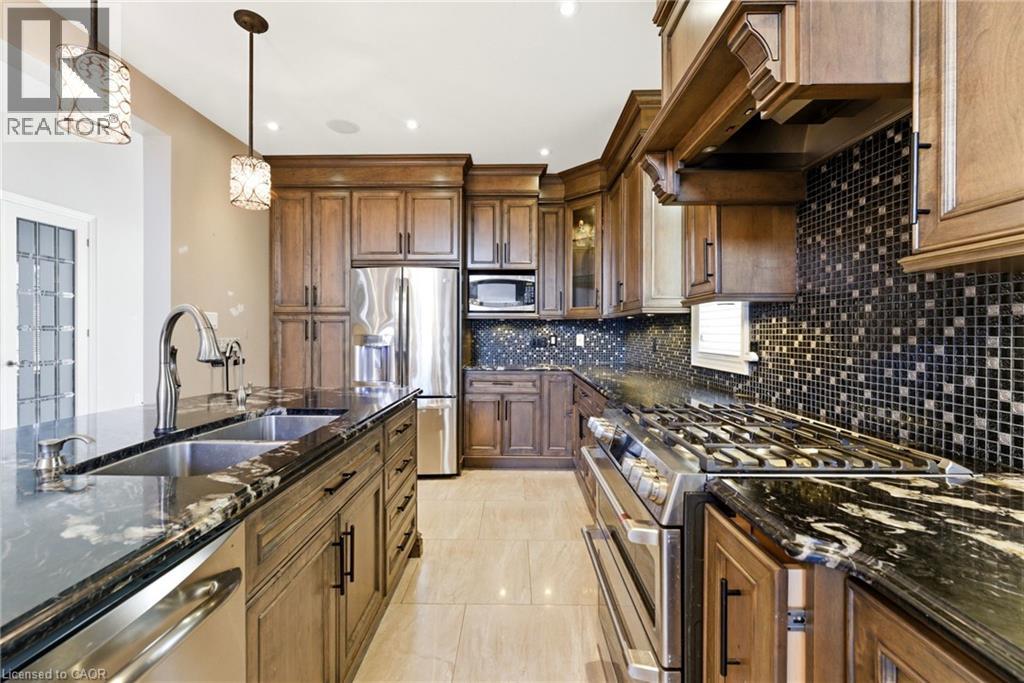
Kitchen featuring dark stone countertops, custom wood cabinetry with a range hood, decorative mosaic tile backsplash, stainless steel gas range, and large center island with integrated dual-basin sink
Kitchen featuring dark cabinetry, stone countertops, mosaic tile backsplash, professional-grade gas range, and a central island with a double-basin sink
Grand staircase featuring dark wood treads and a metal spindle railing, polished tile flooring, recessed lighting, and built-in wood cabinetry
Vaulted ceiling living area featuring dark wood-finish flooring, a floor-to-ceiling stone-faced fireplace, a multi-tier crystal chandelier, and a built-in wet bar with stone countertop
Vaulted ceiling featuring a full-height stone-clad fireplace, dark-toned wood flooring, crystal chandelier, and built-in wet bar with stone countertop
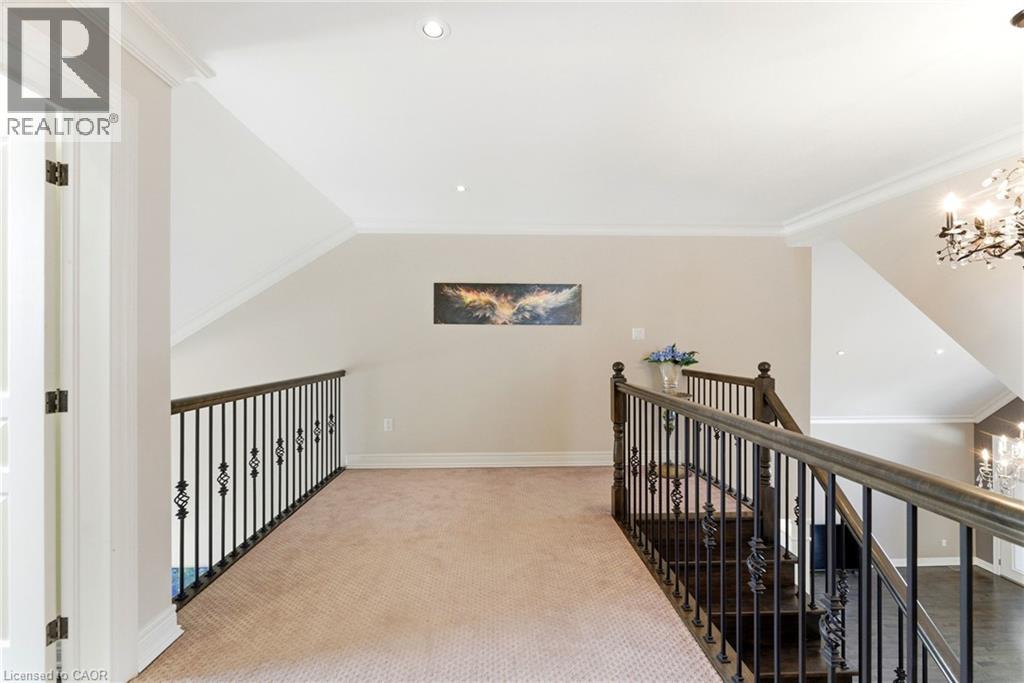
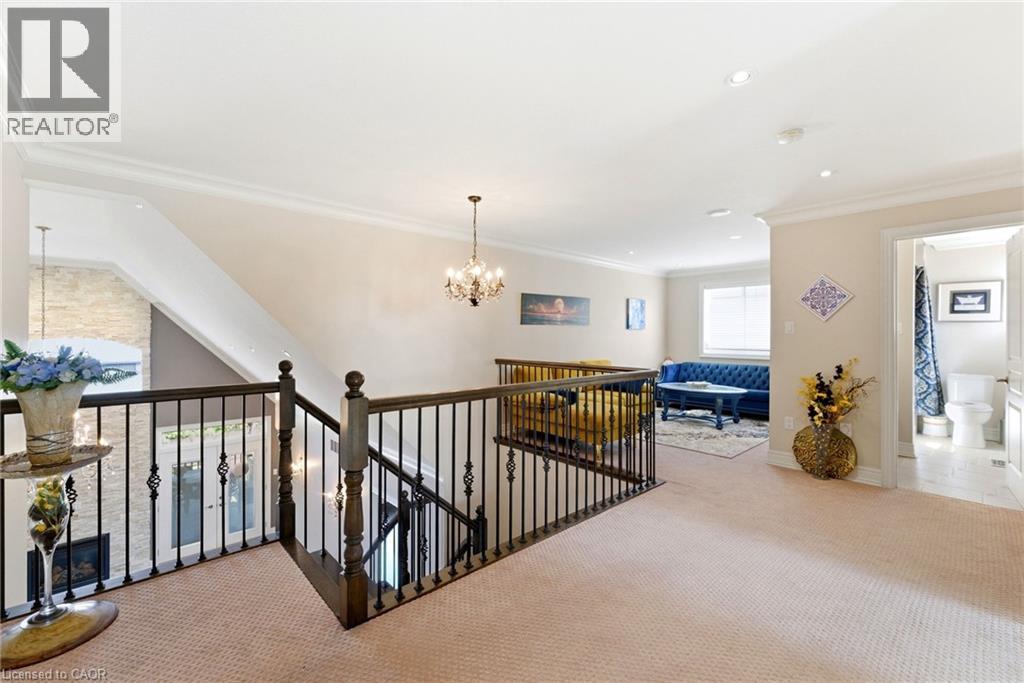
Landing area featuring carpeted flooring, decorative wrought-iron balusters, recessed lighting, and crown molding
Open landing area featuring wrought iron balusters, crown molding, neutral carpeting, and a traditional chandelier
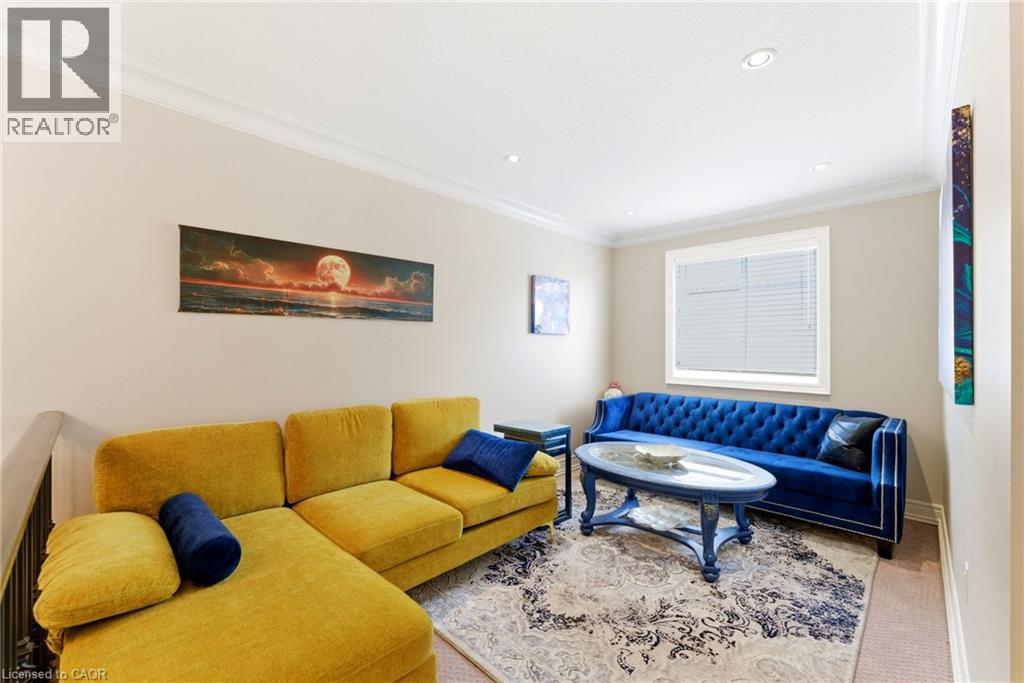
Neutral wall palette with recessed lighting and crown molding featuring a window with integrated blinds
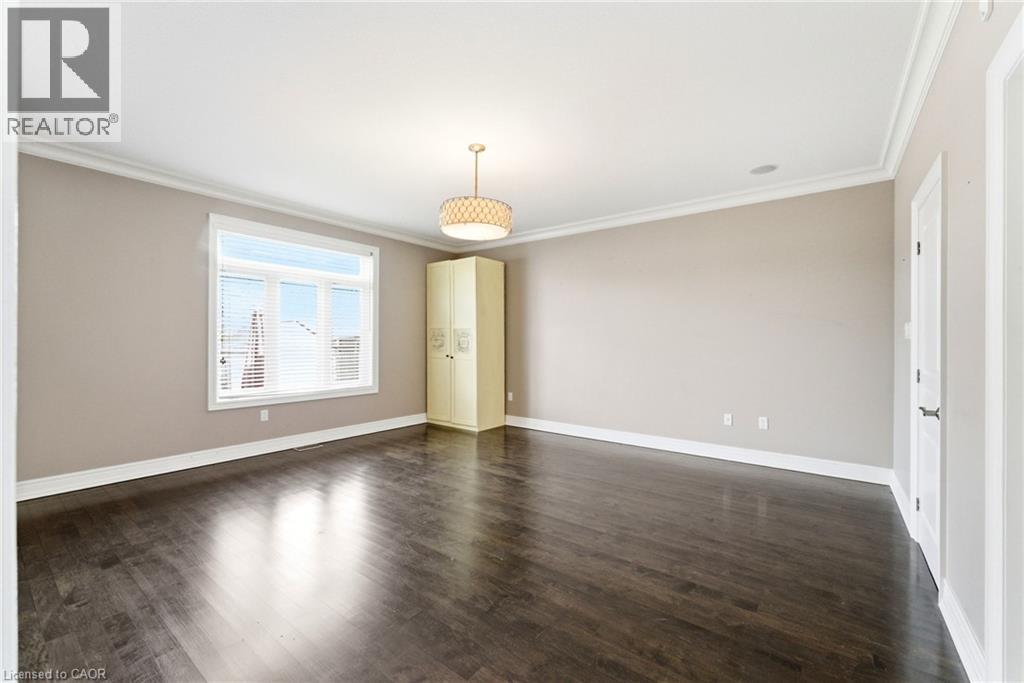
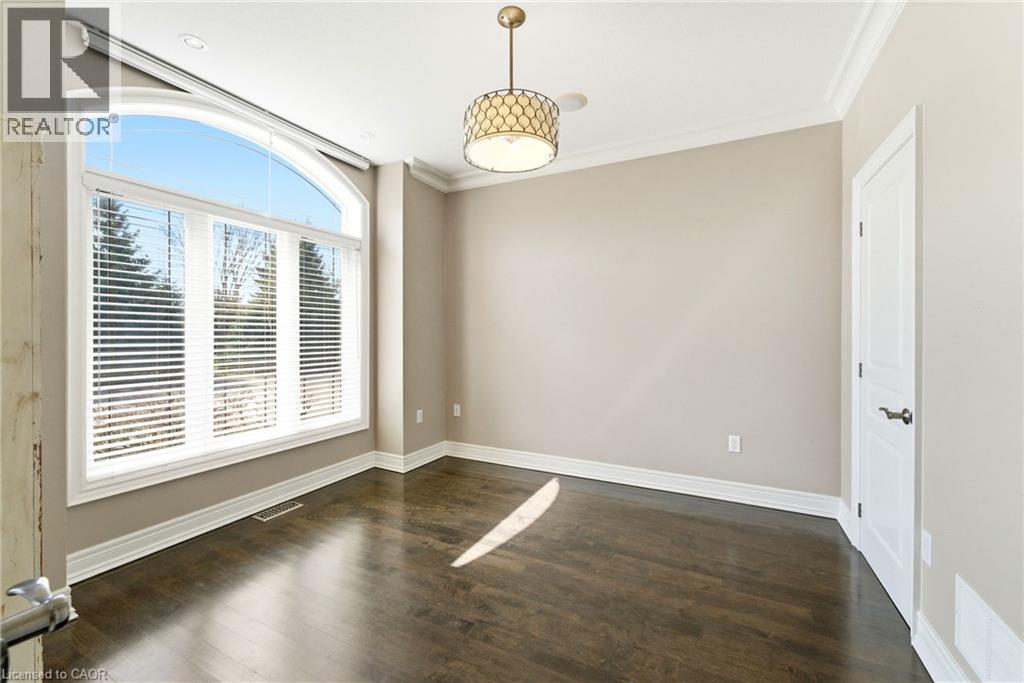
Spacious room featuring dark wood-finish flooring, crown molding, a large multi-pane window, and a drum-style pendant light fixture
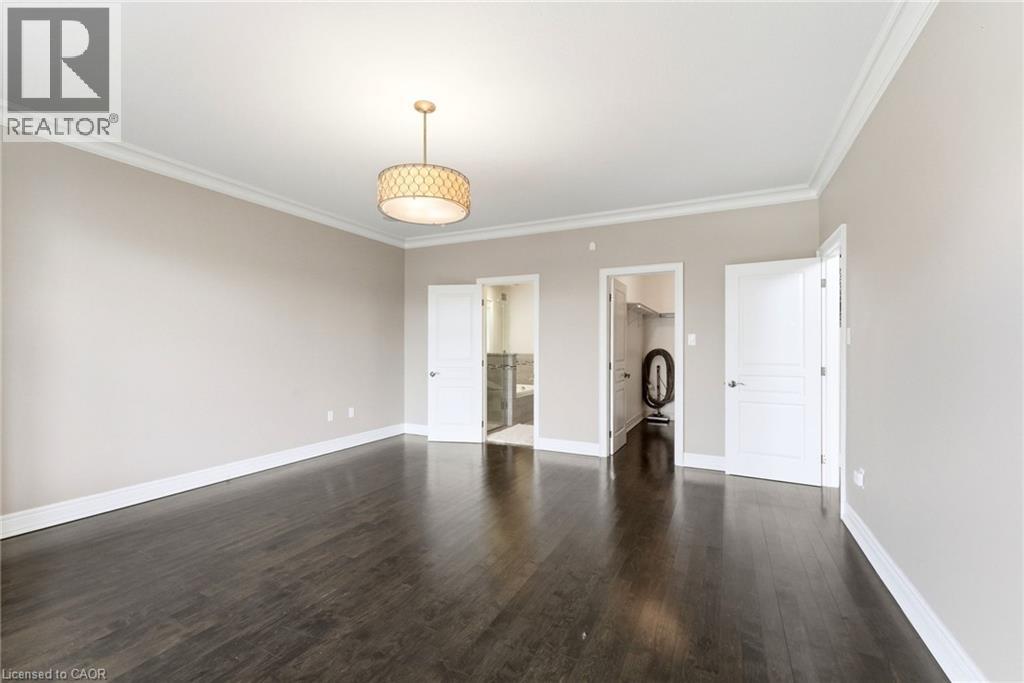
Interior room featuring dark wood-finish flooring, crown molding, a central drum pendant light fixture, and paneled doors
Arched window with casing, wood-finish flooring, crown molding, and decorative drum pendant lighting
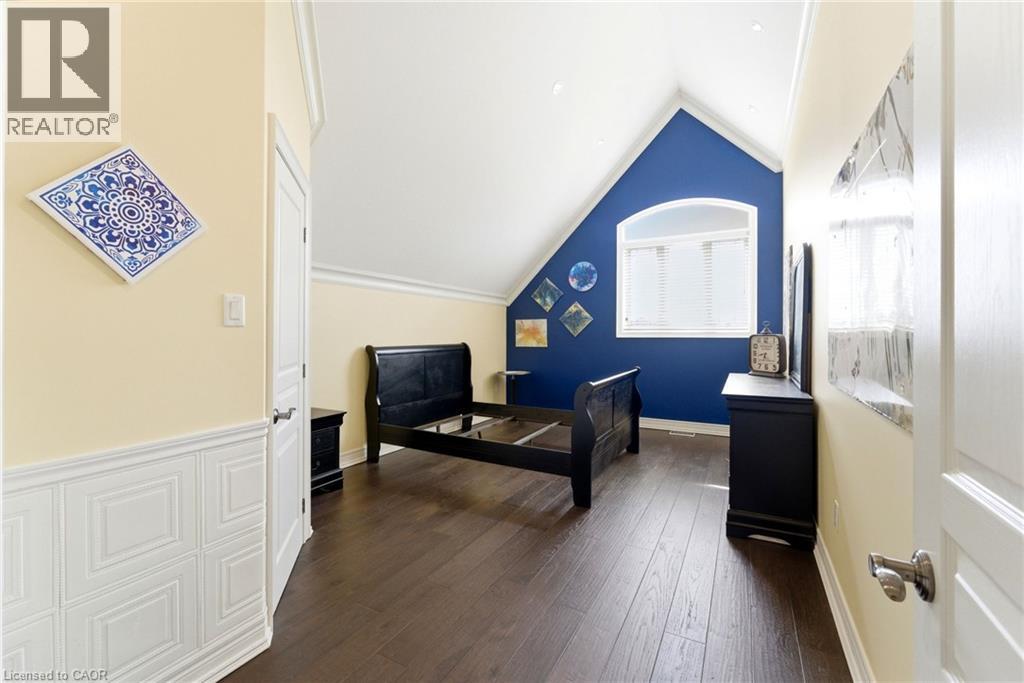
Vaulted ceiling, wood-finish flooring, accent wall, and wainscoting featuring rectangular paneling
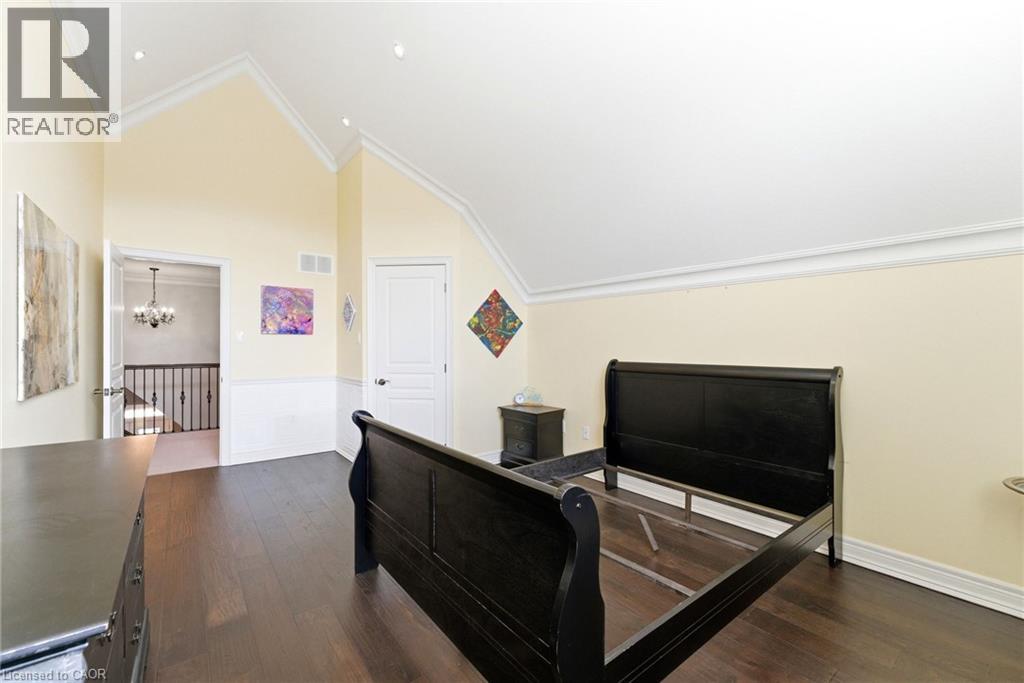
Vaulted ceilings, wood-finish flooring, crown molding, and recessed lighting
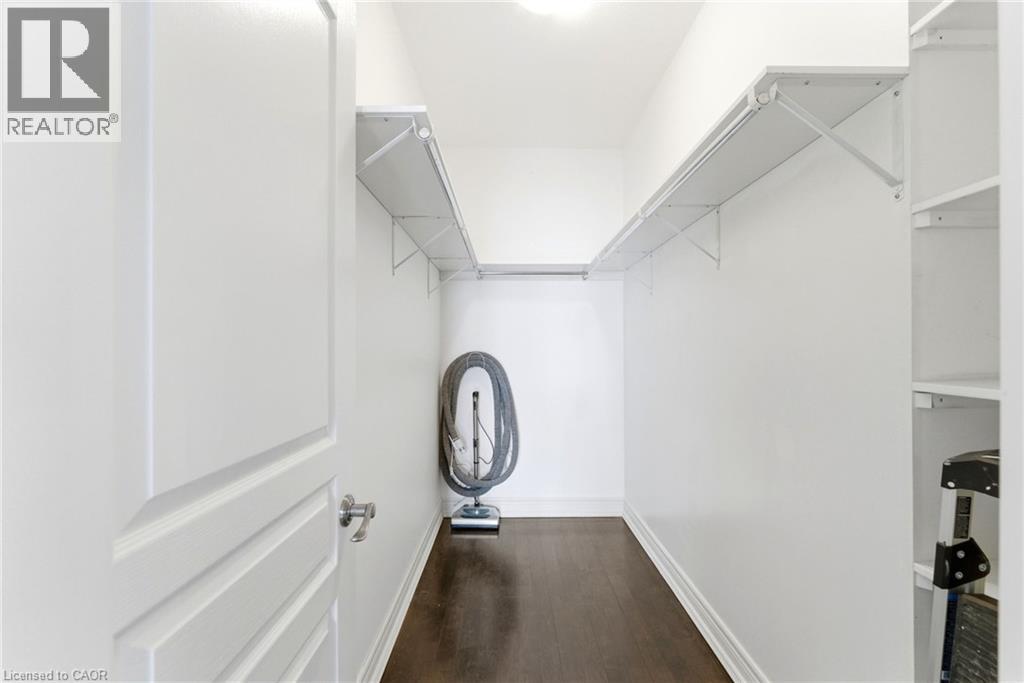
Walk-in closet featuring white wall-mounted shelving, integrated hanging rods, and dark wood-finish flooring
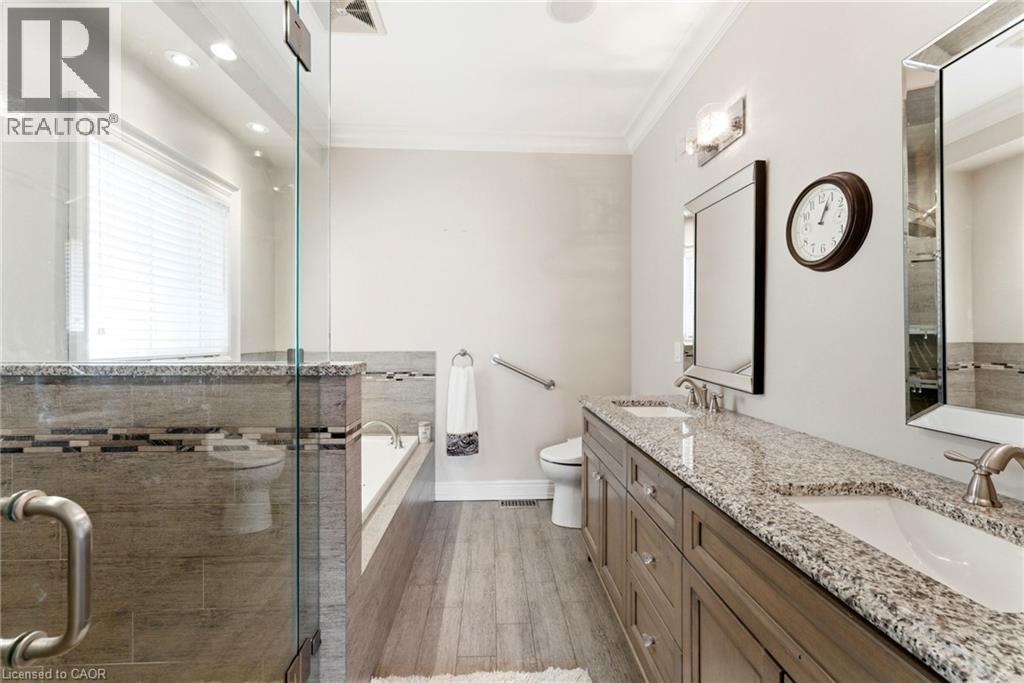
Dual-sink vanity with stone countertop, wood-finish flooring, glass-enclosed shower, built-in soaking tub with tile surround, and framed wall-mounted mirrors
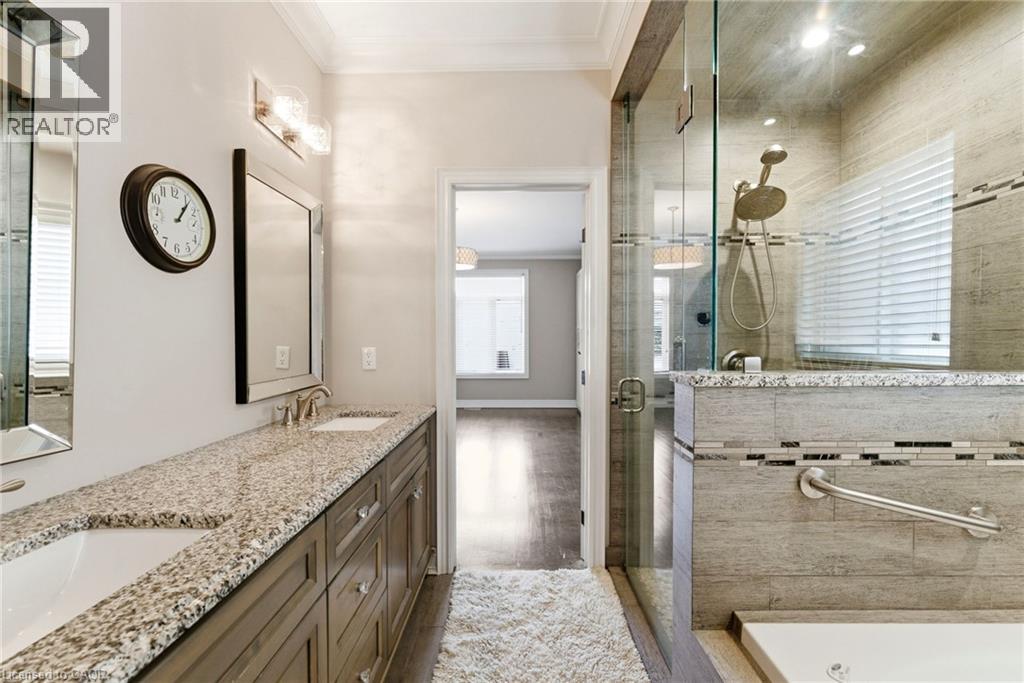
Double vanity with stone countertop and undermount sinks, wood-finish cabinetry, frameless glass-enclosed shower with tile surround, and built-in soaking tub
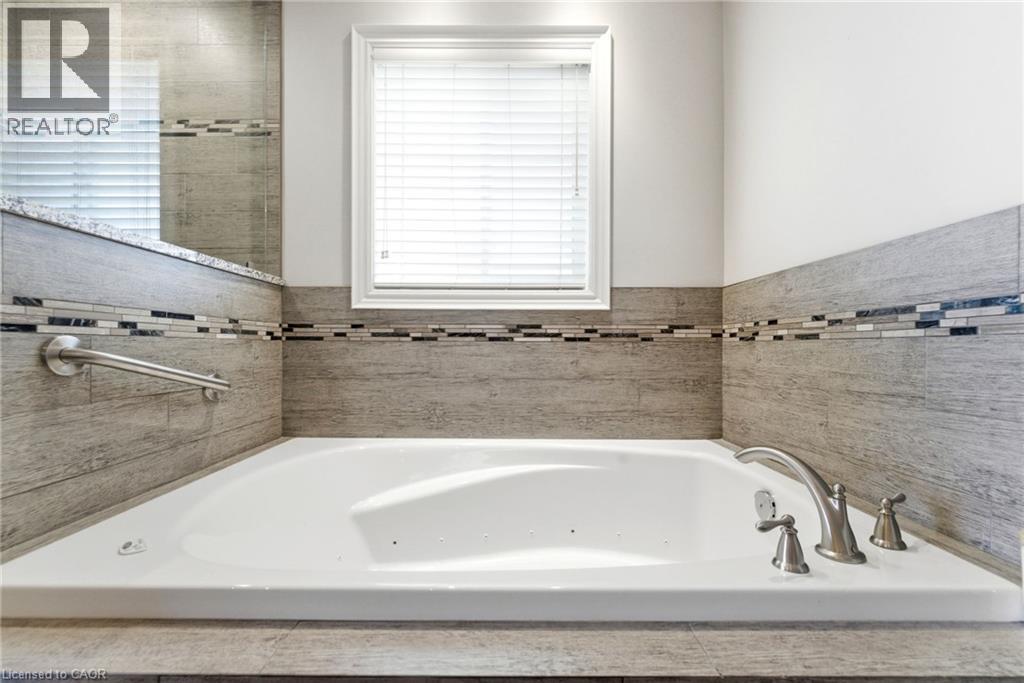
Built-in soaking tub with a metallic faucet fixture, surrounded by horizontal tile wall cladding featuring a decorative glass mosaic accent strip, and a central window
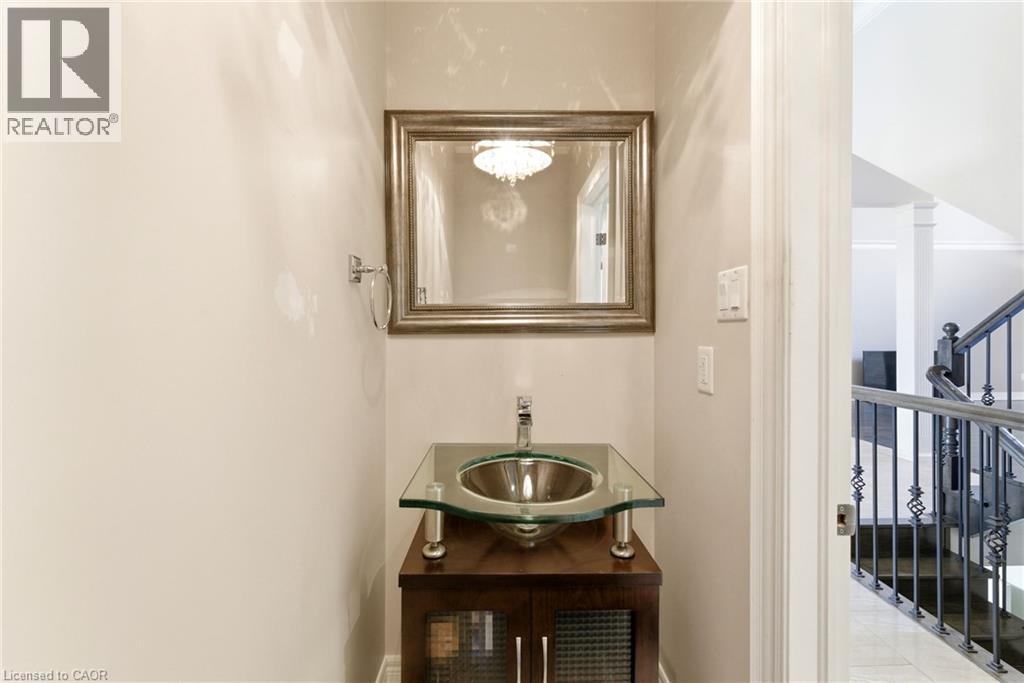
Vanity featuring a dark wood-finish cabinet with textured glass cabinet doors, a glass countertop, and a recessed metallic sink basin, complemented by a framed metallic-finish mirror and wall-mounted
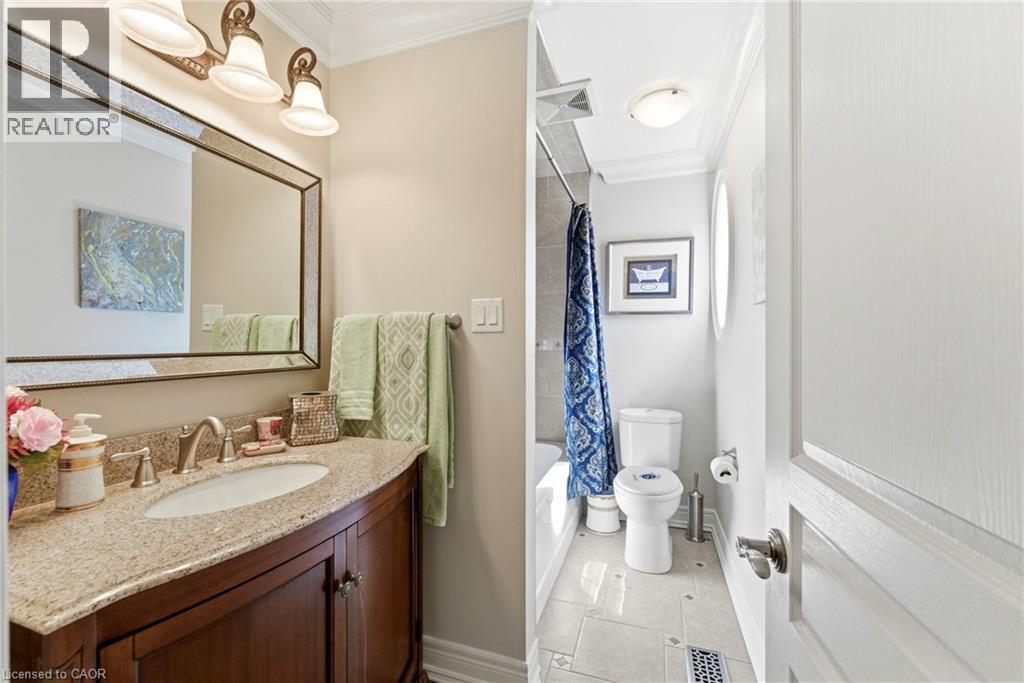
Bathroom featuring a vanity with stone-finish countertop, undermount sink, framed mirror with integrated lighting, tile flooring, and a combined tub and shower unit
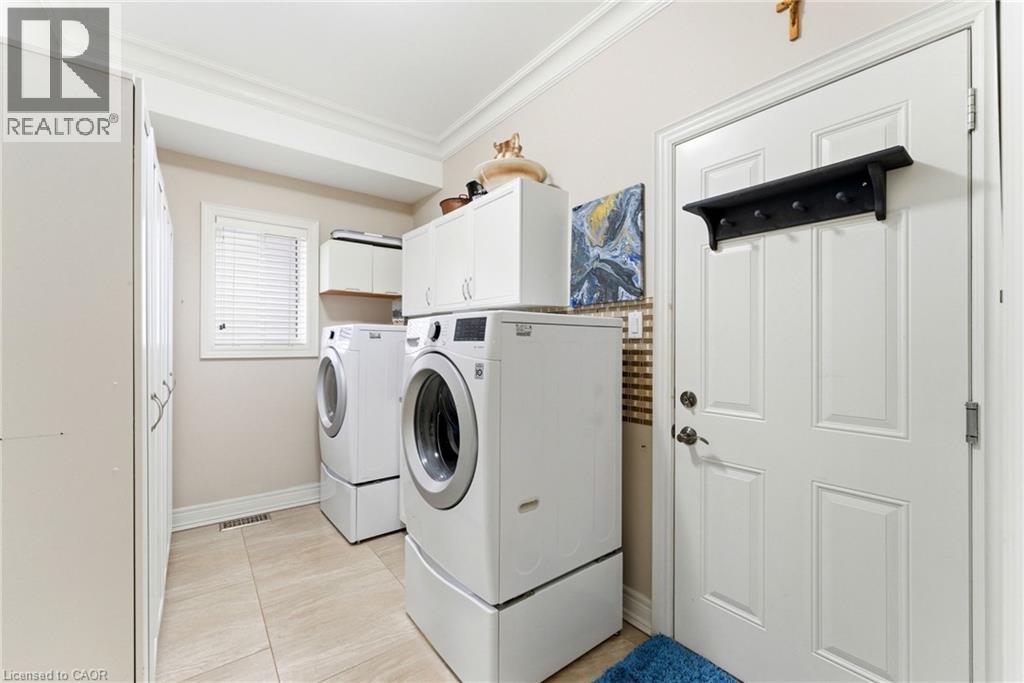
Utility room featuring light-toned tile flooring, white cabinetry, crown molding, and a paneled exterior door
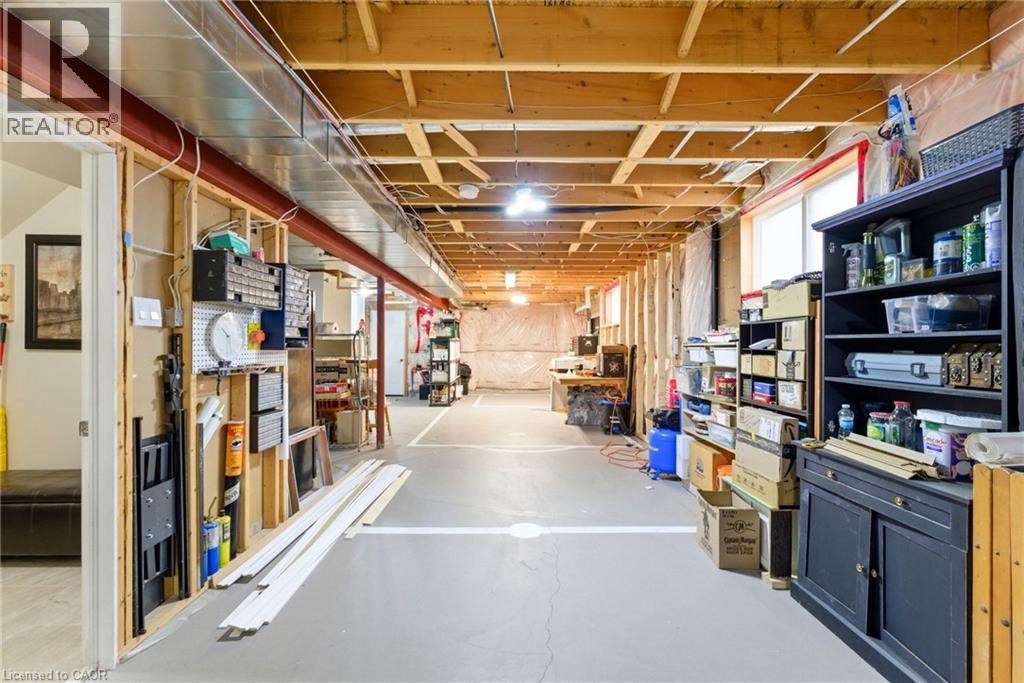
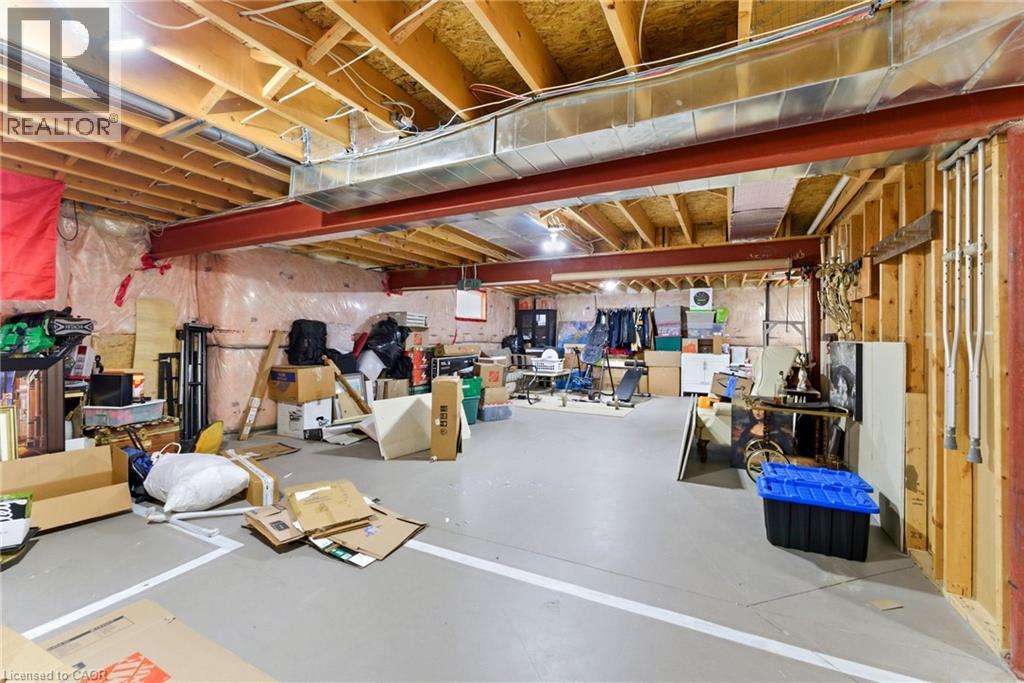
Unfinished lower level featuring exposed wood joist ceilings, concrete flooring, and windows providing natural light
Unfinished basement space featuring exposed wood joist ceilings, concrete flooring, and structural steel beams
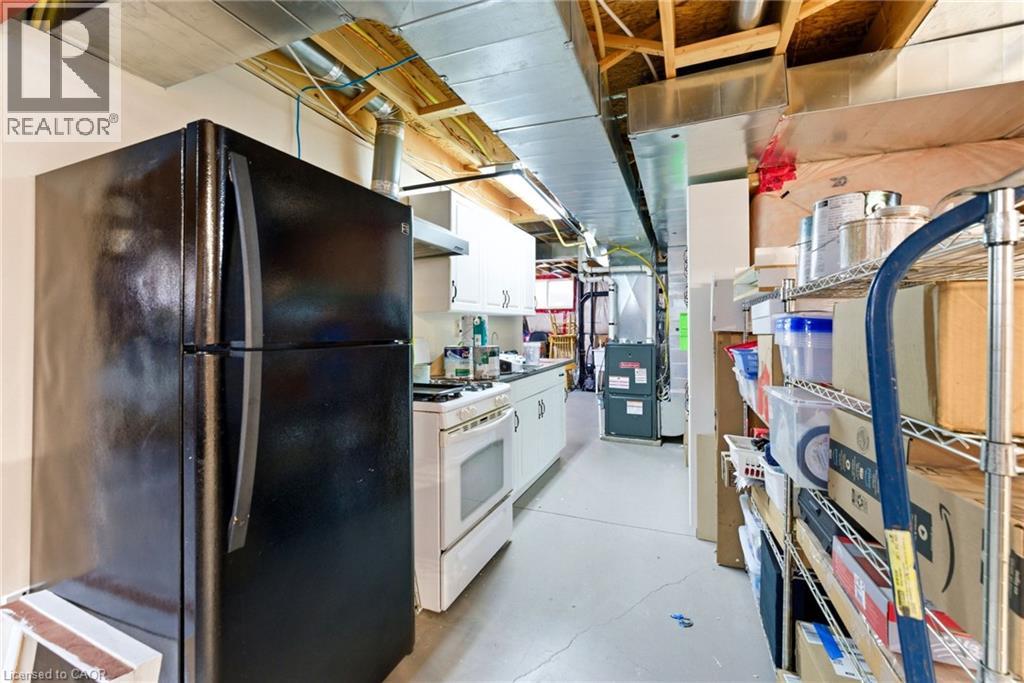
Utility area featuring white cabinetry, a freestanding gas range, a full-sized refrigerator, and an HVAC system
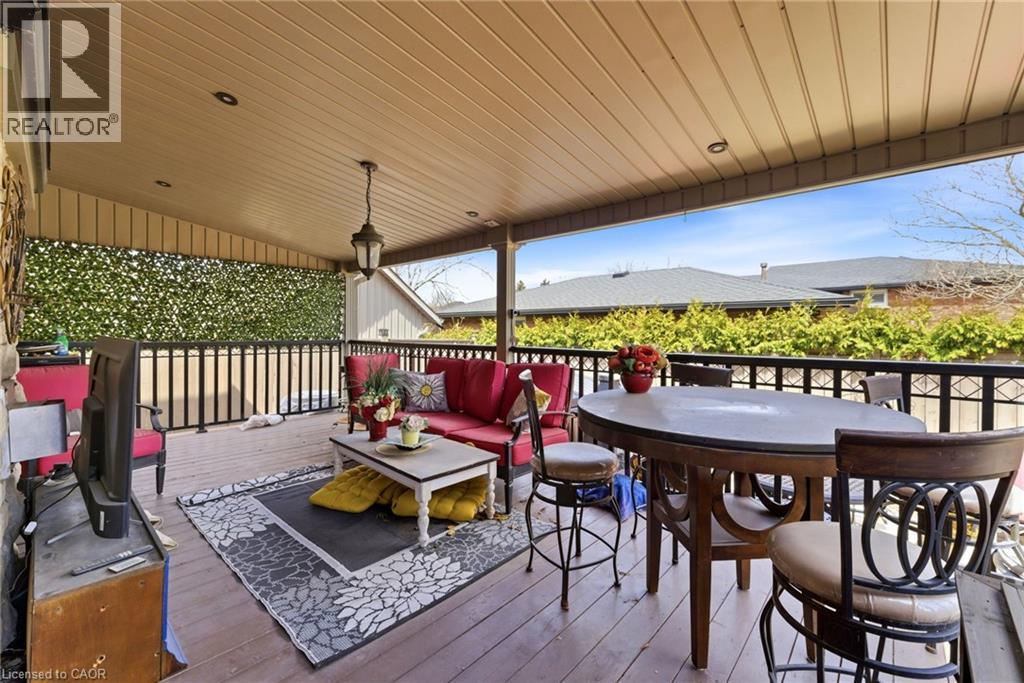
Covered deck featuring wood-finish decking, recessed lighting, and metal railings
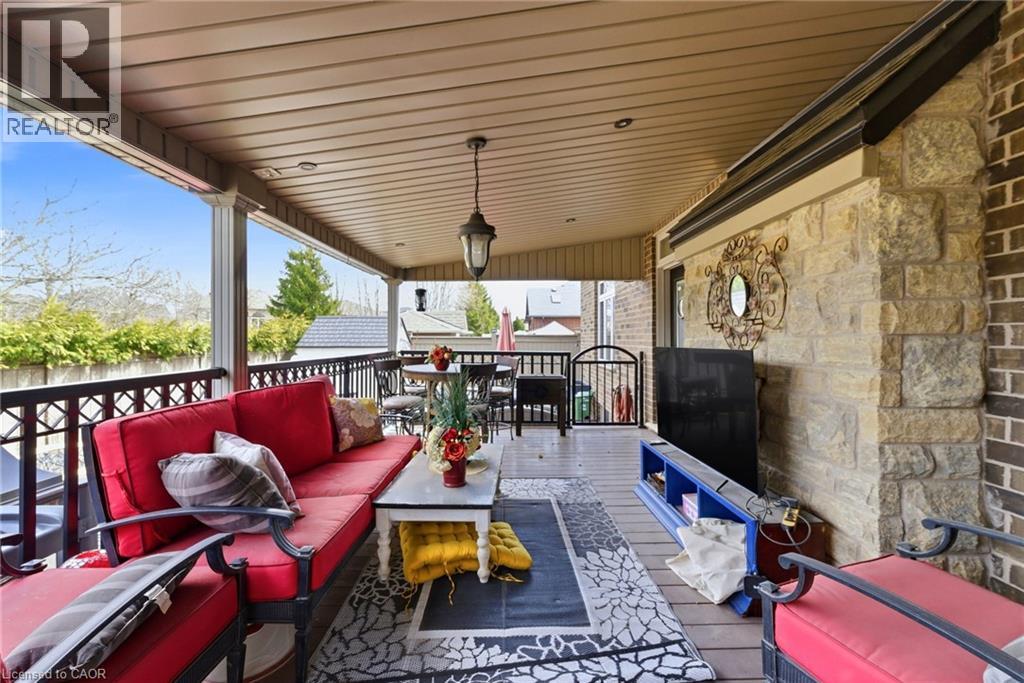
Covered patio featuring natural stone exterior wall accents, recessed lighting, a pendant fixture, and a decorative railing system
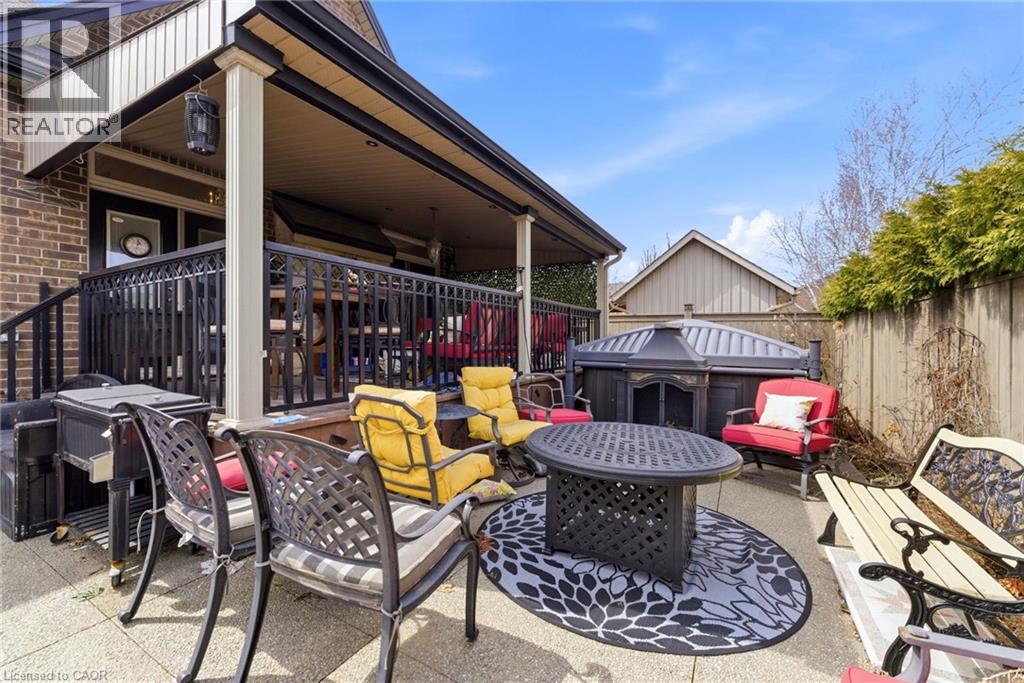
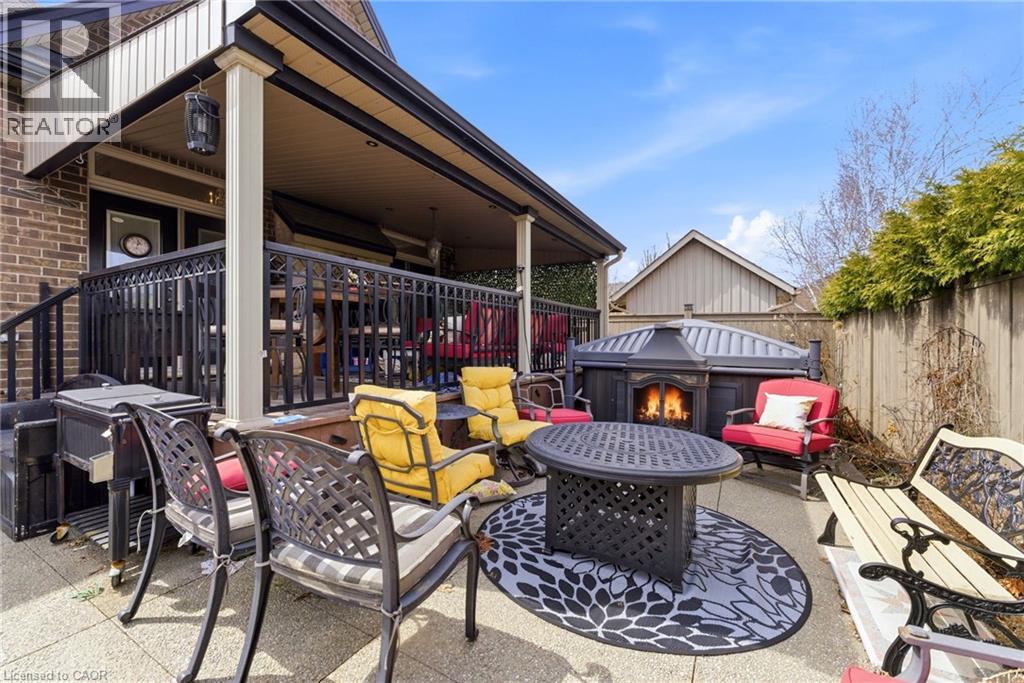
Covered patio with a black metal railing, concrete paver flooring, and a built-in outdoor fireplace
Covered patio with a black metal railing, concrete paver flooring, and a built-in outdoor fireplace
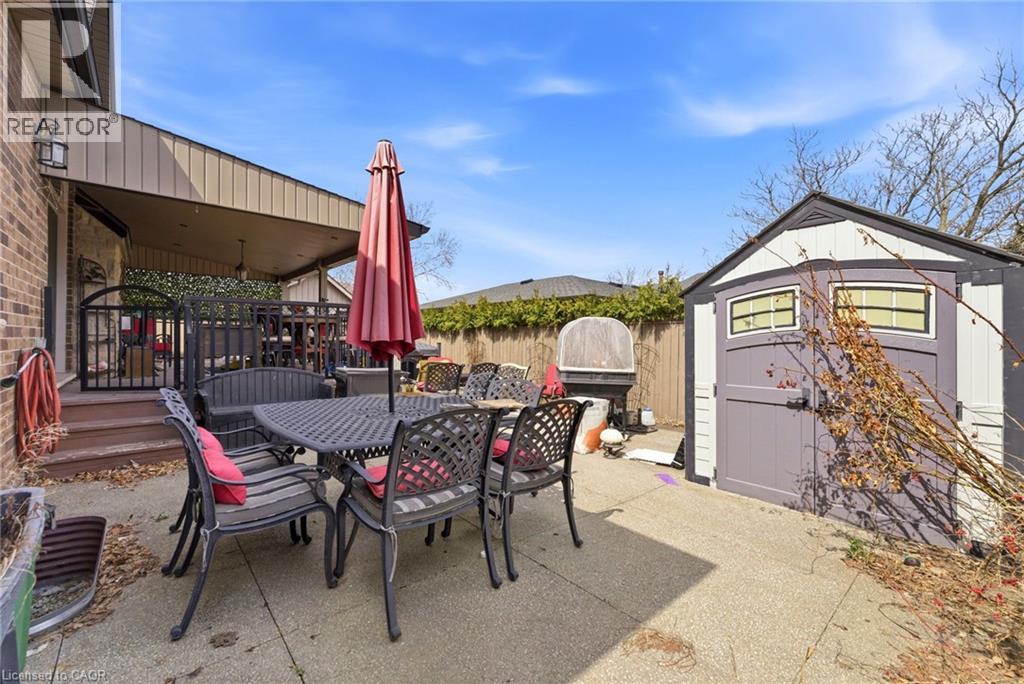
Concrete patio featuring a covered area, wood-finished stairs, black metal perimeter fencing, and a detached exterior storage shed
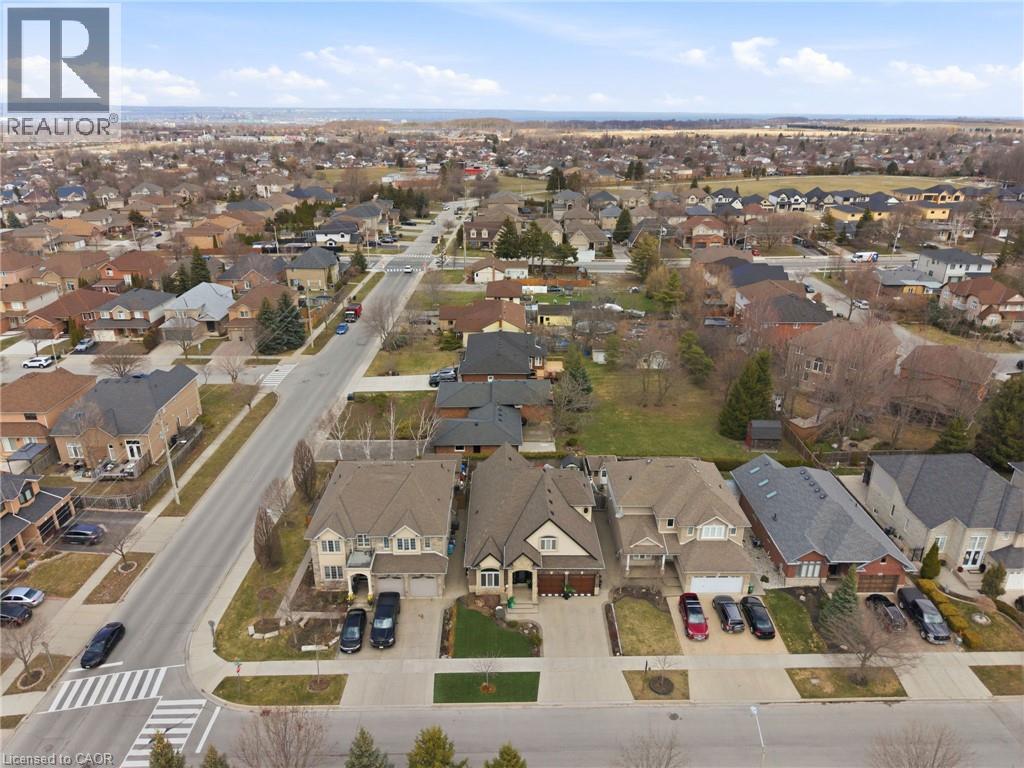
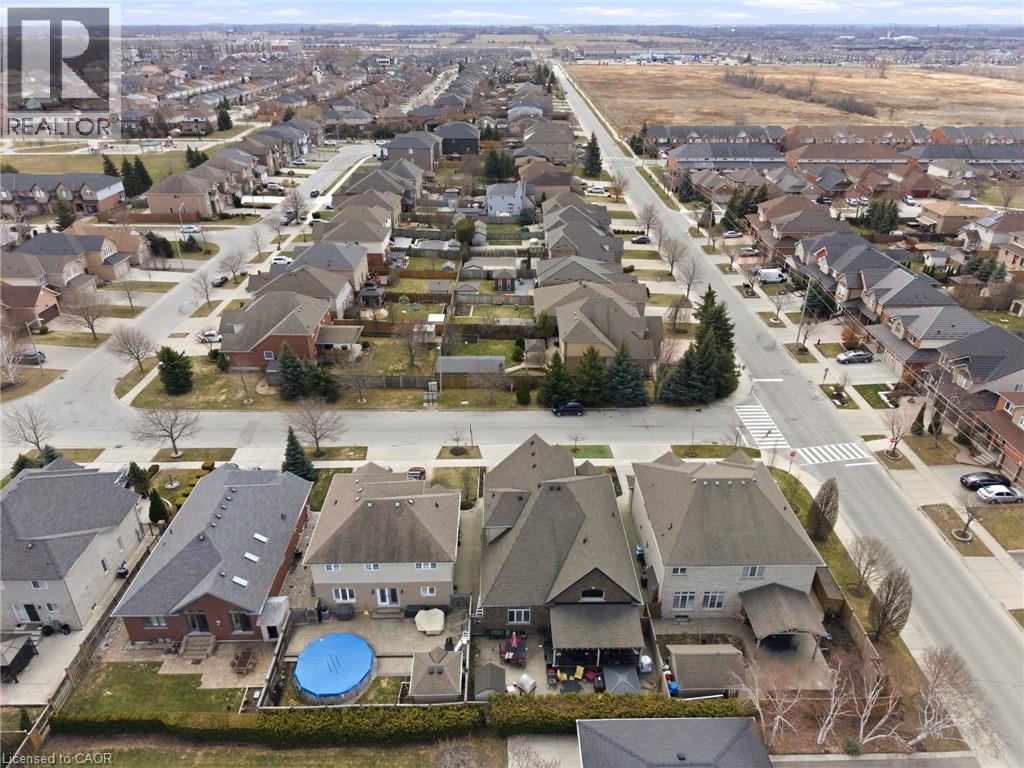
Aerial perspective of a suburban neighborhood featuring multi-story residential structures, paved streets, paved driveways, and landscaped yards
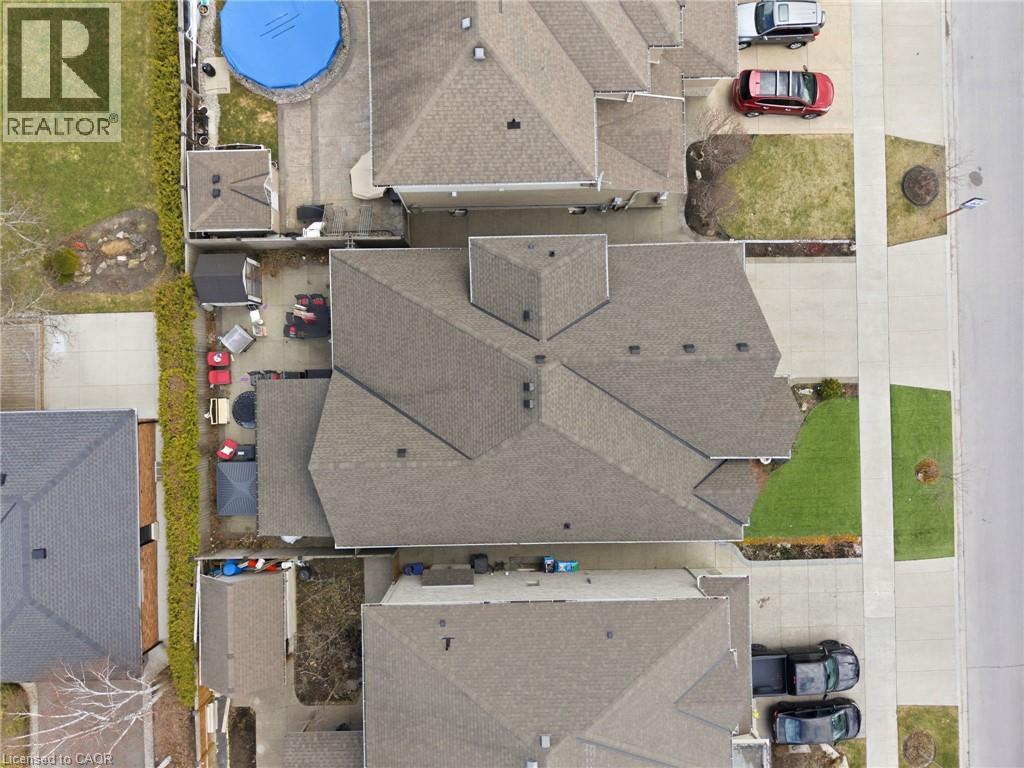
Aerial perspective of a multi-slope asphalt shingle roof featuring a concrete driveway and grass-lined landscaping
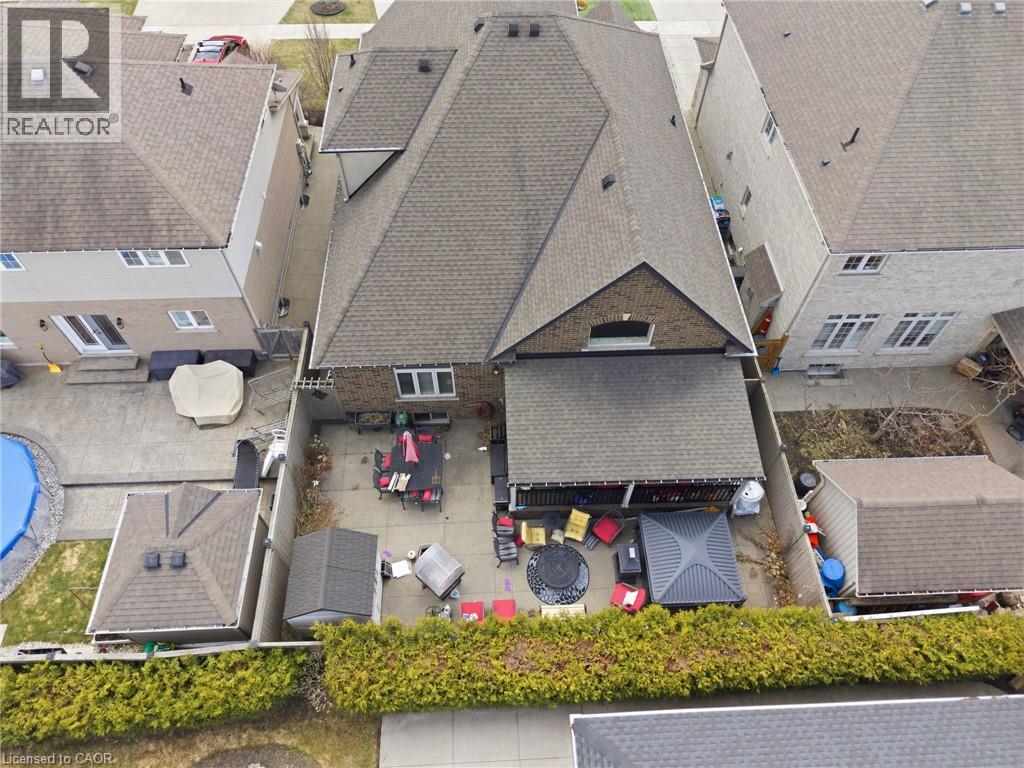
Aerial view of the property featuring a rear covered porch, paved patio, and perimeter privacy hedging
Aerial perspective of residential neighborhood featuring paved streets, multi-story single-family homes, and established landscaping