

Description
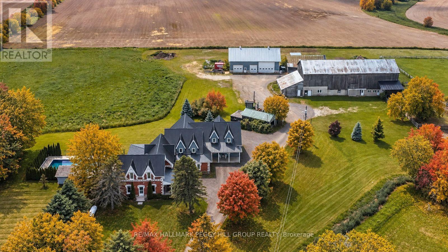
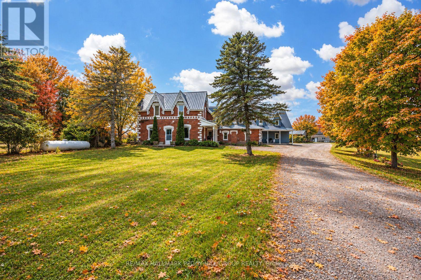
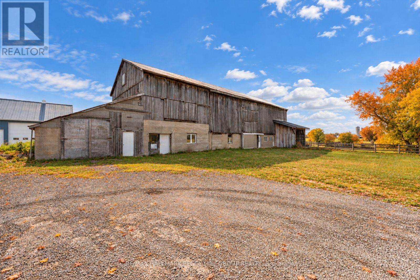
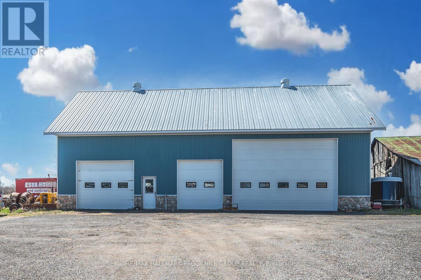
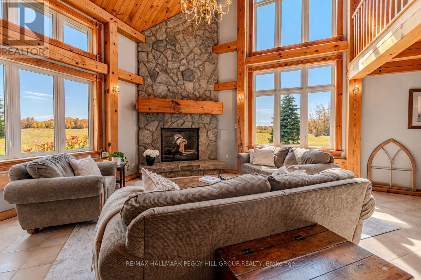
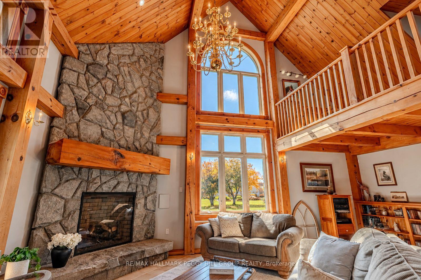
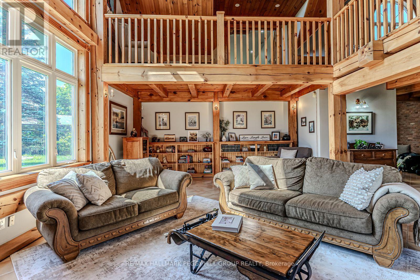
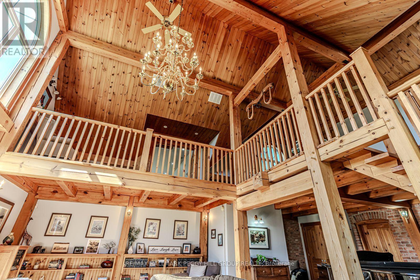
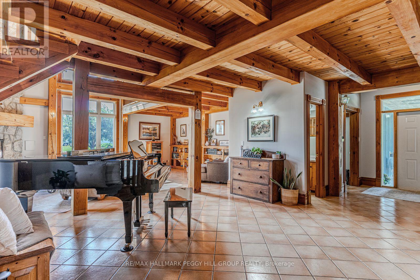
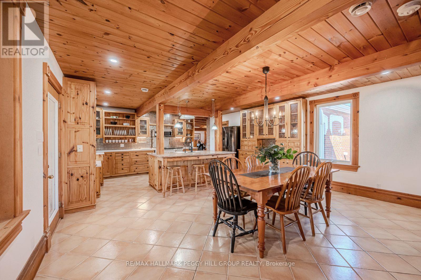
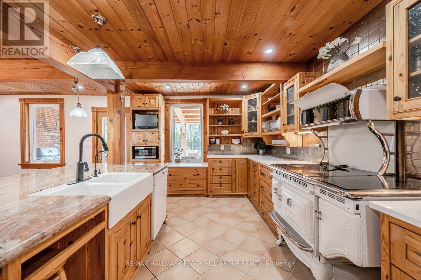
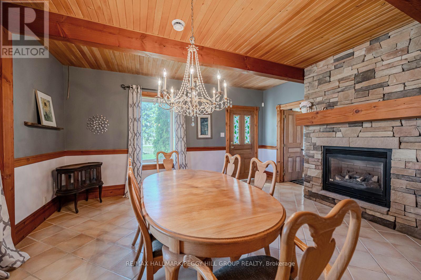
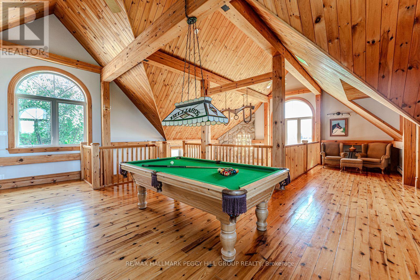
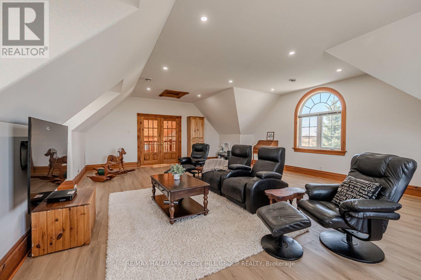
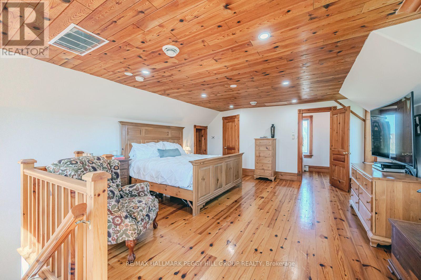
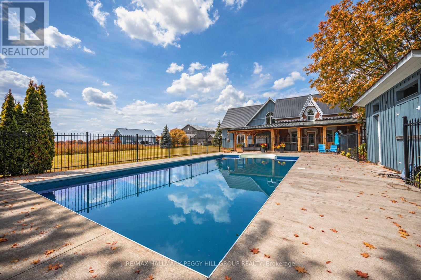
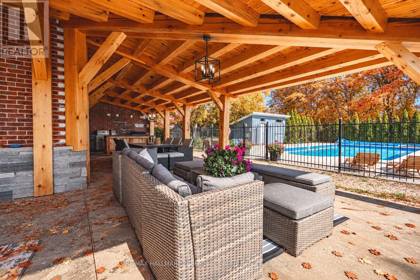
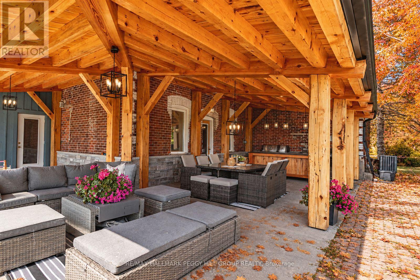
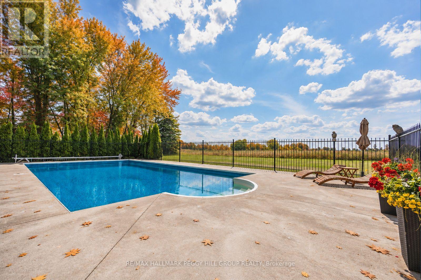
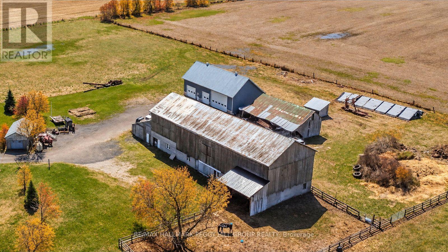
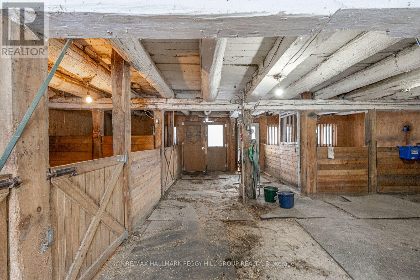
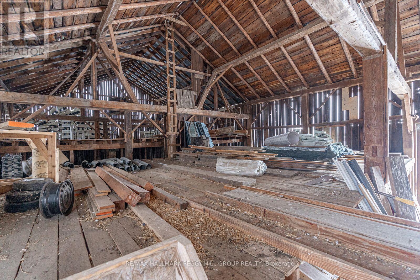
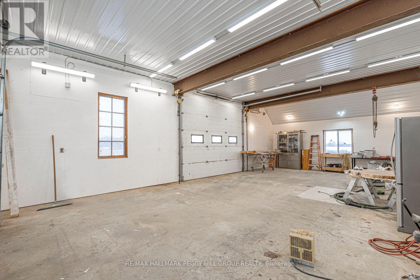
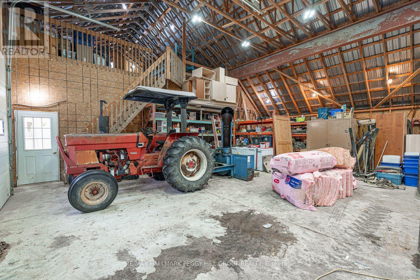
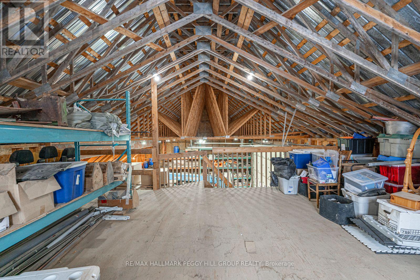
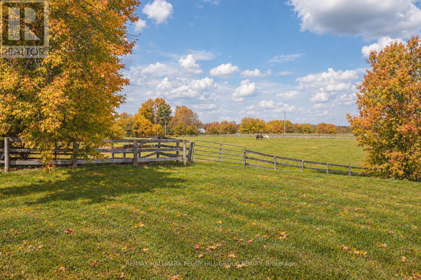
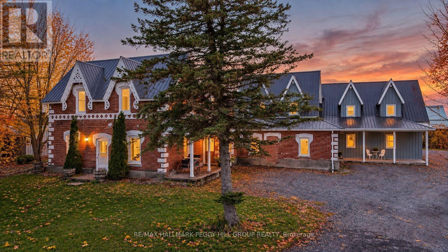
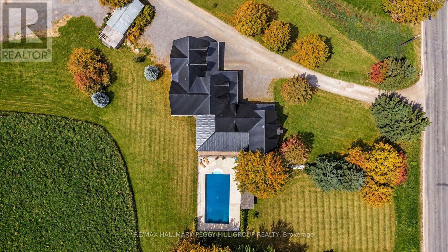
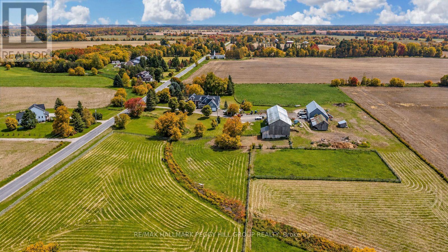
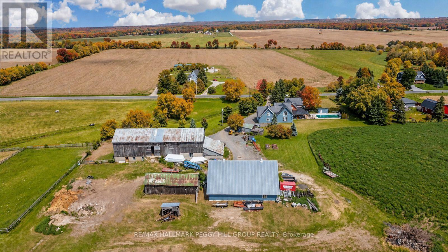
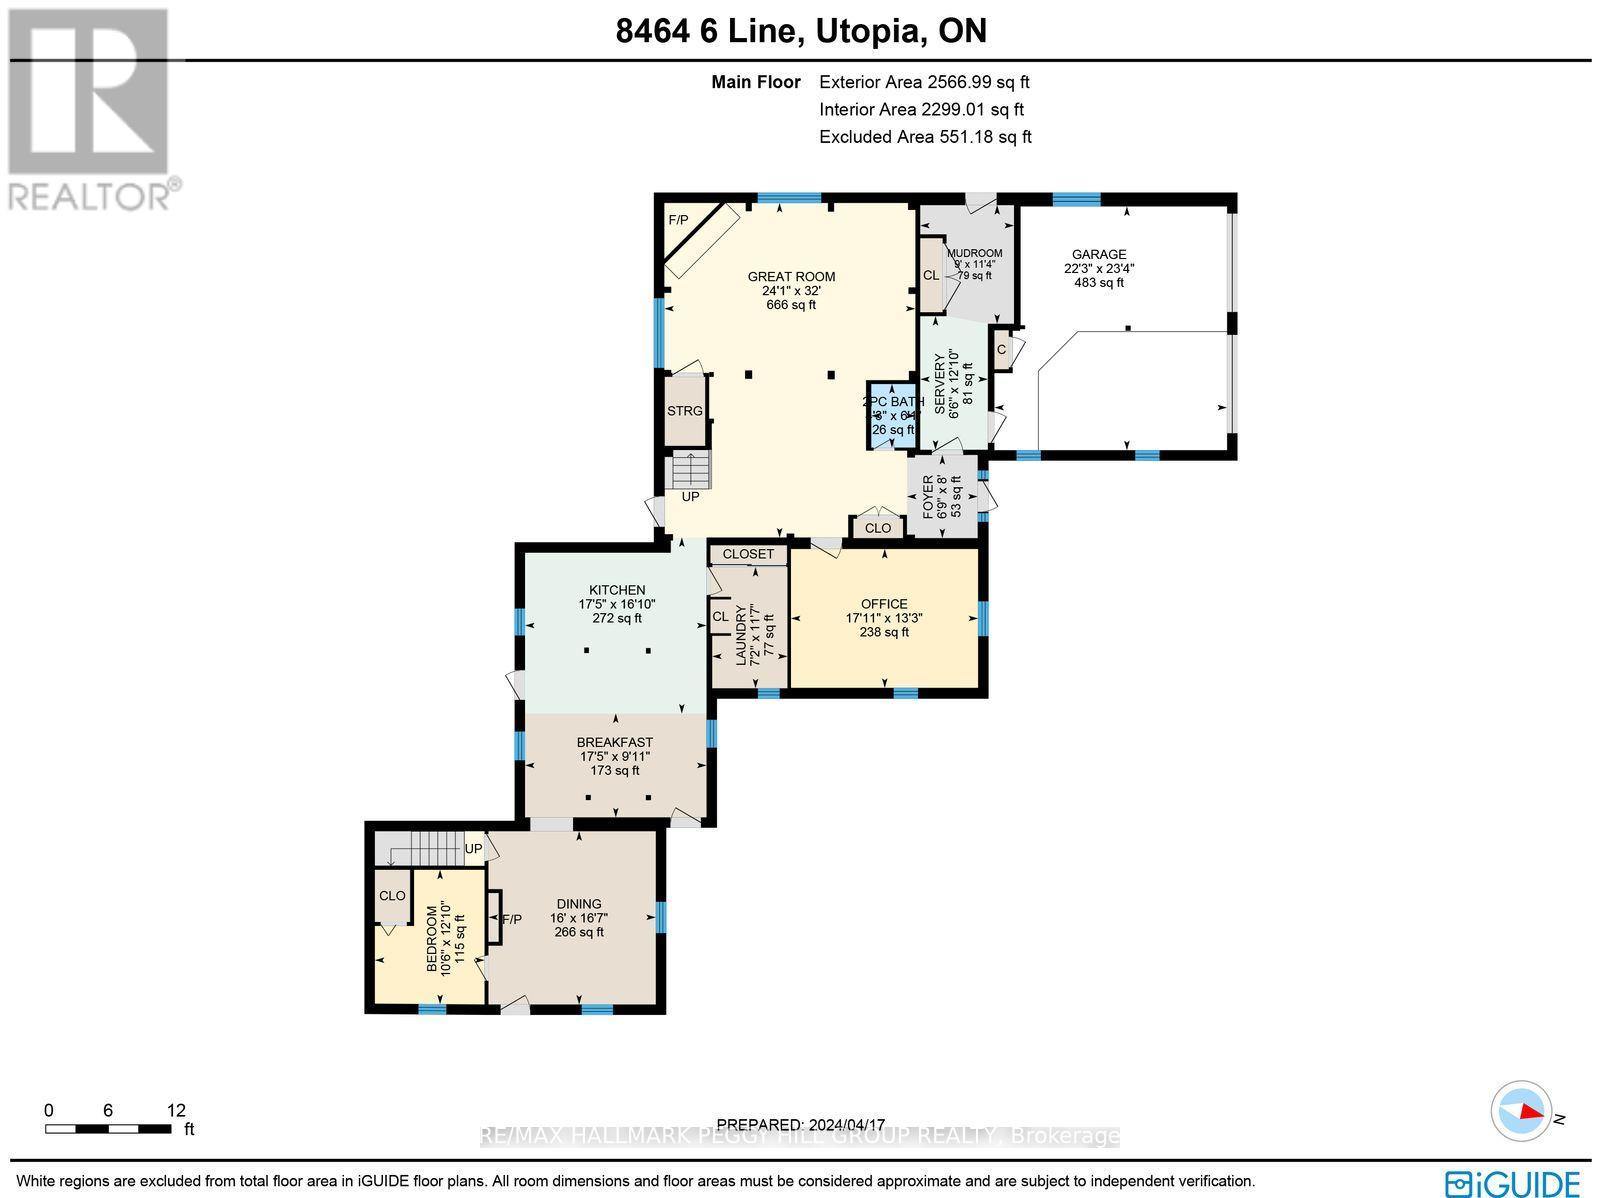
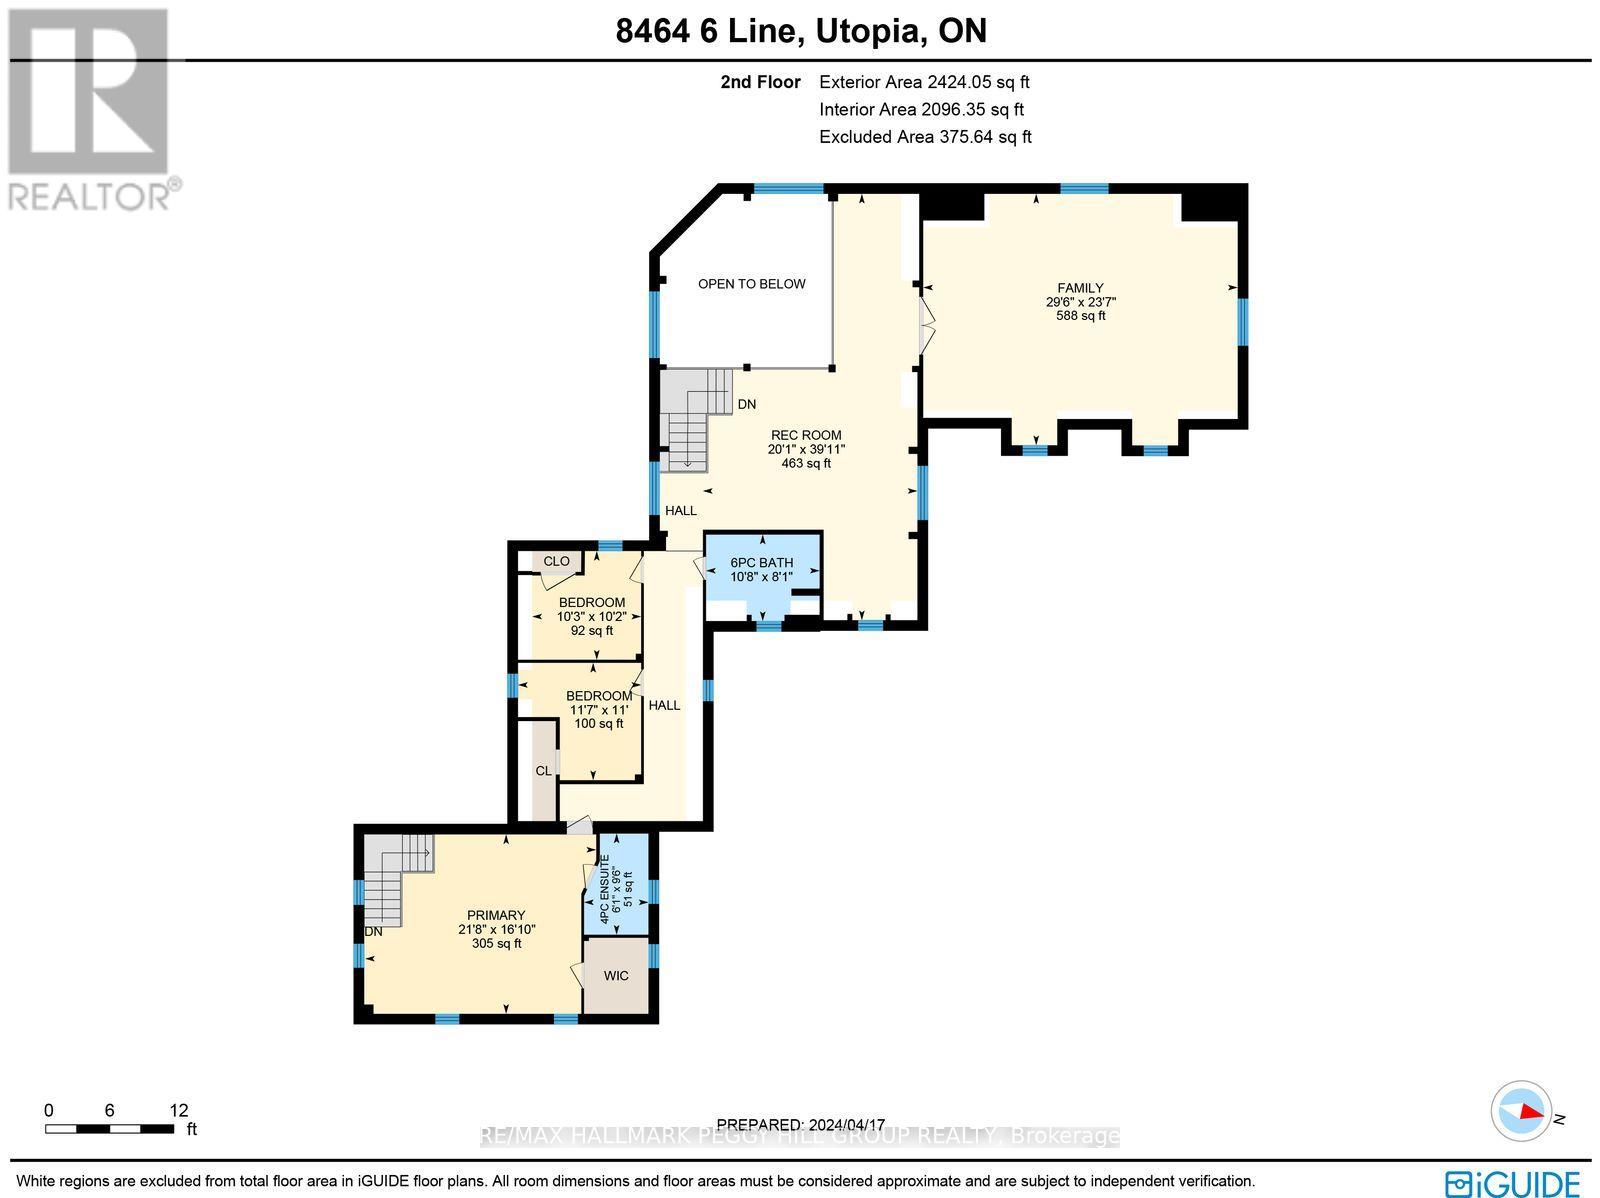
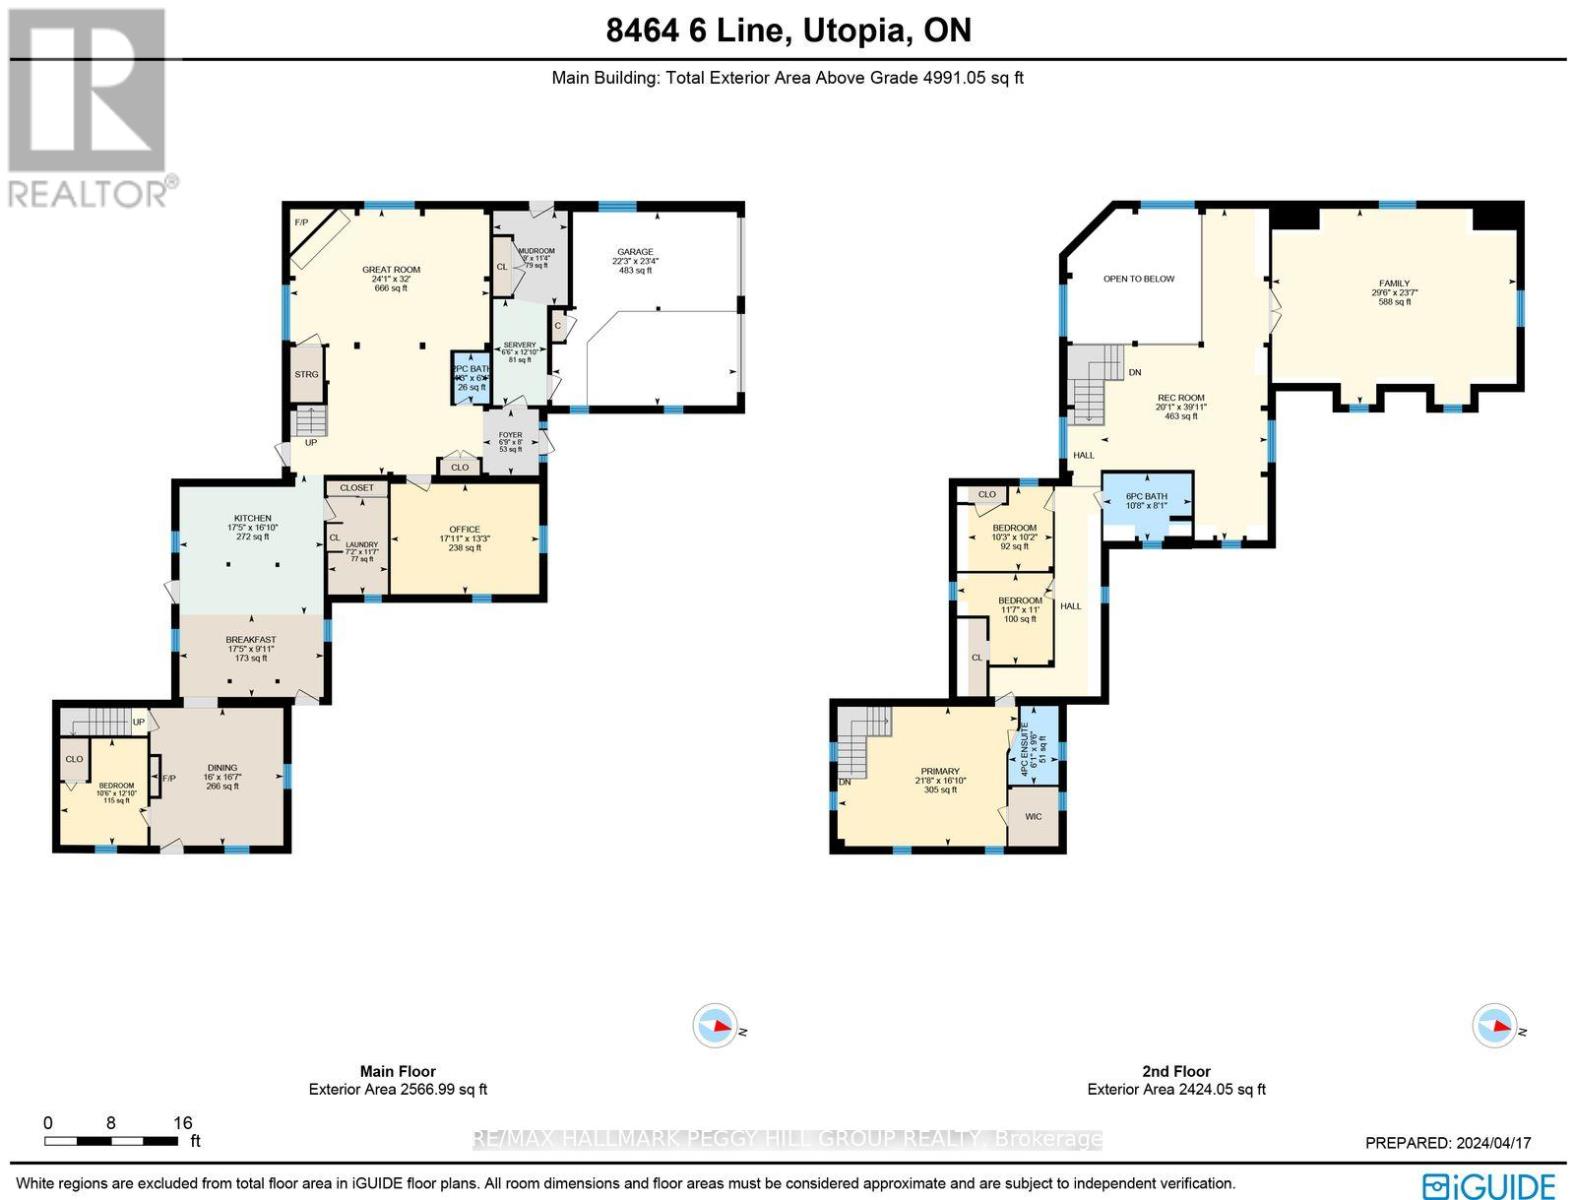
TIMBER-FRAME ESTATE ON 10 ACRES WITH INGROUND POOL, EXPANSIVE BARN, VERSATILE OUTBUILDINGS, & A 4,544 SQ FT HOME BUILT TO IMPRESS! Call it a farmhouse if you want, but this 10-acre estate works harder than most properties ever will, with outbuildings built to perform and a 4,544 sq ft home that redefines rural craftsmanship. Anchoring the property is a 4,500 sq ft barn with box stalls, paddocks, and tack space, a heated 62 x 38 ft saltbox-style workshop, multiple accessory buildings, and a two-car garage, perfect for home-based businesses, contractors, or equestrian enthusiasts. The home stands among open fields and mature trees, showcasing steep gables, brick and board-and-batten siding, an updated steel roof, and an outdoor retreat with an inground saltwater 20 x 40 ft pool, a pool house with a shower and change room, and a timber-framed covered patio. The great room showcases true timber-frame craftsmanship, with soaring wood-plank ceilings, expansive arched windows, and a floor-to-ceiling stone fireplace crowned by a wood mantle and chandelier, and in-floor radiant heat throughout most of the home. Handcrafted wood cabinets, stone counters, open shelving, and a large island with an apron sink make the kitchen the perfect gathering place, while the breakfast nook invites casual mornings and the formal dining room provides an elegant setting with a fireplace and patio access. A main-floor office offers a dedicated workspace, while upstairs, a billiards room with vaulted ceilings and arched windows overlooks the great room and flows into a large family/games area. The primary suite enjoys its own private wing, accessed by a separate staircase, with a walk-in closet and ensuite featuring a jetted tub. Every part of this estate, from the surrounding acreage to the timber-frame home and equipped outbuildings, is ready to support a lifestyle of work, recreation, and country living at its finest. (id:374)
Details
| MLS # | N13561726 |
|---|---|
| Listing Type | For Sale |
| Style | House |
| Status | Active |
| Days On Site | 113 |
| Listing Provided By | RE/MAX HALLMARK PEGGY HILL GROUP REALTY | PEGGY HILL |
Features
| Bed(s) | 4 |
|---|---|
| Bath(s) | 3 Total |
| SQ Feet | 3,500 |
| Garage | 32 |
| Basement | Y |
| Pool | Yes |
| Story(s) | 2 |
| Zoning | A |
Interior
| Heating | Propane, Other |
|---|---|
| Appliances | Washer, Refrigerator, Central Vacuum, Dishwasher, Stove, Dryer, Microwave, Freezer |
| Fireplace Yes / No | Yes |
| Fireplaces Total | 4 |
Exterior
| Foundation Details | Stone, Block |
|---|
Parking
| Parking Features | Attached Garage, Garage |
|---|---|
| Parking Total | 32 |
Utilities
| Sewer | Septic System |
|---|---|
| Water Source | Drilled Well |
Taxes
| Tax Annual Amount | 5523.87 |
|---|
Area Information
| Province | ON |
|---|---|
| City | Essa |
| Postal Code | L0M1T0 |
| Listing VS Median (in L0M1T0) | |
Price: $2,500,000 low | high Med: $944,000 sqft: 3,500 low | high Med: 1,100 $ / sqft: $714 low | high Med: $858 On site: 113 low | high Med: 17 | |
Request a showing
Request a showing
Contact
Learn More About This Property

| Province | ON |
|---|---|
| City | Essa |
| Postal Code | L0M1T0 |
| Listing VS Median (in L0M1T0) | |
Price: $2,500,000 low | high Med: $944,000 sqft: 3,500 low | high Med: 1,100 $ / sqft: $714 low | high Med: $858 On site: 113 low | high Med: 17 | |