New Listing
8421 Mayday Link SW,Edmonton, AB T6T3G1
Edmonton, AB T6T3G1

Description
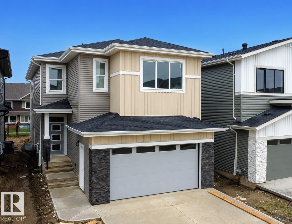
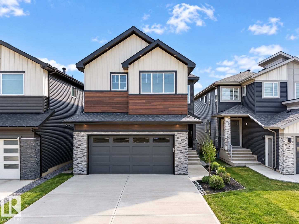
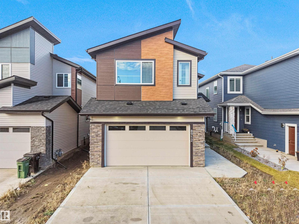
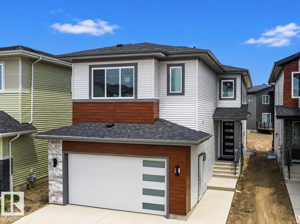
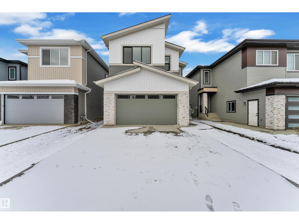
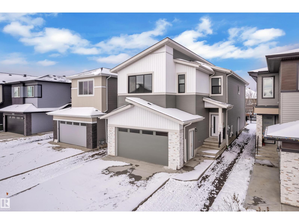
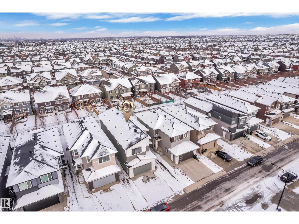
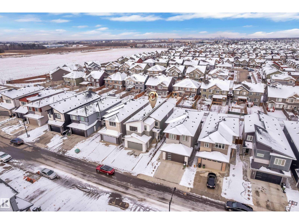
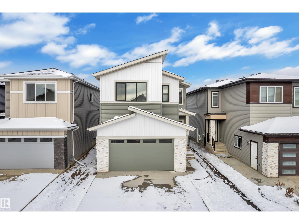
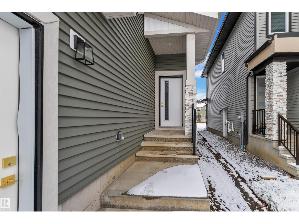
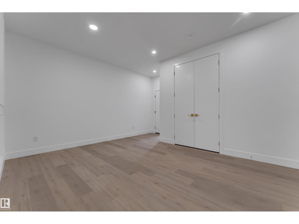
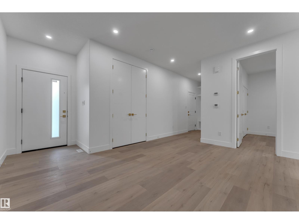
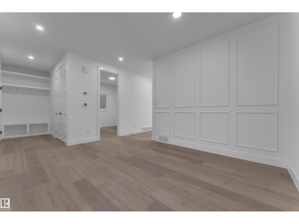
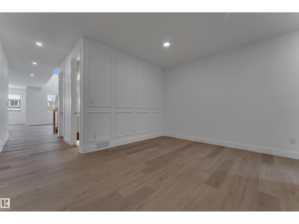
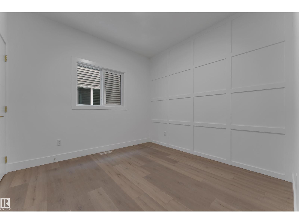
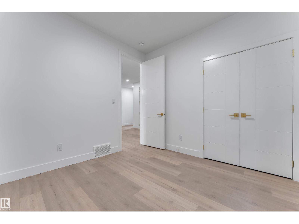
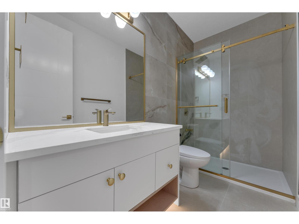
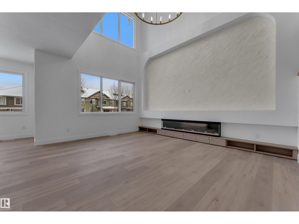
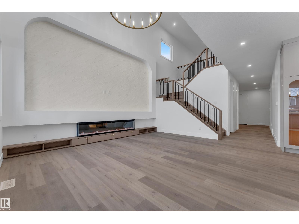
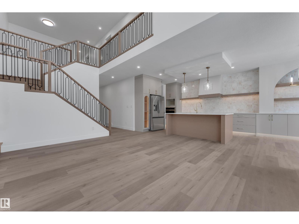
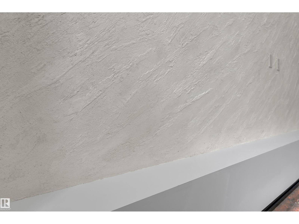
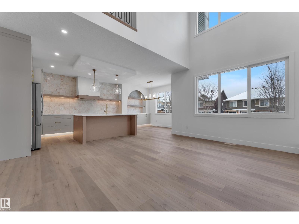
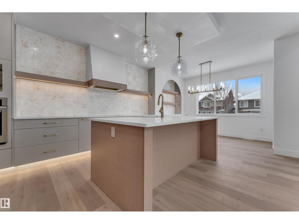
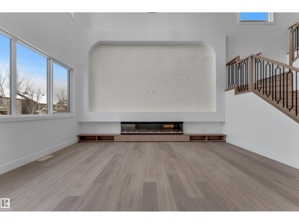
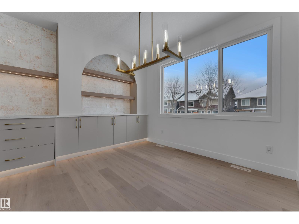
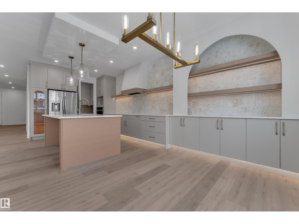
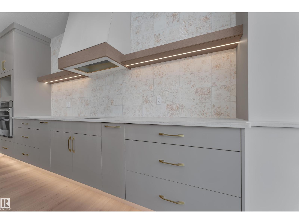
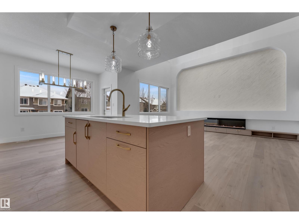
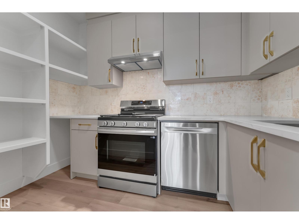
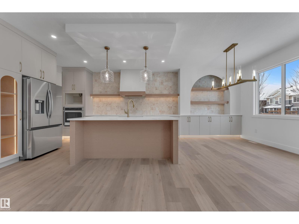
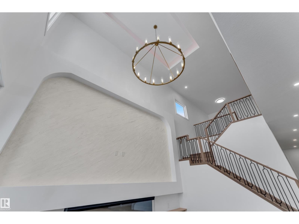
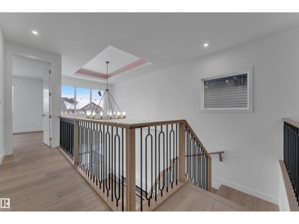
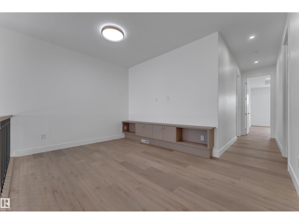
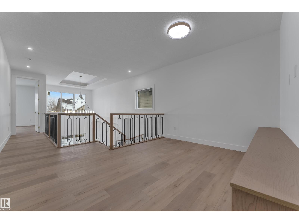
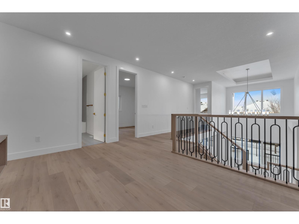
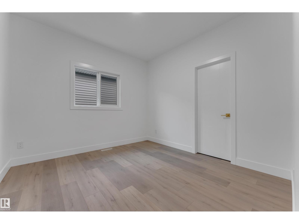
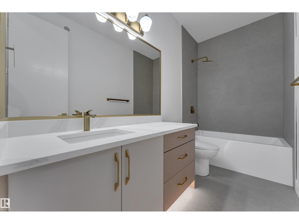
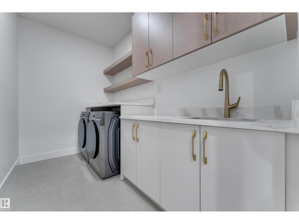
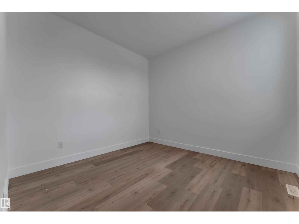
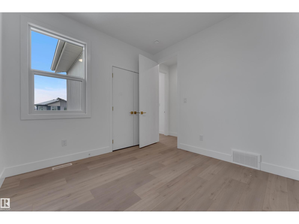
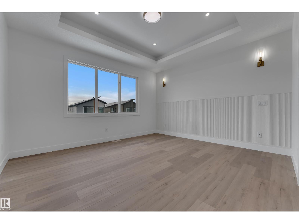
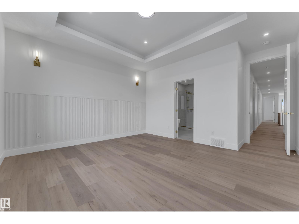
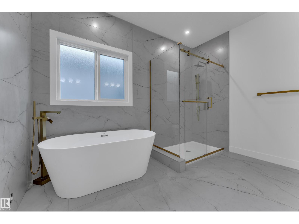
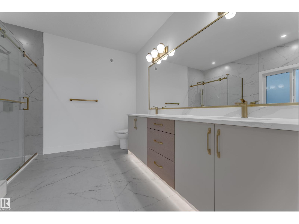
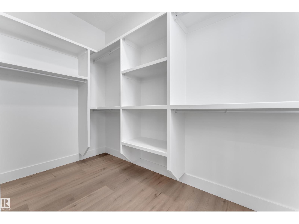
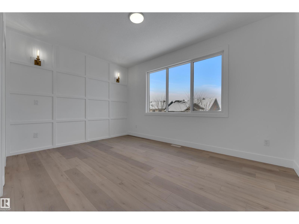
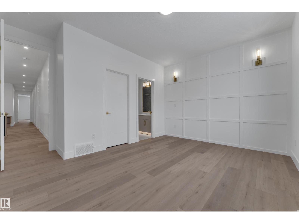
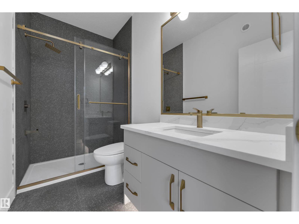
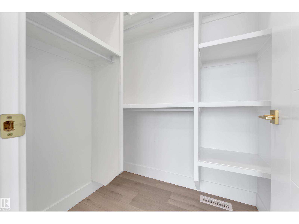
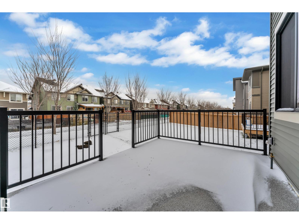
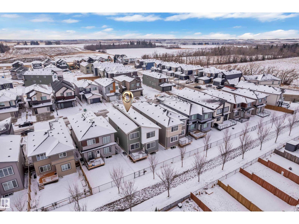
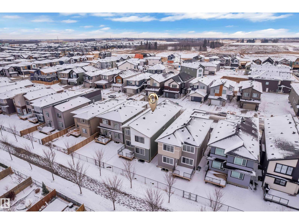
Welcome to this stunning 5-bedroom, 4-bathroom CUSTOM BUILTl home in the sought-after community of The Orchards! Backing onto a scenic WALKING TRAIL! this beautifully designed home offers the perfect blend of luxury, comfort, and functionality. The main floor features elegant ENGINEERED HARDWOOD flooring, a stunning Venetian plaster feature wall, and a 3-sided fireplace that creates a warm and inviting atmosphere. The EXTENDED KITCHEN flows seamlessly into the dining area, highlighted by a beautiful arch and ambient lighting. The home also features a fully equipped SPICE KITCHEN. Upstairs, you'll find a spacious BONUS ROOM complete with built-in cabinetry, along with a conveniently located laundry room. The MAIN MASTER BEDROOM boasts a luxurious 5PC ENSUITE, while the SECOND MASTER BEDROOM offers its own 3PC ensuite. 2 additional GENEROUSLY SIZED BEDROOM share a 3PC bathroom. Enjoy the DURA DECK overlooking the peaceful WALKING TRAIL. (id:13843)
Details
| MLS # | E4515916 |
|---|---|
| Listing Type | For Sale |
| Style | House |
| Status | Active |
| Year | 2026 |
| Days On Site | 2 |
| Listing Provided By | RE/MAX Excellence | Jappy Juneja |
Features
| Bed(s) | 5 |
|---|---|
| Bath(s) | 4 Total |
| SQ Feet | 2,719 |
| Basement | Y |
| Story(s) | 2 |
Interior
| Heating | Forced air |
|---|---|
| Appliances | Washer, Refrigerator, Gas stove(s), Dishwasher, Stove, Dryer, Microwave |
| Fireplace Yes / No | No |
Exterior
| Lot Features | See remarks, Park/reserve |
|---|
Parking
| Parking Features | Attached Garage |
|---|
Area Information
| Province | AB |
|---|---|
| City | Edmonton |
| Postal Code | T6T3G1 |
| Listing VS Median (in T6T3G1) | |
Price: $769,000 low | high Med: $769,000 sqft: 2,719 low | high Med: 2,719 $ / sqft: $283 low | high Med: $283 On site: 2 low | high Med: 2 | |
Request a showing
Request a showing
Contact
Learn More About This Property

| Province | AB |
|---|---|
| City | Edmonton |
| Postal Code | T6T3G1 |
| Listing VS Median (in T6T3G1) | |
Price: $769,000 low | high Med: $769,000 sqft: 2,719 low | high Med: 2,719 $ / sqft: $283 low | high Med: $283 On site: 2 low | high Med: 2 | |