8155 8 Avenue Southwest,Calgary, AB T3H6B1
Calgary, AB T3H6B1

Description
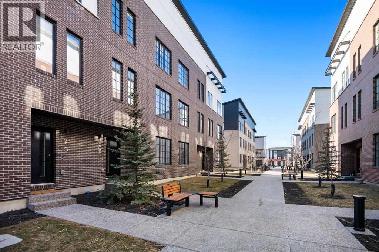
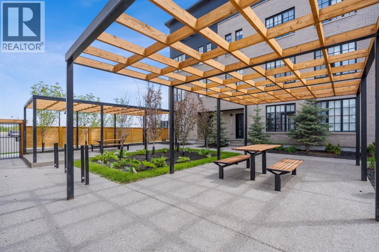
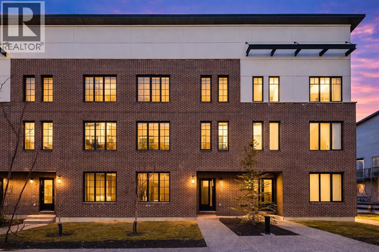
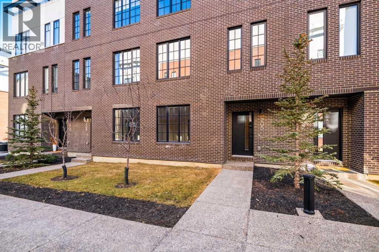
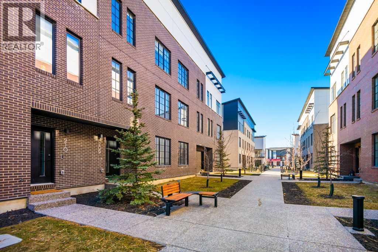
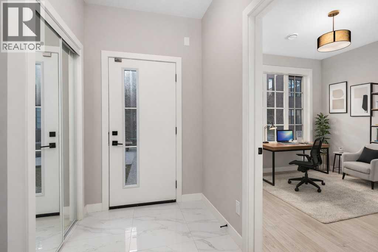
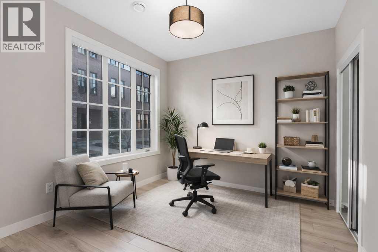
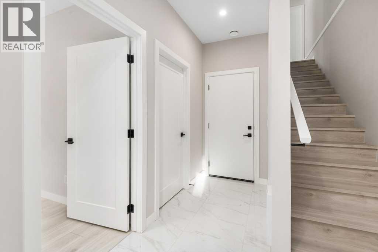
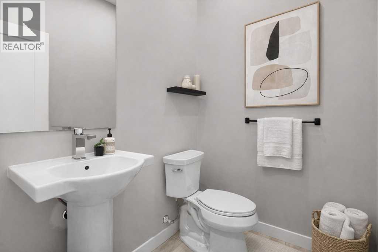
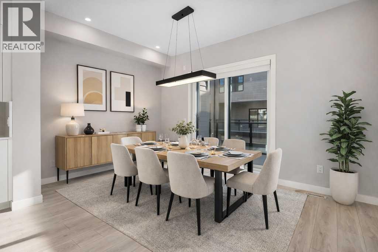
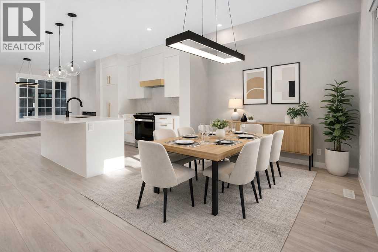
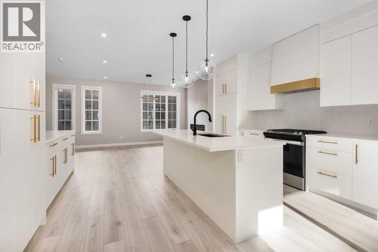
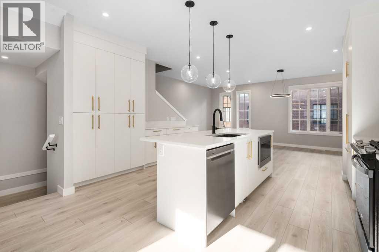
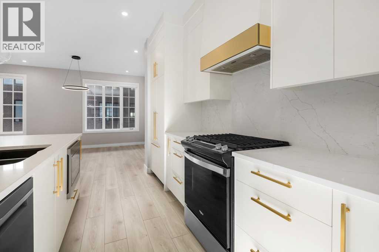
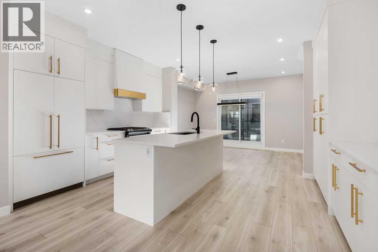
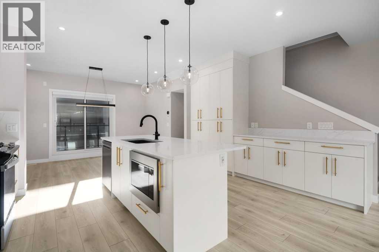
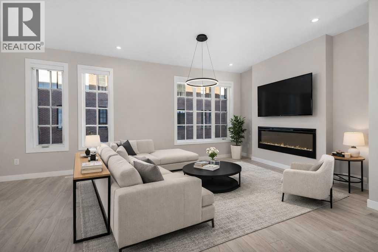
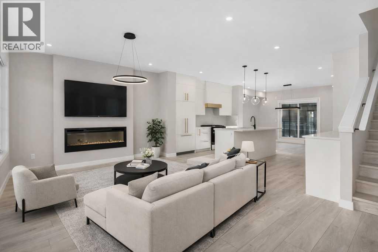
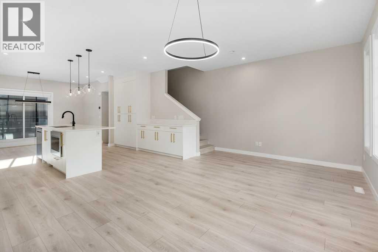
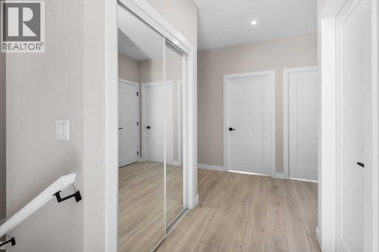
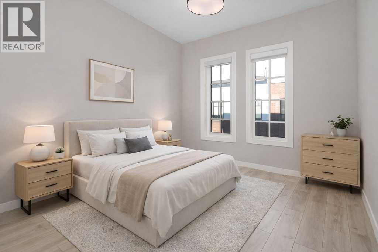
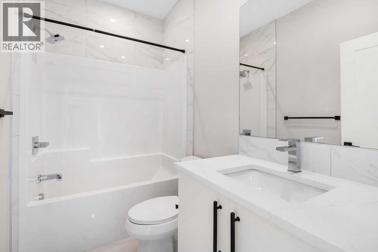
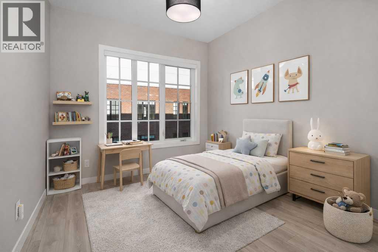
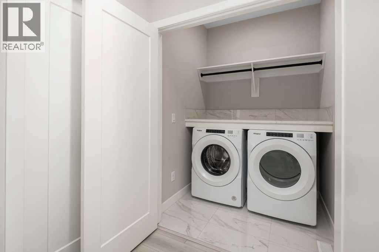
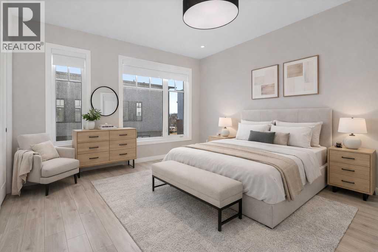
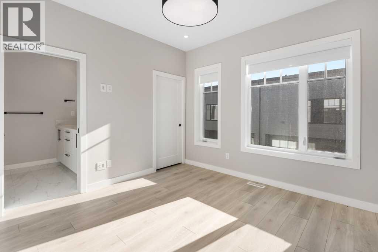
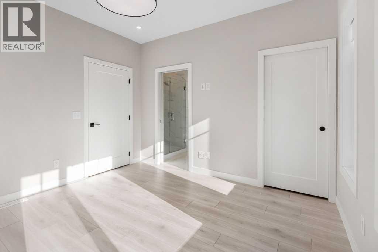
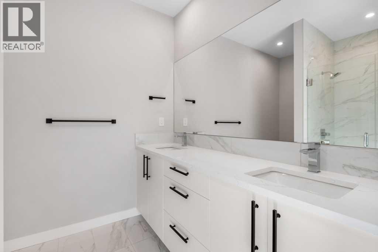
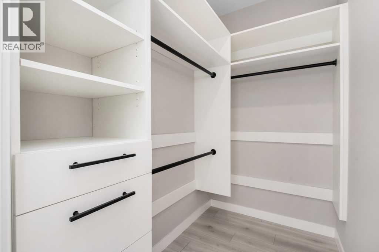
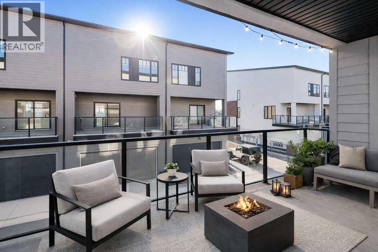
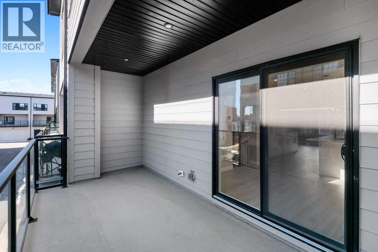
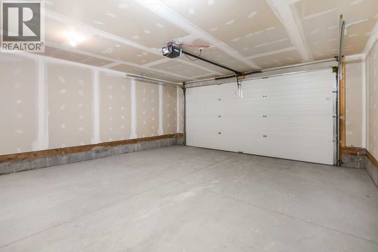
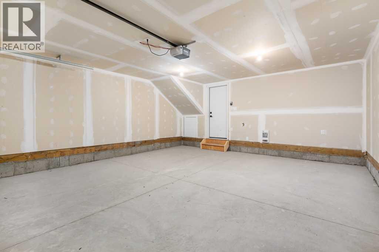
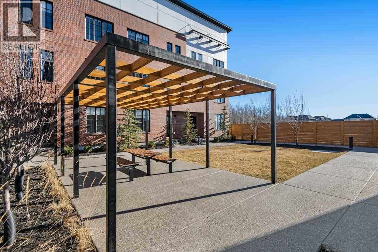
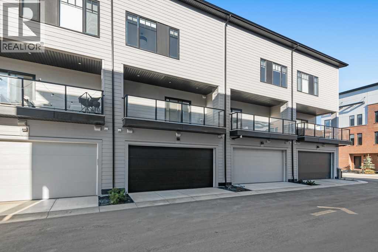
Welcome to District Townhomes in West Springs, where modern luxury meets everyday convenience in one of Calgary's most desirable Westside communities. Built by Truman Homes, this stylish 3-storey, 3-bedroom, 2.5-bathroom townhome is thoughtfully designed for today's lifestyle-clean lines, smart function, premium LVP flooring, roller-shade window coverings throughout and elevated finishes throughout.The entry level offers a flexible den/home office, plus a utility area, extra storage, and direct access to the attached double garage-perfect for commuting, working from home, or keeping life organized.Upstairs, the bright and airy main living level impresses with 9-foot ceilings, wide-plank luxury vinyl flooring, and an open-concept layout made for entertaining. The chef-inspired kitchen is the centerpiece, featuring full-height cabinetry with soft-close doors, quartz countertops, elegant gold accents, a gas range, built-in refrigerator, built-in microwave, and a massive quartz island with generous seating for casual meals or hosting friends. Step outside to your large private deck-ideal for morning coffee, summer BBQs, or unwinding at the end of the day.The upper level features three well-planned bedrooms, including a standout primary retreat with a walk-in closet and a private 4-piece ensuite with dual vanities. You'll also love the convenience of upper-floor laundry right where you need it.Perfectly located just minutes to West 85th, Radio-Park, Aspen Landing, top-rated schools, playgrounds, boutique fitness, grocery stores, cafés, and some of Calgary's best dining-plus quick access to Stoney Trail and Bow Trail for an easy downtown commute or a fast escape to the mountains.A move-in ready West Springs townhome with high-end finishes, a double garage, and a prime location-this is the one you've been waiting for. **Some images have been virtually/digitally staged to illustrate possible furnishings and layout. (id:13843)
Details
| MLS # | A2354560 |
|---|---|
| Listing Type | For Sale |
| Style | House |
| Strata Fees | $292 |
| Status | Active |
| Year | 2023 |
| Days On Site | 17 |
| Listing Provided By | eXp Realty | Ross Pavl |
Features
| Bed(s) | 3 |
|---|---|
| Bath(s) | 3 Total |
| SQ Feet | 1,870 |
| Garage | 2 |
| Story(s) | 3 |
| Zoning | M-G |
| Acreage | 0.20 |
Interior
| Cooling | None |
|---|---|
| Heating | Forced air, Natural gas |
| Appliances | Refrigerator, Gas stove(s), Dishwasher, Hood Fan, Window Coverings, Garage door opener, Washer & Dryer |
| Fireplace Yes / No | Yes |
| Fireplaces Total | 1 |
Exterior
| Lot Features | Other |
|---|---|
| Foundation Details | See Remarks |
| Fencing | Not fenced |
Parking
| Parking Features | Attached Garage |
|---|---|
| Parking Total | 2 |
Taxes
| Tax Annual Amount | 4156 |
|---|---|
| Tax Year | 2025 |
Area Information
| Province | AB |
|---|---|
| City | Calgary |
| Postal Code | T3H6B1 |
| Community Name | West Springs |
| Listing VS Median (in West Springs) | |
Price: $769,900 low | high Med: $689,900 sqft: 1,870 low | high Med: 1,362 $ / sqft: $412 low | high Med: $507 On site: 17 low | high Med: 105 | |
Request a showing
Request a showing
Contact
Learn More About This Property

| Province | AB |
|---|---|
| City | Calgary |
| Postal Code | T3H6B1 |
| Community Name | West Springs |
| Listing VS Median (in West Springs) | |
Price: $769,900 low | high Med: $689,900 sqft: 1,870 low | high Med: 1,362 $ / sqft: $412 low | high Med: $507 On site: 17 low | high Med: 105 | |