#802 10046 117 St NW,Edmonton, AB T5K1X2
Edmonton, AB T5K1X2

Description
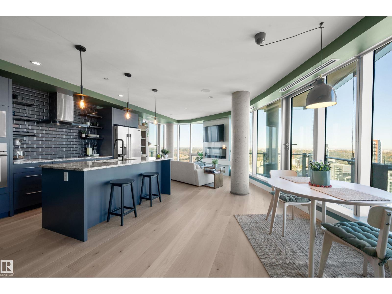
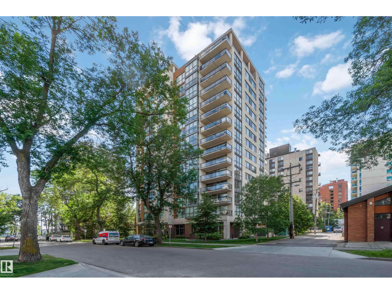
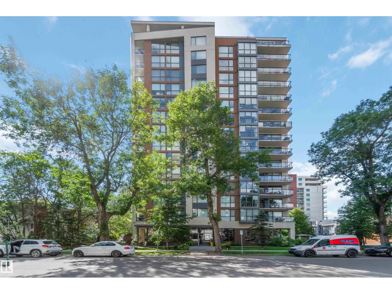
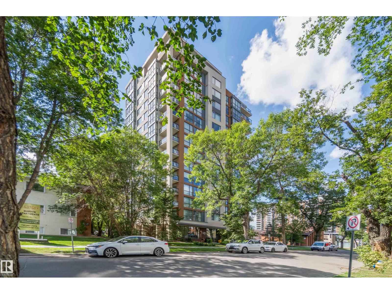
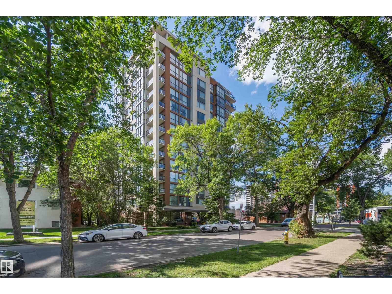
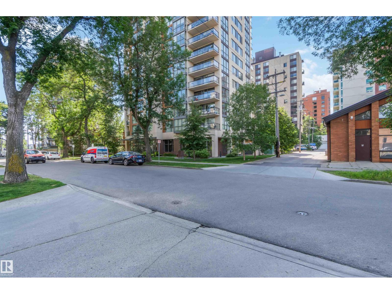
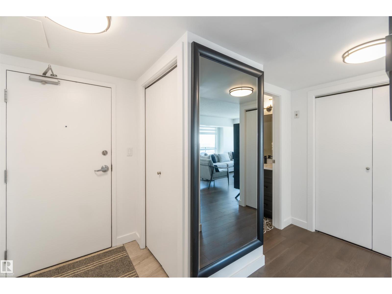
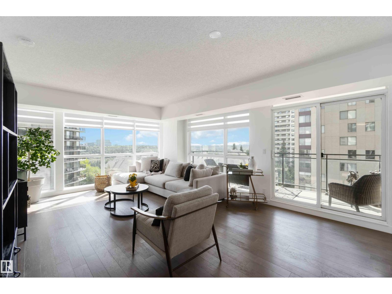
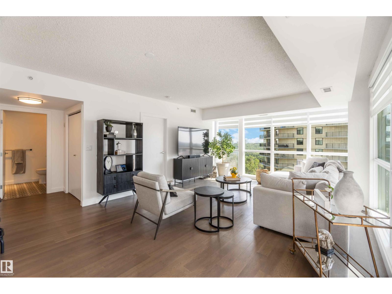
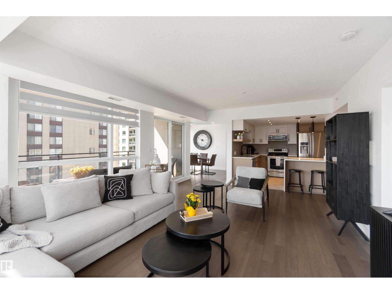
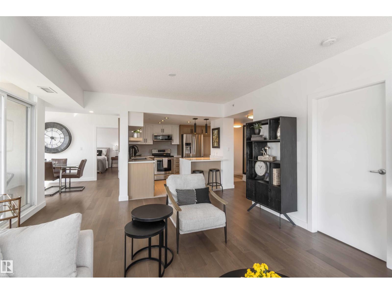
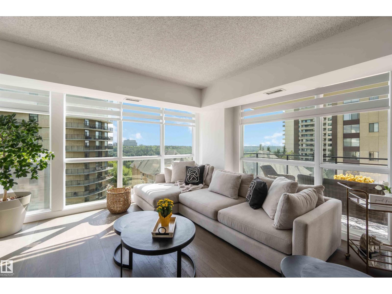
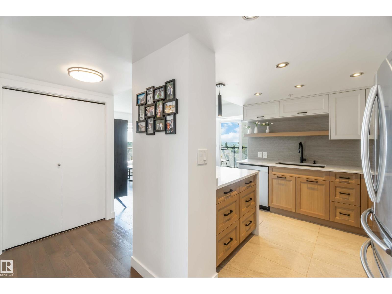
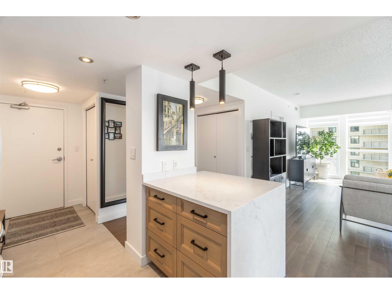
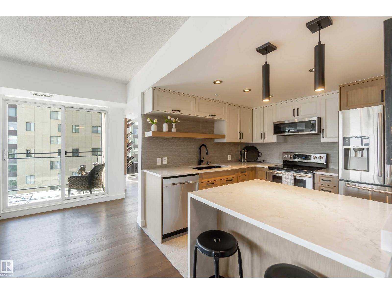
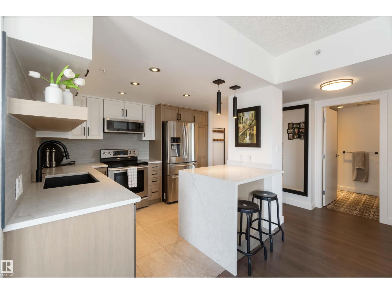
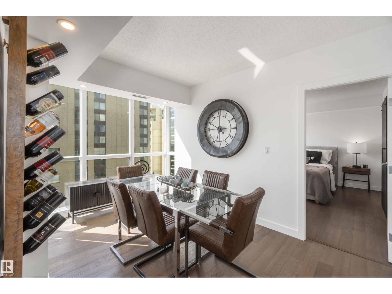
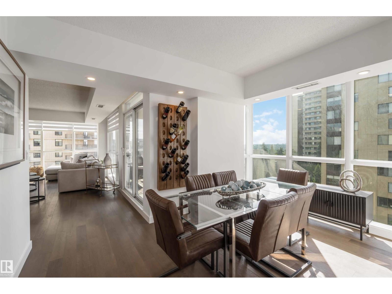
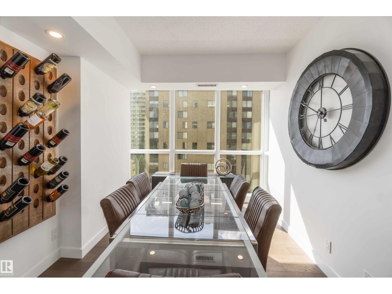
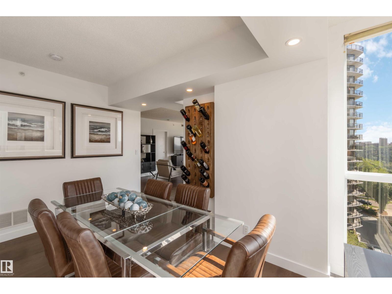
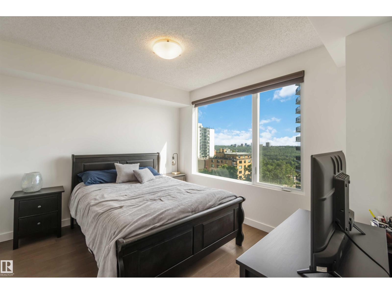
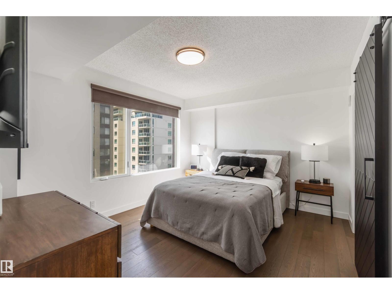
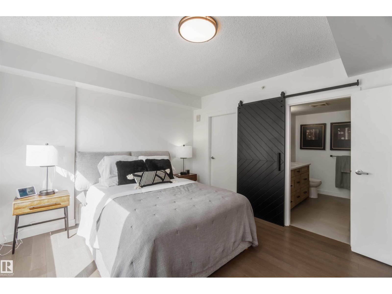
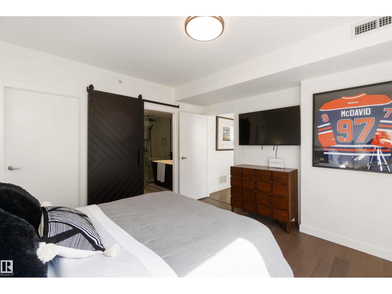
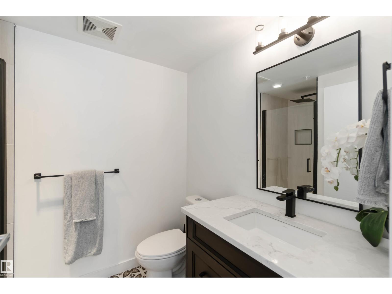
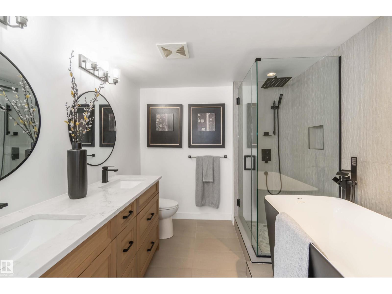
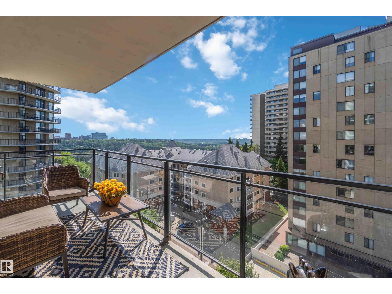
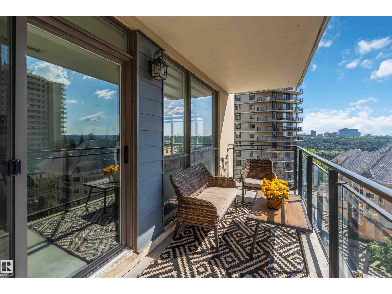
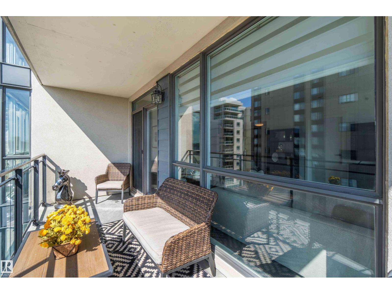
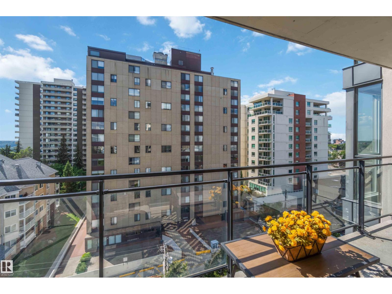
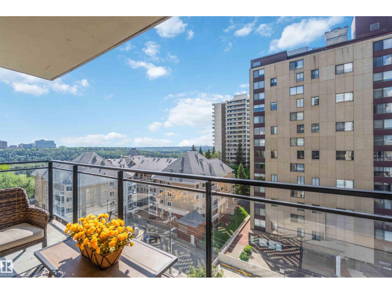
TOTALLY UPGRADED! CONCRETE BUILDING! RIVER VALLEY VIEW! WELCOME TO ONE OF DOWNTOWN EDMONTON'S BEST; 802, 10046 117 STREET. THIS 8TH FLOOR UPTOWN ESTATES UNIT HAS ALMOST 1100 SQ FT OF LIVING SPACE, 2 BEDROOMS, 2 BATHS, AND TITLED PARKING. THE UPGRADED CUSTOM KITCHEN HAS A BREATHTAKING WATERFALL STYLE ISLAND WITH QUARTZ COUNTERTOPS, SOFT-CLOSE 2 TONED CABINETRY WITH BLACK-PEARL HARDWARE, NEW APPLIANCES, TILE FLOORS, AND NEW BACKSPLASH. UNIT HAS UPGRADED PARK-LIGHTING THROUGHOUT AND ELECTRIC BLINDS. LIVING AREA HAS ENGINEERED FLOORS. DINING AREA HAS EXTERIOR DECK ACCESS. PRIMARY BEDROOM IS MASSIVE WITH A LARGE WALK-IN CLOSET AND BARN DOOR ENSUITE ACCESS. ENSUITE OFFERS AN OVAL STAND-ALONE TUB, DOUBLE SINKS, AND A GLASS SHOWER. SECONDARY BEDROOM IS SPACIOUS WITH DOUBLE CLOSETS. UNIT ALSO HAS A FLEX AREA/STUDY, LAUNDRY, MAIN BATH WITH SHOWER, AND CENTRAL AIR CONDITIONING. BUILDING HAS A SHARED GYM, SOCIAL ROOM, AND SECURED UNDERGROUND PARKING. LOCATED STEPS FROM THE RIVER. (id:13843)
Details
| MLS # | E4490132 |
|---|---|
| Listing Type | For Sale |
| Style | Condominium |
| Strata Fees | $692 |
| Status | Active |
| Year | 2008 |
| Days On Site | 168 |
| Listing Provided By | Royal LePage Noralta Real Estate | Dan J. Kiryluk |
Features
| Bed(s) | 2 |
|---|---|
| Bath(s) | 2 Total |
| SQ Feet | 1,087 |
| Acreage | 0.01 |
| Property View | City view, Valley view, Ravine vie |
Interior
| Cooling | Central air conditioning |
|---|---|
| Heating | Heat Pump |
| Appliances | Washer, Refrigerator, Intercom, Dishwasher, Stove, Dryer, Microwave Range Hood Combo, Window Coverings, Garage door opener remote(s) |
| Fireplace Yes / No | No |
Exterior
| Security Features | Smoke Detectors |
|---|---|
| Lot Features | Ravine, Flat site, Closet Organizers, No Animal Home, No Smoking Home |
Parking
| Parking Features | Underground, See Remarks, Heated Garage |
|---|
Area Information
| Province | AB |
|---|---|
| City | Edmonton |
| Postal Code | T5K1X2 |
| Listing VS Median (in T5K1X2) | |
Price: $429,900 low | high Med: $362,450 sqft: 1,087 low | high Med: 1,081 $ / sqft: $395 low | high Med: $335 On site: 168 low | high Med: 95 | |
Request a showing
Request a showing
Contact
Learn More About This Property

| Province | AB |
|---|---|
| City | Edmonton |
| Postal Code | T5K1X2 |
| Listing VS Median (in T5K1X2) | |
Price: $429,900 low | high Med: $362,450 sqft: 1,087 low | high Med: 1,081 $ / sqft: $395 low | high Med: $335 On site: 168 low | high Med: 95 | |