In-Person: 11/08 2:00 PM - 4:00 PM
800 Paramount Drive Unit# 1,Stoney Creek, ON L8J3V7
Stoney Creek, ON L8J3V7

Description
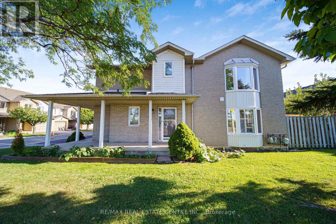
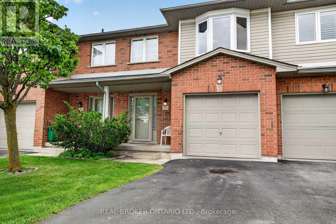
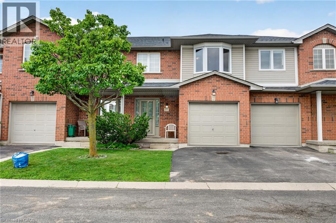
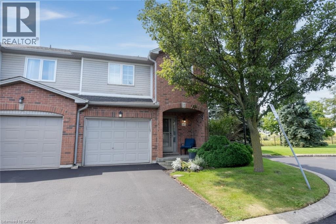
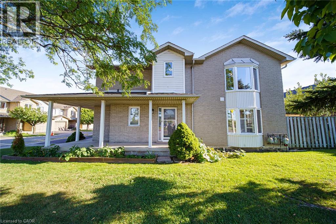
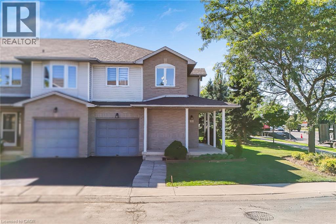
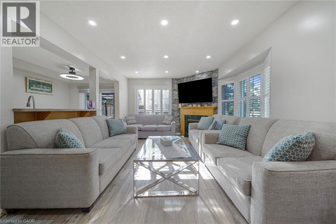
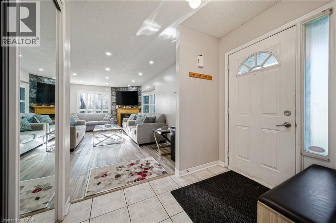
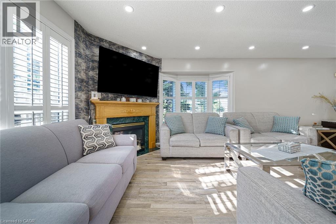
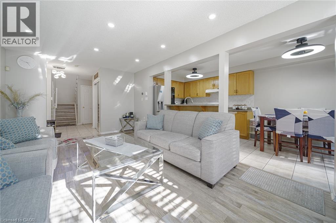
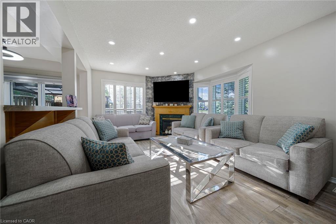
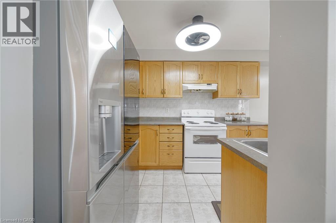
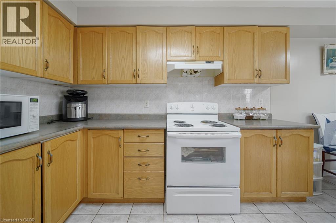
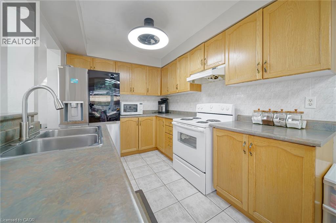
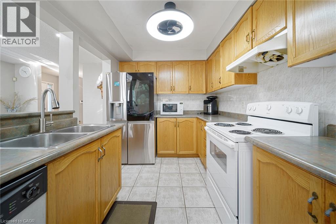
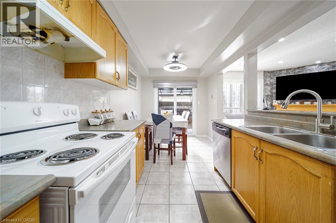
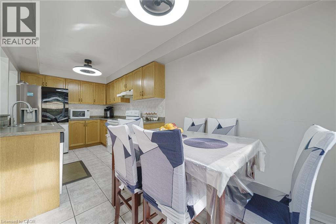
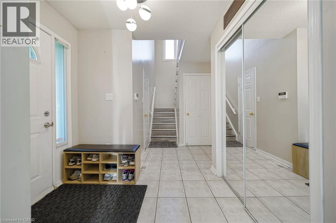
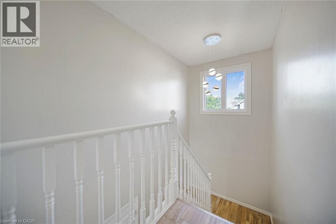
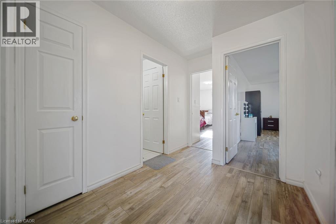
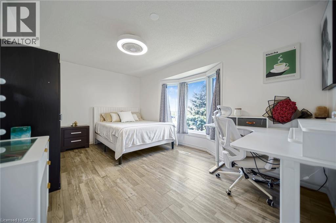
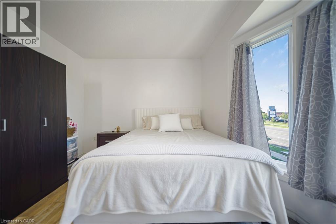
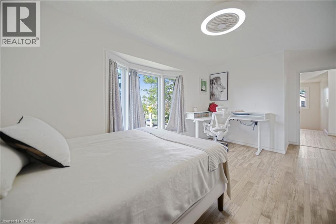
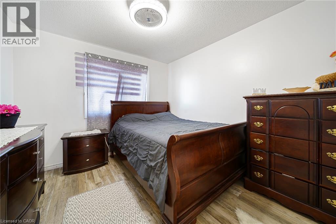
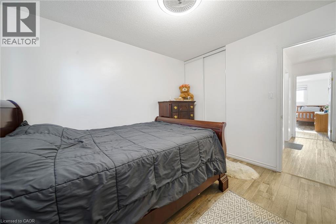
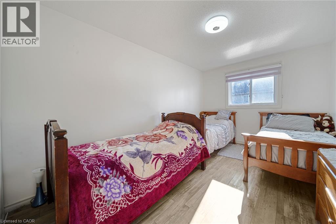
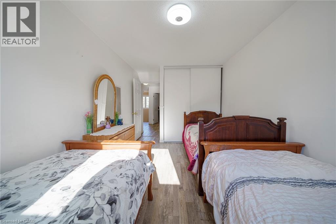
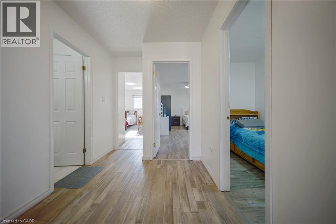
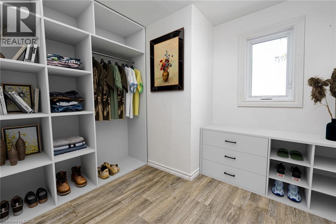
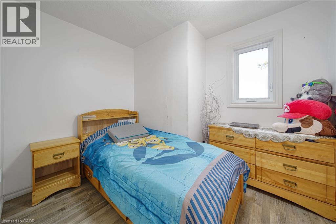
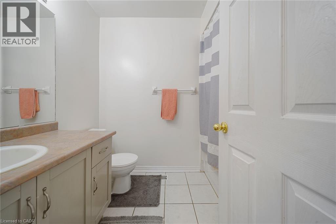
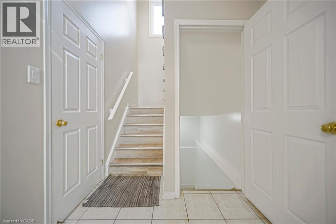
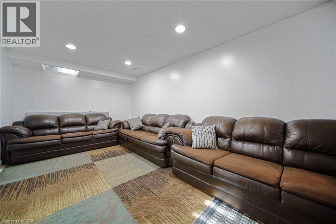
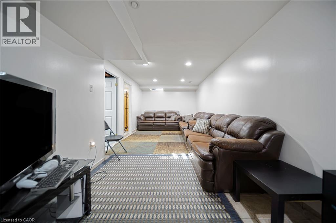
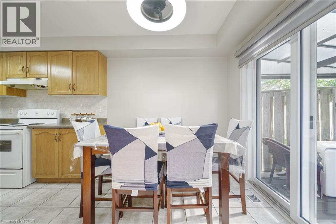
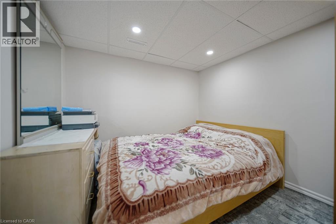
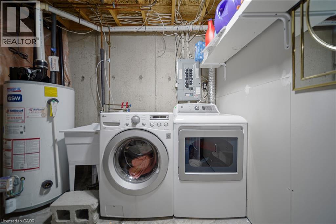
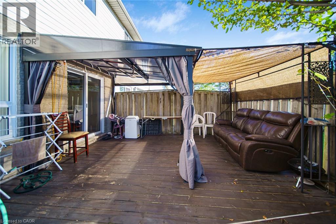
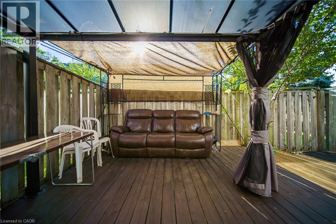
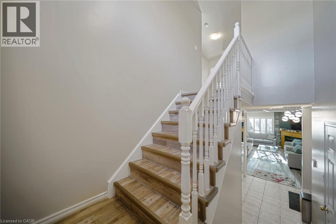
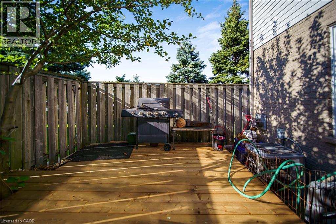
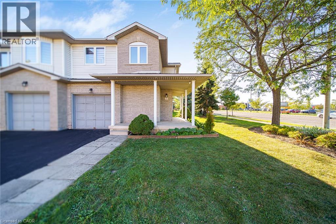
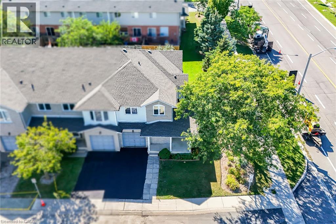
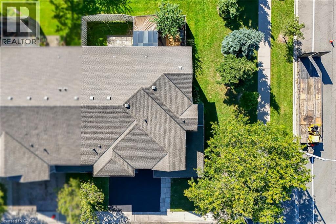
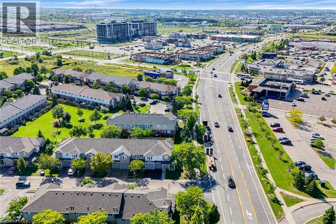
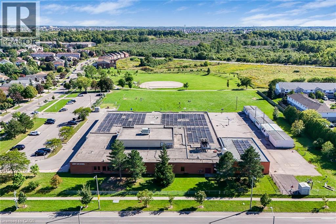
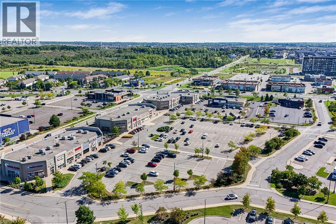
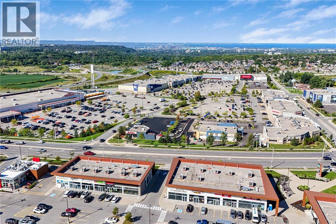
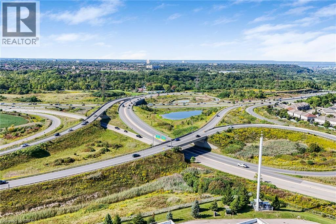
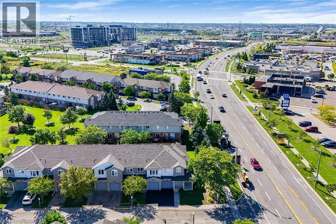
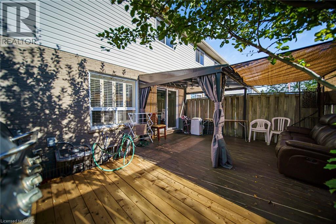
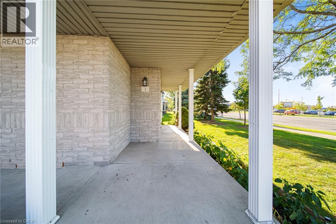
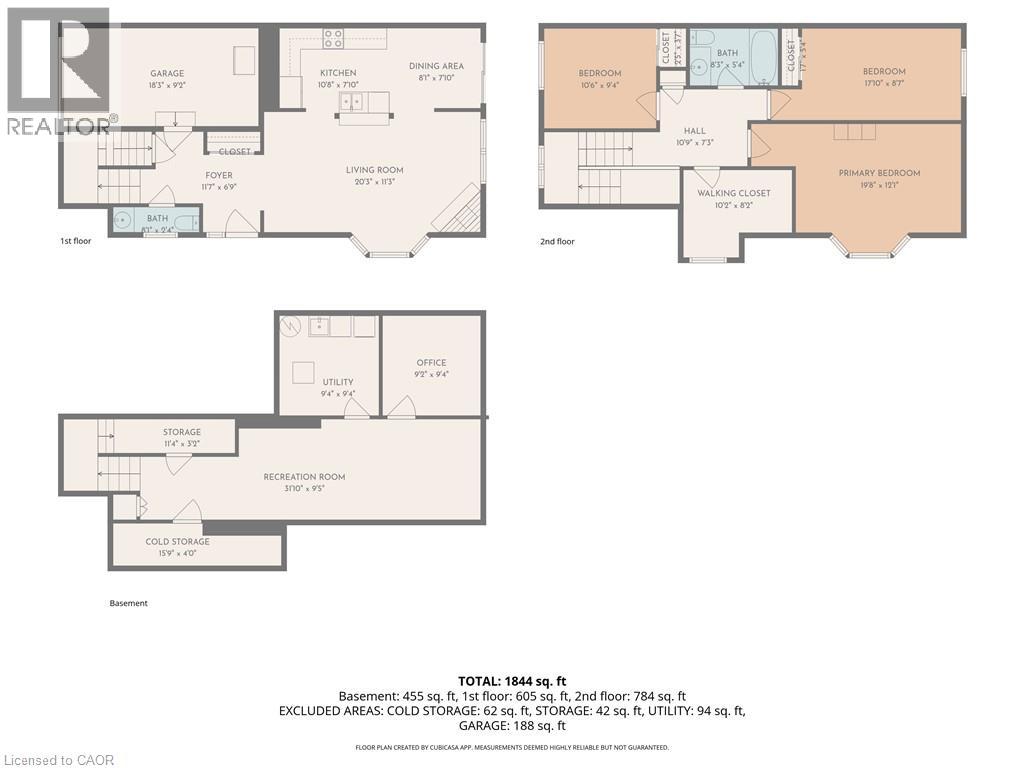
Welcome to Unit 1 at 800 Paramount Drive, a desirable end-unit townhome ideally situated in a quiet Valley Park cul-de-sac with a peaceful greenbelt setting. Offered for the first time in nearly two decades, this well-maintained home offers exceptional privacy, generous living space, and a convenient low-maintenance lifestyle. The inviting two-story foyer features a curved staircase and opens to spacious living and dining areas with beautiful hardwood flooring. The bright upper level offers three generously sized bedrooms, including a spacious primary bedroom complete with a full ensuite and walk-in closet. The fully finished basement provides excellent additional living space, ideal for a family room, recreation area, home office, or entertaining, along with a dedicated utility area and cold cellar. Enjoy the private rear deck and patio overlooking quiet common green space, providing a lovely setting for outdoor dining, morning coffee, or relaxing with family and friends. As an end unit, the home offers added privacy and an abundance of natural light. An attached garage and ample visitor parking add everyday convenience. Located close to conservation areas, restaurants, shopping, schools, and major transportation routes, including the Lincoln M. Alexander Parkway and Red Hill Valley Parkway. A wonderful opportunity to own a spacious end-unit home in a sought-after Valley Park community, combining comfort, privacy, and an excellent location. (id:374)
Details
| MLS # | 40861903 |
|---|---|
| Listing Type | For Sale |
| Style | Condominium |
| Strata Fees | $500 |
| Status | Active |
| Days On Site | 50 |
| Listing Provided By | RE/MAX Real Estate Centre Inc. | Naim Hassab |
Features
| Bed(s) | 3 |
|---|---|
| Bath(s) | 2 Total |
| SQ Feet | 1,844 |
| Garage | 1 |
| Basement | Y |
| Story(s) | 2 |
| Zoning | RM3 |
Interior
| Cooling | Central air conditioning |
|---|---|
| Heating | Forced air, Natural gas |
| Appliances | Water meter, Garage door opener |
| Fireplace Yes / No | Yes |
| Fireplaces Total | 1 |
Exterior
| Security Features | Alarm system |
|---|---|
| Lot Features | Cul-de-sac, Conservation/green belt, Balcony |
Parking
| Parking Features | Attached Garage |
|---|---|
| Parking Total | 1 |
Utilities
| Sewer | Municipal sewage system |
|---|---|
| Water Source | Municipal water |
Taxes
| Tax Annual Amount | 3896.06 |
|---|
Area Information
| Province | ON |
|---|---|
| City | Stoney Creek |
| Postal Code | L8J3V7 |
| Community Name | 502 Felker |
| Listing VS Median (in 502 Felker) | |
Price: $610,000 low | high Med: $599,900 sqft: 1,844 low | high Med: 1,673 $ / sqft: $331 low | high Med: $359 On site: 50 low | high Med: 76 | |
Request a showing
Request a showing
Contact
Learn More About This Property

| Open House |
|---|
| In-Person 11/08 2:00 PM - 4:00 PM |
| Province | ON |
|---|---|
| City | Stoney Creek |
| Postal Code | L8J3V7 |
| Community Name | 502 Felker |
| Listing VS Median (in 502 Felker) | |
Price: $610,000 low | high Med: $599,900 sqft: 1,844 low | high Med: 1,673 $ / sqft: $331 low | high Med: $359 On site: 50 low | high Med: 76 | |