78 Cougar Plateau Way SW,Calgary, AB T3H5S4
Calgary, AB T3H5S4

Description
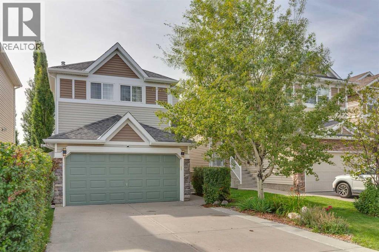
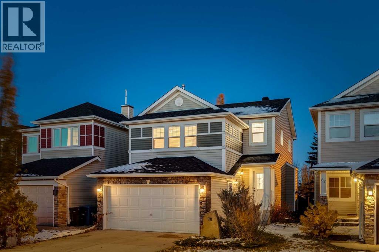
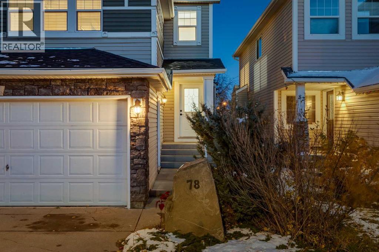
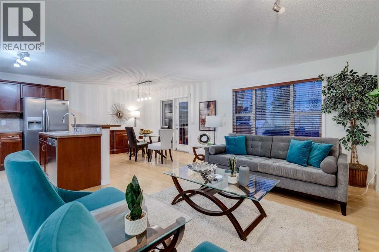
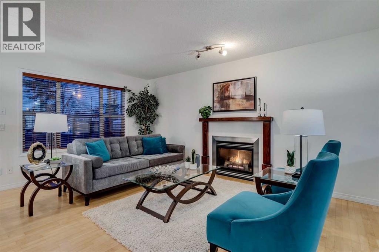
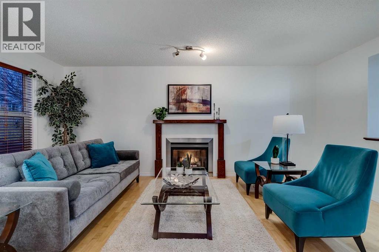
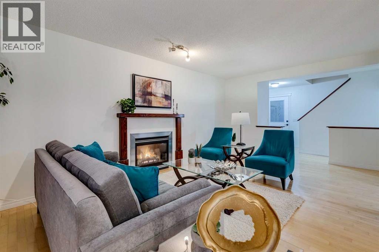
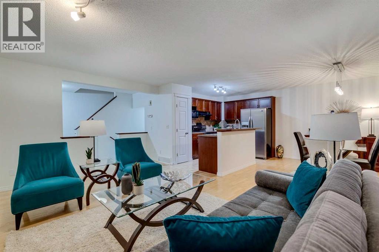
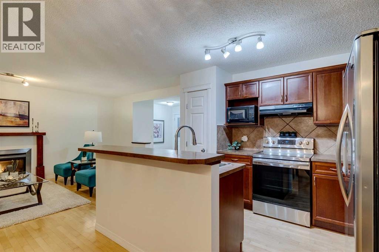
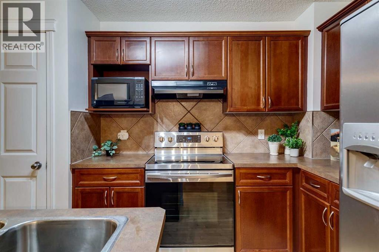
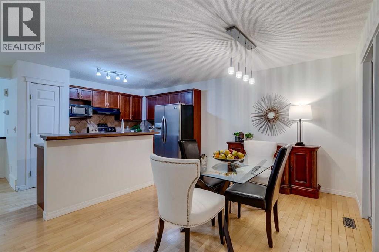
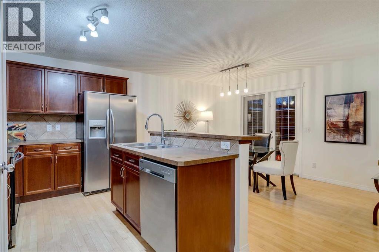
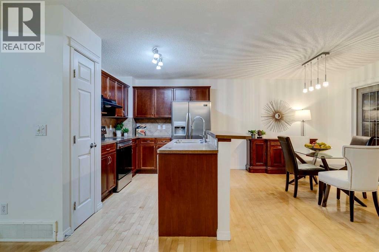
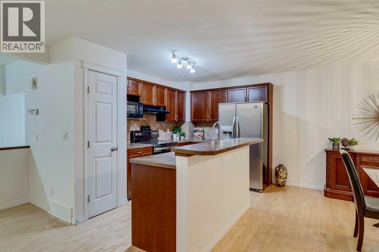
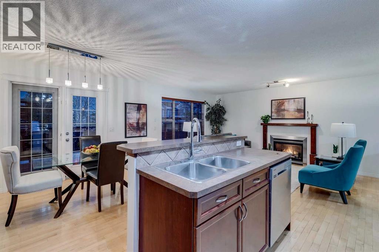
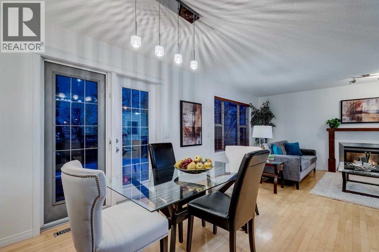
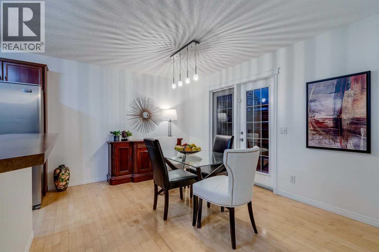
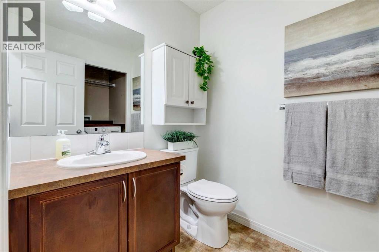
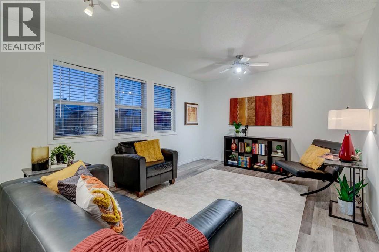
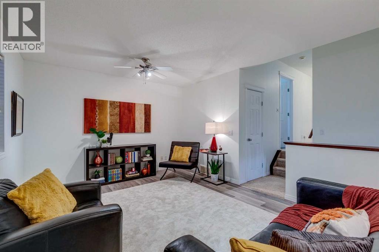
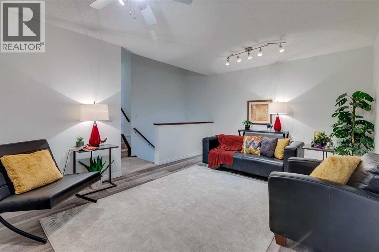
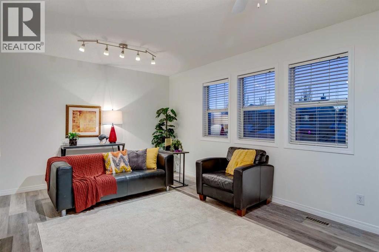
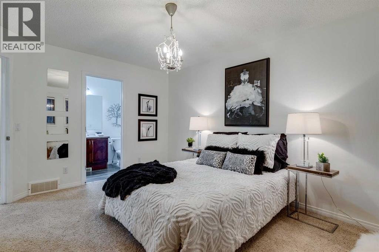
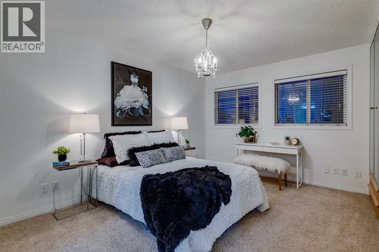
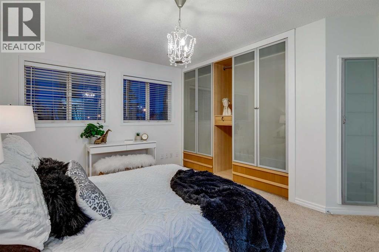
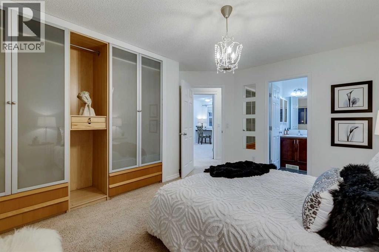
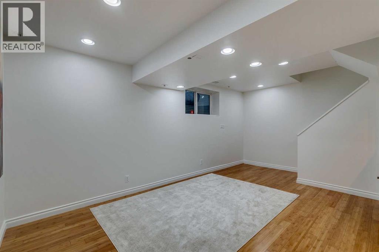
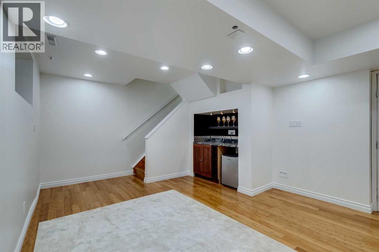
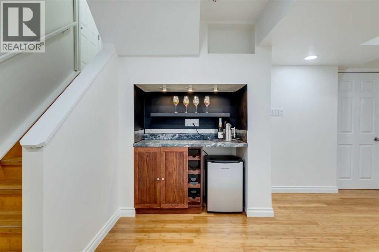
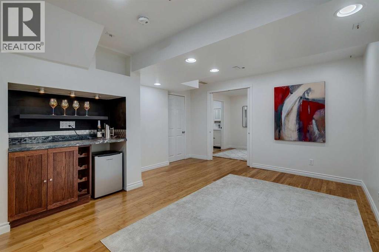
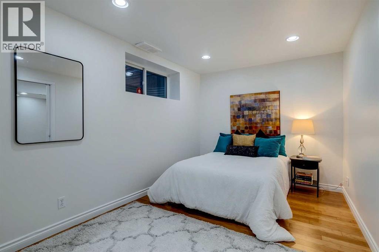
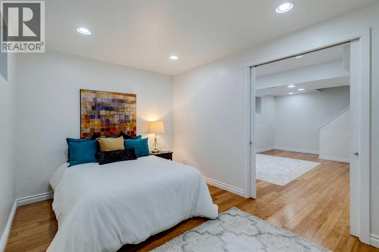
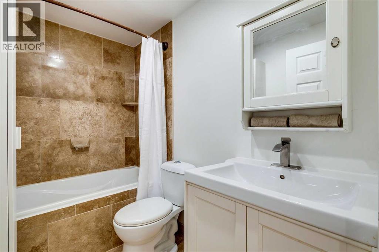
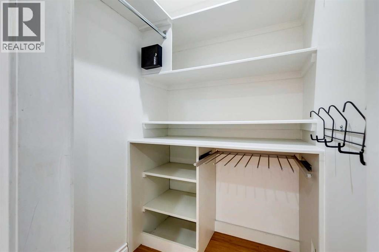
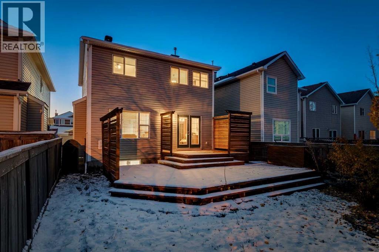
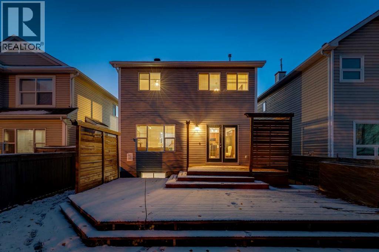
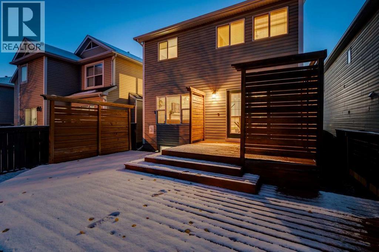
Amazing Opportunity to live in the prestigious Upper West-Side community of Cougar Ridge! This 4 bed, 4 bath property with over 2142 SQFT of move-in ready development is the perfect family home with freshly painted walls, 9 ft ceilings, oversized bright & sunny windows & a large open concept floorplan with hardwood throughout! The great room showcases a beautiful gas fireplace with mantle & leads seamlessly into the kitchen that boasts stainless steel appliances, pantry with shelving, generous cabinetry for pot and pan storage & kitchen island with breakfast bar. The dining room features French door access to the backyard deck, with built-in privacy screening & no neighbours behind, this large lot is perfect for children & pets. The upper floor features a large bonus room, two bedrooms both with closet organizers and one with a built-in desk, a four-piece bath & a king-sized primary with a custom built-in closet & convenient ensuite featuring ample countertop space. The fully developed lower level includes a family room with bar and mini fridge, wiring for surround sound speakers, a spacious bedroom with egress window, double French doors, walk-in closet with built-in shelving, & a four-piece ensuite. The attached insulated + drywalled double car garage is perfect for grocery hauls & the driveway offers space for two additional vehicles. LOCATION, LOCATION, LOCATION! Cougar Ridge's proximity to private schools including Calgary French & International School, National Sport School, Calgary Waldorf School, Webber Academy, Calgary Academy & Rundle College along with various public & Catholic schools set this community apart. The property is also walking distance to parks, playgrounds, walking paths, shopping, restaurants, grocery stores & Canada Olympic Park, not to mention minutes from Bowness Park, Calgary Farmer's Market, Sarcee Trail, Highway 1 & The New Ring Road System! (id:13843)
Details
| MLS # | A2354760 |
|---|---|
| Listing Type | For Sale |
| Style | House |
| Status | Active |
| Year | 2004 |
| Days On Site | 8 |
| Listing Provided By | RE/MAX Landan Real Estate | Dianne L. Brown |
Features
| Bed(s) | 4 |
|---|---|
| Bath(s) | 4 Total |
| SQ Feet | 1,608 |
| Garage | 4 |
| Basement | Y |
| Story(s) | 2 |
| Zoning | R-1N |
| Acreage | 0.08 |
Interior
| Cooling | None |
|---|---|
| Heating | Forced air |
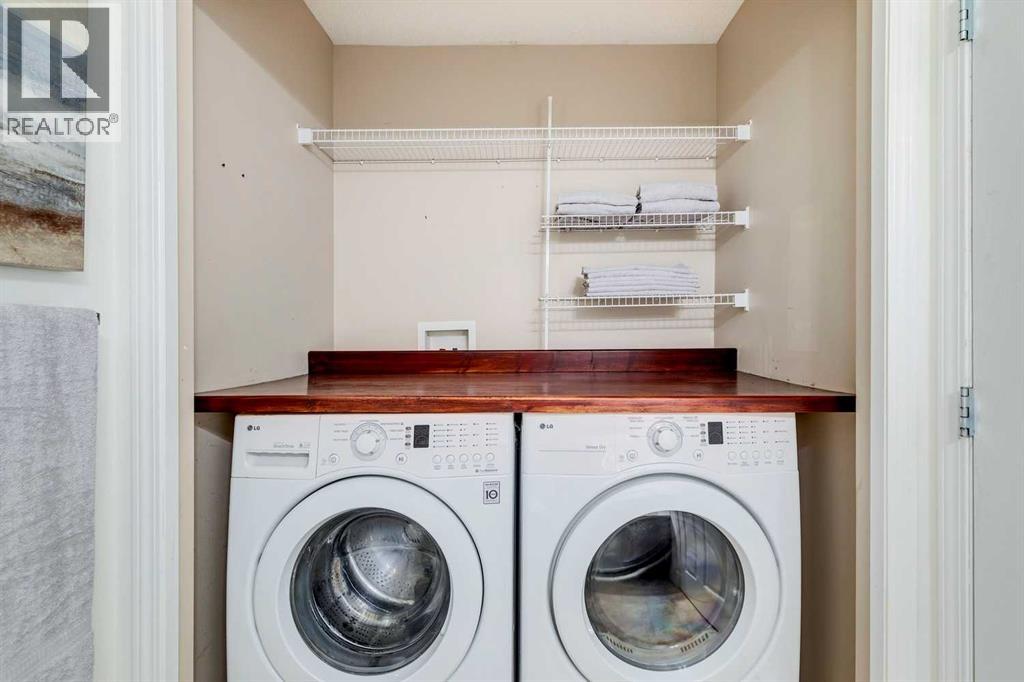
| Appliances | Washer, Refrigerator, Dishwasher, Stove, Dryer, Microwave, Hood Fan |
| Fireplace Yes / No | Yes |
| Fireplaces Total | 1 |
Exterior
| Lot Features | Closet Organizers |
|---|---|
| Foundation Details | Poured Concrete |
| Fencing | Fence |
Parking
| Parking Features | Attached Garage |
|---|---|
| Parking Total | 4 |
Taxes
| Tax Annual Amount | 4777 |
|---|---|
| Tax Block | 2 |
| Tax Lot | 17 |
| Tax Year | 2026 |
Area Information
| Province | AB |
|---|---|
| City | Calgary |
| Postal Code | T3H5S4 |
| Community Name | Cougar Ridge |
| Listing VS Median (in Cougar Ridge) | |
Price: $688,800 low | high Med: $770,000 sqft: 1,608 low | high Med: 1,539 $ / sqft: $428 low | high Med: $500 On site: 8 low | high Med: 41 | |
Request a showing
Request a showing
Contact
Learn More About This Property

| Province | AB |
|---|---|
| City | Calgary |
| Postal Code | T3H5S4 |
| Community Name | Cougar Ridge |
| Listing VS Median (in Cougar Ridge) | |
Price: $688,800 low | high Med: $770,000 sqft: 1,608 low | high Med: 1,539 $ / sqft: $428 low | high Med: $500 On site: 8 low | high Med: 41 | |