New Listing
754 Hargreaves Crescent,Saskatoon, SK S7R0H2
Saskatoon, SK S7R0H2

Description
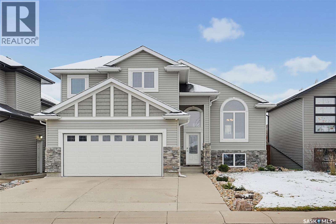
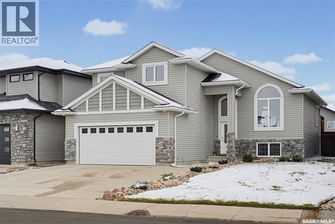
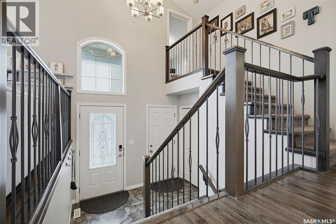
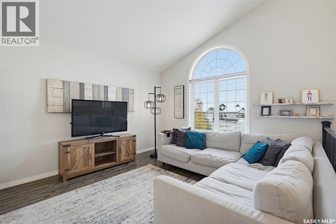
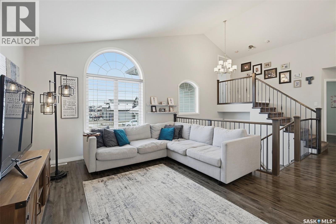
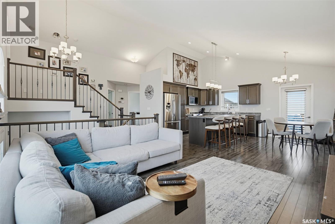
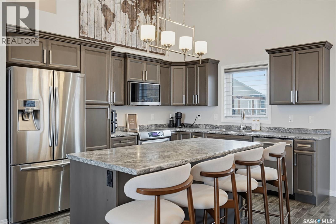
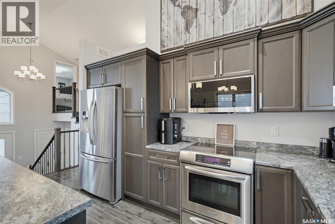
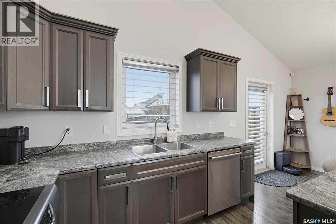
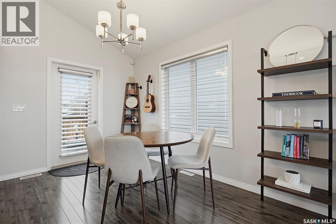
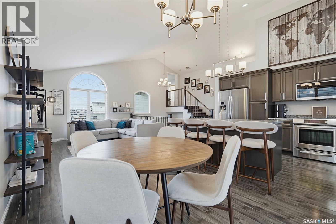
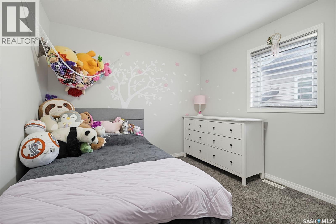
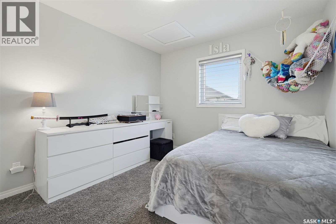
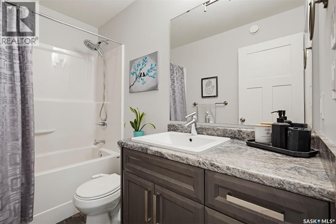
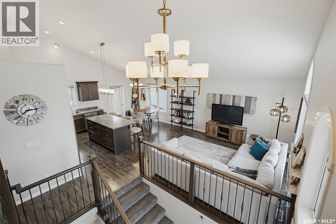
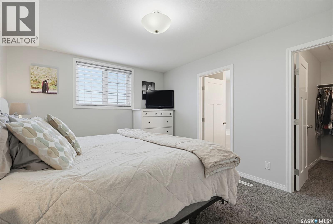
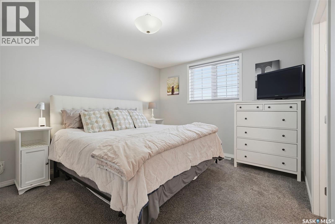
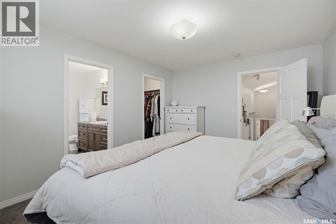
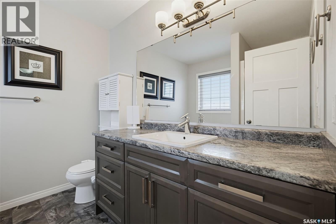
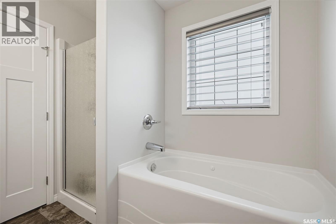
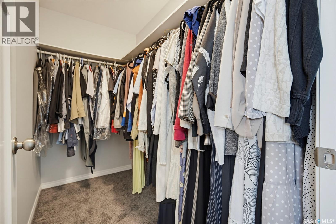
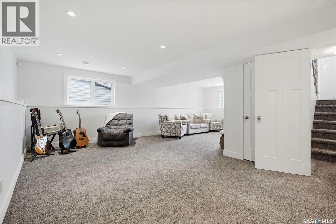
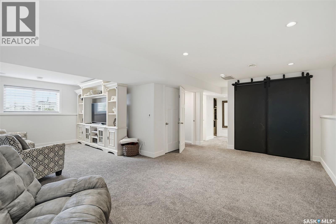
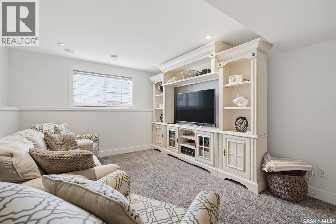
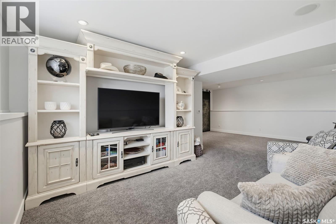
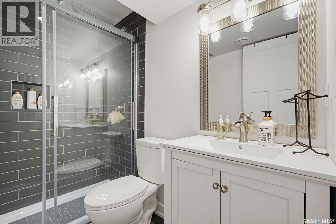
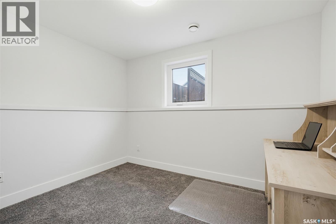
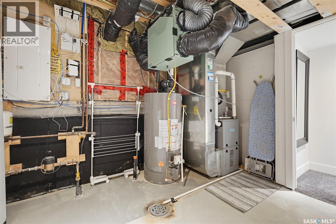
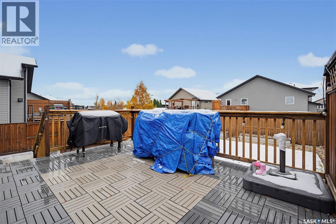
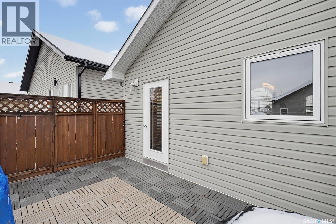
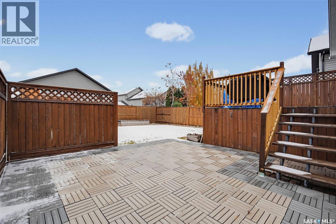
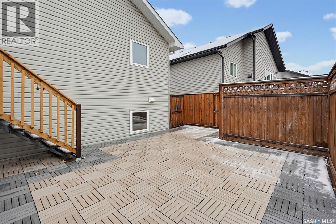
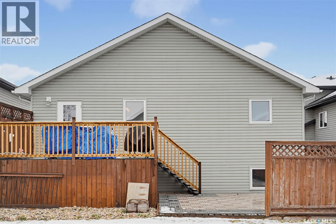
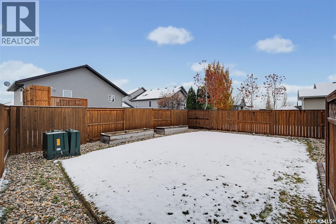
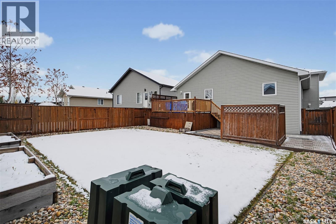
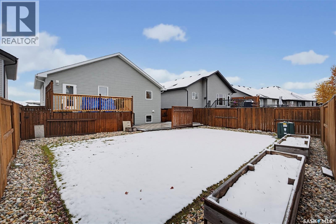
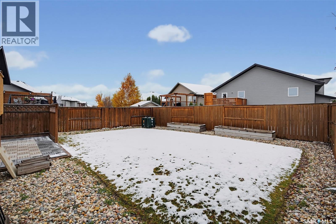
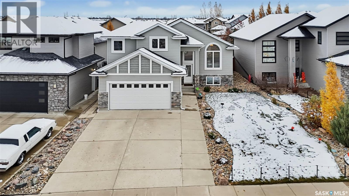
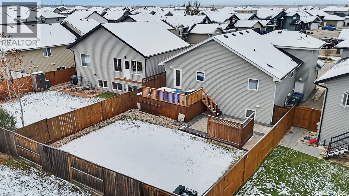
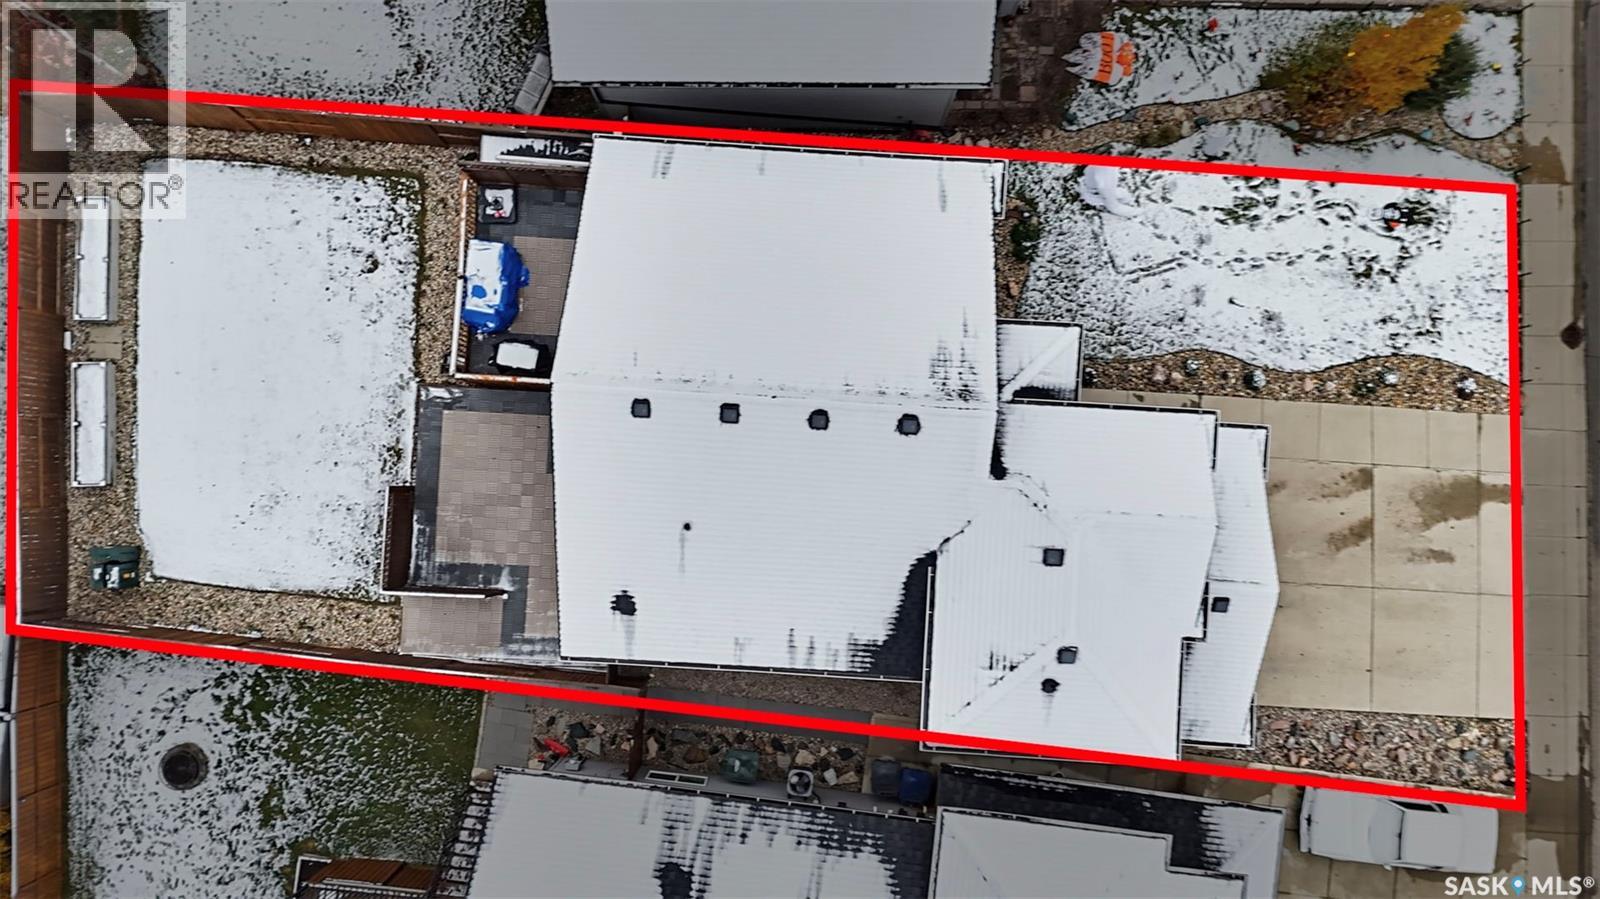
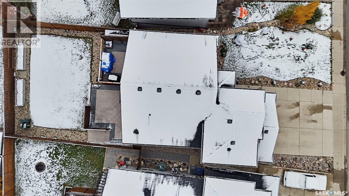
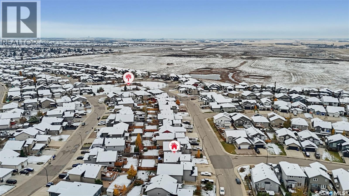
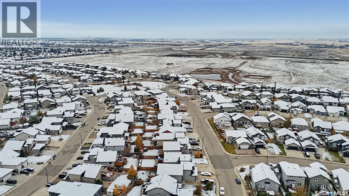
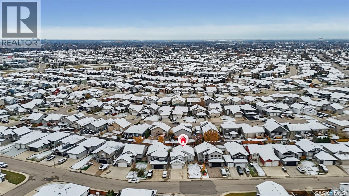
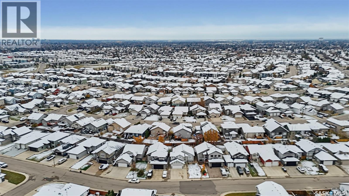
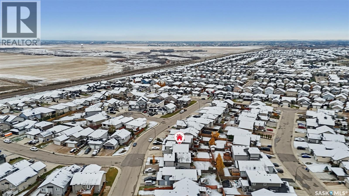
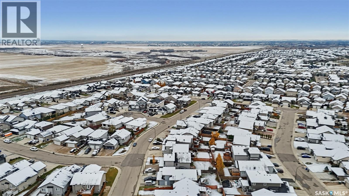
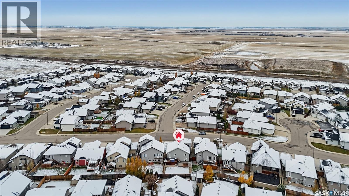
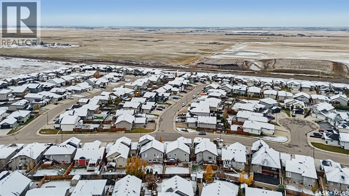
Gorgeous fully finished modified bi-level in Saskatoon's highly sought-after Hampton Village. Built by Montana Homes, this standout home delivers a great functional design with 3+1 bedrooms and 2+1 bathrooms! Step inside to a lovely light-filled main floor with vaulted ceilings, laminate flooring, and oversized windows that provide abundant natural sunlight. At the center of the home, the chef-inspired kitchen boasts custom-built cabinetry, a dedicated pantry, a central island with generous prep and seating space, and an expansive dining area overlooking the south facing yard. Upstairs, the entire second level is a true primary bedroom retreat. Features a spacious walk-in closet and a spa-like ensuite with a deep soaker tub and a separate standalone shower. The completed lower level extends your living space with nine-foot ceilings and large windows that eliminate any basement feel. Here you will find an expansive L-shaped family room and games area perfect for movie nights or recreation, a fourth bedroom ideal for guests or teens, and a contemporary three-piece bathroom highlighted by a custom tiled walk-in shower. Out back the fully landscaped yard offers multi-tiered entertaining between an elevated deck and a ground-level patio, complete with established garden boxes. Central air, and insulated double attached garage and fabulous neighbours round out this wonderful home. Located just minutes from neighbourhood schools, parks, scenic trails, and Hampton Village amenities, this turnkey property offers superior craftsmanship with absolutely nothing left to do but move in and enjoy. (id:13843)
Details
| MLS # | SK052303 |
|---|---|
| Listing Type | For Sale |
| Style | House |
| Status | Active |
| Year | 2013 |
| Days On Site | 6 |
| Listing Provided By | Century 21 Fusion | Ashley Turner |
Features
| Bed(s) | 4 |
|---|---|
| Bath(s) | 3 Total |
| SQ Feet | 1,249 |
| Basement | Y |
| Acreage | 0.12 |
Interior
| Cooling | Central air conditioning |
|---|---|
| Heating | Forced air, Natural gas |
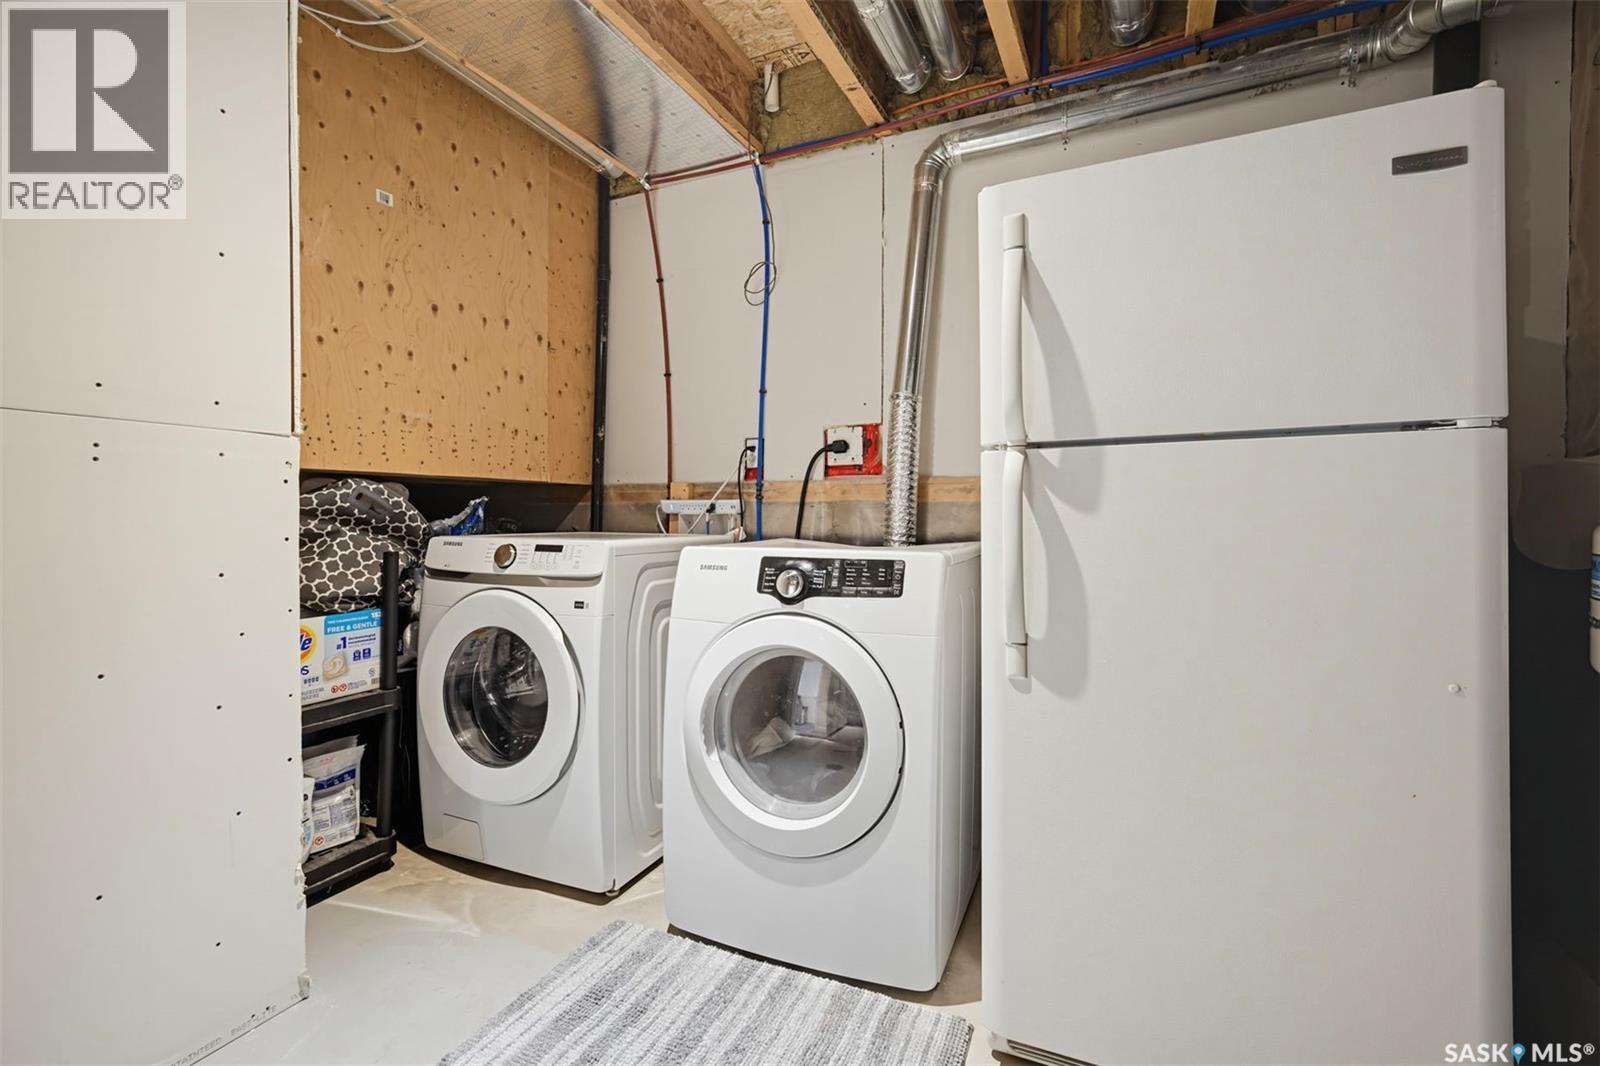
| Appliances | Washer, Refrigerator, Dishwasher, Stove, Dryer, Microwave, Alarm System, Window Coverings, Garage door opener remote(s) |
| Fireplace Yes / No | No |
Exterior
| Security Features | Alarm system |
|---|---|
| Lot Features | Irregular lot size, Double width or more driveway, Sump Pump |
| Fencing | Fence |
Parking
| Parking Features | Attached Garage, Parking Space(s) |
|---|
Taxes
| Tax Annual Amount | 4650 |
|---|---|
| Tax Year | 2026 |
Area Information
| Province | SK |
|---|---|
| City | Saskatoon |
| Postal Code | S7R0H2 |
| Listing VS Median (in S7R0H2) | |
Price: $559,900 low | high Med: $559,900 sqft: 1,249 low | high Med: 1,249 $ / sqft: $448 low | high Med: $448 On site: 6 low | high Med: 6 | |
Request a showing
Request a showing
Contact
Learn More About This Property

| Province | SK |
|---|---|
| City | Saskatoon |
| Postal Code | S7R0H2 |
| Listing VS Median (in S7R0H2) | |
Price: $559,900 low | high Med: $559,900 sqft: 1,249 low | high Med: 1,249 $ / sqft: $448 low | high Med: $448 On site: 6 low | high Med: 6 | |