
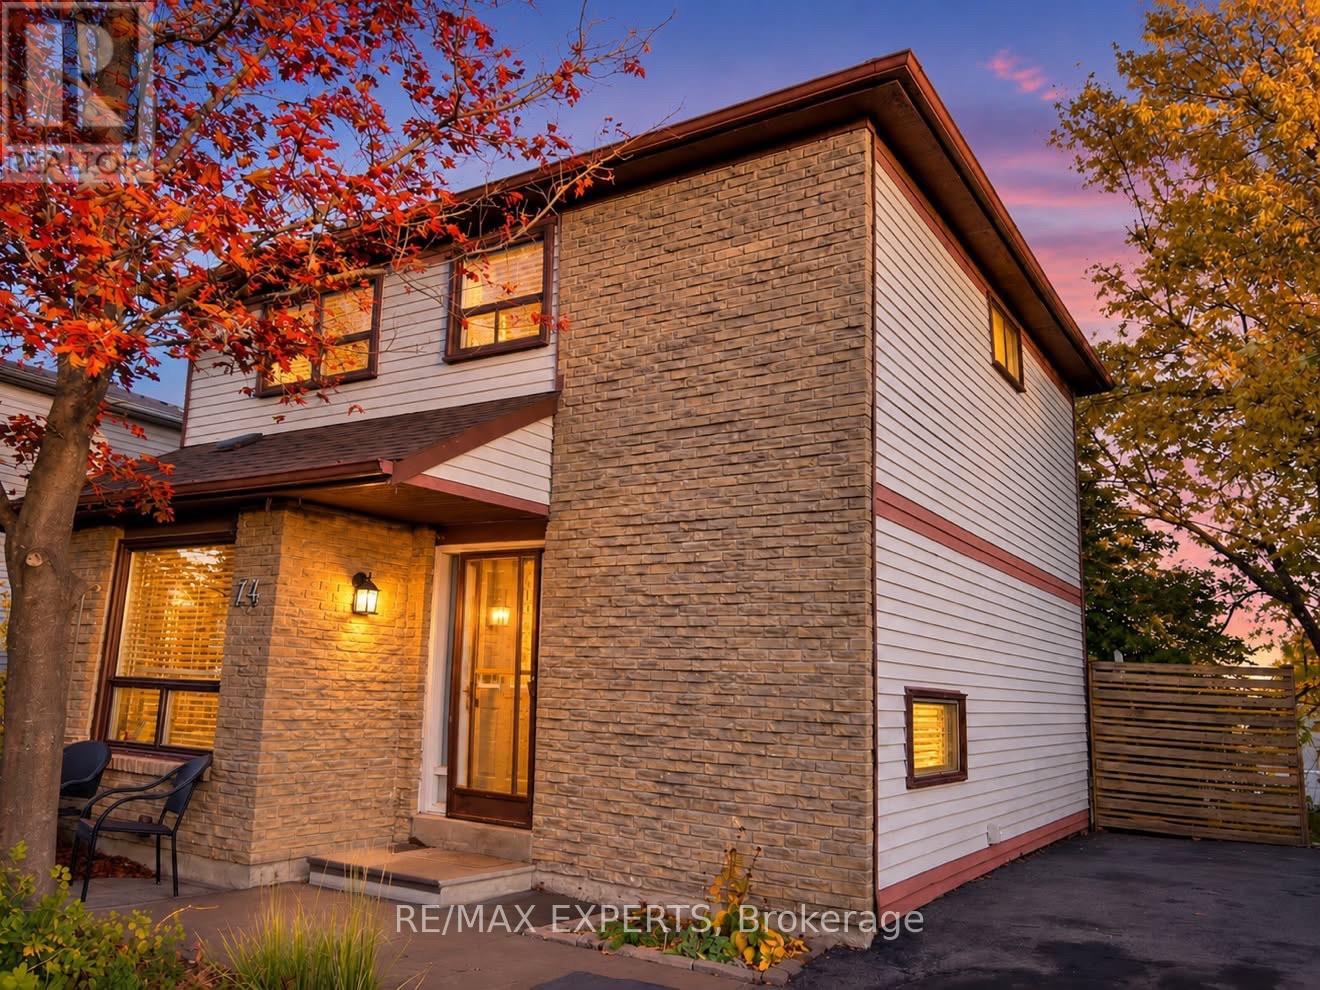
74 Downey Drive,Caledon (Bolton East), ON L7E2B8
Caledon (Bolton East), ON L7E2B8

Description
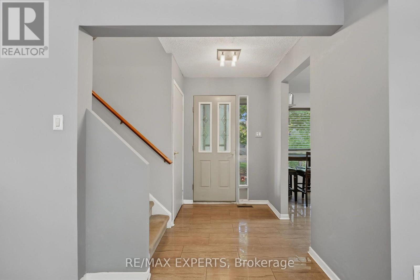
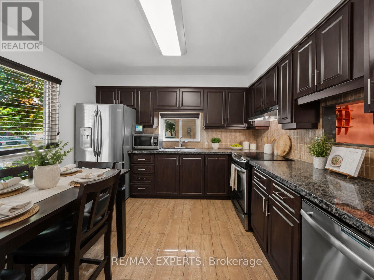
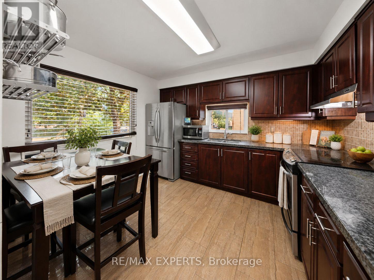
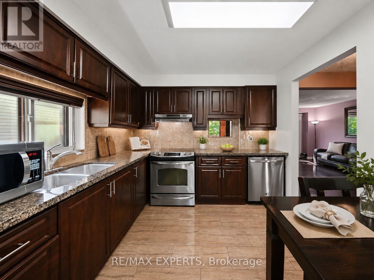
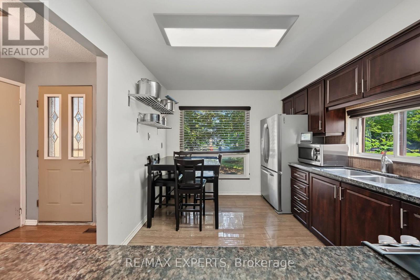
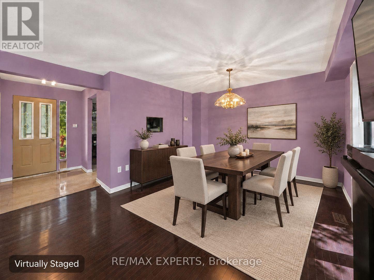
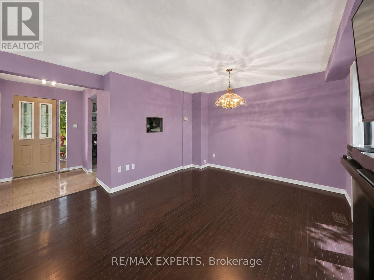
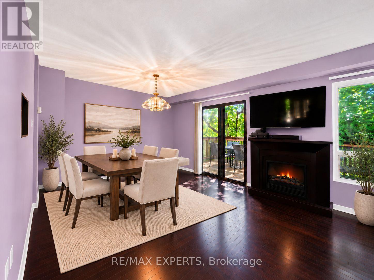
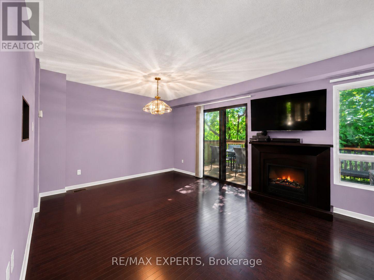
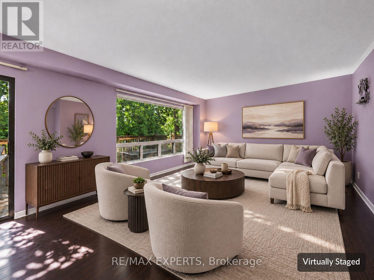
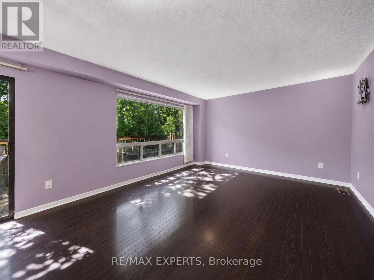
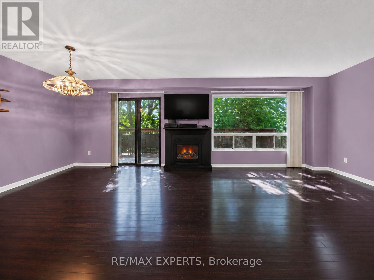
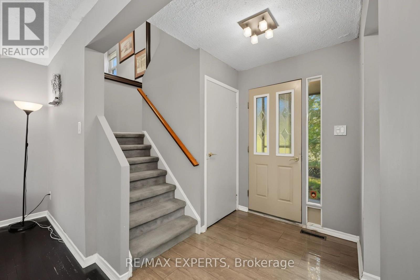
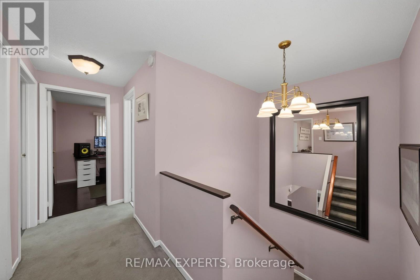
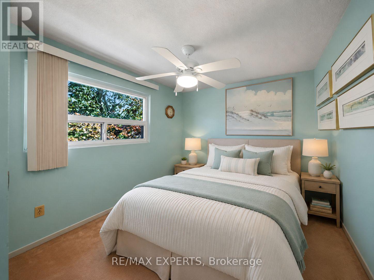
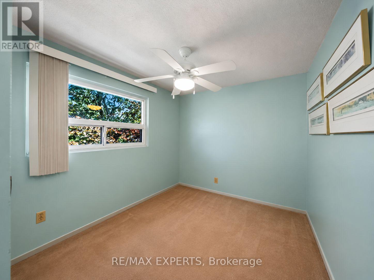
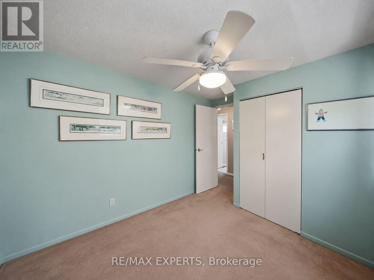
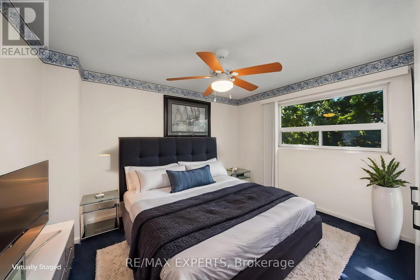
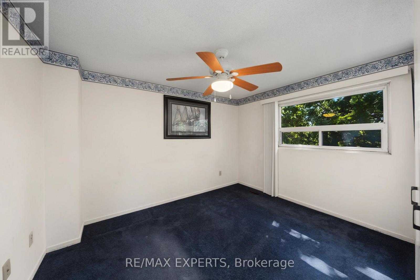
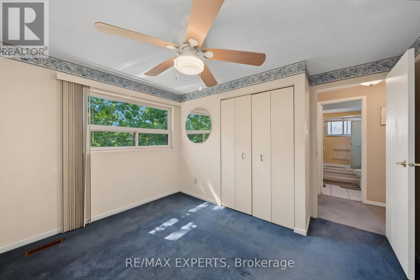
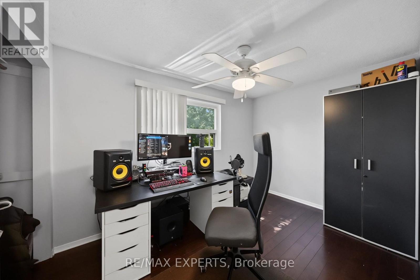
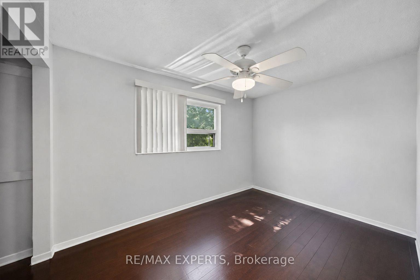
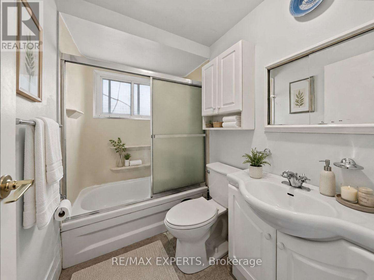
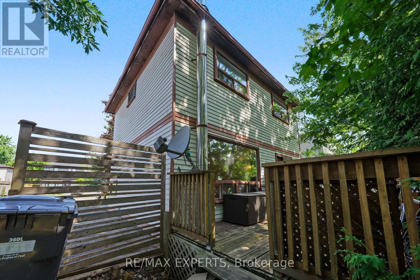
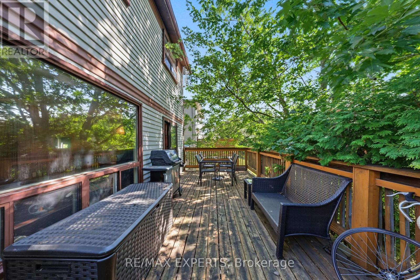
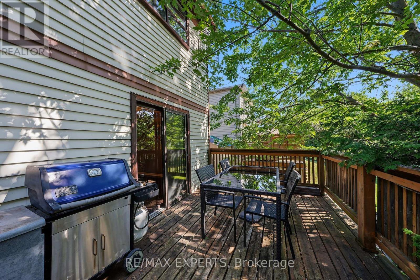
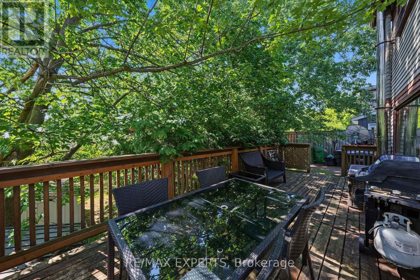
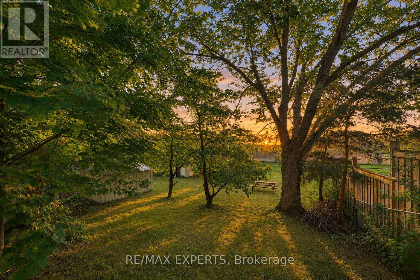
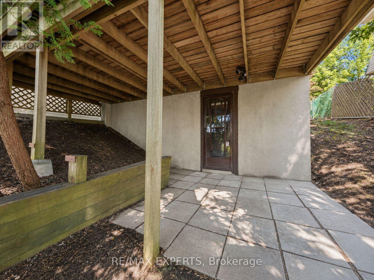
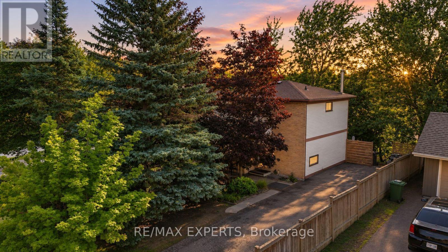
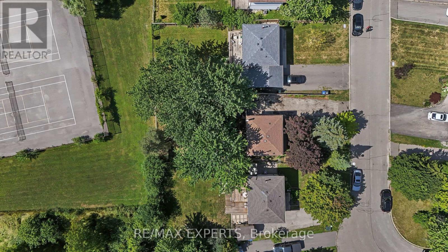
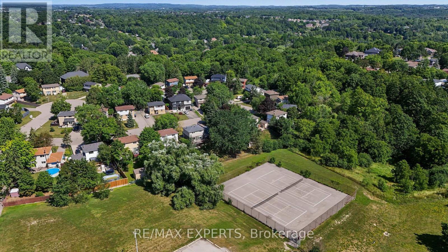
Welcome to 74 Downey Drive, an excellent opportunity to own an affordable detached home in a convenient and family-friendly Bolton neighbourhood. This three-bedroom home offers a functional layout with plenty of potential to update, personalize and make your own. The kitchen features stainless steel appliances, granite countertops and ample cabinet space, while the bright living area overlooks a private backyard surrounded by mature trees, creating a peaceful setting for everyday living. The finished walkout basement provides valuable additional living space and direct access to the backyard, making it ideal for a family room, home office, play area, fitness space or entertainment room. With no homes directly behind, the backyard offers added privacy and plenty of room to relax, entertain guests, garden or enjoy time outdoors with family and friends.**Recent improvements provide added peace of mind, including a new furnace (2023), an owned hot water tank (2023) Washer & Dryer (2025) and a roof replaced in 2020.** These important updates offer buyers the benefit of several major home components already having been addressed. Ideally located within walking distance of schools, parks, shops, restaurants and everyday amenities, this home combines the convenience of an established neighbourhood with the opportunity to create a space that reflects your own personal style. Whether you are a first-time buyer, a growing family or simply looking for a detached home in Bolton, 74 Downey Drive offers comfort, flexibility and plenty of future potential. (id:13843)
Details
| MLS # | W13799788 |
|---|---|
| Listing Type | For Sale |
| Style | House |
| Status | Active |
| Days On Site | 56 |
| Listing Provided By | RE/MAX EXPERTS | VICTOR CAPUTO |
Features
| Bed(s) | 3 |
|---|---|
| Bath(s) | 1 Total |
| SQ Feet | 700 |
| Basement | Y |
| Story(s) | 2 |
| Zoning | R1E15 |
Interior
| Cooling | Central air conditioning |
|---|---|
| Heating | Forced air, Natural gas |
| Appliances | Washer, Refrigerator, Stove, Dryer, Freezer, Window Coverings, Water Heater |
| Fireplace Yes / No | Yes |
| Fireplaces Total | 1 |
Exterior
| Security Features | Smoke Detectors |
|---|---|
| Lot Features | Cul-de-sac |
| Foundation Details | Poured Concrete |
| Fencing | Fenced yard |
Parking
| Parking Features | No Garage |
|---|---|
| Parking Total | 8 |
Utilities
| Utilities | Sewer, Electricity, Cable |
|---|---|
| Sewer | Sanitary sewer |
| Water Source | Municipal water |
Taxes
| Tax Annual Amount | 4135 |
|---|
Area Information
| Province | ON |
|---|---|
| City | Caledon (Bolton East) |
| Postal Code | L7E2B8 |
| Listing VS Median (in L7E2B8) | |
Price: $749,000 low | high Med: $749,000 sqft: 700 low | high Med: 700 $ / sqft: $1,070 low | high Med: $1,070 On site: 56 low | high Med: 56 | |
Request a showing
Request a showing
Contact
Learn More About This Property

| Province | ON |
|---|---|
| City | Caledon (Bolton East) |
| Postal Code | L7E2B8 |
| Listing VS Median (in L7E2B8) | |
Price: $749,000 low | high Med: $749,000 sqft: 700 low | high Med: 700 $ / sqft: $1,070 low | high Med: $1,070 On site: 56 low | high Med: 56 | |