
7167 Route 14,Cape Wolfe, PE C0B1E0
Cape Wolfe, PE C0B1E0

Description
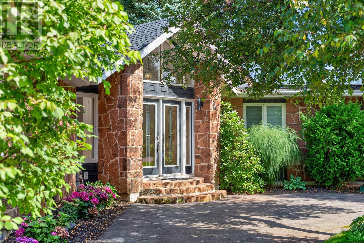
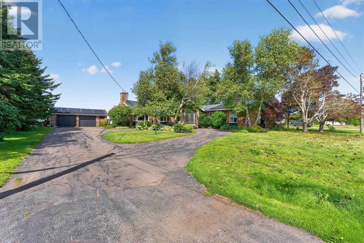
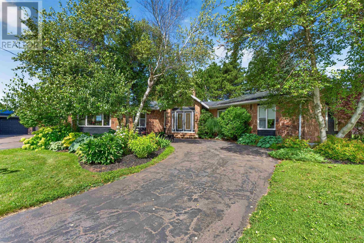
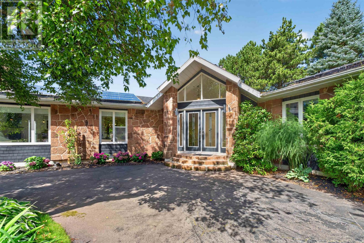
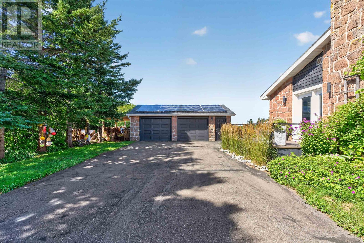
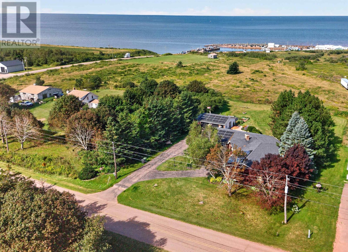
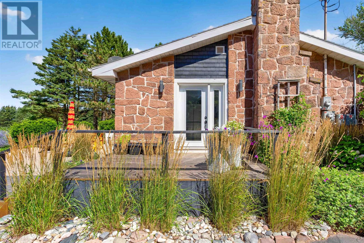
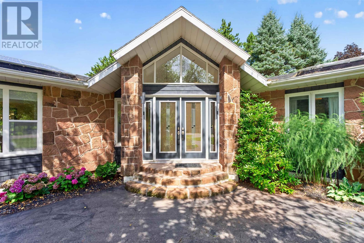
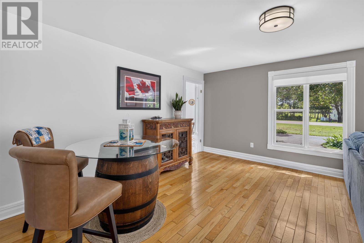
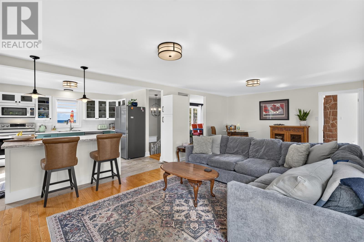
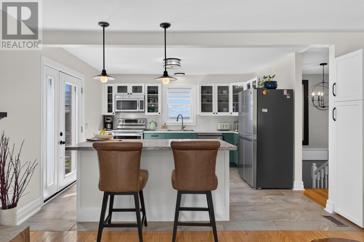
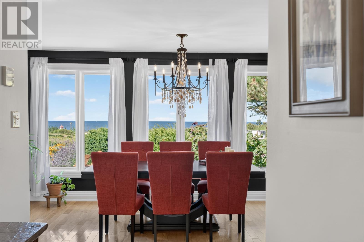
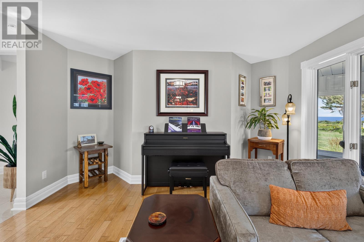
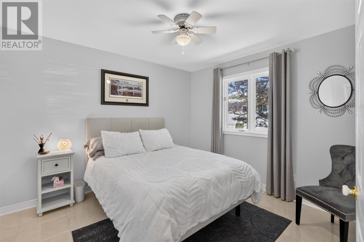
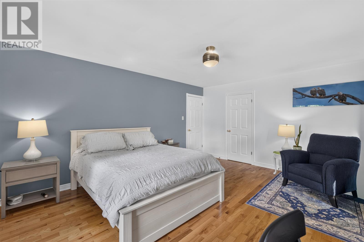
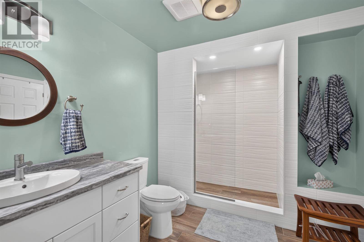
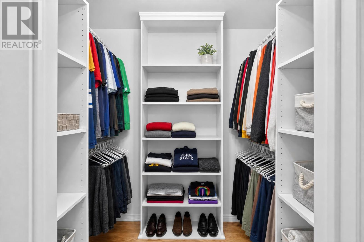
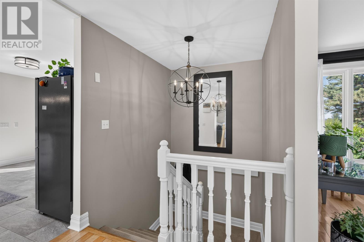
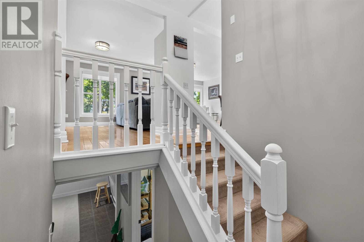
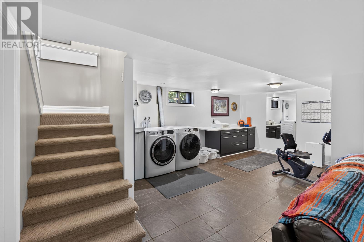
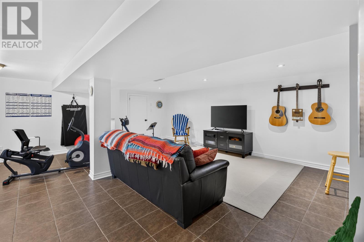
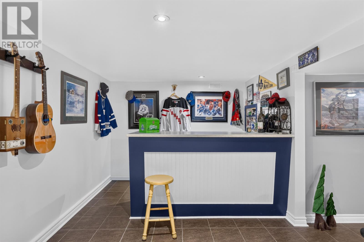
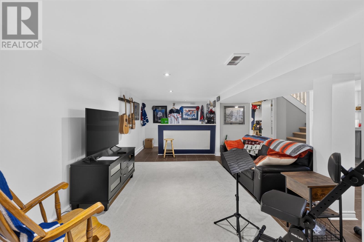
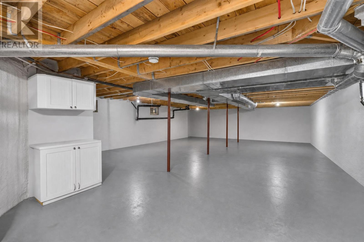
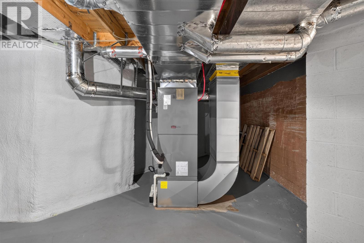
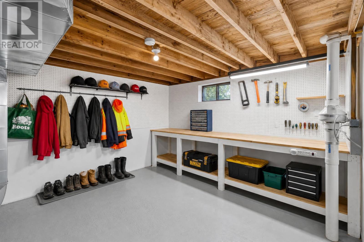
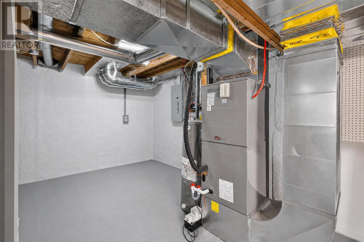
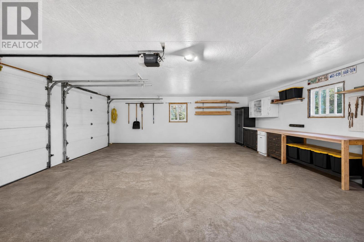
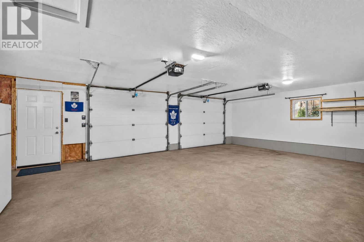
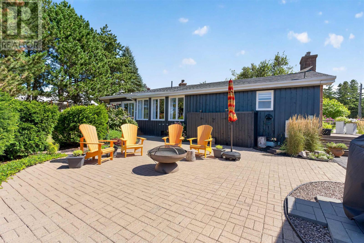
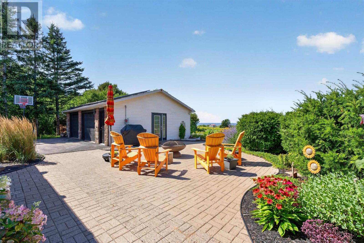
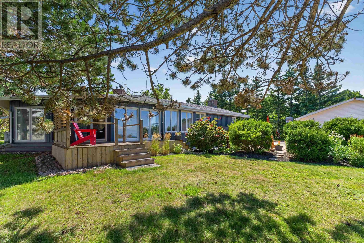
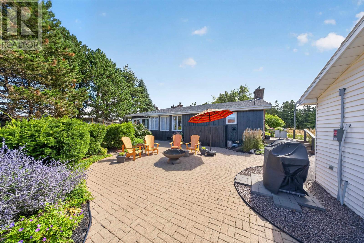
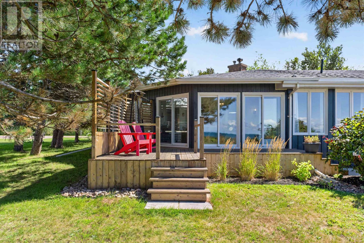
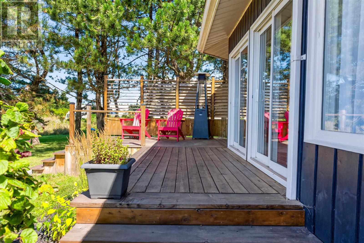
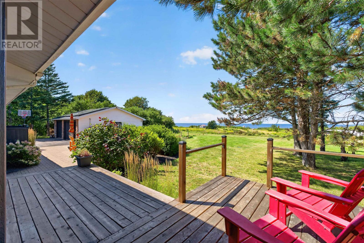
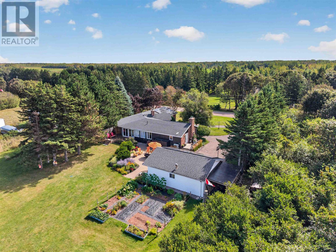
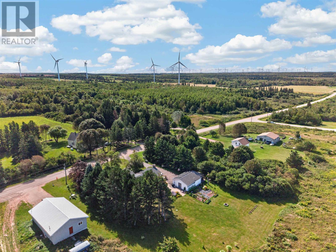
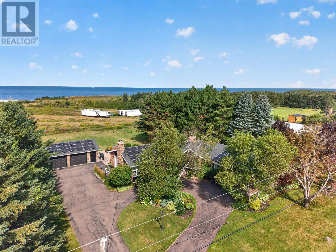
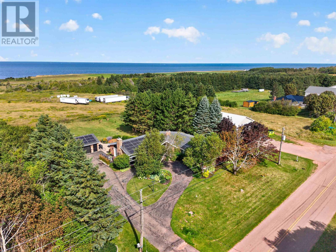
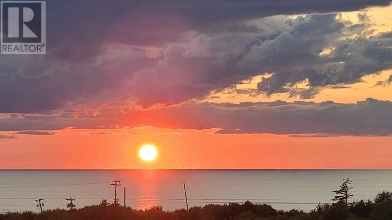
Panoramic ocean views define this coastal sanctuary, which has been extensively transformed over the last couple of years with modern, high end upgrades throughout. Boasting over 2,500 square feet on the main floor, this architecturally designed home welcomes you with a vaulted ceiling foyer, solid 3/4 hardwood floors, updated porcelain tile, and new contemporary designer lighting. The heart of the home is a fully renovated chef's kitchen featuring custom cabinetry, a tile backsplash, and premium stainless steel appliances. Relax by the dramatic Island stone wood-burning fireplace in the main living space, or gather around the cozy propane fireplace in the open family room. The oceanfront sunroom has been upgraded with energy efficient patio doors, offering seamless indoor-outdoor living alongside the formal dining room, both perfectly positioned to take in the stunning sunset views. Every bathroom in the home has undergone a luxury remodel, highlighted by a spa-inspired primary ensuite fitted with a custom tiled walk-in shower, modern vanity and updated fixtures. The expansive primary suite also includes a newly outfitted custom walk-in closet system. The lower level has been thoughtfully modernized with resilient new flooring, fresh paint, and recessed lighting, creating an ideal space for a home gym, upgraded laundry room, or remote office. A workshop with a 15' workbench and 1,400+ sq. ft. insulated unfinished basement provide exceptional space for hobbies, storage, and future customization. Outside, enjoy an expanded 625+ sq. ft. interlocking brick patio overlooking the coast, just steps from Ben?s Shore beach and the active working harbor. Additional upgrades include fresh interior paint, an insulated two-car garage, and and a generator transfer switch. Conveniently located 15 minutes from Mill River Golf Resort and O?Leary and 30 minutes from Alberton. (id:374)
Details
| MLS # | 202622483 |
|---|---|
| Listing Type | For Sale |
| Style | House |
| Status | Active |
| Days On Site | 58 |
| Listing Provided By | CENTURY 21 NORTHUMBERLAND REALTY | Andrew Brown |
Features
| Bed(s) | 3 |
|---|---|
| Bath(s) | 2 Total |
| SQ Feet | 3,160 |
| Property View | Ocean view |
Interior
| Heating | Radiant heat, Forced air, Electric, Propane, Solar, Wood, Central Heat Pump |
|---|---|
| Appliances | Washer, Refrigerator, Oven - Electric, Dishwasher, Dryer, Microwave, Freezer - Stand Up |
| Fireplace Yes / No | Yes |
Exterior
| Lot Features | Paved driveway |
|---|---|
| Foundation Details | Poured Concrete |
Parking
| Parking Features | Detached Garage |
|---|
Utilities
| Sewer | Septic System |
|---|---|
| Water Source | Drilled Well |
Taxes
| Tax Annual Amount | 3801 |
|---|---|
| Tax Year | 2026 |
Area Information
| Province | PE |
|---|---|
| City | Cape Wolfe |
| Postal Code | C0B1E0 |
| Listing VS Median (in C0B1E0) | |
Price: $624,900 low | high Med: $389,450 sqft: 3,160 low | high Med: 1,193 $ / sqft: $198 low | high Med: $361 On site: 58 low | high Med: 14.5 | |
Request a showing
Request a showing
Contact
Learn More About This Property

| Province | PE |
|---|---|
| City | Cape Wolfe |
| Postal Code | C0B1E0 |
| Listing VS Median (in C0B1E0) | |
Price: $624,900 low | high Med: $389,450 sqft: 3,160 low | high Med: 1,193 $ / sqft: $198 low | high Med: $361 On site: 58 low | high Med: 14.5 | |