

Description
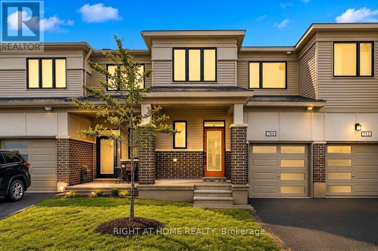
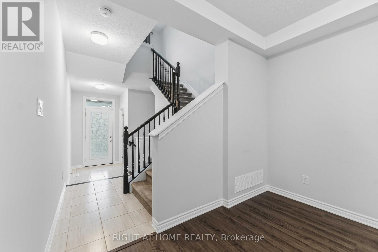
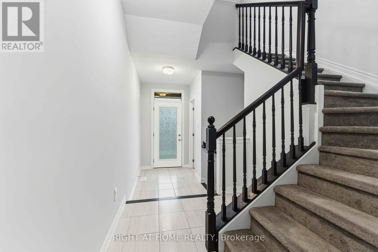
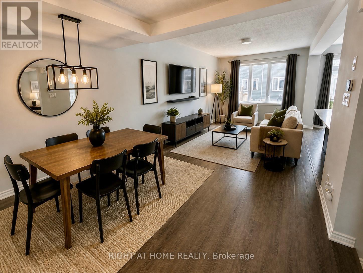
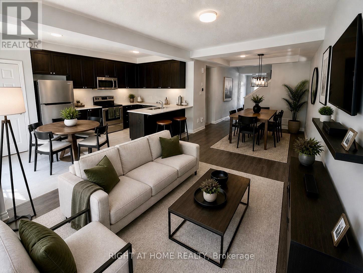
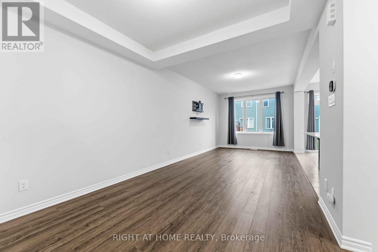
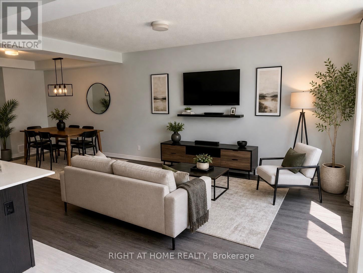
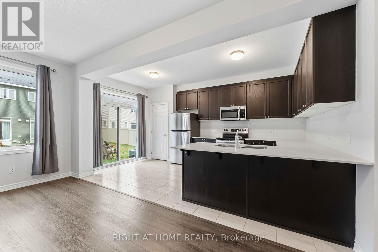
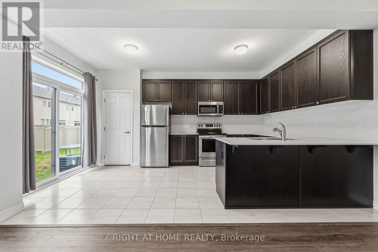
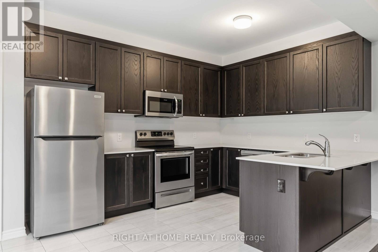
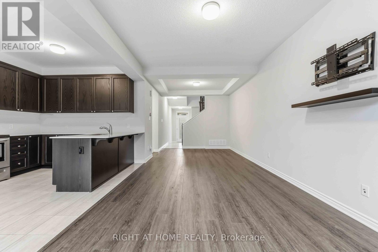
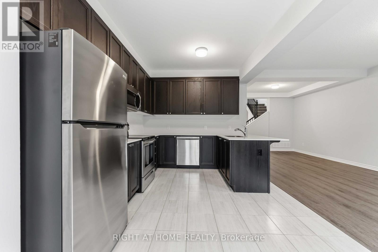
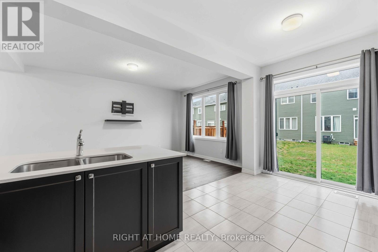
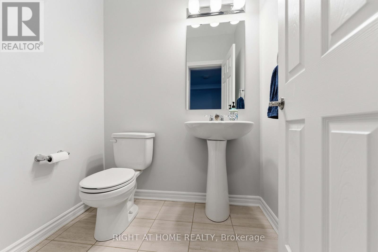
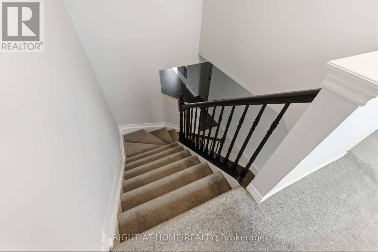
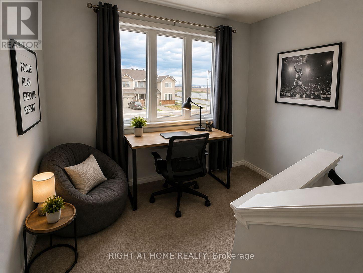
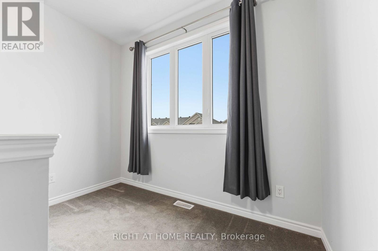
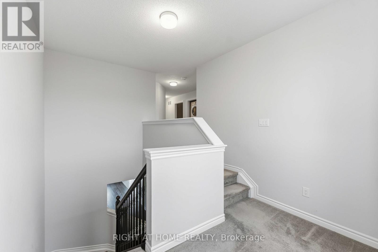
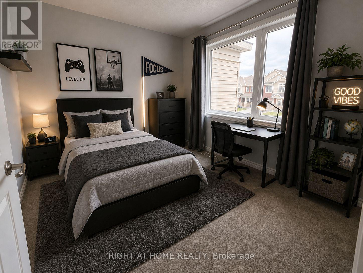
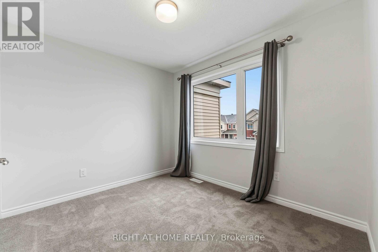
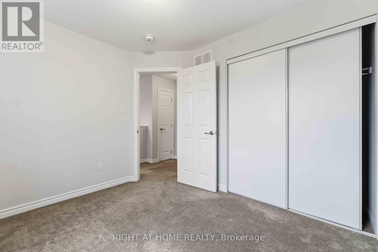
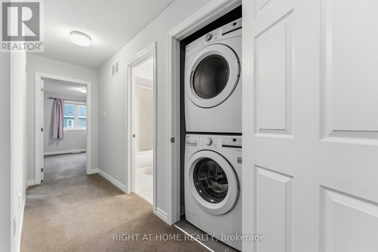
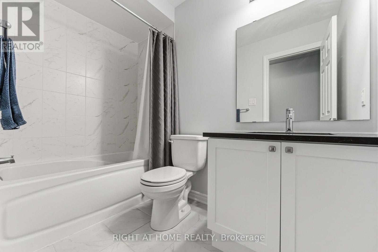
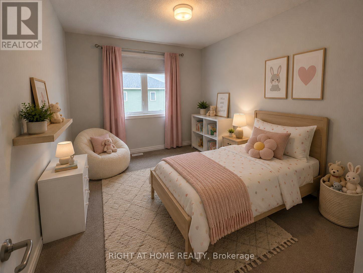
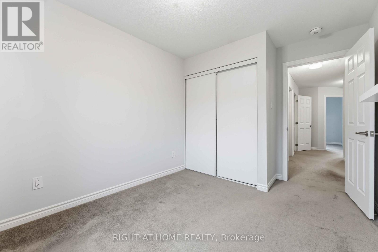
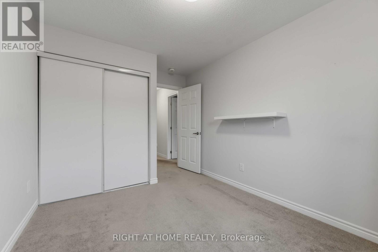
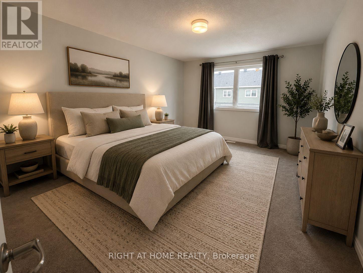
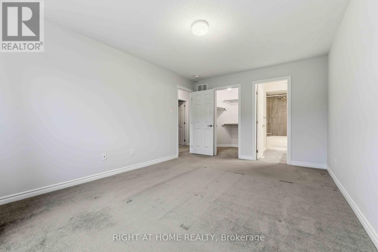
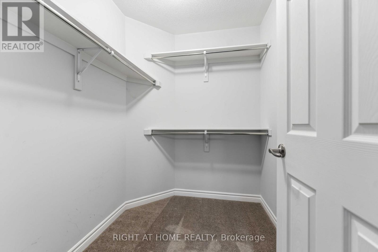
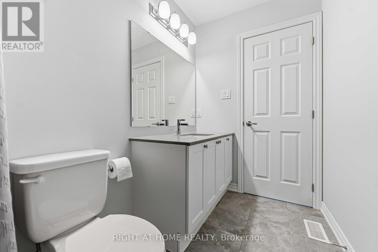
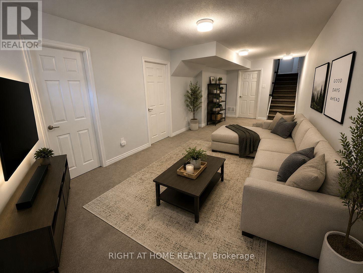
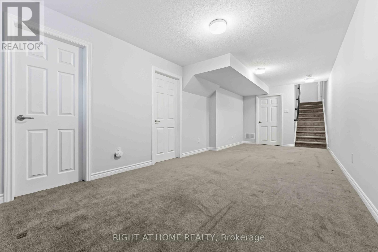
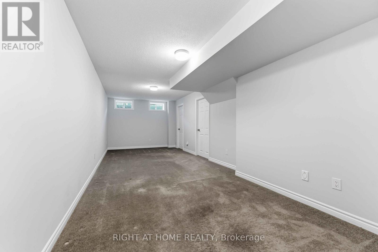
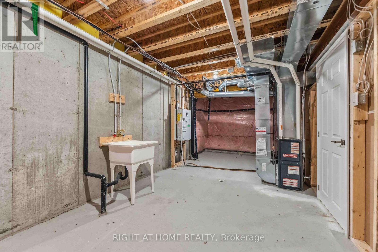
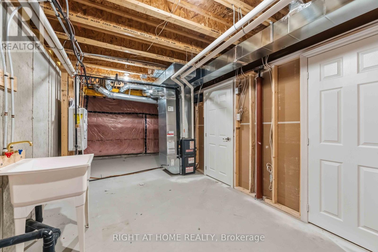
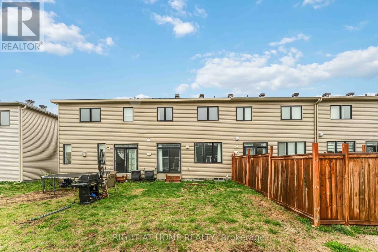
Beautifully upgraded Mattamy townhome offering style, comfort, and convenience in a sought-after location! From the charming front porch to the bright, welcoming foyer with a walk-in closet, this home is designed to impress from the moment you arrive. The spacious open-concept main level is perfect for both everyday living and entertaining, featuring a sun-filled living and dining area. The stylish U-shaped kitchen showcases quartz countertops and ample cabinetry. The bright breakfast area features patio doors that lead to the backyard. Upstairs, you'll find 3 generously sized bedrooms, 2.5 bathrooms, and the added convenience of second-floor laundry. A dedicated computer alcove provides an ideal space for a home office, study nook, or homework station. The private primary bedroom offers a walk-in closet and a beautifully appointed en-suite bathroom. Additional highlights include a single attached garage. Ideally located with quick highway access and just minutes from Tanger Outlets, Costco, the Kanata high-tech hub, Home Depot, schools, parks, trails, restaurants, and everyday amenities, this home offers the perfect blend of modern living and unbeatable convenience. Move-in ready and beautifully maintained, this is a home you'll be proud to call your own. (id:13843)
Details
| MLS # | X13682258 |
|---|---|
| Listing Type | For Sale |
| Style | House |
| Status | Active |
| Days On Site | 8 |
| Listing Provided By | RIGHT AT HOME REALTY | Jason Polonski |
Features
| Bed(s) | 3 |
|---|---|
| Bath(s) | 3 Total |
| SQ Feet | 1,500 |
| Garage | 2 |
| Basement | Y |
| Story(s) | 2 |
Interior
| Cooling | Central air conditioning |
|---|---|
| Heating | Forced air, Natural gas |
| Appliances | Washer, Refrigerator, Dishwasher, Stove, Dryer, Microwave, Hood Fan |
| Fireplace Yes / No | No |
Exterior
| Foundation Details | Poured Concrete |
|---|
Parking
| Parking Features | Attached Garage, Garage |
|---|---|
| Parking Total | 2 |
Utilities
| Sewer | Sanitary sewer |
|---|---|
| Water Source | Municipal water |
Taxes
| Tax Annual Amount | 4289 |
|---|
Area Information
| Province | ON |
|---|---|
| City | Ottawa |
| Postal Code | K2S2Z2 |
| Listing VS Median (in K2S2Z2) | |
Price: $599,900 low | high Med: $599,900 sqft: 1,500 low | high Med: 1,500 $ / sqft: $400 low | high Med: $400 On site: 8 low | high Med: 8 | |
Request a showing
Request a showing
Contact
Learn More About This Property

| Province | ON |
|---|---|
| City | Ottawa |
| Postal Code | K2S2Z2 |
| Listing VS Median (in K2S2Z2) | |
Price: $599,900 low | high Med: $599,900 sqft: 1,500 low | high Med: 1,500 $ / sqft: $400 low | high Med: $400 On site: 8 low | high Med: 8 | |
