6868 Sierra Morena Boulevard Southwest,Calgary, AB T3H3R6
Calgary, AB T3H3R6

Description
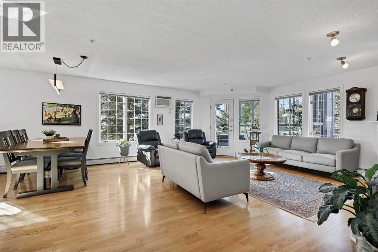
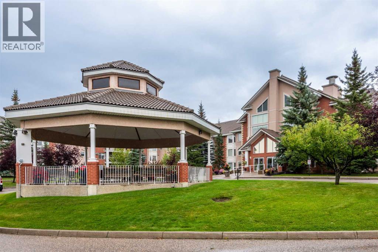
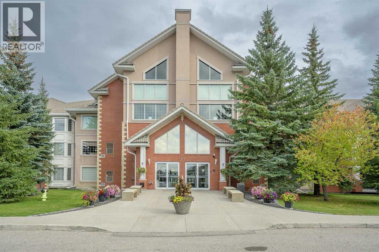
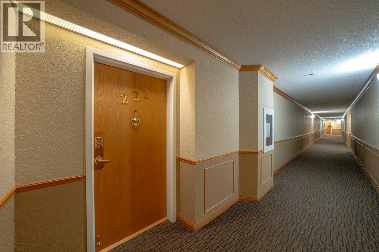
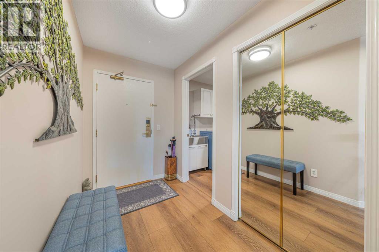
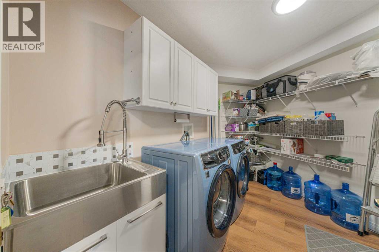
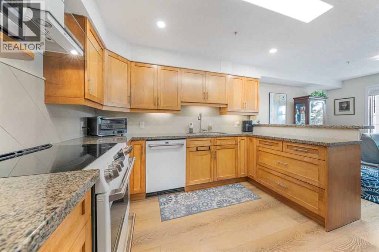
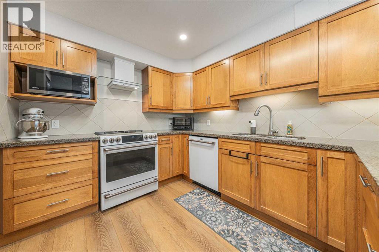
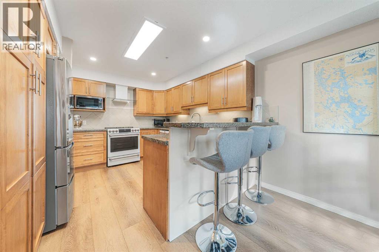
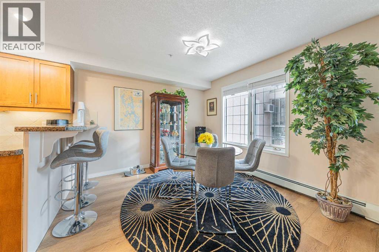
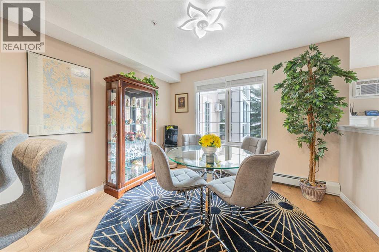
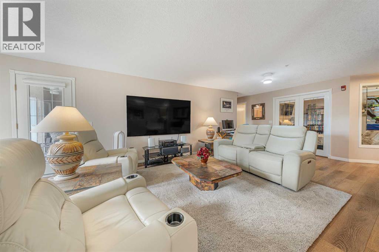
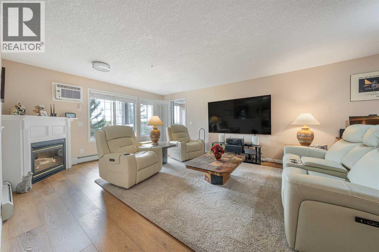
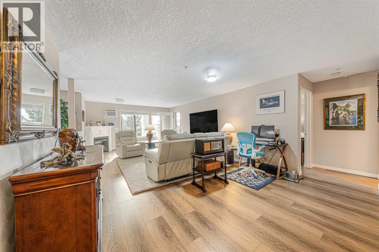
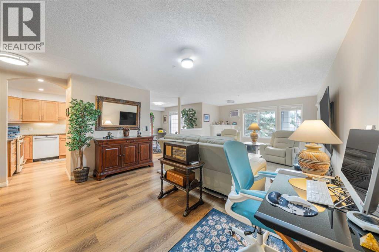
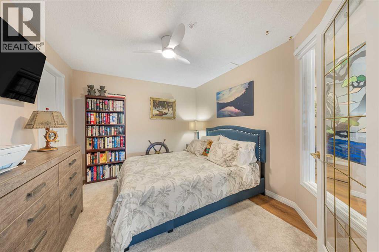
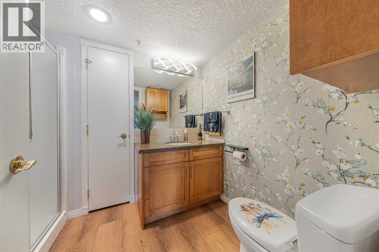
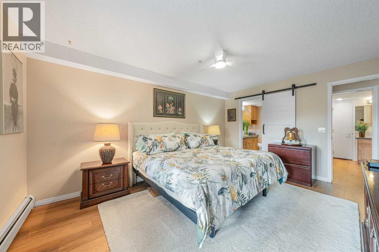
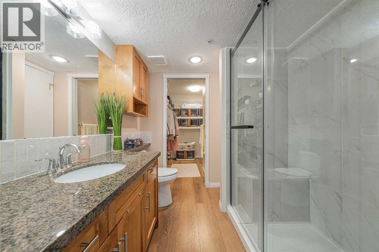
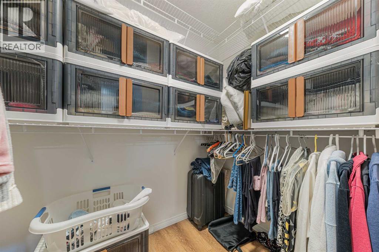
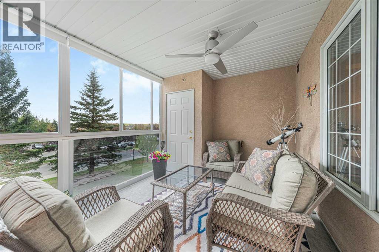
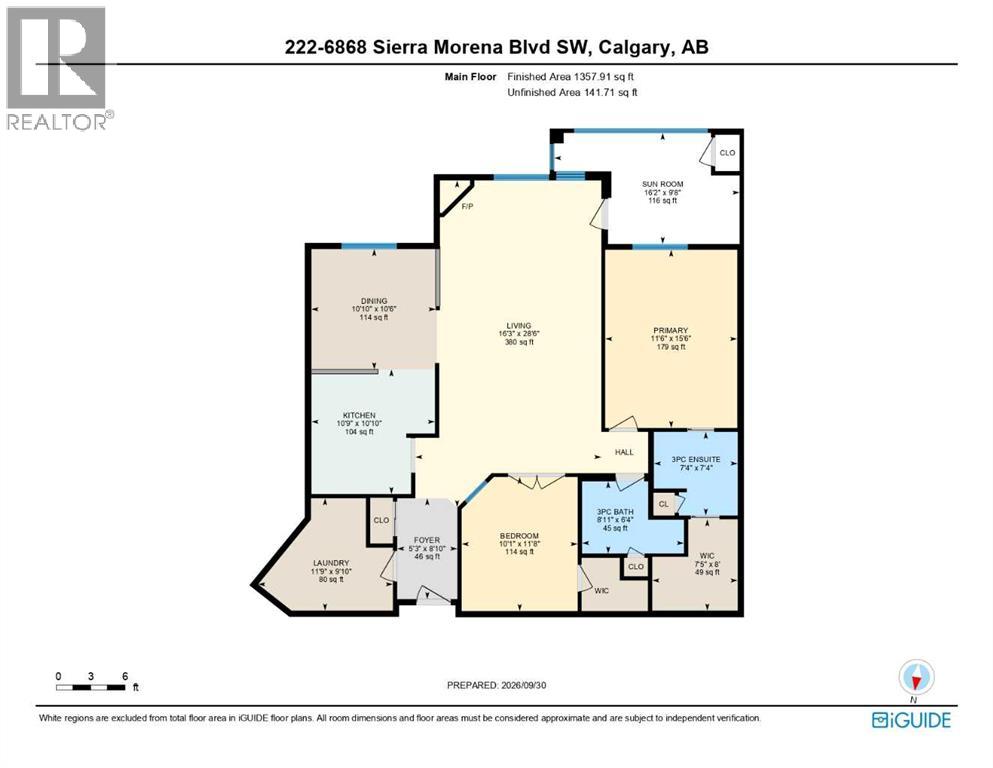
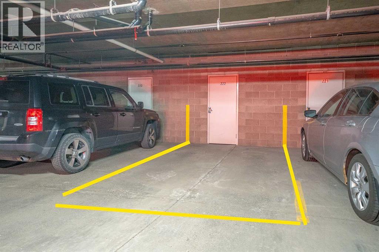
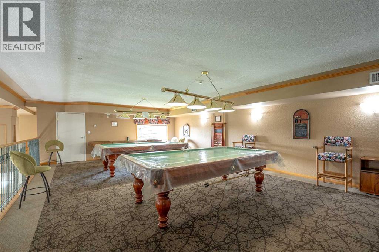
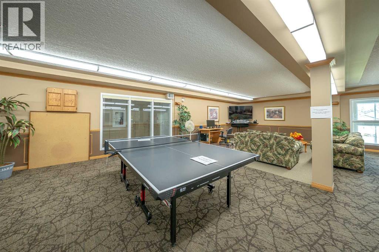
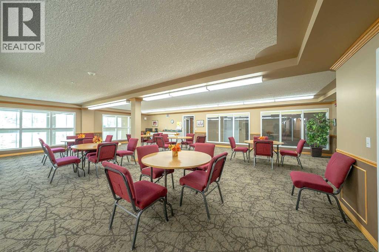
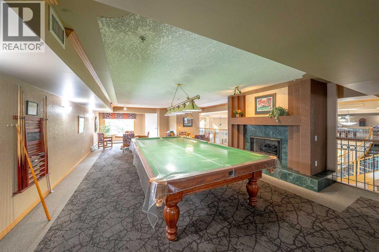
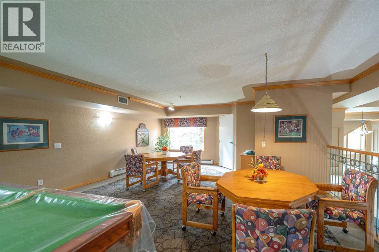
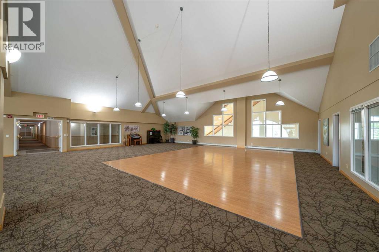
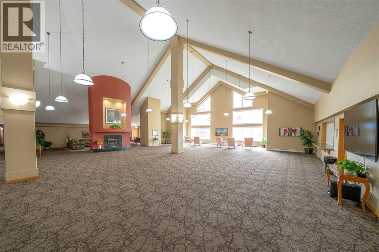
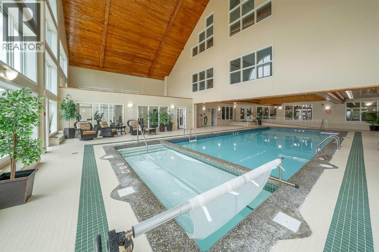
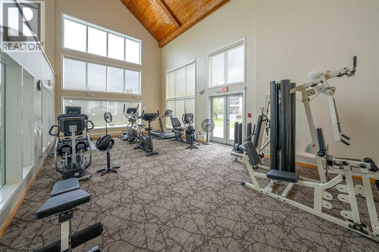
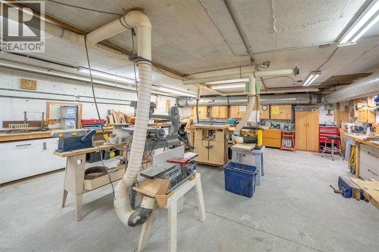
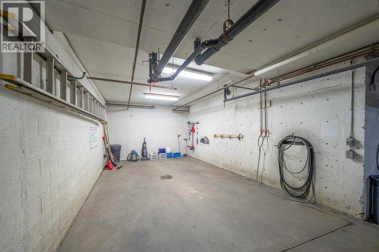
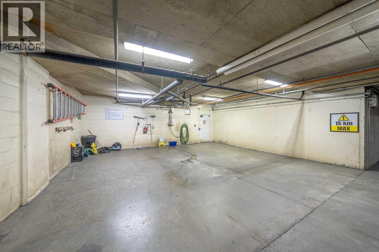
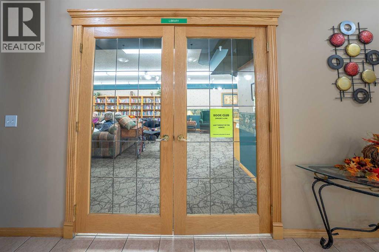
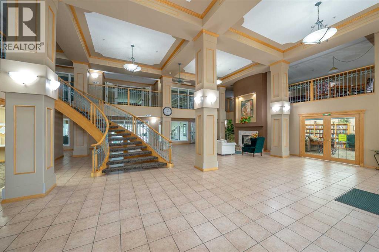
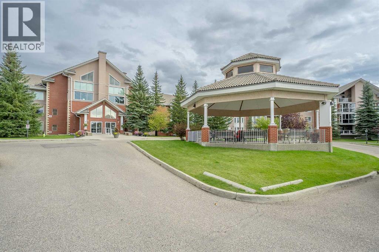
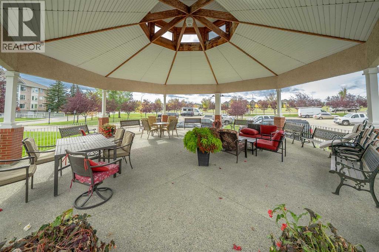
Exceptional resort-style living awaits in this spacious, beautifully updated 2-bedroom, 2-bathroom top-tier residence offering 1,357 sq. ft. of pristine space in a premier 55+ community! Freshly painted throughout, this sun-drenched, open-concept home showcases pride of ownership. The newly renovated main ensuite ($15k upgrade) features a stylish barn door and a luxurious custom step-in shower, complemented by updated fixtures in the half bath. The heart of the home is the renovated kitchen with plenty of counter space, a breakfast bar, and a newly added fridge ($3k), plus a massive laundry room featuring top-of-the-line Electrolux washer & dryer ($5.5k). Stay cool with the wall-mounted A/C unit, or cozy up by the gas fireplace-now enhanced with a newly installed fan to keep you extra toasty all winter. Enjoy four custom ceiling fans with LED customizable lights and upgraded window coverings throughout. Step onto your fully enclosed south-facing balcony, complete with extra storage and serene green space views. The flexible second bedroom with glass French doors easily doubles as a bright home office or den. Includes heated underground parking with an oversized secure storage locker. Fantastic building amenities: indoor pool, hot tub, fitness centre, games room, library, workshop, car washes, guest suites, and active social room-with all utilities included in your condo fees! Minutes to West Hills Shopping Center, dining, and transit. (id:13843)
Details
| MLS # | A2348792 |
|---|---|
| Listing Type | For Sale |
| Style | Condominium |
| Strata Fees | $872 |
| Status | Active |
| Year | 1997 |
| Days On Site | 42 |
| Listing Provided By | Royal LePage Benchmark | Ryan Hicke |
Features
| Bed(s) | 2 |
|---|---|
| Bath(s) | 2 Total |
| SQ Feet | 1,270 |
| Story(s) | 3 |
| Zoning | M-C1 d55 |
Interior
| Cooling | Wall unit |
|---|---|
| Heating | Baseboard heaters |
| Appliances | Washer, Refrigerator, Dishwasher, Stove, Dryer, Microwave, Hood Fan, Window Coverings, Window/Sleeve Air Conditioner |
| Fireplace Yes / No | Yes |
| Fireplaces Total | 1 |
Exterior
| Lot Features | PVC window, French door, Closet Organizers, No Smoking Home, Guest Suite, Gas BBQ Hookup, Parking |
|---|---|
| Construction Materials | Wood frame |
Parking
| Parking Features | Underground |
|---|---|
| Parking Total | 1 |
Taxes
| Tax Annual Amount | 3132.1 |
|---|---|
| Tax Year | 2026 |
Area Information
| Province | AB |
|---|---|
| City | Calgary |
| Postal Code | T3H3R6 |
| Community Name | Signal Hill |
| Listing VS Median (in Signal Hill) | |
Price: $500,000 low | high Med: $429,950 sqft: 1,270 low | high Med: 1,041 $ / sqft: $394 low | high Med: $413 On site: 42 low | high Med: 56 | |
Request a showing
Request a showing
Contact
Learn More About This Property

| Province | AB |
|---|---|
| City | Calgary |
| Postal Code | T3H3R6 |
| Community Name | Signal Hill |
| Listing VS Median (in Signal Hill) | |
Price: $500,000 low | high Med: $429,950 sqft: 1,270 low | high Med: 1,041 $ / sqft: $394 low | high Med: $413 On site: 42 low | high Med: 56 | |