
Description
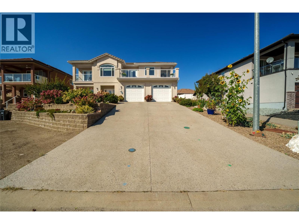
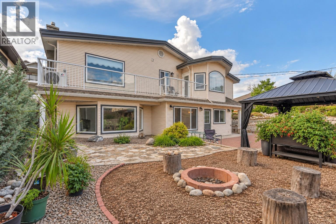
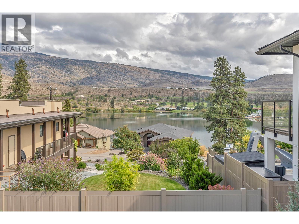
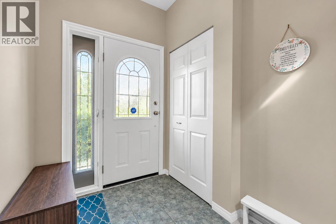
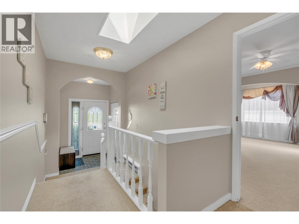
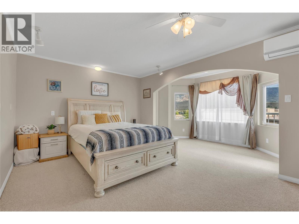
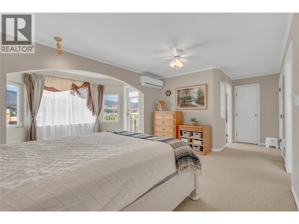
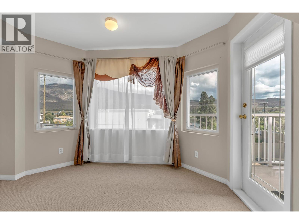
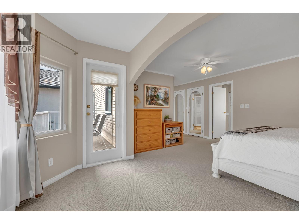
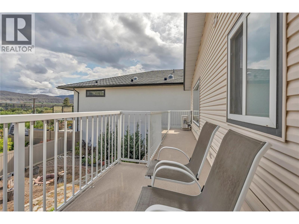
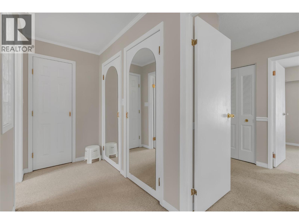
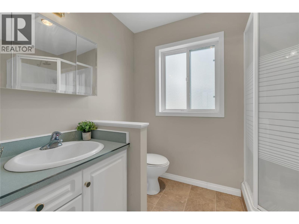
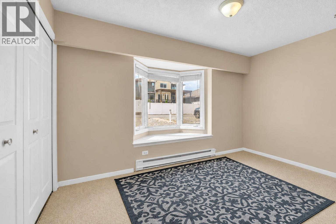
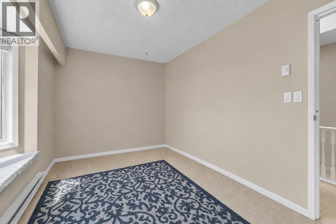
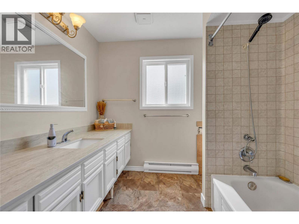
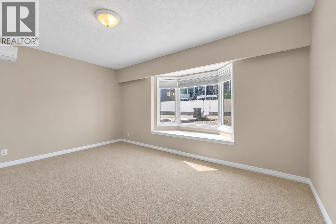
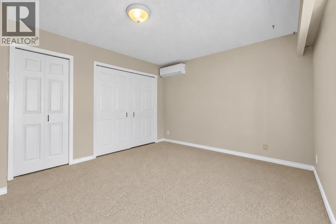
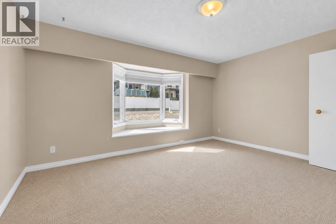
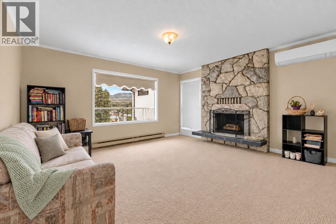
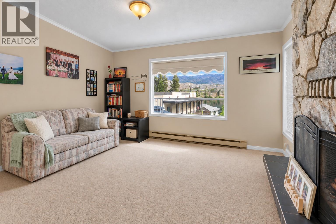
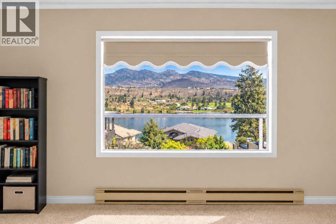
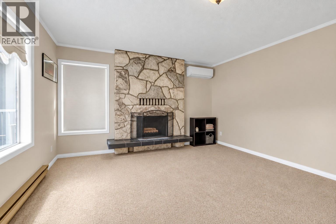
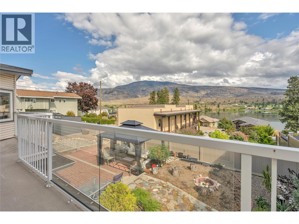
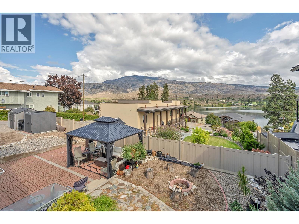
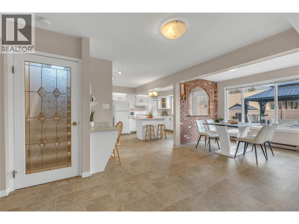
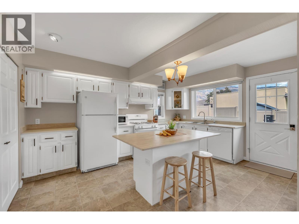
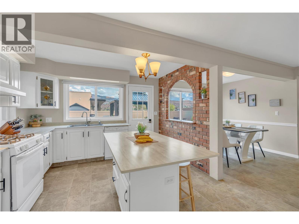
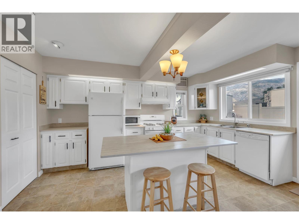
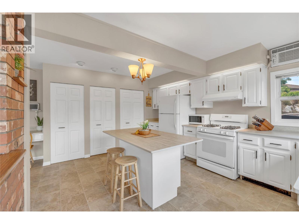
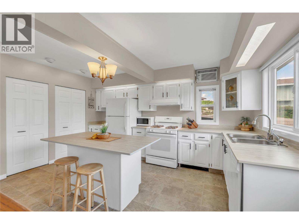
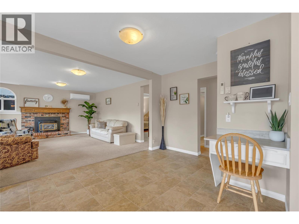
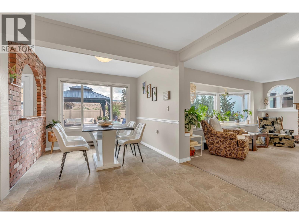
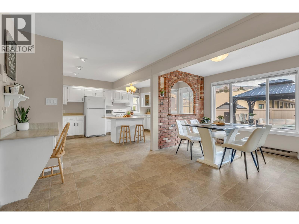
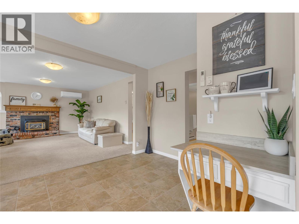
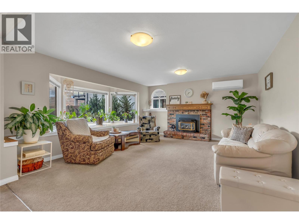
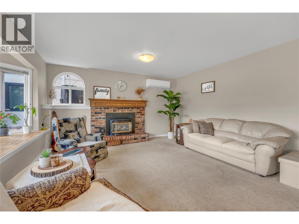
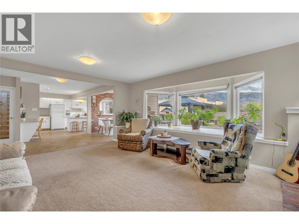
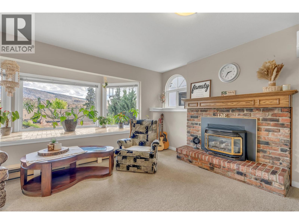
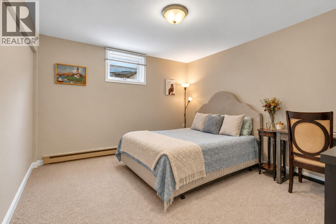
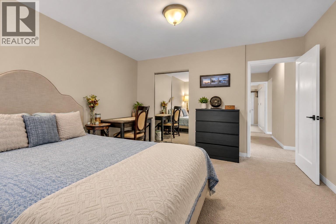
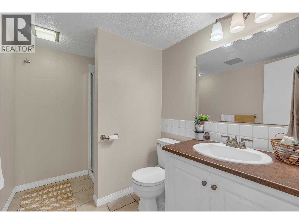
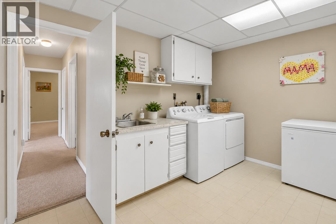
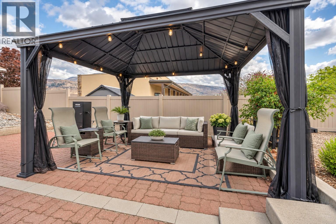
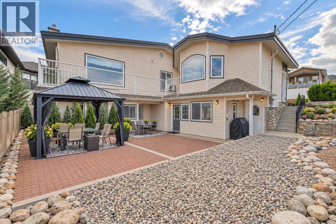
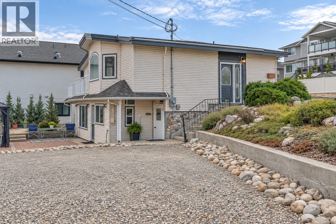
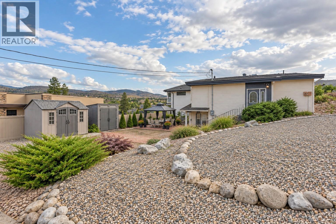
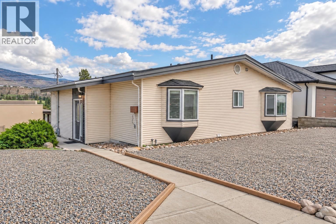
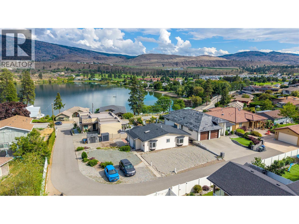
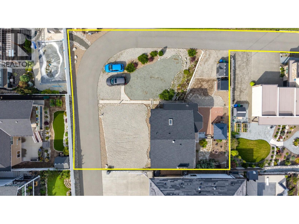
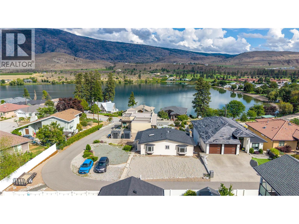
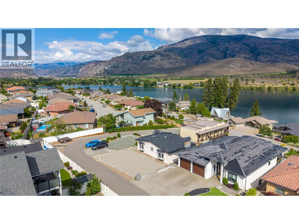
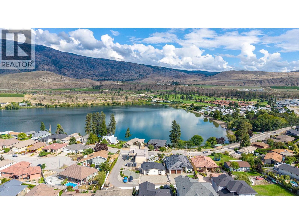
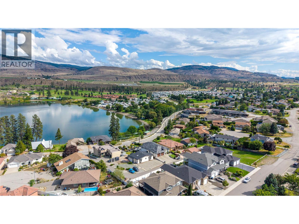
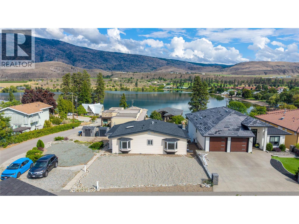
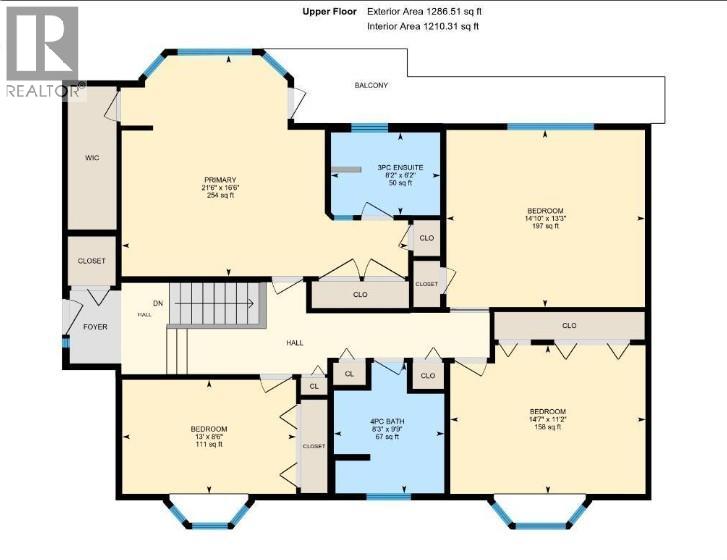
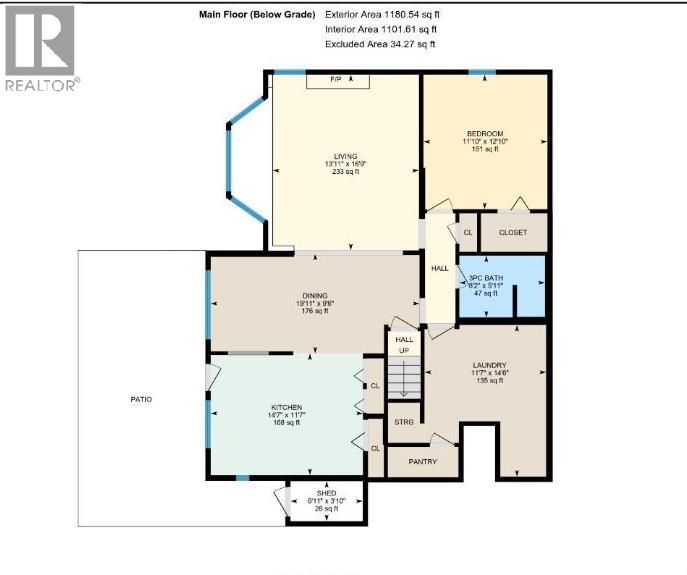
Lake views, room to spread out and space for the RV and boat-this is the Okanagan lifestyle you've been waiting for. Set on a generous 0.37-acre lot just steps from Tuc-el-Nuit Lake, 6764 Lakeside Drive offers 5 bedrooms, 3 bathrooms and 2,467 sq. ft. of flexible living space, with a large upper deck, private outdoor entertaining area and room for all your recreational toys. The reverse floor plan places four bedrooms upstairs, including a spacious primary bedroom with dual closets, 3-piece ensuite and access to the expansive upper deck. The main floor features a bright kitchen with access to the private courtyard, dining area with brick feature wall and a comfortable living room with gas fireplace and large bay window. A fifth bedroom and full bathroom on this level provide flexibility for guests, a home office or family members. Step outside to a private, easy-care backyard with xeriscaping, irrigation, gazebo, fire pit, storage sheds and a generous 24' x 30' patio-ideal for relaxing or entertaining. There's plenty of room to park, including space for an RV and boat. Recent updates include a new roof in 2025 and heat pump/split AC system. Enjoy being close to Tuc-el-Nuit Lake, the beach, walking trails and elementary school, with the Kettle Valley Rail Trail, golf course, hospital and downtown Oliver all nearby. A spacious home in a great location, with the views, outdoor space and flexibility to enjoy everything the Okanagan has to offer. (id:13843)
Details
| MLS # | 10399809 |
|---|---|
| Listing Type | For Sale |
| Style | House |
| Status | Active |
| Year | 1974 |
| Days On Site | 59 |
| Listing Provided By | Chamberlain Property Group | Chad Wozniak |
Features
| Bed(s) | 5 |
|---|---|
| Bath(s) | 3 Total |
| SQ Feet | 2,467 |
| Basement | Y |
| Story(s) | 2 |
| Acreage | 0.37 |
| Property View | Lake view, Mountain view, View (pa |
Interior
| Cooling | Heat Pump |
|---|---|
| Heating | Heat Pump, Baseboard heaters, Electric, See remarks |
| Appliances | Washer, Refrigerator, Range - Gas, Dishwasher, Dryer |
| Fireplace Yes / No | Yes |
| Fireplace Features | Gas, Unknown |
| Fireplaces Total | 2 |
Exterior
| Roof | Asphalt shingle, Unknown |
|---|---|
| Lot Features | One Balcony |
Parking
| Parking Features | RV, Additional Parking |
|---|---|
| Parking Total | 6 |
Utilities
| Sewer | Municipal sewage system |
|---|---|
| Water Source | Municipal water |
Taxes
| Tax Annual Amount | 3912.64 |
|---|
Area Information
| Province | BC |
|---|---|
| City | Oliver |
| Postal Code | V0H1T4 |
| Listing VS Median (in V0H1T4) | |
Price: $699,900 low | high Med: $735,000 sqft: 2,467 low | high Med: 1,618 $ / sqft: $284 low | high Med: $454 On site: 59 low | high Med: 104 | |
Request a showing
Request a showing
Contact
Learn More About This Property

| Province | BC |
|---|---|
| City | Oliver |
| Postal Code | V0H1T4 |
| Listing VS Median (in V0H1T4) | |
Price: $699,900 low | high Med: $735,000 sqft: 2,467 low | high Med: 1,618 $ / sqft: $284 low | high Med: $454 On site: 59 low | high Med: 104 | |