
67 Huntingdale Drive,St. John's, NL A1G1T6
St. John's, NL A1G1T6

Description
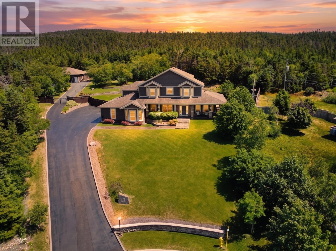
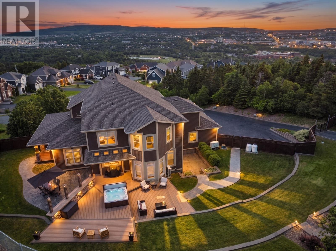
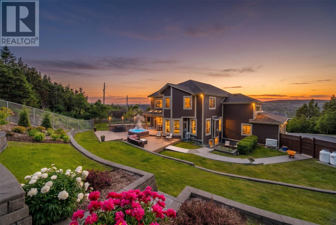
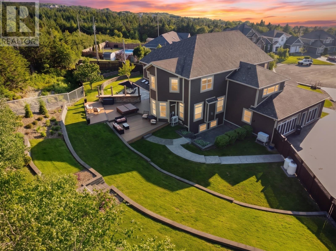
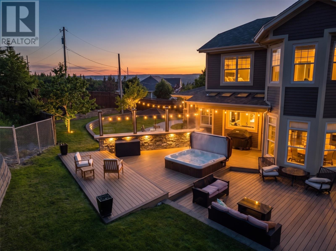
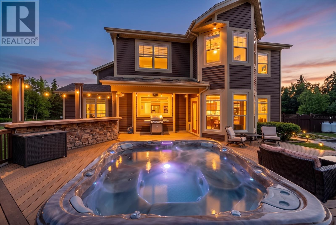
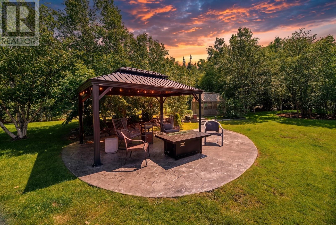
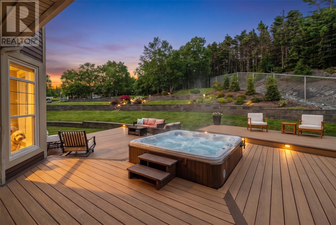
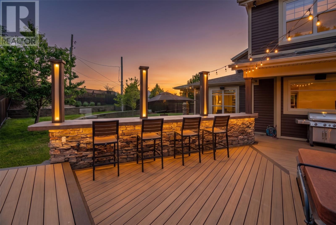
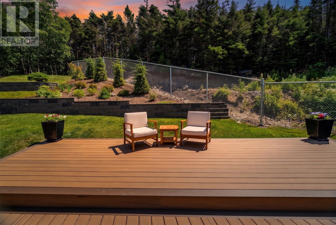
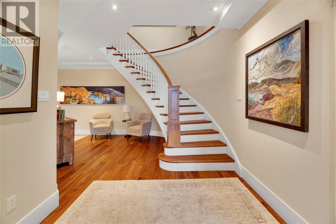
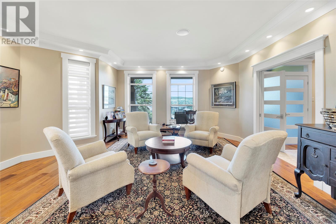
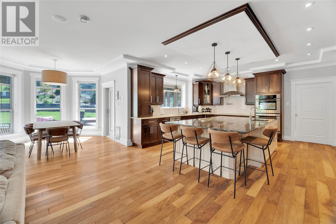
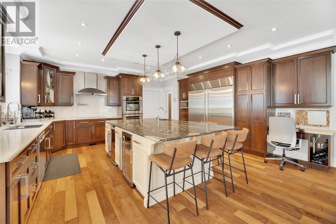
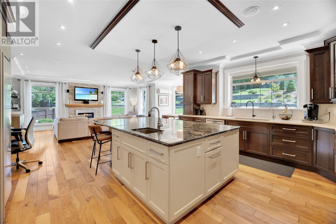
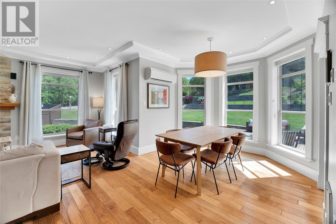
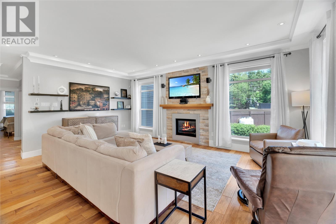
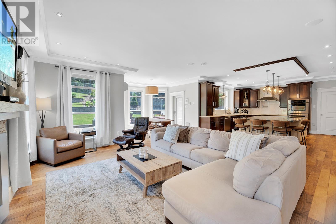
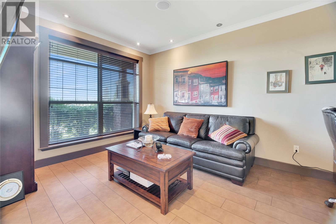
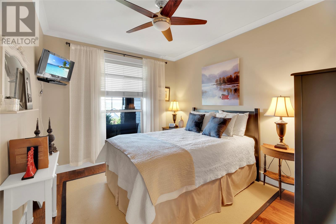
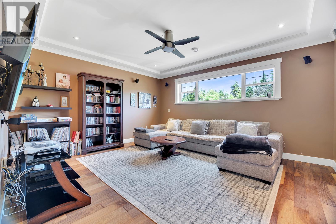
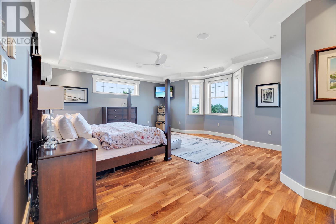
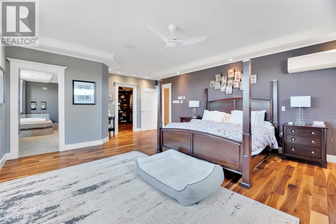
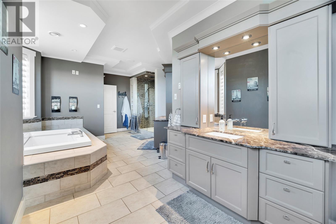
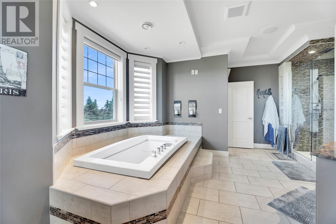
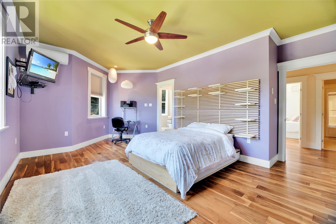
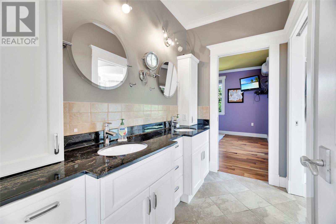
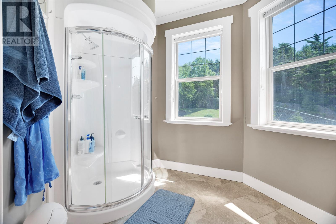
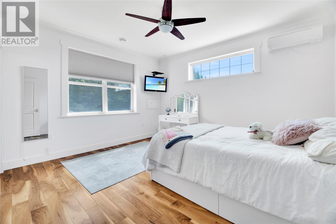
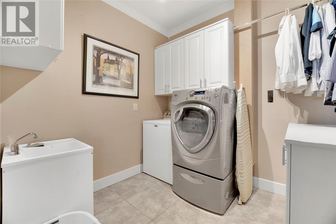
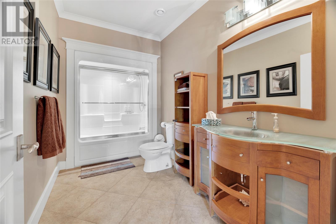
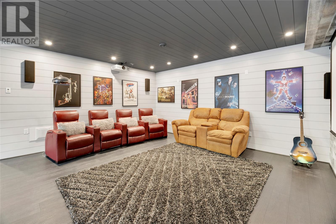
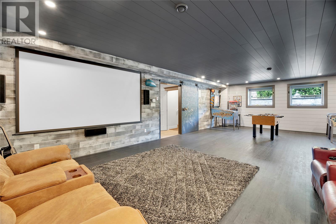
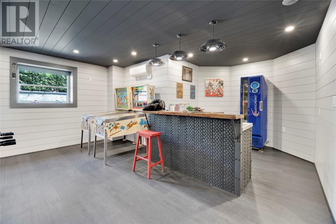
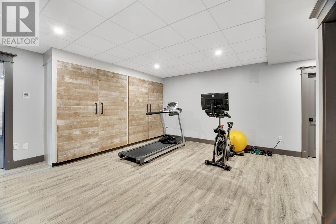
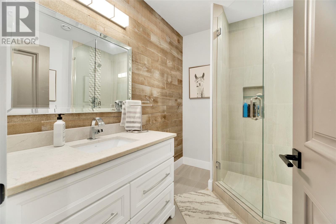
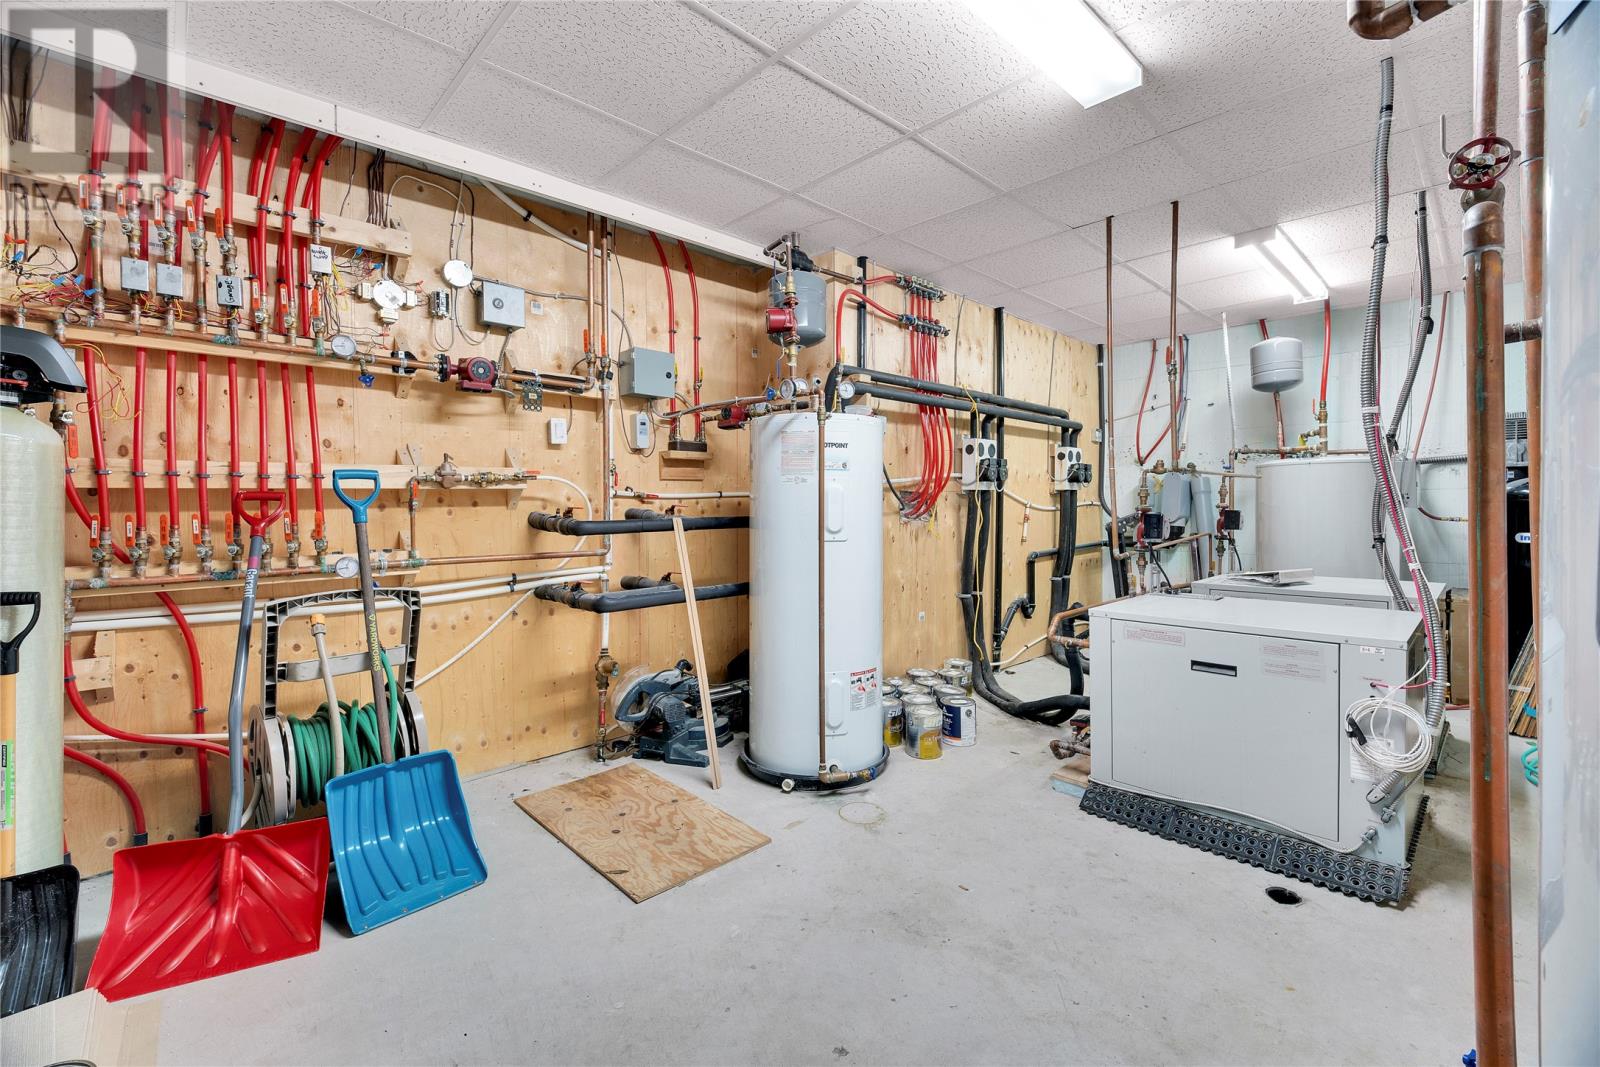
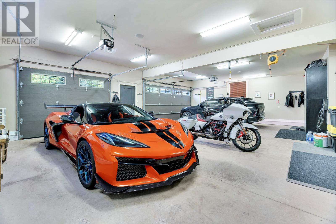
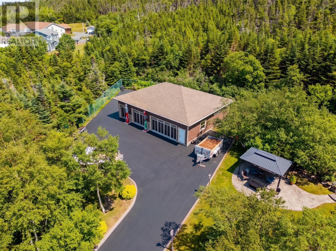
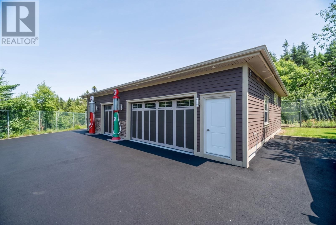
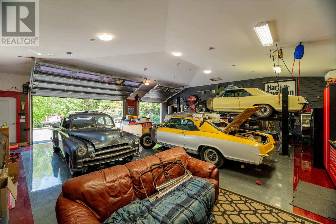
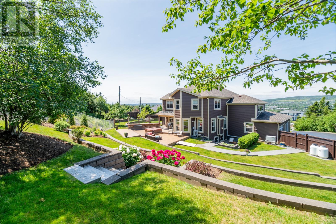
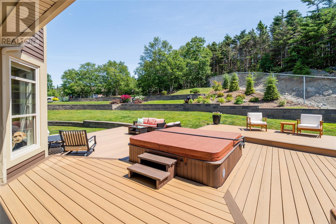
Extraordinary custom-built estate offering exceptional craftsmanship, luxurious finishes, & an impressive array of features throughout. Situated on a private ~ 1-acre lot, this remarkable home provides privacy, beautifully landscaped grounds, & direct access to nearby trails, hiking, & ATV routes, while remaining conveniently located close to all amenities. The impressive foyer welcomes you into a thoughtfully designed main level featuring a formal sitting room & adjoining dining room with a stunning double tray ceiling. The gourmet kitchen showcases a massive sit-up island, granite countertops, walk-in pantry, professional Monogram-grade appliances, pot filler, & garborator. The kitchen flows seamlessly into the dining nook & spacious family room, highlighted by a custom propane fireplace with cultured stone surround. The main level also offers a private office, powder room, porch & additional bedroom. A custom-built spiral staircase leads to the upper level, featuring a media room, 3 spacious bedrooms, including a luxurious primary suite offering a spa-inspired 6-piece ensuite & walk-in closet. Two additional bedrooms feature walk-in closets & share an adjoining bathroom with separate vanities, along with a full family bathroom & convenient laundry room. The lower level is designed for entertaining, featuring a spacious rec room with wet bar, built-in cool storage room, home gym, home theatre with projector & surround sound, storage, & full bathroom. Outdoor living is exceptional with a wrap-around deck, multiple outdoor sitting areas, hot tub, pergola, stamped concrete patios, & fully fenced, landscaped yard. A private gateway leads to an electric gated entrance & detached 6-car garage, while the attached 3-car garage offers additional functionality. Additional features include 9-foot ceilings, in-floor hot water heating, Hunter Douglas custom blinds, exterior heated walkway, 7-zone interior & exterior sound system, & an 8-camera security system. A must see! (id:13843)
Details
| MLS # | 1302995 |
|---|---|
| Listing Type | For Sale |
| Style | House |
| Status | Active |
| Year | 2009 |
| Days On Site | 64 |
| Listing Provided By | RE/MAX Infinity Realty Inc. - Sheraton Hotel | Robert Moore |
Features
| Bed(s) | 4 |
|---|---|
| Bath(s) | 5 Total |
| SQ Feet | 5,764 |
| Story(s) | 2 |
| Zoning | Res. |
Interior
| Heating | Heat Pump, Propane, Floor heat, Geo Thermal, Mini-Split |
|---|---|
| Fireplace Yes / No | Yes |
| Fireplace Features | Insert, Propane |
| Fireplaces Total | 1 |
Exterior
| Roof | Asphalt shingle, Unknown |
|---|
Parking
| Parking Features | Attached Garage, Detached Garage |
|---|
Utilities
| Sewer | Municipal sewage system |
|---|---|
| Water Source | Municipal water |
Taxes
| Tax Annual Amount | 9015 |
|---|
Area Information
| Province | NL |
|---|---|
| City | St. John's |
| Postal Code | A1G1T6 |
| Listing VS Median (in A1G1T6) | |
Price: $1,735,900 low | high Med: $1,735,900 sqft: 5,764 low | high Med: 5,764 $ / sqft: $301 low | high Med: $301 On site: 64 low | high Med: 64 | |
Request a showing
Request a showing
Contact
Learn More About This Property

| Province | NL |
|---|---|
| City | St. John's |
| Postal Code | A1G1T6 |
| Listing VS Median (in A1G1T6) | |
Price: $1,735,900 low | high Med: $1,735,900 sqft: 5,764 low | high Med: 5,764 $ / sqft: $301 low | high Med: $301 On site: 64 low | high Med: 64 | |