

Description
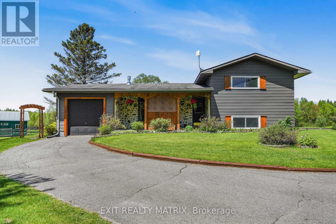
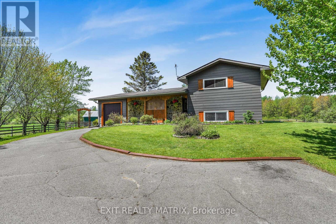
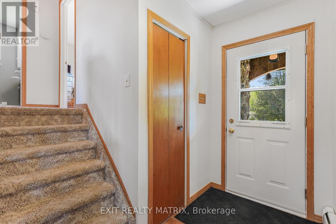
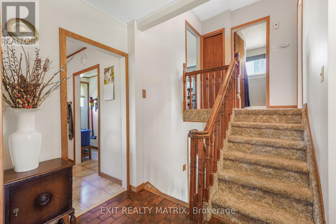
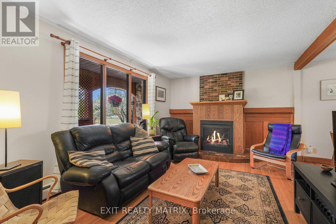
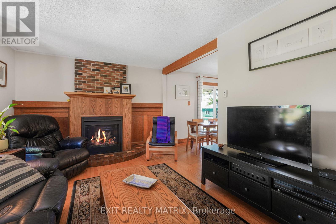
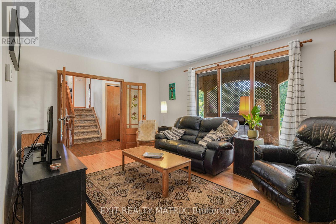
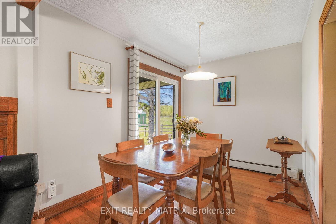
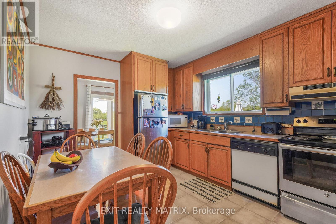
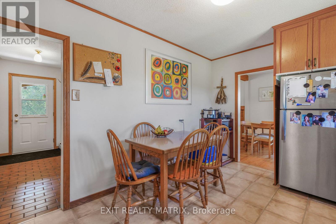
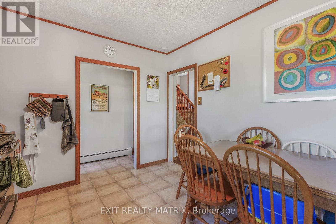
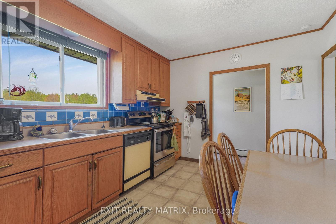
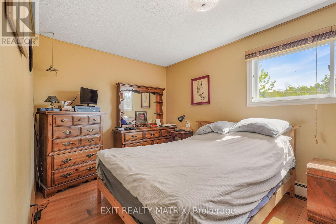
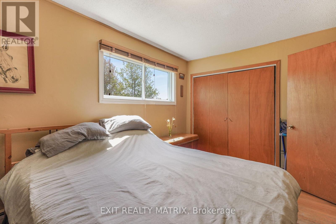
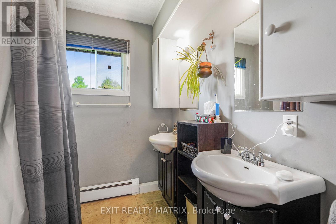
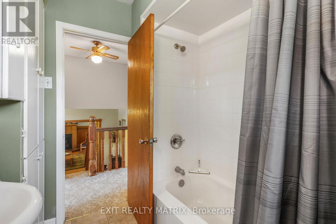
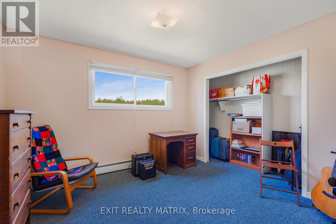
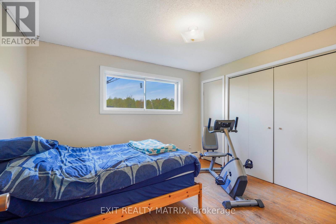
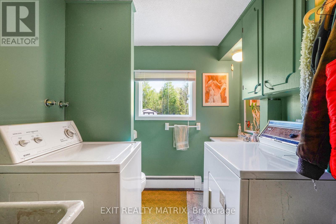
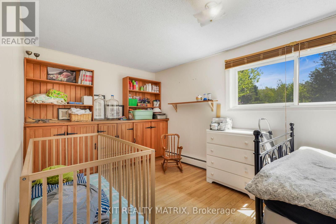
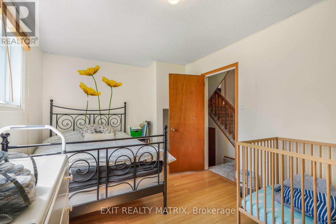
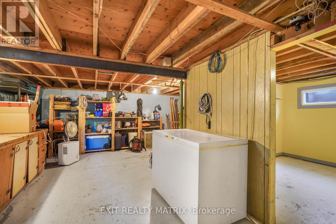
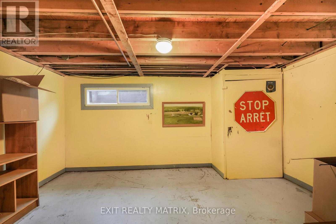
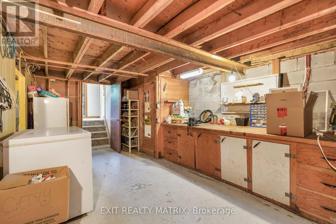
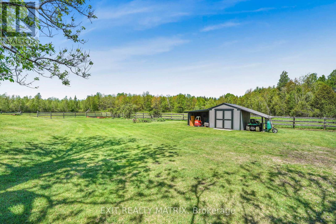
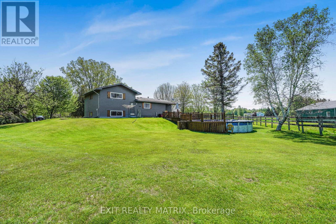
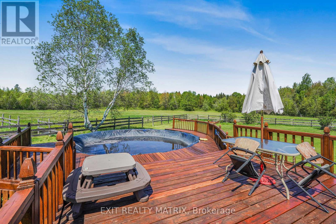
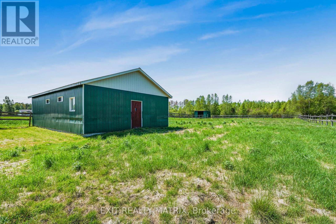
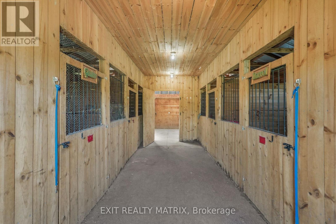
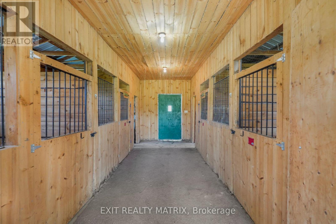
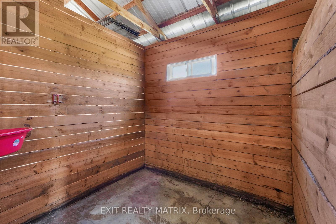
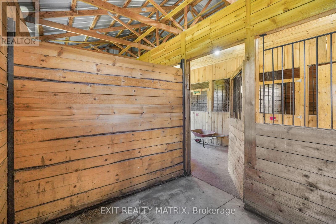
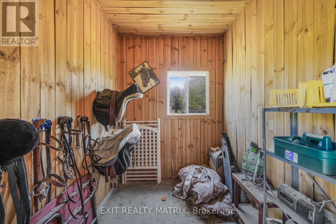
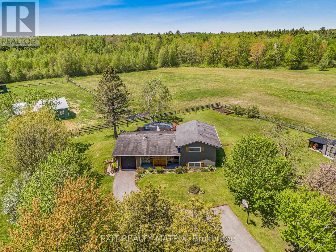
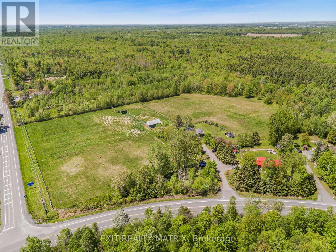
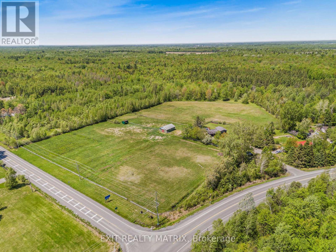
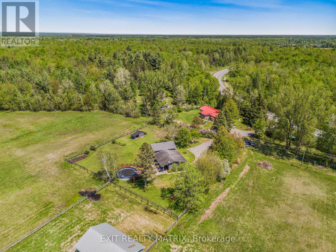
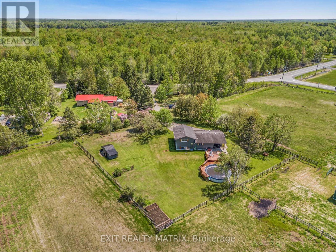
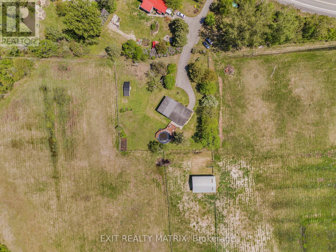
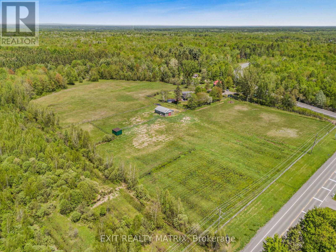
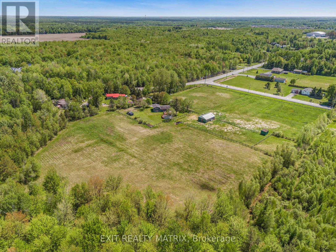
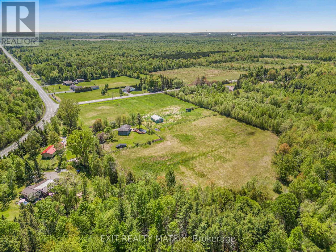
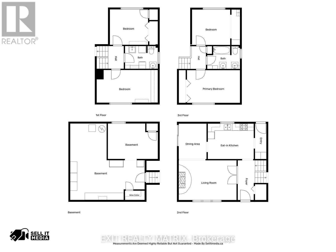
Welcome to your own private country retreat, where timeless mid-century charm meets 9.58 acres of picturesque countryside. Rich in warmth, history, & natural character, this one-of-a-kind property showcases stunning 125+ year-old oak wood flooring reclaimed from Grace Hospital, adding craftsmanship rarely found today. This inviting home is surrounded by mature landscaping, peaceful open space, & thoughtfully designed outdoor features perfect for hobby farming, equestrian enthusiasts or those simply seeking a quieter lifestyle. A charming covered front porch with beautiful wood and stone accents welcomes you into a warm and inviting foyer filled with character & natural light. The spacious country kitchen offers abundant cabinetry, generous counter space & a bright eating area ideal for everyday living & gatherings. The dining room features patio doors leading to the back deck, creating the perfect flow for entertaining, while the cozy living room with fireplace offers a warm & relaxing atmosphere year-round. The unique split-level layout provides both comfort & privacy, with two bedrooms, a convenient 2-piece bathroom & laundry area located just a few steps up. The upper level is dedicated to the spacious primary retreat featuring large closets, a bright and airy bedroom, and a beautifully sized 5-piece bathroom. The lower level adds exceptional functionality with a workshop, and plenty of storage. Outside, the property truly shines with an impressive 28x40 finished 4-box stall stable featuring hand-milled wood interiors, aluminum siding, electricity & hay storage for approximately 250 square bales or 15 round bales. Approximately 6 acres are fenced with beautiful Western Red Cedar fencing and divided into 2 paddocks & 2 grazing fields with electric fencing rough-ins. Complete this incredible country oasis with a 24-foot above-ground pool surrounded by a spacious cedar deck, all while enjoying peaceful rural living just a short drive from town amenities. (id:13843)
Details
| MLS # | X13732180 |
|---|---|
| Listing Type | For Sale |
| Style | House |
| Status | Active |
| Days On Site | 65 |
| Listing Provided By | EXIT REALTY MATRIX | David Tessier |
Features
| Bed(s) | 4 |
|---|---|
| Bath(s) | 2 Total |
| SQ Feet | 1,100 |
| Garage | 9 |
| Basement | Y |
| Pool | Yes |
Interior
| Cooling | None |
|---|---|
| Heating | Natural gas, Other |
| Appliances | All, Washer, Refrigerator, Dishwasher, Stove, Dryer |
| Fireplace Yes / No | Yes |
Exterior
| Lot Features | Wooded area, Partially cleared |
|---|---|
| Foundation Details | Block |
| Fencing | Partially fenced, Fenced yard |
Parking
| Parking Features | Attached Garage, Garage |
|---|---|
| Parking Total | 9 |
Utilities
| Sewer | Septic System |
|---|
Taxes
| Tax Annual Amount | 3451.27 |
|---|
Area Information
| Province | ON |
|---|---|
| City | Ottawa |
| Postal Code | K0A2M0 |
| Listing VS Median (in K0A2M0) | |
Price: $835,000 low | high Med: $505,625 sqft: 1,100 low | high Med: 1,500 $ / sqft: $759 low | high Med: $337 On site: 65 low | high Med: 48 | |
Request a showing
Request a showing
Contact
Learn More About This Property

| Province | ON |
|---|---|
| City | Ottawa |
| Postal Code | K0A2M0 |
| Listing VS Median (in K0A2M0) | |
Price: $835,000 low | high Med: $505,625 sqft: 1,100 low | high Med: 1,500 $ / sqft: $759 low | high Med: $337 On site: 65 low | high Med: 48 | |