
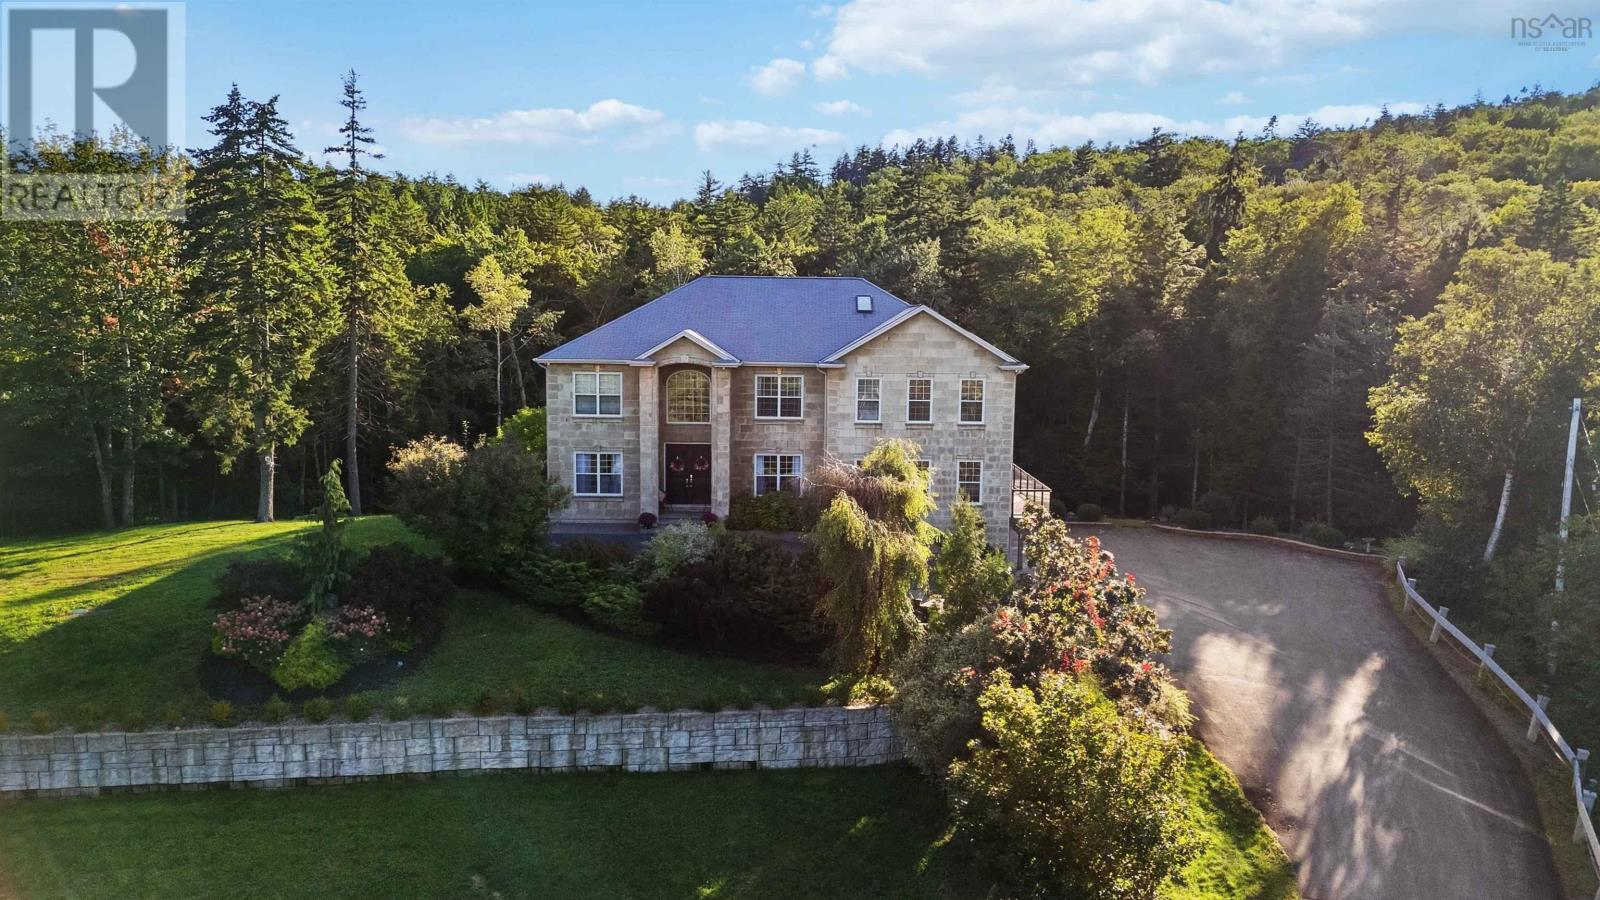
61 Colins Road,Hammonds Plains, NS B4B1S8
Hammonds Plains, NS B4B1S8

Description
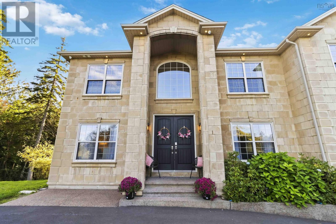
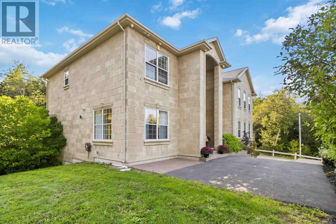
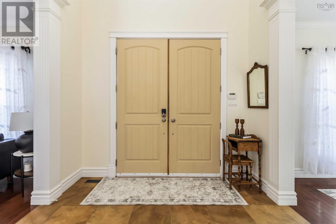
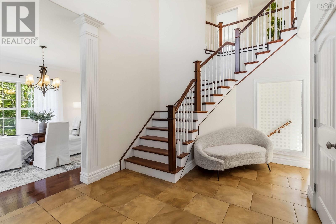
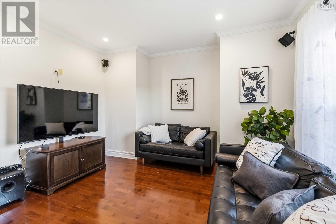
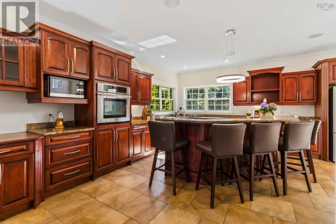
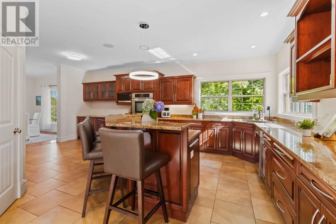
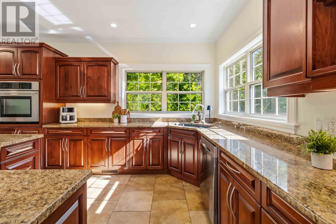
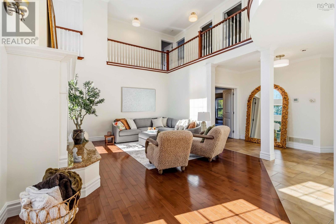
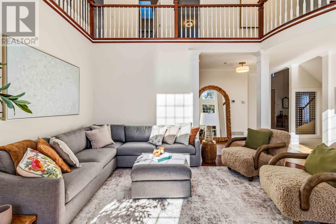
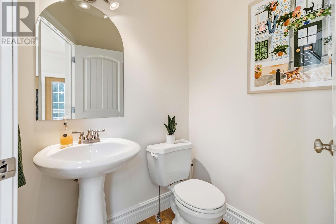
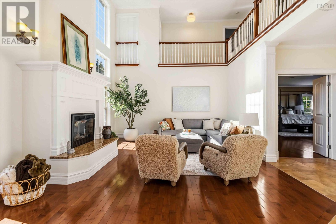
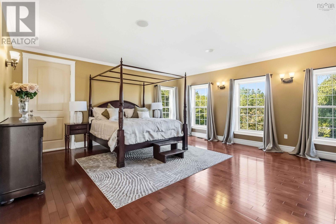
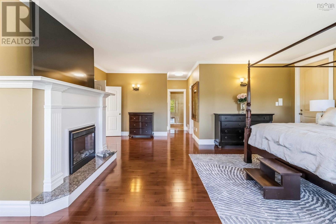
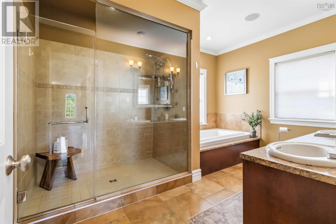
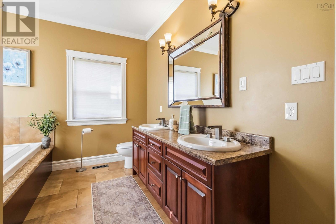
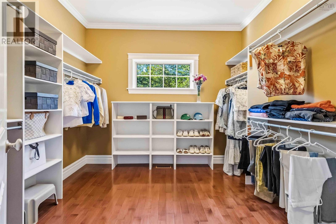
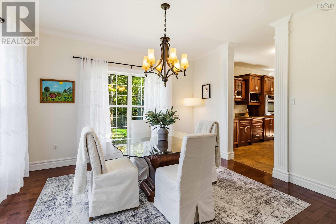
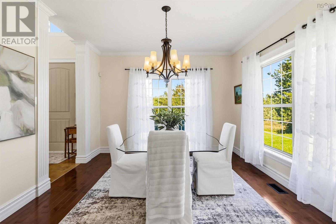
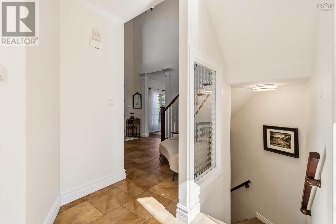
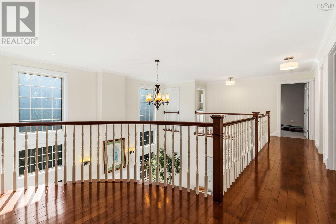
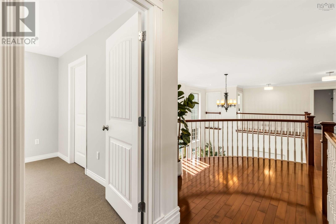
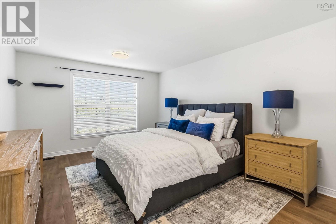
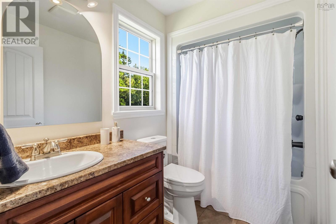
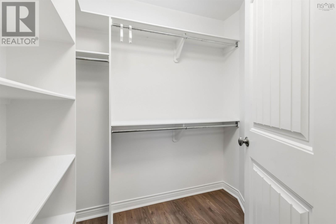
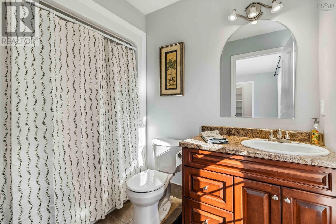
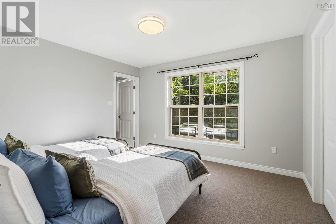
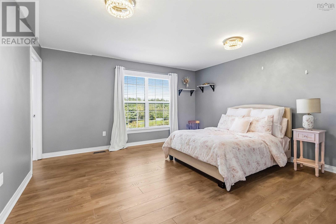
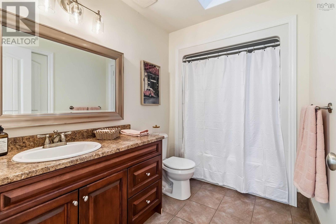
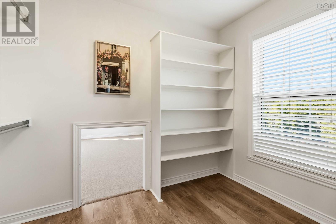
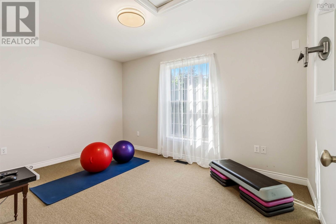
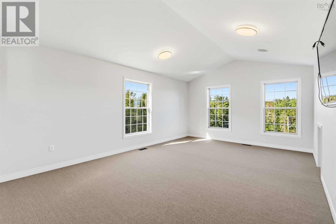
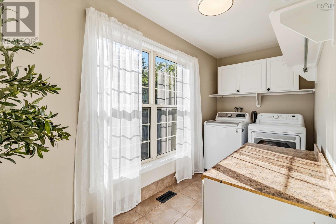
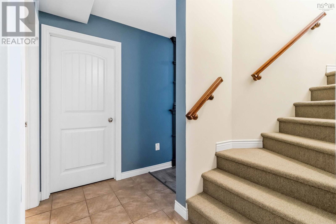
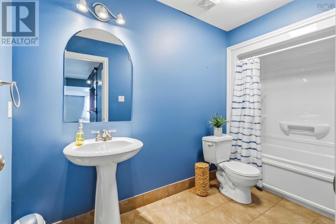
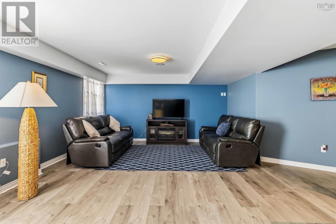
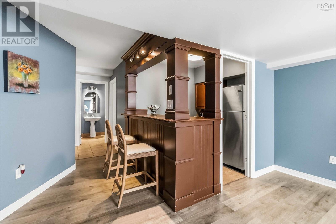
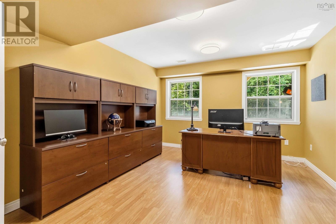
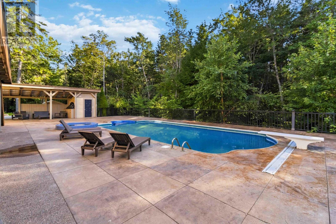
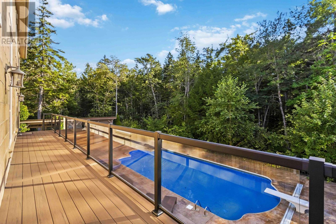
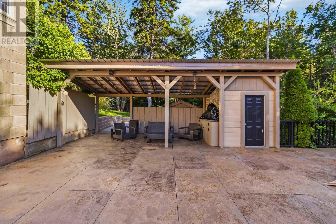
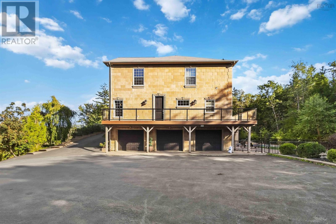
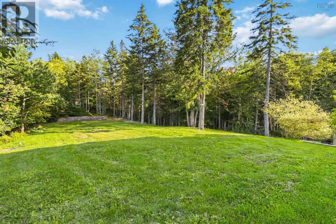
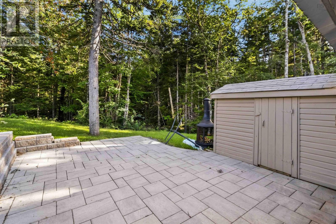
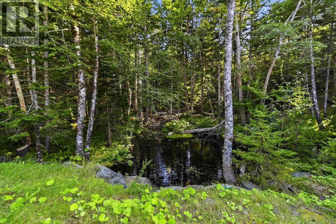
Welcome to 61 Colins Road tucked into Kearney Lake Estates, one of Bedford's most private and sought-after pockets, just minutes from top schools, parks, and everything you need in the Halifax area. I'll be honest this one made me pause the first time I walked through. At 5,200 sq ft, it's a home that gives everyone room to breathe: 5 spacious bedrooms (plus a bonus room) and 5.5 bathrooms, with every single bedroom getting its own private ensuite. No more hallway lineups in the morning trust me, that's worth the price of admission for a busy family alone. The primary suite is its own retreat, complete with a walk-out balcony for your morning coffee. Downstairs, the open-concept kitchen wraps around a stunning granite island and breakfast bar, flowing into a formal dining room made for hosting holiday dinners, birthday gatherings, or just an excuse to use the good dishes. Two electric fireplaces add warmth and a little extra glow on our cozier East Coast evenings. Upstairs, the bonus room gives growing families flexible space to spread out, and the fully finished basement is where this house really shows off a big rec area, a custom bar, and a fifth bedroom or study tucked away for work-from-home days or quiet retreats. Then there's the outside: 3.4 private acres with a peaceful brook running through and an inground pool, your own slice of quiet in one of Bedford's most established communities. (id:13843)
Details
| MLS # | 202624300 |
|---|---|
| Listing Type | For Sale |
| Style | House |
| Status | Active |
| Year | 2008 |
| Days On Site | 33 |
| Listing Provided By | EXP Realty of Canada Inc. | Brooke Dowe |
Features
| Bed(s) | 4 |
|---|---|
| Bath(s) | 6 Total |
| SQ Feet | 8,658 |
| Basement | Y |
| Story(s) | 3 |
| Acreage | 3.43 |
Interior
| Cooling | Central air conditioning, Heat Pump |
|---|---|
| Heating | Heat Pump, Electric |
| Fireplace Yes / No | No |
Exterior
| Accessibility Features | 32in min Doorways, 5ft min Kitchen Turning Radius, 32in min Entry Doorways, Entry threshold less than ½ inch |
|---|---|
| Foundation Details | Poured Concrete |
Parking
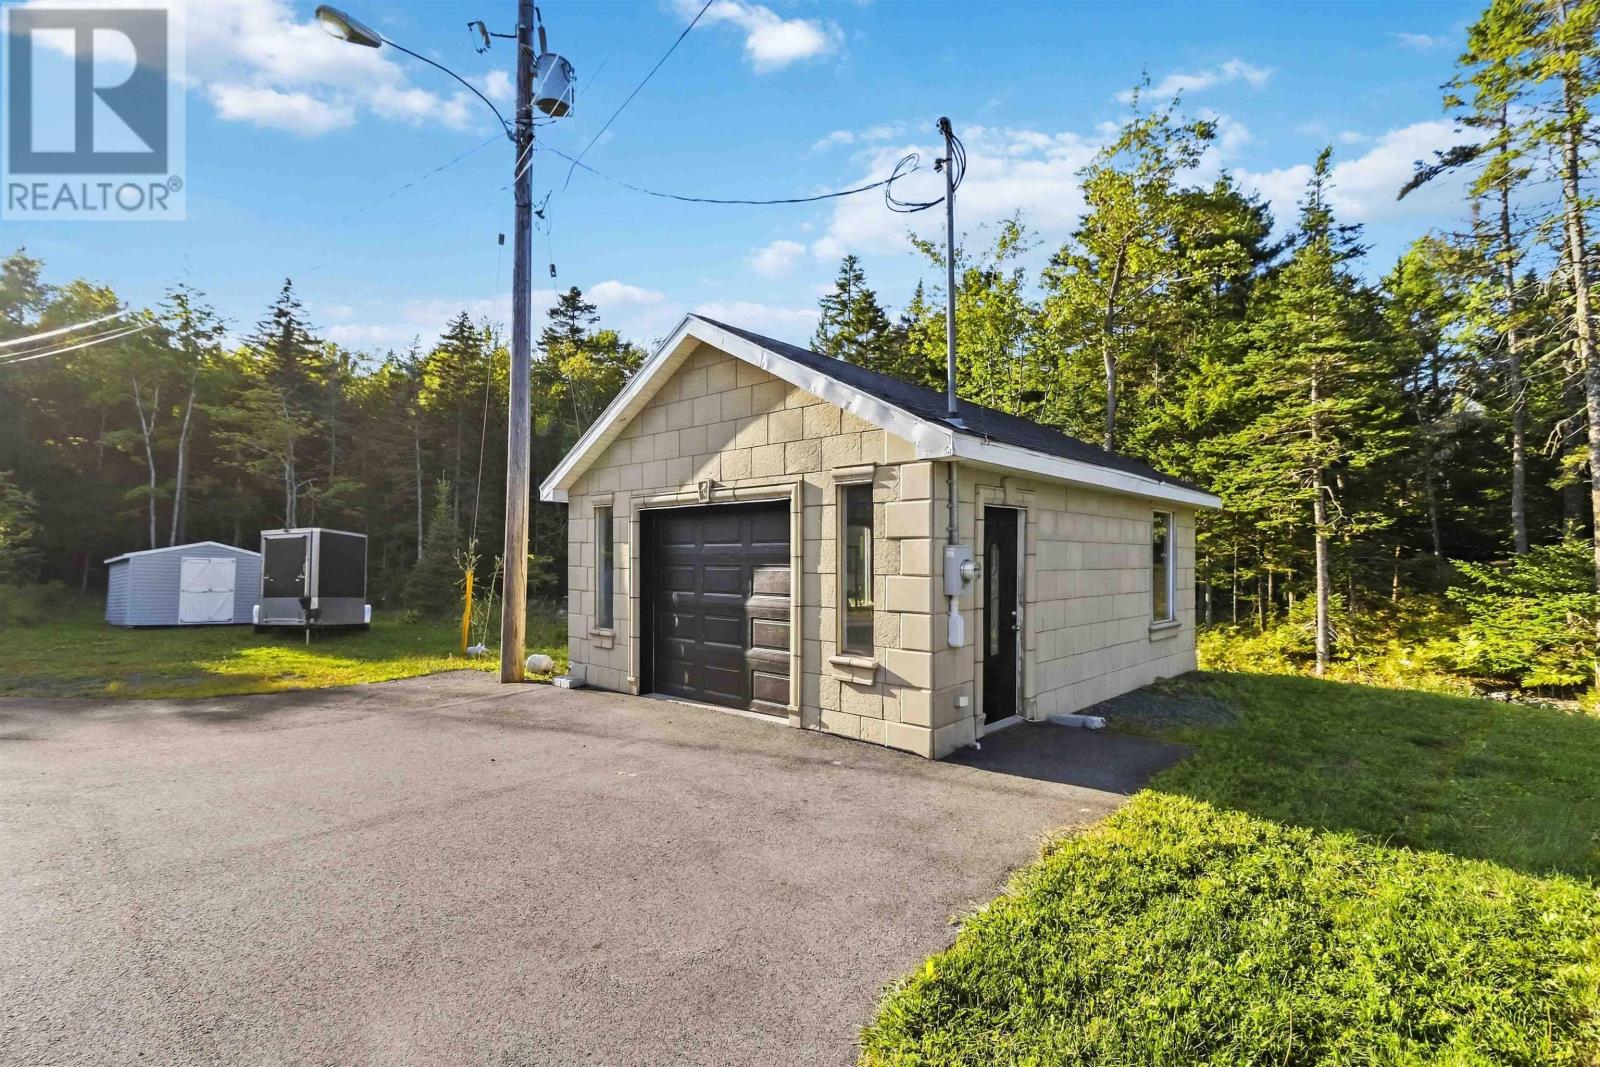
| Parking Features | Attached Garage, Detached Garage, Garage |
|---|
Utilities
| Sewer | Septic System |
|---|---|
| Water Source | Well |
Area Information
| Province | NS |
|---|---|
| City | Hammonds Plains |
| Postal Code | B4B1S8 |
| Listing VS Median (in B4B1S8) | |
Price: $1,990,000 low | high Med: $1,594,500 sqft: 8,658 low | high Med: 6,277 $ / sqft: $230 low | high Med: $269 On site: 33 low | high Med: 135 | |
Request a showing
Request a showing
Contact
Learn More About This Property

| Province | NS |
|---|---|
| City | Hammonds Plains |
| Postal Code | B4B1S8 |
| Listing VS Median (in B4B1S8) | |
Price: $1,990,000 low | high Med: $1,594,500 sqft: 8,658 low | high Med: 6,277 $ / sqft: $230 low | high Med: $269 On site: 33 low | high Med: 135 | |