607 Mahabir Crescent,Saskatoon, SK S7W0J7
Saskatoon, SK S7W0J7

Description
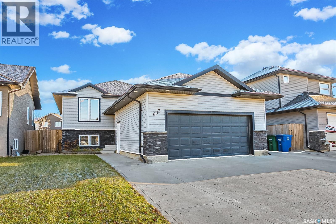
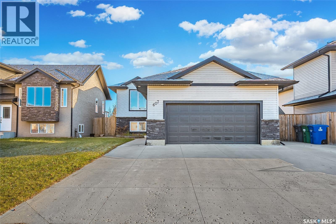
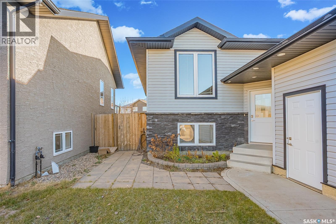
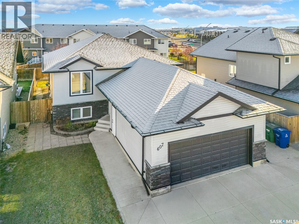
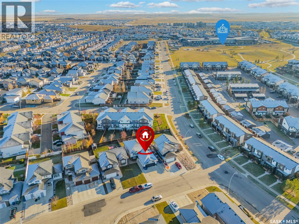
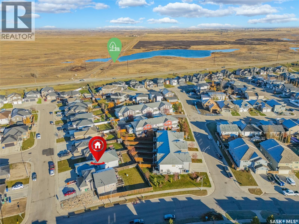
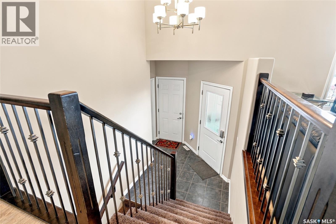
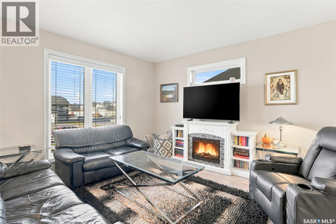
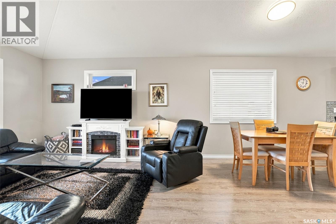
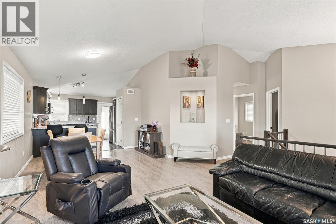
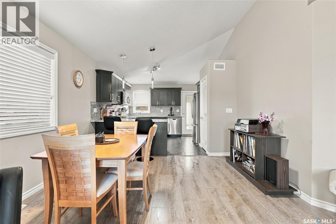
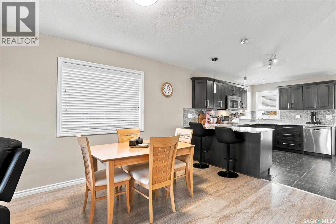
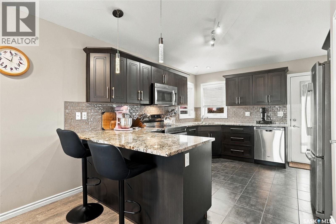
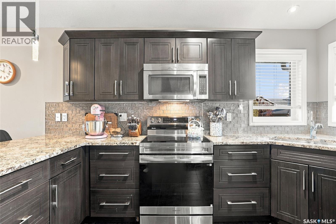
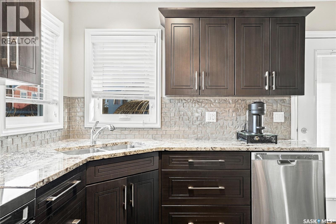
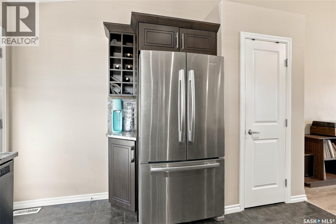
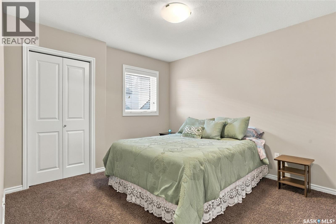
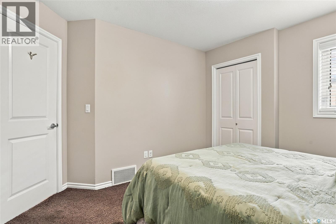
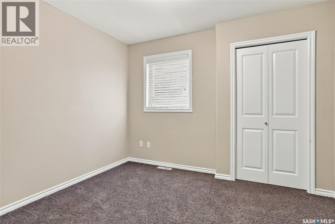
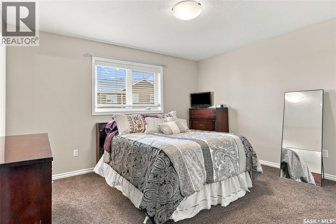
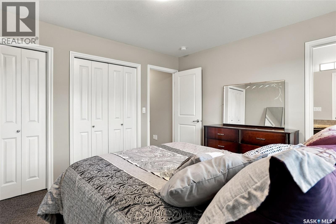
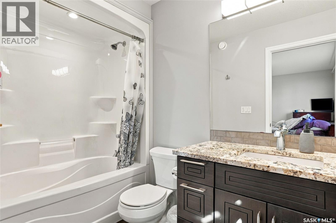
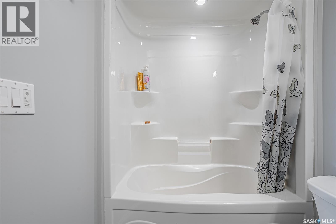
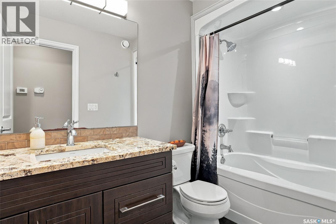
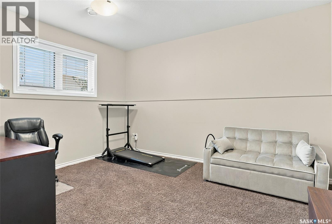
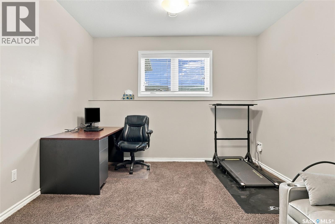
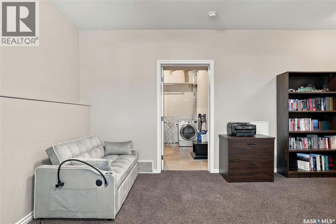
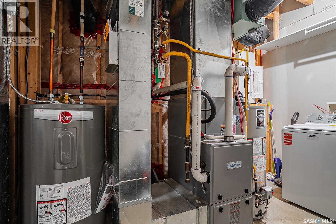
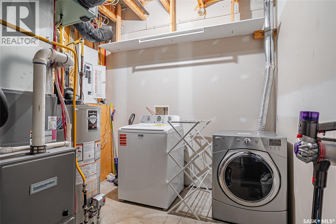
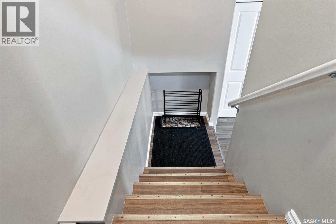
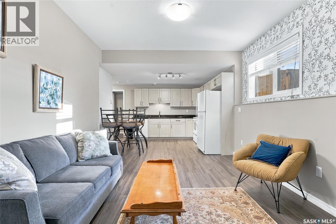
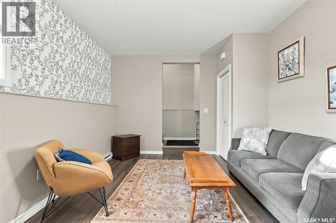
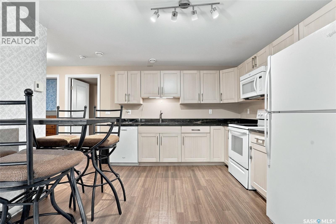
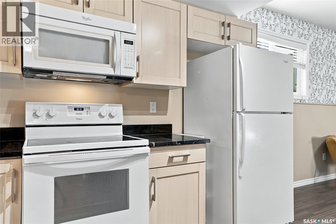
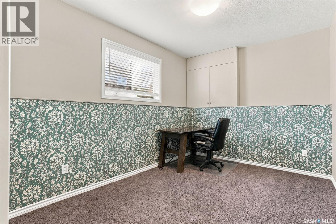
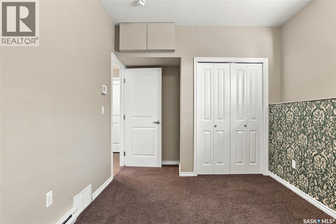
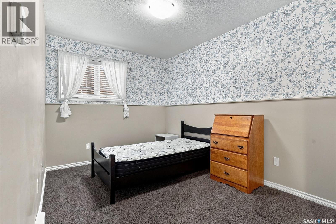
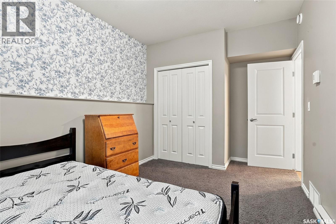
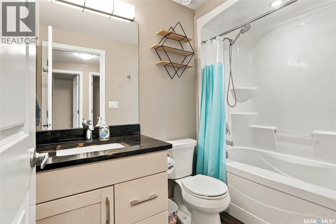
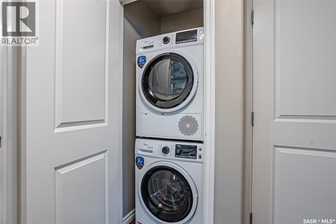
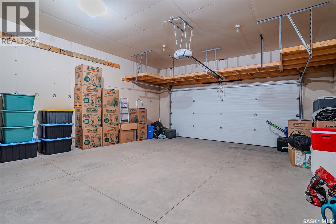
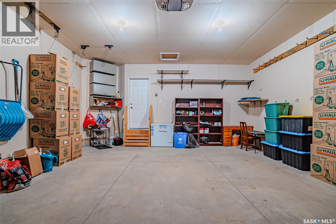
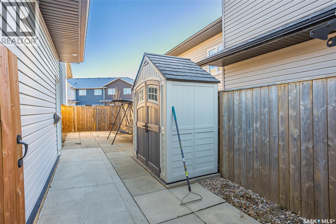
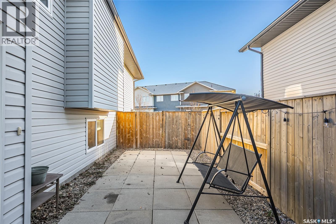
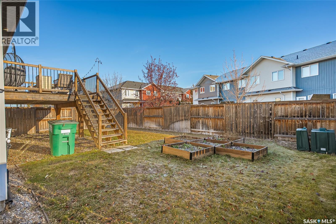
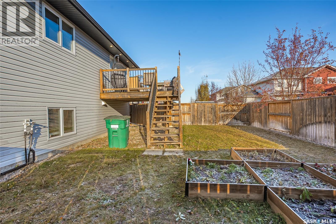
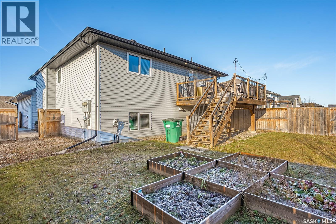
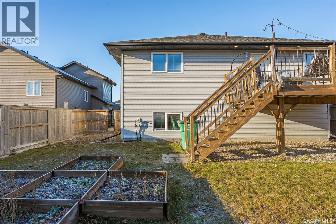
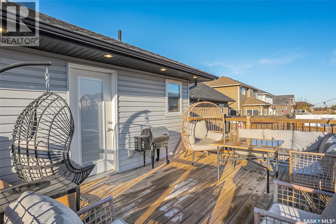
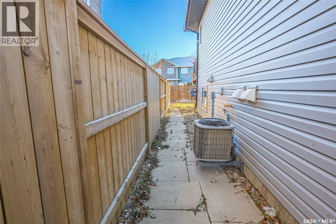
Welcome to this fantastic bi-level offering space, functionality, and incredible versatility in the wonderful neighbourhood of Evergreen! Featuring an oversized attached garage, large triple driveway, and a fully legal 2-bedroom basement suite, this home is perfect for families, multi-generational living, or buyers looking for additional rental income. The bright and spacious main floor features 3 bedrooms, including a generous primary bedroom complete with a 4-piece ensuite, plus an additional 4-piece bathroom. The large living room is filled with natural light from an abundance of windows and showcases beautiful vaulted ceilings, creating an open and inviting atmosphere. The living space flows seamlessly into the dining area and kitchen, complete with granite countertops and convenient access to the deck, making it ideal for everyday living and entertaining. The basement offers a bonus room, along with a mechanical room and laundry area connected to the main home. The separate legal basement suite features 2 spacious bedrooms, a great-sized kitchen with granite countertops, large windows, its own separate laundry, and a private outdoor area complete with a garden shed. Outside, enjoy the convenience of the oversized attached garage, plenty of additional parking with the large triple driveway, and the added benefit of a separate outdoor space for the suite. Located close to Evergreen's largest park and greenspace, as well as nearby schools, this property offers an excellent combination of space, convenience, and income potential. A fantastic opportunity to own a versatile home in a great location! (id:13843)
Details
| MLS # | SK052612 |
|---|---|
| Listing Type | For Sale |
| Style | House |
| Status | Active |
| Year | 2013 |
| Days On Site | 8 |
| Listing Provided By | RE/MAX Saskatoon | Dominic Montpetit |
Features
| Bed(s) | 5 |
|---|---|
| Bath(s) | 3 Total |
| SQ Feet | 1,234 |
| Basement | Y |
| Acreage | 0.14 |
Interior
| Cooling | Central air conditioning, Air exchanger |
|---|---|
| Heating | Baseboard heaters, Forced air, Electric, Natural gas |
| Appliances | Washer, Refrigerator, Dishwasher, Stove, Dryer, Microwave, Storage Shed, Window Coverings, Garage door opener remote(s) |
| Fireplace Yes / No | Yes |
| Fireplace Features | Electric, Conventional |
| Fireplaces Total | 1 |
Exterior
| Lot Features | Treed, Lane, Sump Pump |
|---|---|
| Fencing | Fence |
Parking
| Parking Features | Attached Garage, Parking Pad, Parking Space(s) |
|---|
Taxes
| Tax Annual Amount | 5910 |
|---|---|
| Tax Year | 2026 |
Area Information
| Province | SK |
|---|---|
| City | Saskatoon |
| Postal Code | S7W0J7 |
| Listing VS Median (in S7W0J7) | |
Price: $630,000 low | high Med: $600,000 sqft: 1,234 low | high Med: 1,139 $ / sqft: $511 low | high Med: $529 On site: 8 low | high Med: 19 | |
Request a showing
Request a showing
Contact
Learn More About This Property

| Province | SK |
|---|---|
| City | Saskatoon |
| Postal Code | S7W0J7 |
| Listing VS Median (in S7W0J7) | |
Price: $630,000 low | high Med: $600,000 sqft: 1,234 low | high Med: 1,139 $ / sqft: $511 low | high Med: $529 On site: 8 low | high Med: 19 | |