

Description
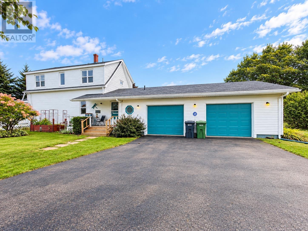
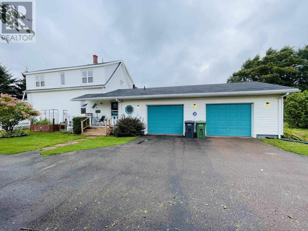
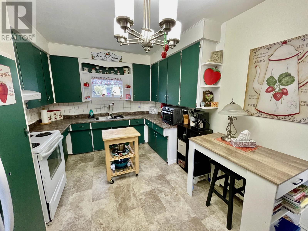
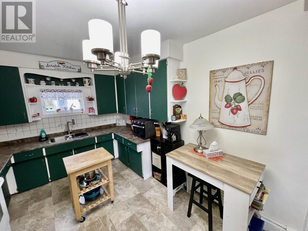
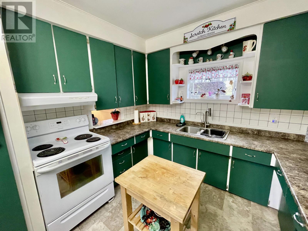
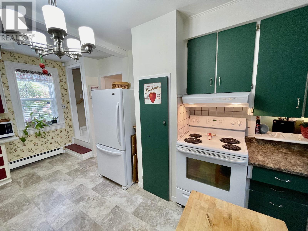
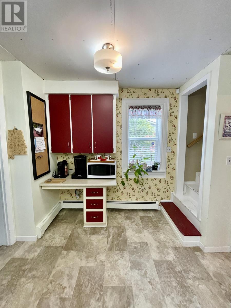
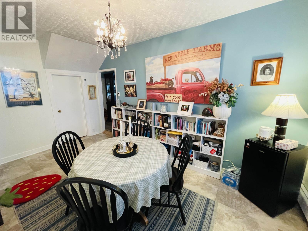
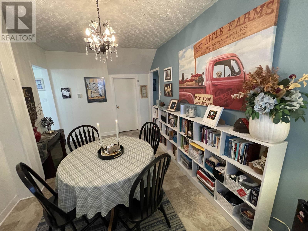
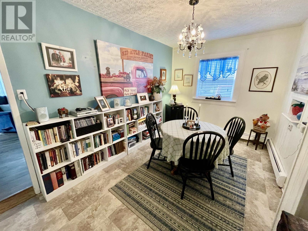
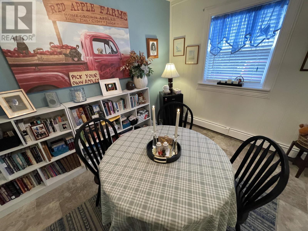
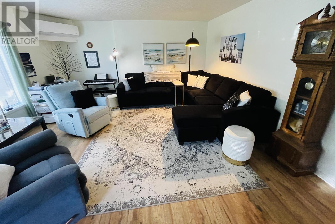
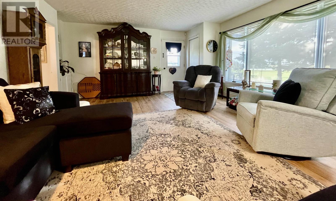
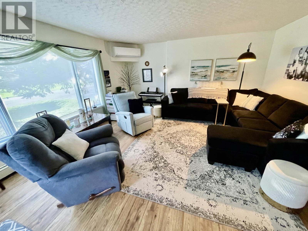
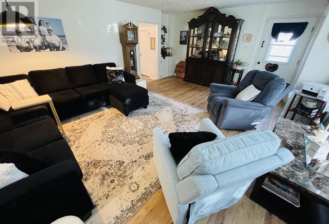
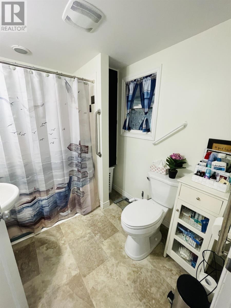
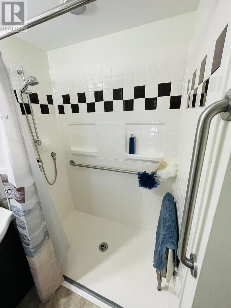
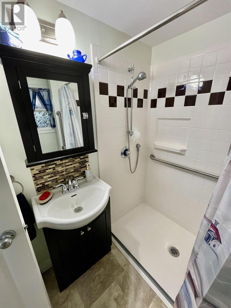
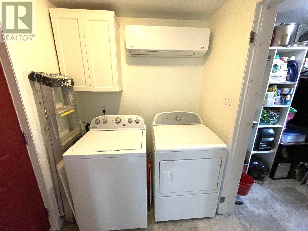
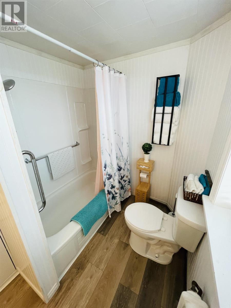
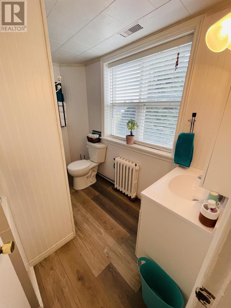
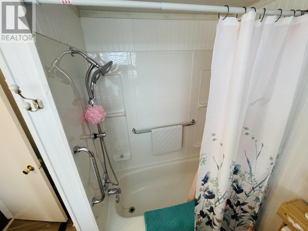
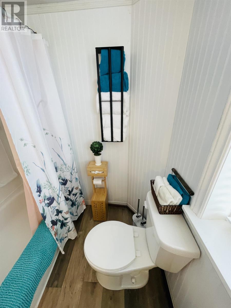
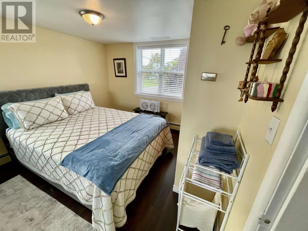
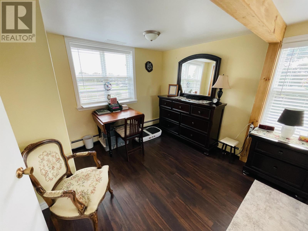
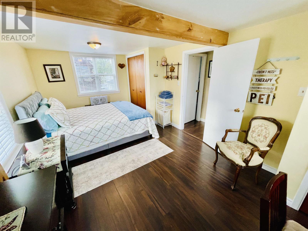
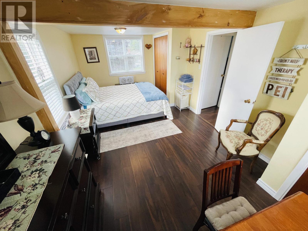
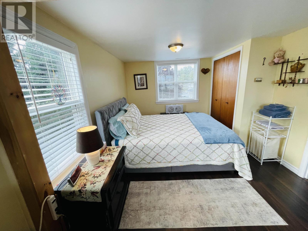
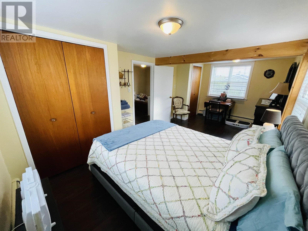
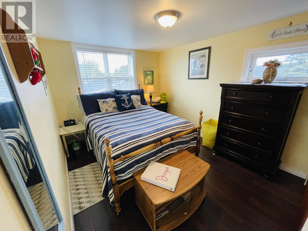
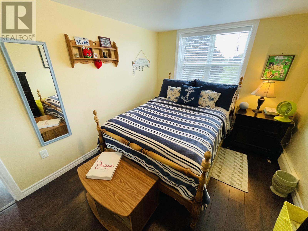
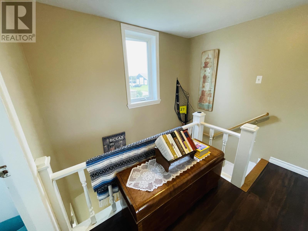
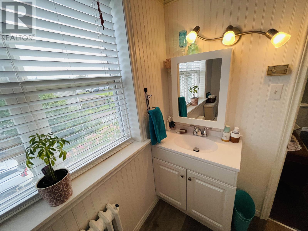
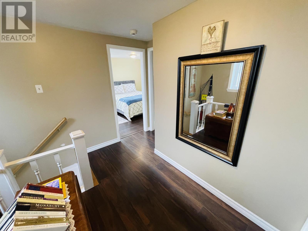
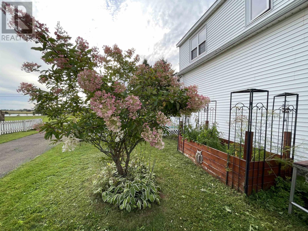
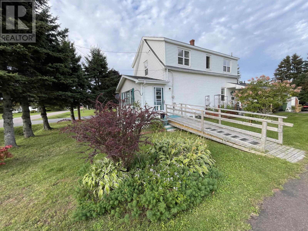
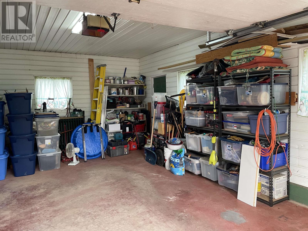
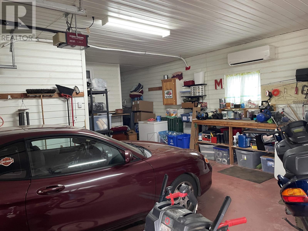
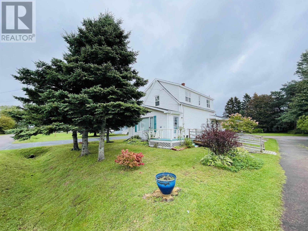
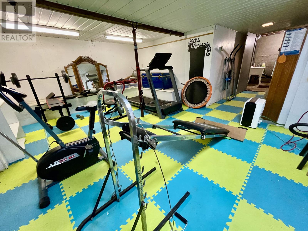
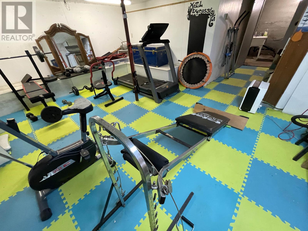
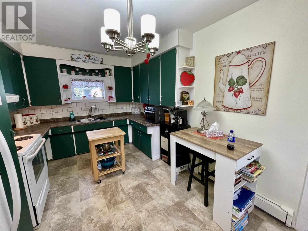
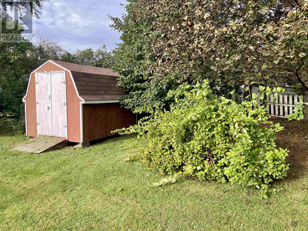
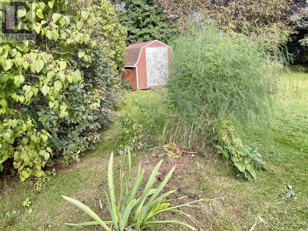
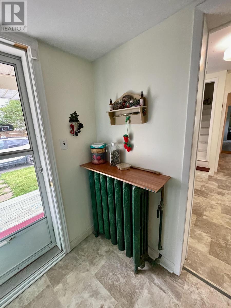
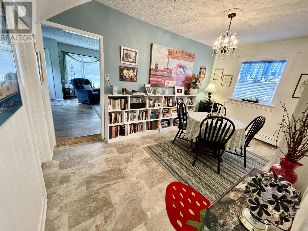
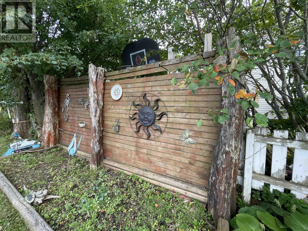
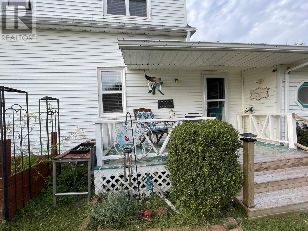
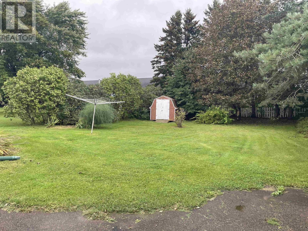
Water view home with 3 bedrooms 2 baths with an attached heated/AC 2 car garage, exercise downstairs gym room with all equipment, garden shed, paved drive. It is located within walking distance to all amenities in the town of Alberton. Home has a distant water view of Dock Creek. It is wheelchair accessible on the lower main level with a ramp and a wheelchair-accessible bath. Beautiful manicured gardens feature a variety of perennial plants and a paved driveway. Features include a large bright living room area and a good-sized galley-style eat-in kitchen with a coffee nook, easy-accessible cabinets for w/c, and well-kept built-in appliances. The kitchen has a pass-through window for serving food to the formal dining area, which is currently used as a library dining den. It could also be a main-level bedroom. There is a main-floor three-piece w/c accessible bath and another four-piece bath upstairs. A main-level laundry room with a walk-in storage closet. Downstairs, the basement includes a good selection of exercise equipment with rubber matted floors, which shall be included. Lower level has a laundry tub for cleanups, etc. The home has three heat pumps (two in the main home and one in the garage), plus there is a well-kept Viessman Boiler furnace. The master bedroom was originally two bedrooms and could be converted back to make the home a four- or five-bedroom, with the lower-level room being a bedroom instead of a dining area. Yours to discover. (id:13843)
Details
| MLS # | 202623954 |
|---|---|
| Listing Type | For Sale |
| Style | House |
| Status | Active |
| Year | 1967 |
| Days On Site | 48 |
| Listing Provided By | ROYAL LEPAGE COUNTRY ESTATES 1985 LTD | Perry Batten |
Features
| Bed(s) | 3 |
|---|---|
| Bath(s) | 2 Total |
| SQ Feet | 2,016 |
| Acreage | 0.30 |
Interior
| Heating | Baseboard heaters, Oil, Electric, Radiator, Hot Water, Wall Mounted Heat Pump, Furnace |
|---|---|
| Appliances | Washer, Refrigerator, Range, Dryer |
| Fireplace Yes / No | No |
Exterior
| Lot Features | Wheelchair access, Paved driveway, Level |
|---|---|
| Foundation Details | Poured Concrete |
| Fencing | Partially fenced |
Parking
| Parking Features | Attached Garage, Heated Garage |
|---|
Utilities
| Sewer | Municipal sewage system |
|---|---|
| Water Source | Well |
Taxes
| Tax Annual Amount | 1562.48 |
|---|---|
| Tax Year | 2026 |
Area Information
| Province | PE |
|---|---|
| City | Alberton |
| Postal Code | C0B1B0 |
| Listing VS Median (in C0B1B0) | |
Price: $395,000 low | high Med: $395,000 sqft: 2,016 low | high Med: 2,016 $ / sqft: $196 low | high Med: $196 On site: 48 low | high Med: 48 | |
Request a showing
Request a showing
Contact
Learn More About This Property

| Province | PE |
|---|---|
| City | Alberton |
| Postal Code | C0B1B0 |
| Listing VS Median (in C0B1B0) | |
Price: $395,000 low | high Med: $395,000 sqft: 2,016 low | high Med: 2,016 $ / sqft: $196 low | high Med: $196 On site: 48 low | high Med: 48 | |