
575 Johnstone Rd,Parksville, BC V9P2A5
Parksville, BC V9P2A5

Description
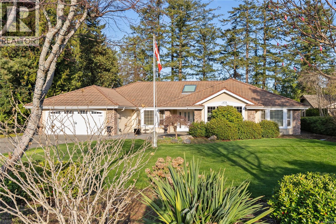
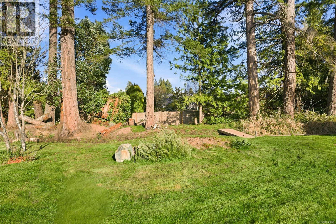
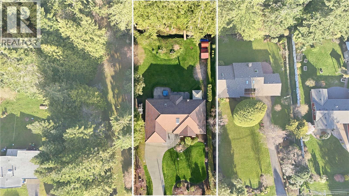
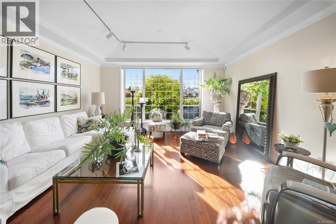
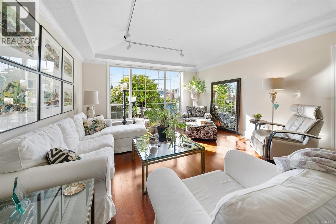
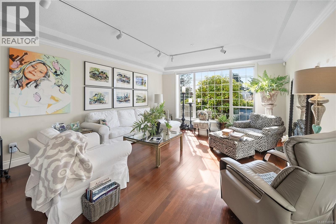
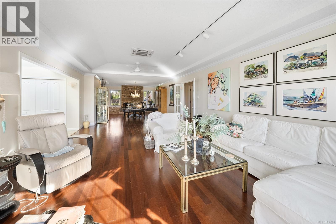
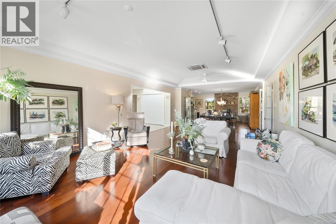
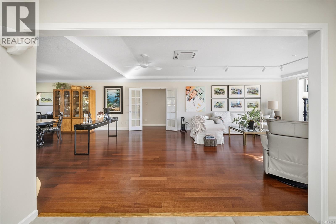
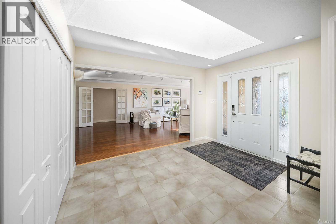
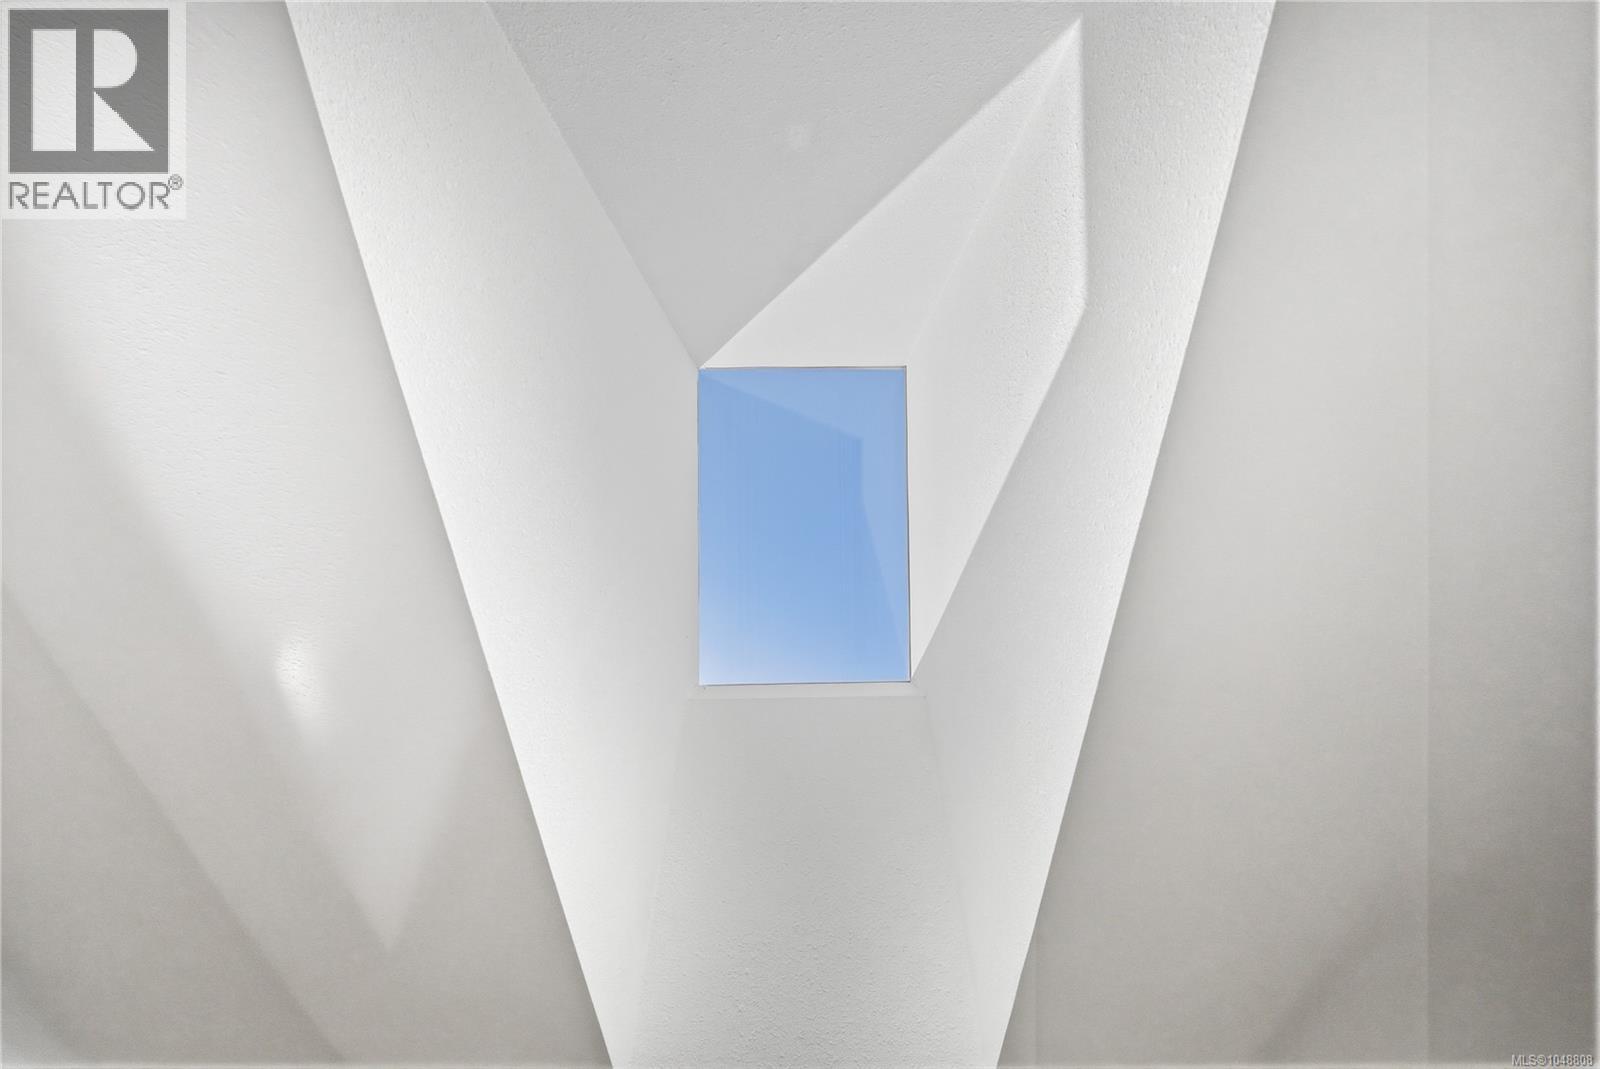
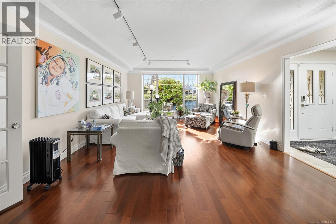
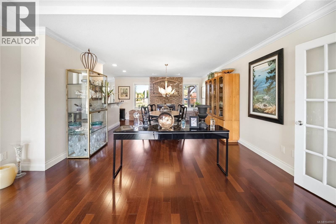
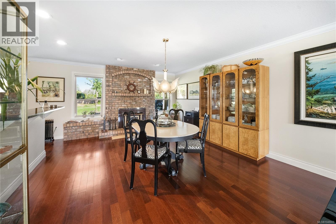
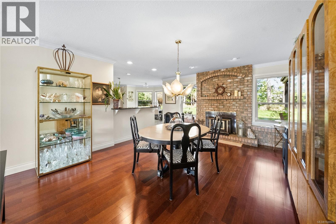
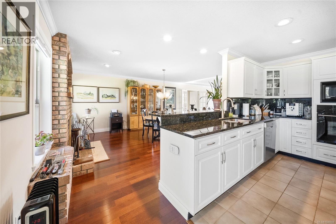
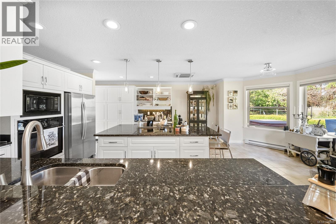
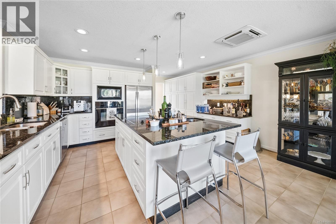
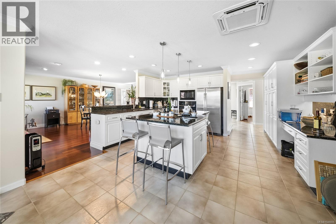
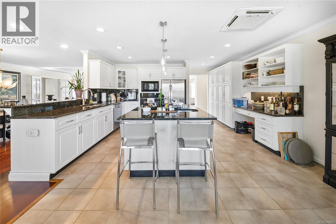
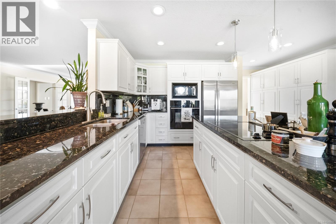
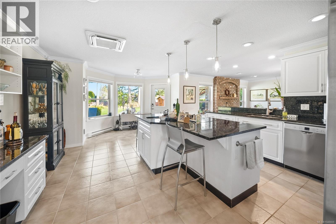
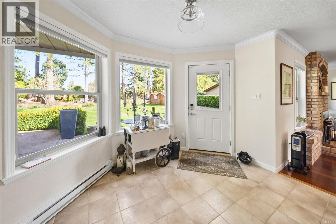
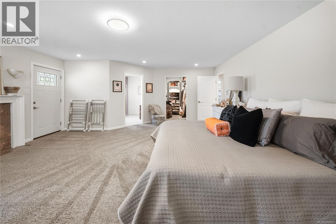
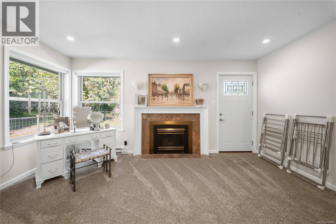
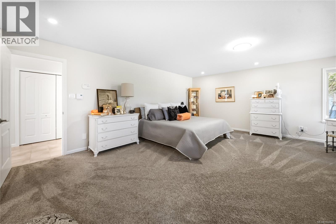
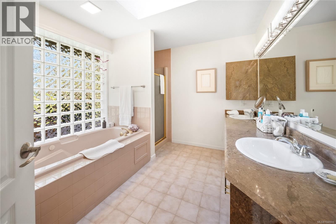
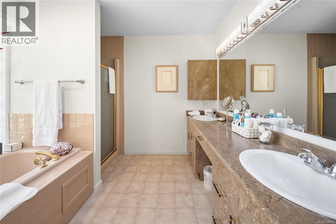
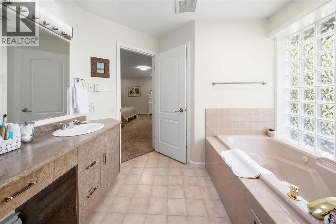
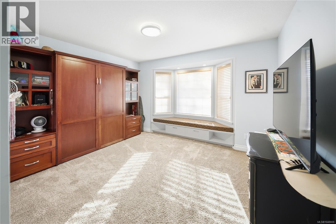
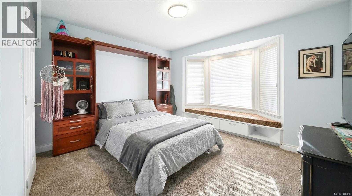
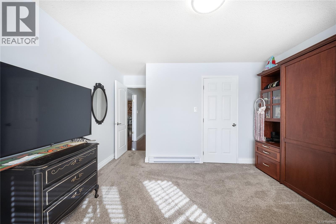
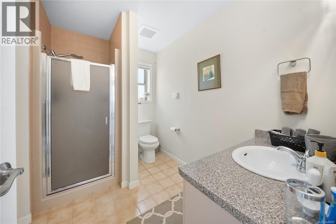
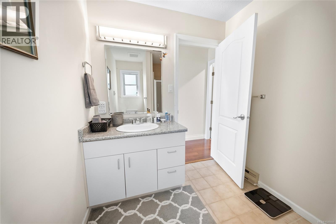
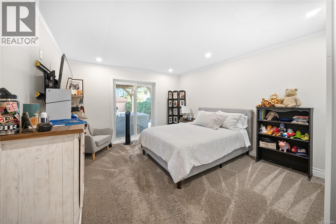
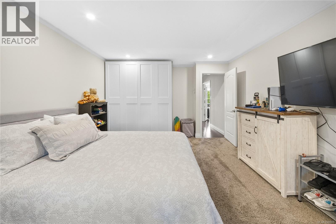
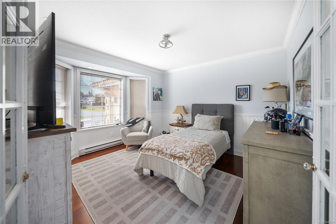
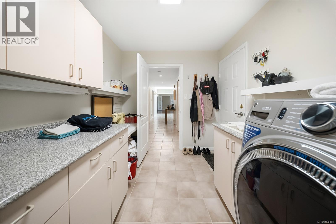
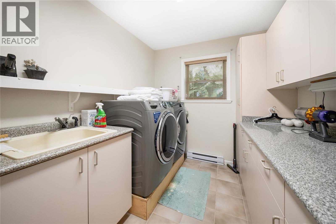
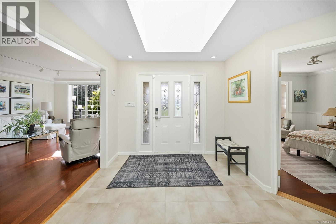
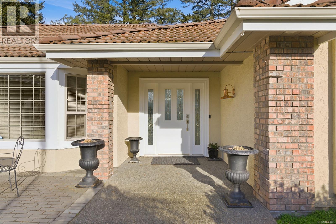
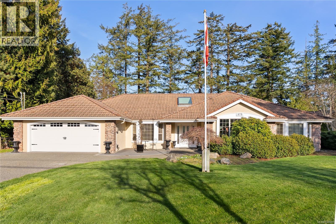
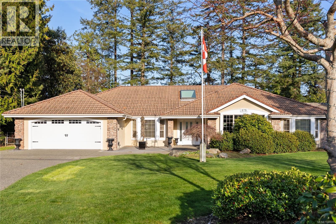
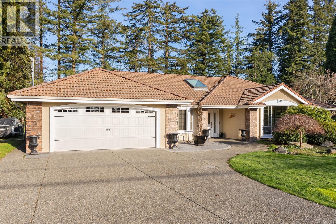
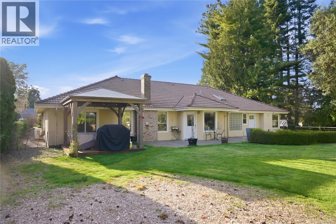
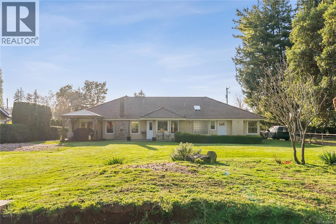
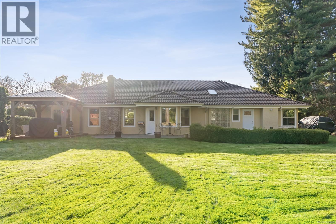
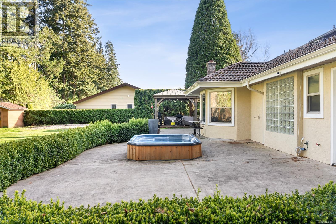
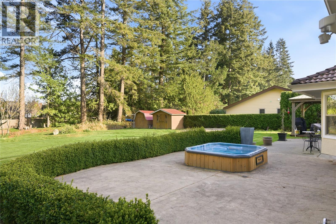
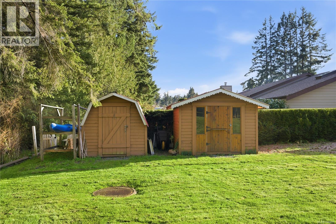
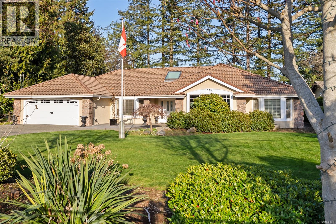
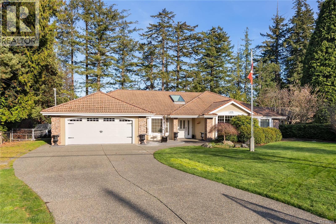
Private Parksville Paradise near the Beach! An exquisite & picturesque .57-acre fully fenced property hosting a beautifully updated approx. 2,636 sqft + double garage, 3 or 4 Bed / 2 Bath Executive Rancher built by award winning Camelot Homes. Exceptionally private w/ manicured front & back yards, offering expansive indoor/outdoor living w/ large patios, a deck spanning the rear of the home, and an in-ground hot tub, perfect for entertaining. Ample RV/boat parking, a security gate, & a 2-car garage add functionality to this impressive offering. Inside, you'll find expansive rooms filled w/ natural light from skylights and large windows. The Living/Dining area features hardwood floors, a recessed ceiling, crown moulding, & a cozy wood-burning stove. The contemporary renovated kitchen boasts granite countertops, a large island w/ prep sink, pantry, eating nook, & seamless flow to the outdoor living space. The massive Primary Bedroom Suite is a true retreat w/ gas fireplace, walk-in closet, & luxurious 5-pc ensuite w/ jacuzzi tub. Two additional bedrooms share the opposite side of the home, including a built-in murphy bed for convivence + a 2nd bathroom ideal for guests, while a flexible den/library or 4th bedroom adds versatility. Additional features include a laundry/mudroom, updated thermal windows, & a ceramic tile roof. Enjoy sunny afternoons on the west-facing front patio or relax in the private backyard oasis. Ideally located between Parksville & Qualicum Beach, just minutes to marinas, golf courses, parks, & within walking distance to beach access. Zoning may allow additional development potential, buyer to verify. Rare blend of privacy, lifestyle, & location! Call or email Sean McLintock w/ RE/MAX Professionals for info package 250-729-1766 / sean@seanmclintock or more info. (All info & data believed to be correct. Purchaser to verify if important.) (id:374)
Details
| MLS # | 1048808 |
|---|---|
| Listing Type | For Sale |
| Style | House |
| Status | Active |
| Year | 1991 |
| Days On Site | 59 |
| Listing Provided By | REMAX Professionals (NA) | Sean McLintock |
Features
| Bed(s) | 4 |
|---|---|
| Bath(s) | 2 Total |
| SQ Feet | 2,636 |
| Garage | 8 |
| Zoning | Residential |
| Acreage | 0.57 |
Interior
| Cooling | Fully air conditioned |
|---|---|
| Heating | Heat Pump, Electric, Natural gas, Wood |
| Appliances | Washer, Refrigerator, Range - Gas, Dryer |
| Fireplace Yes / No | Yes |
| Fireplaces Total | 2 |
Exterior
| Lot Features | Central location, Level lot, Park setting, Private setting, Southern exposure, Other, Rectangular, Marine Oriented |
|---|
Parking
| Parking Features | Garage, Open, RV, Street |
|---|---|
| Parking Total | 8 |
Taxes
| Tax Annual Amount | 6308 |
|---|
Area Information
| Province | BC |
|---|---|
| City | Parksville |
| Postal Code | V9P2A5 |
| Listing VS Median (in V9P2A5) | |
Price: $1,219,000 low | high Med: $1,049,000 sqft: 2,636 low | high Med: 2,195 $ / sqft: $462 low | high Med: $478 On site: 59 low | high Med: 22 | |
Request a showing
Request a showing
Contact
Learn More About This Property

| Province | BC |
|---|---|
| City | Parksville |
| Postal Code | V9P2A5 |
| Listing VS Median (in V9P2A5) | |
Price: $1,219,000 low | high Med: $1,049,000 sqft: 2,636 low | high Med: 2,195 $ / sqft: $462 low | high Med: $478 On site: 59 low | high Med: 22 | |
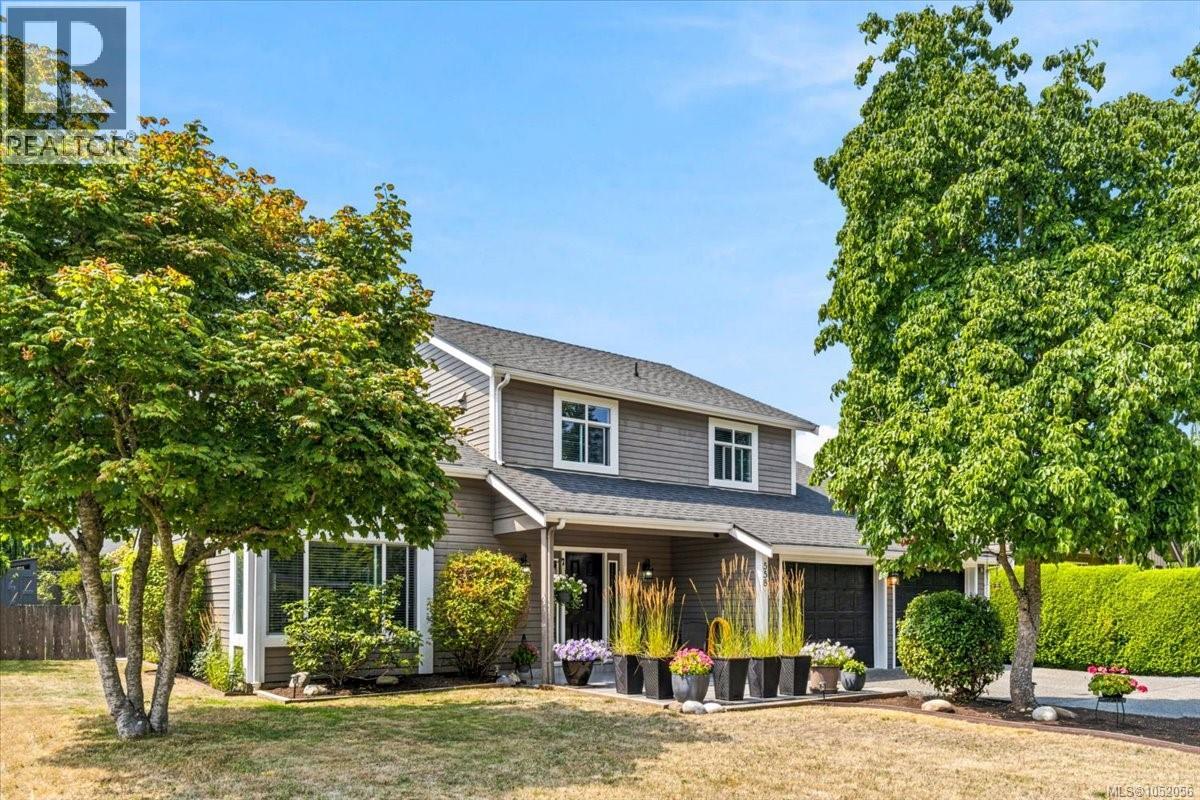 | $1,049,000558 Johnstone RdFrench Creek, BC V9P2A5 |