57 Barkdale Way,Whitby (Pringle Creek), ON L1N0G1
Whitby (Pringle Creek), ON L1N0G1

Description
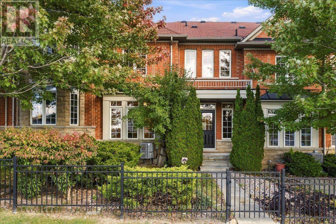
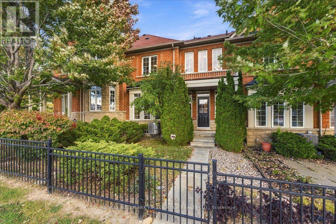
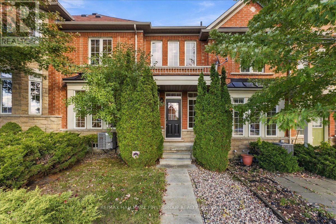
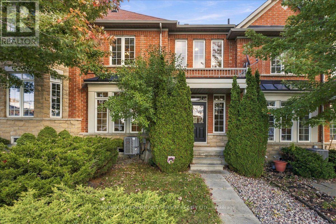
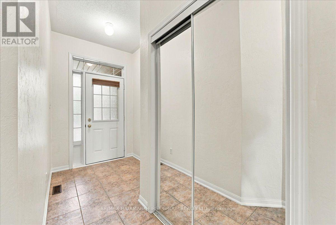
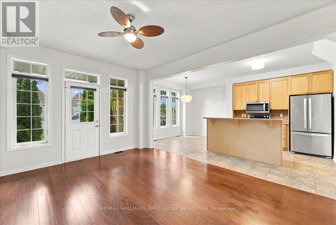
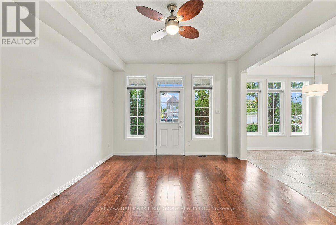
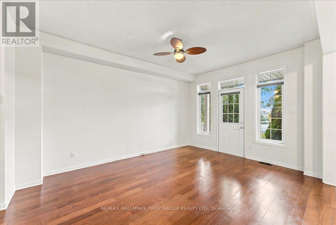
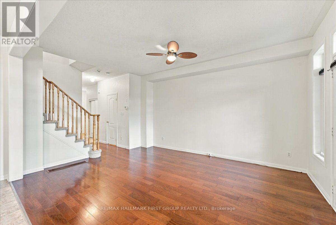
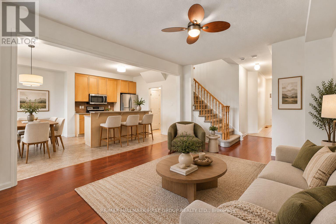
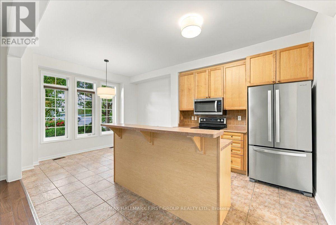
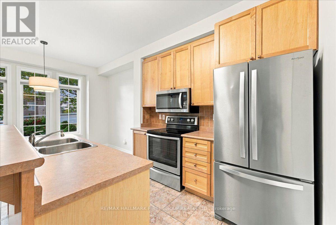
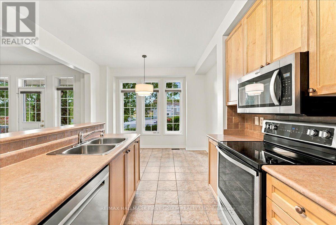
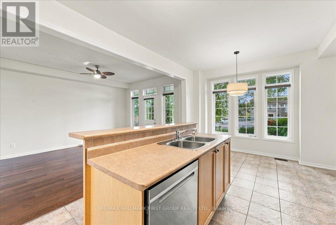
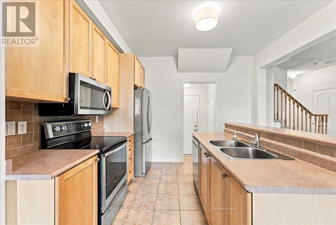
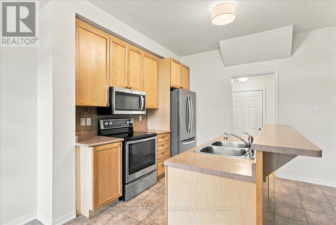
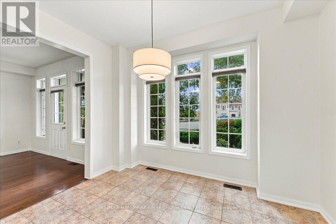
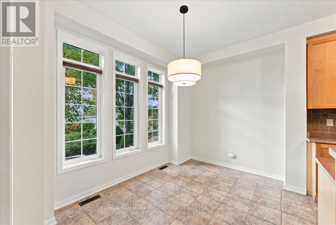
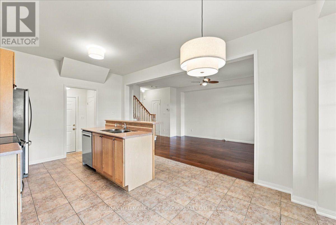
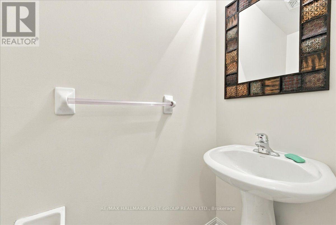
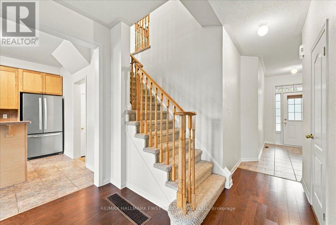
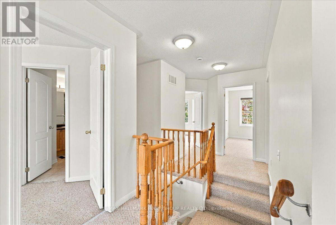
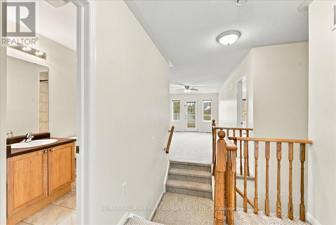
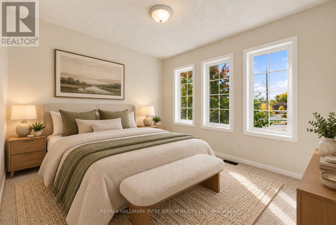
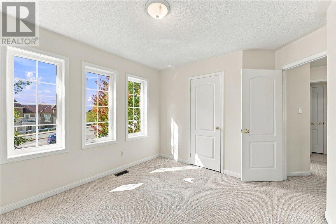
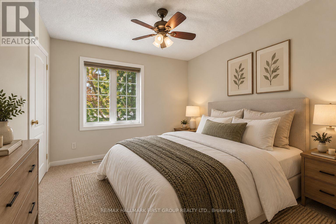
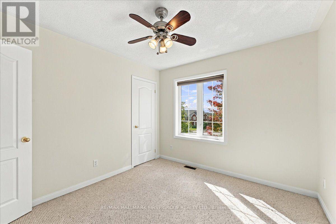
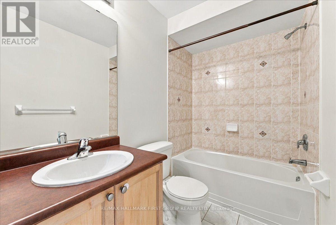
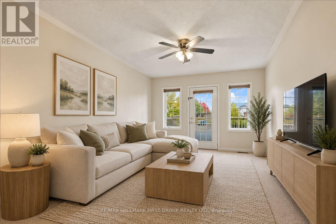
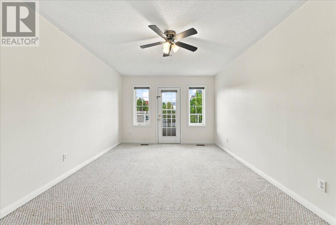
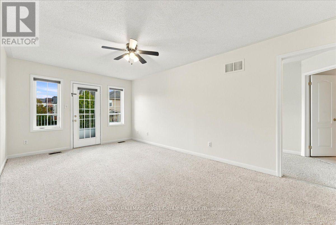
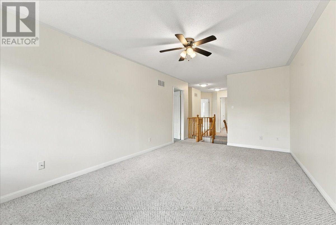
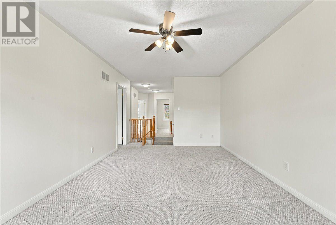
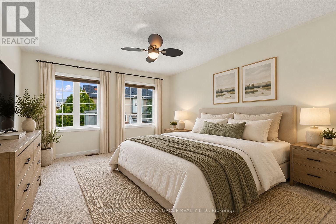
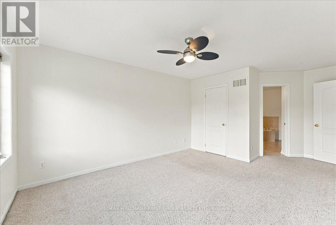
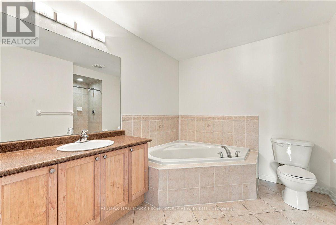
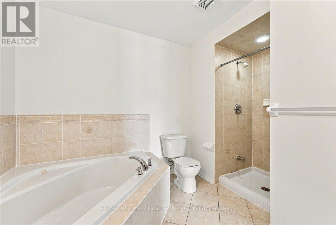
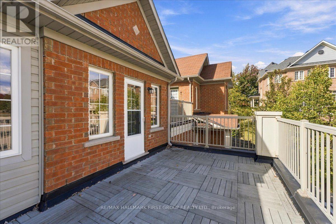
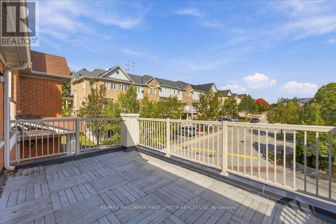
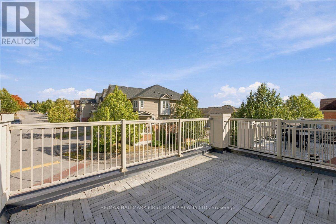
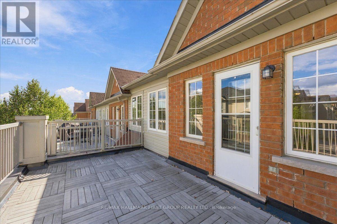
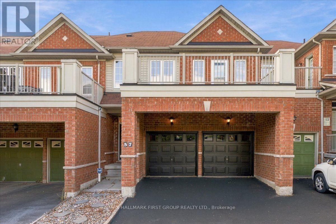
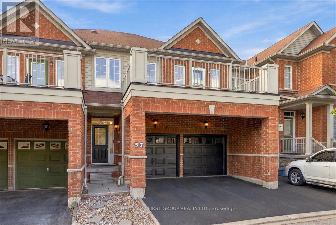
Welcome to 57 Barkdale Way, a beautifully maintained 3-bedroom, 3-bathroom home offering a unique layout, exceptional functionality, and a rare double car garage that sets it apart from other homes in the neighbourhood. Freshly painted throughout, this bright and inviting home features a spacious eat-in kitchen, perfect for everyday living and entertaining. One of the home's most distinctive features is its thoughtfully designed split staircase, creating a natural separation between the living spaces. One side leads to the private primary bedroom and a generous upper-level family room with a walkout to a balcony, while the other leads to two additional spacious bedrooms. This unique design offers added privacy and flexibility for growing families, guests, or those working from home. The upper-level family room provides a comfortable second living space, while the balcony offers the perfect spot to enjoy your morning coffee or unwind at the end of the day. Ideally situated in a desirable Whitby community, this home is just minutes from schools, parks, shopping, restaurants, and everyday amenities, with convenient access to Highway 401 and GO Transit. Combining a functional layout, versatile living spaces, and the added convenience of a double car garage, 57 Barkdale Way offers a fantastic opportunity to enjoy comfortable living in a well-connected neighbourhood. (id:374)
Details
| MLS # | E14030670 |
|---|---|
| Listing Type | For Sale |
| Style | House |
| Strata Fees | $206 |
| Status | Active |
| Days On Site | 30 |
| Listing Provided By | RE/MAX HALLMARK FIRST GROUP REALTY LTD. | ASIM EBRAHIMI |
Features
| Bed(s) | 3 |
|---|---|
| Bath(s) | 3 Total |
| SQ Feet | 1,500 |
| Garage | 4 |
| Basement | Y |
| Story(s) | 2 |
Interior
| Cooling | Central air conditioning |
|---|---|
| Heating | Forced air, Natural gas |
| Appliances | Washer, Refrigerator, Dishwasher, Stove, Dryer, Microwave |
| Fireplace Yes / No | No |
Exterior
| Foundation Details | Poured Concrete |
|---|
Parking
| Parking Features | Attached Garage, Garage |
|---|---|
| Parking Total | 4 |
Utilities
| Sewer | Sanitary sewer |
|---|---|
| Water Source | Municipal water |
Taxes
| Tax Annual Amount | 4889 |
|---|
Area Information
| Province | ON |
|---|---|
| City | Whitby (Pringle Creek) |
| Postal Code | L1N0G1 |
| Listing VS Median (in L1N0G1) | |
Price: $699,999 low | high Med: $699,999 sqft: 1,500 low | high Med: 1,500 $ / sqft: $467 low | high Med: $467 On site: 30 low | high Med: 30 | |
Request a showing
Request a showing
Contact
Learn More About This Property

| Province | ON |
|---|---|
| City | Whitby (Pringle Creek) |
| Postal Code | L1N0G1 |
| Listing VS Median (in L1N0G1) | |
Price: $699,999 low | high Med: $699,999 sqft: 1,500 low | high Med: 1,500 $ / sqft: $467 low | high Med: $467 On site: 30 low | high Med: 30 | |