552 Nathalie Crescent,Kitchener, ON N2E0H9
Kitchener, ON N2E0H9

Description
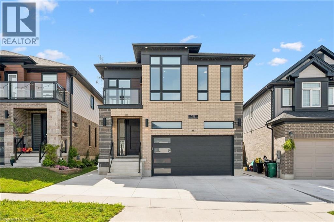
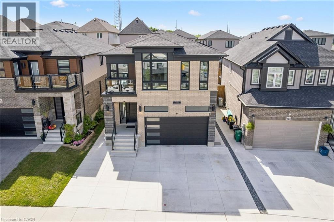
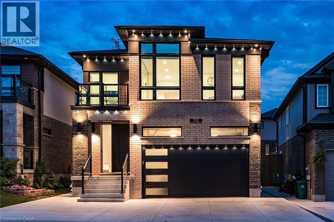
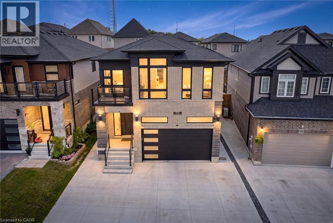
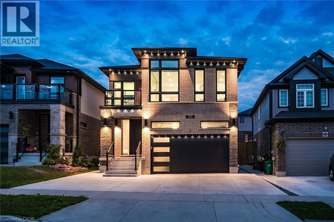
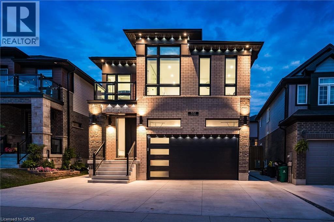
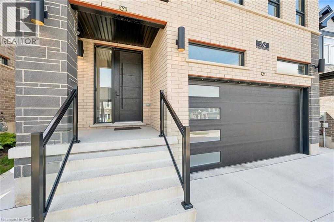
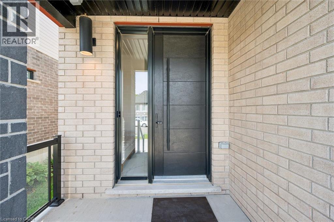
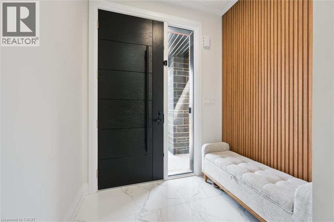
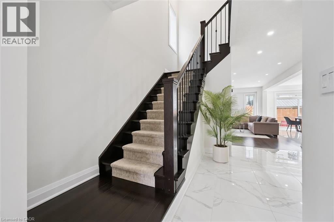
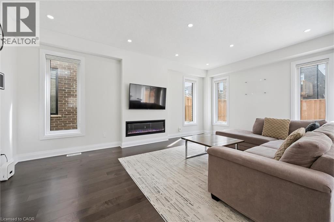
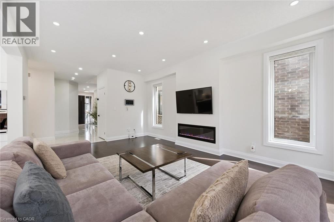
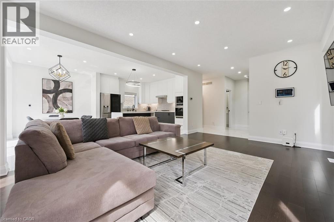
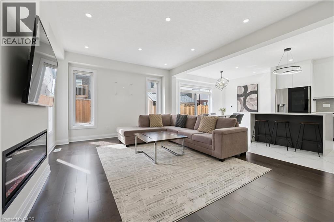
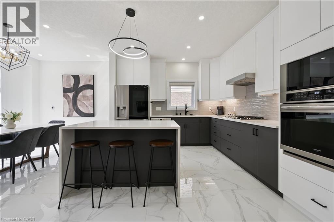
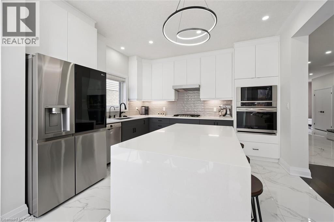
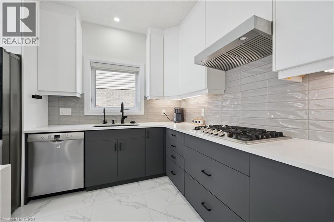
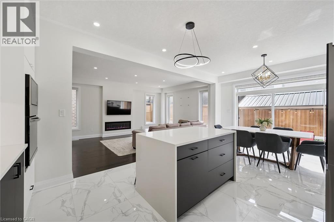
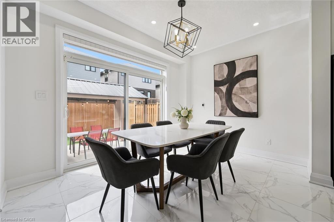
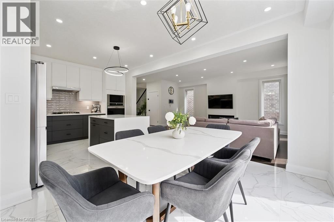
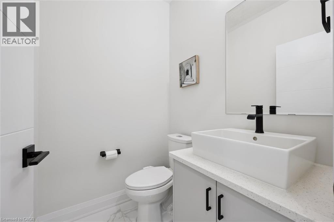
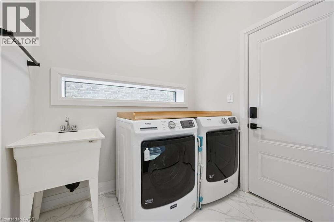
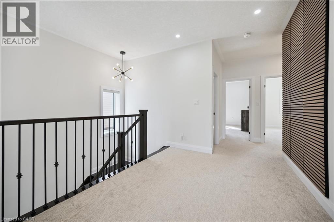
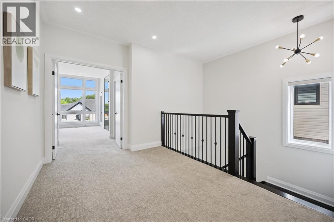
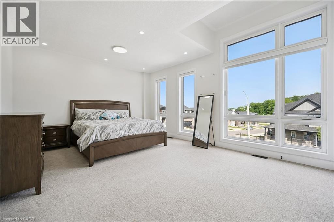
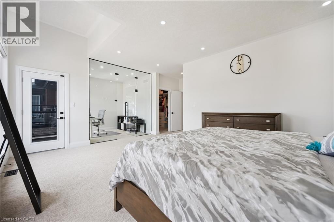
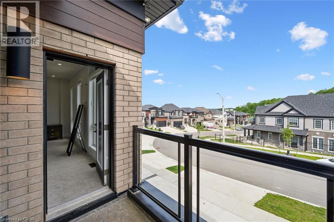
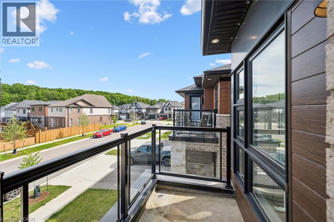
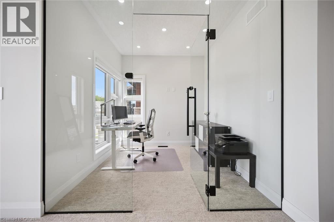
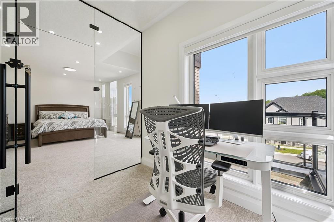
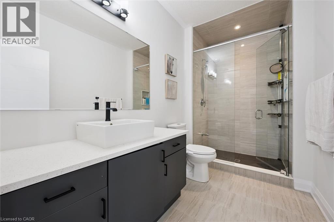
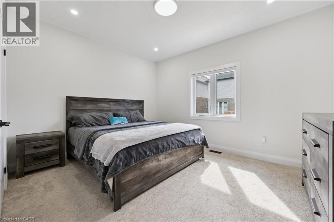
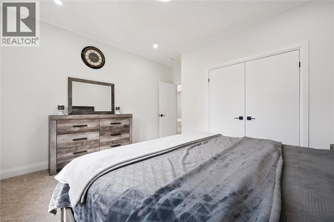
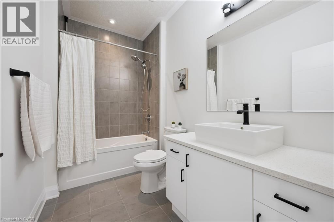
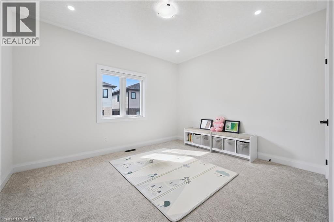
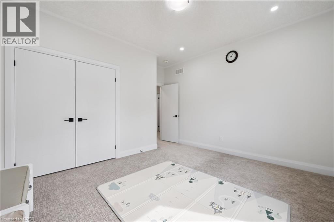
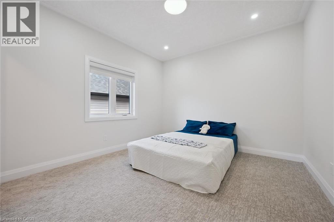
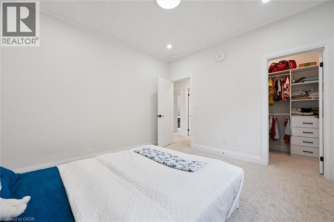
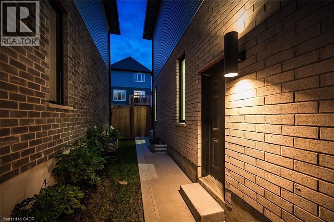
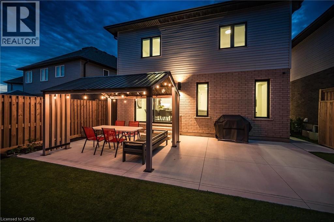
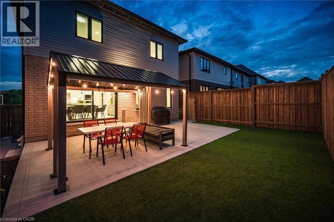
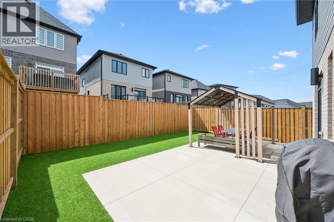
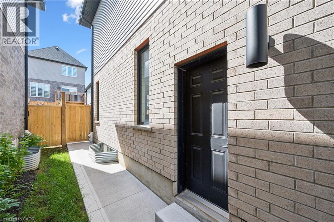
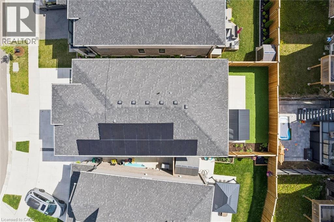
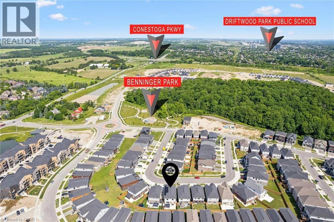
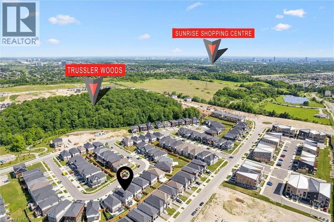
Stunning luxury home offering exceptional comfort and convenience in the highly desirable Trussler West community. This contemporary, fully loaded, energy-efficient home features 4 spacious bedrooms, 2.5 bathrooms, 9-foot ceilings on all three levels, and a double-car garage including 220v Tesla charger. The main floor showcases an inviting open-concept layout with soaring 9-foot ceilings, a modern upgraded kitchen featuring built-in stainless steel appliances, quartz countertops, and ample cabinetry. The bright and spacious dinette flows seamlessly into the welcoming living room, complete with an electric fireplaceperfect for everyday living and entertaining. A convenient main-floor laundry room adds to the home's thoughtful and functional design. Upstairs, you'll find four generously sized bedrooms, along with a versatile enclosed space that can be used as a home office, media lounge, playroom, or reading nook, offering flexibility to suit your lifestyle. The SIDE entrance to unfinished basement offers many potentials for future use. The solar panels are great way to contribute towards green energy and reduce hydro costs. LED lights throughout including Govee festive light that can display many colors with a touch of a finger through the app. This beautiful home is Ideally located just steps from the community park and play ground, easy access to highway, short drive away from sunrise shopping Centre. This home offers the perfect blend of luxury, comfort, and convenience. Book your viewing today and don't miss this incredible opportunity! (id:13843)
Details
| MLS # | 40843392 |
|---|---|
| Listing Type | For Sale |
| Style | House |
| Status | Active |
| Year | 2022 |
| Days On Site | 60 |
| Listing Provided By | SMART FROM HOME REALTY LIMITED | JAMAL NAHIBI |
Features
| Bed(s) | 4 |
|---|---|
| Bath(s) | 3 Total |
| SQ Feet | 2,456 |
| Garage | 4 |
| Basement | Y |
| Story(s) | 2 |
| Zoning | R4 |
Exterior
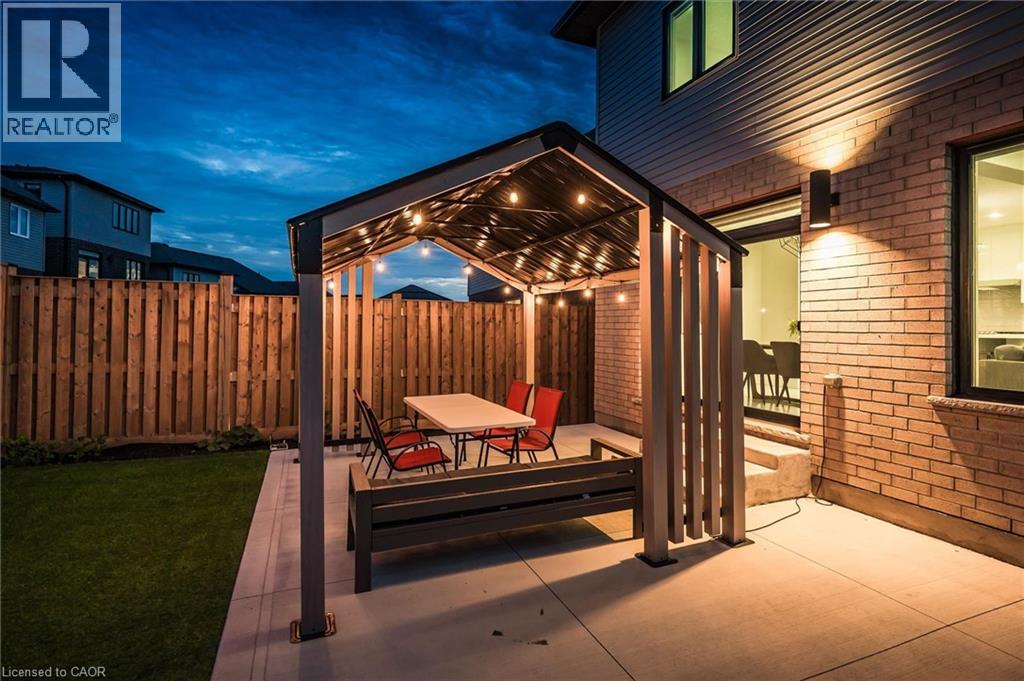
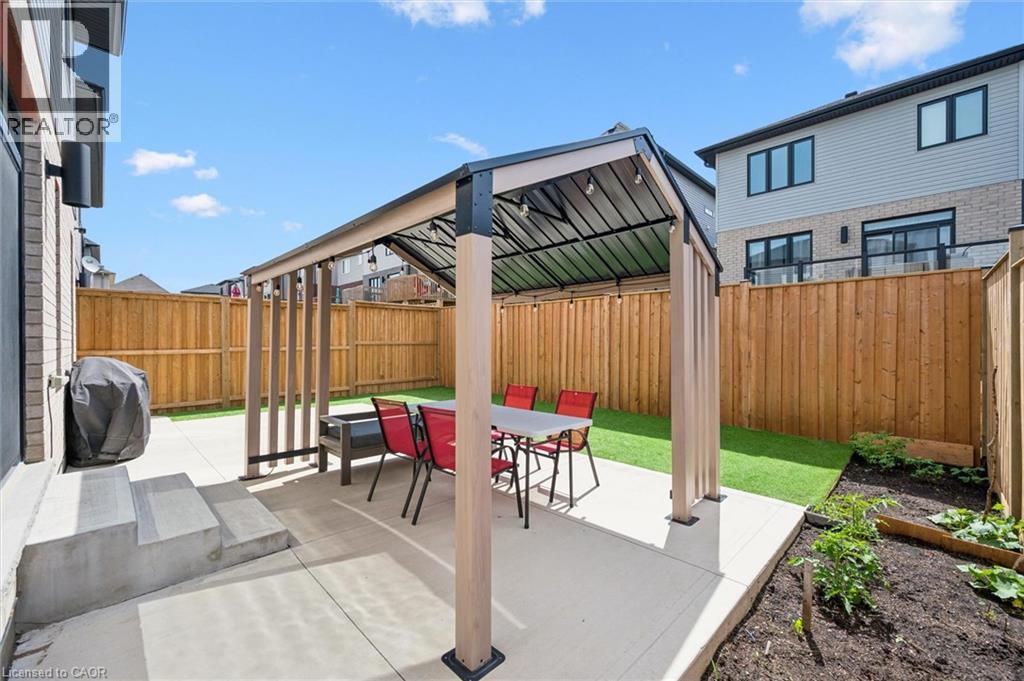
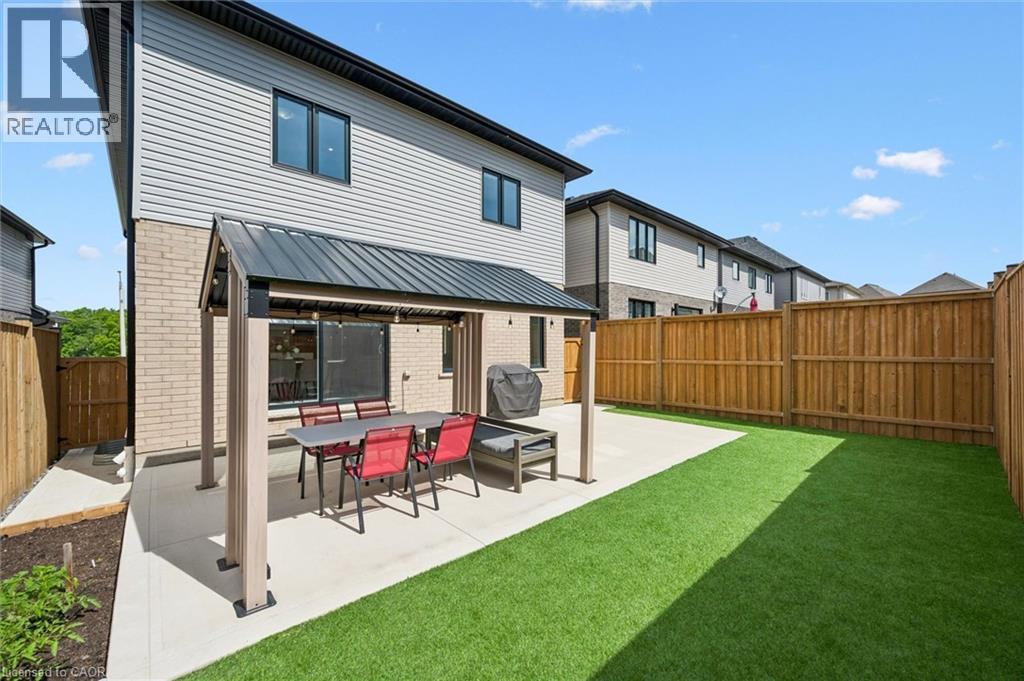
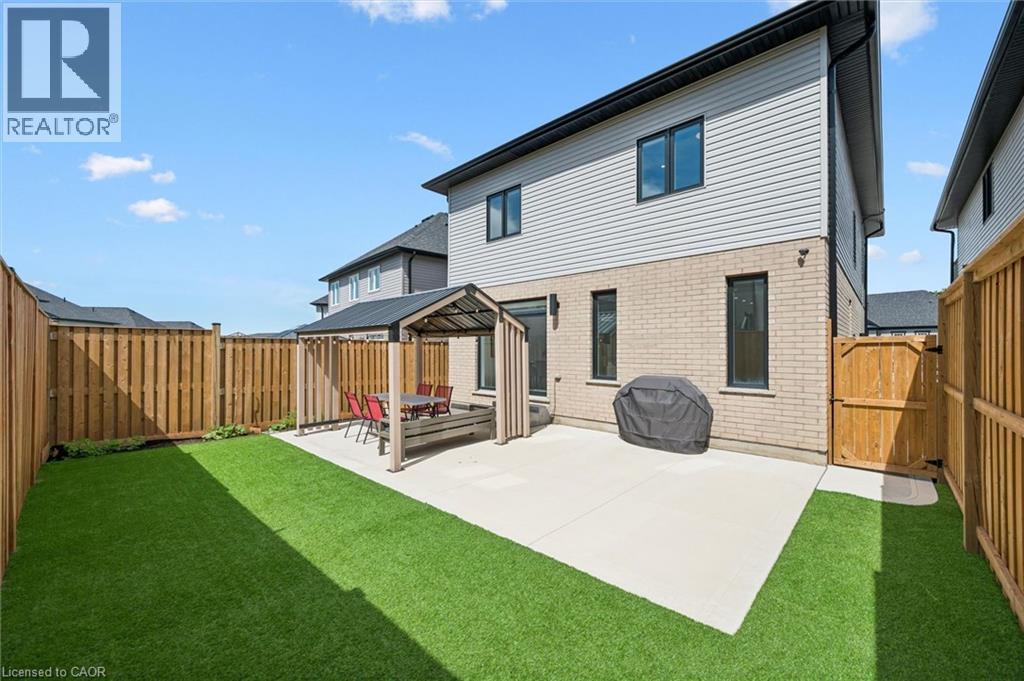
| Lot Features | Gazebo |
|---|
Parking
| Parking Features | Attached Garage |
|---|---|
| Parking Total | 4 |
Taxes
| Tax Annual Amount | 7339 |
|---|
Area Information
| Province | ON |
|---|---|
| City | Kitchener |
| Postal Code | N2E0H9 |
| Community Name | 334 Huron Park |
| Listing VS Median (in 334 Huron Park) | |
Price: $1,149,900 low | high Med: $465,000 sqft: 2,456 low | high Med: 975 $ / sqft: $468 low | high Med: $477 On site: 60 low | high Med: 1 | |
Request a showing
Request a showing
Contact
Learn More About This Property

| Province | ON |
|---|---|
| City | Kitchener |
| Postal Code | N2E0H9 |
| Community Name | 334 Huron Park |
| Listing VS Median (in 334 Huron Park) | |
Price: $1,149,900 low | high Med: $465,000 sqft: 2,456 low | high Med: 975 $ / sqft: $468 low | high Med: $477 On site: 60 low | high Med: 1 | |