55 Queen Street W,Cambridge, ON N3C1G2
Cambridge, ON N3C1G2

Description
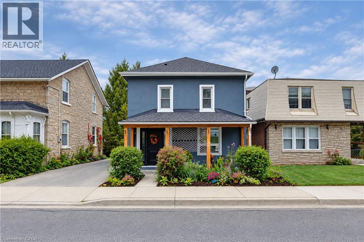
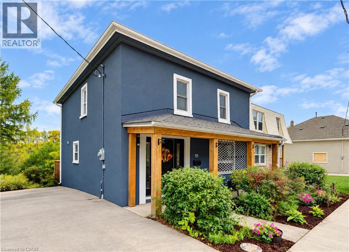
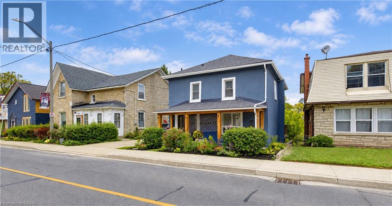
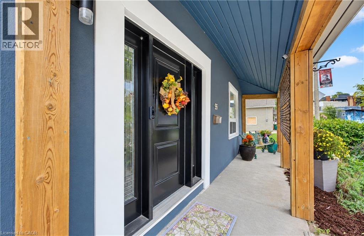
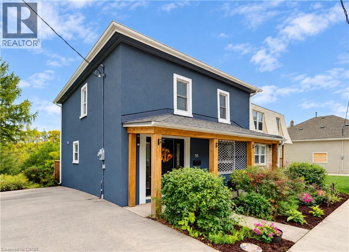
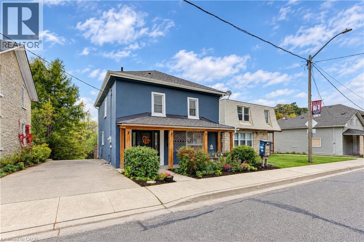
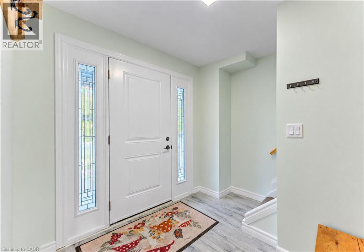
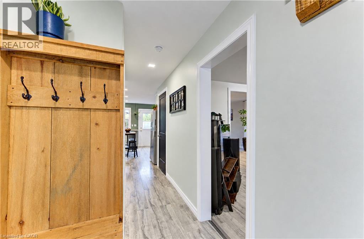
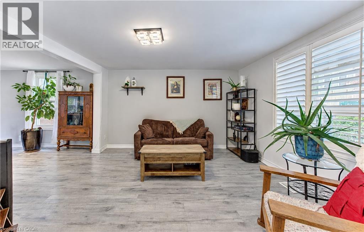
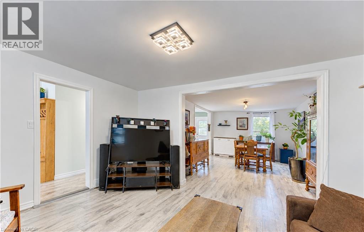
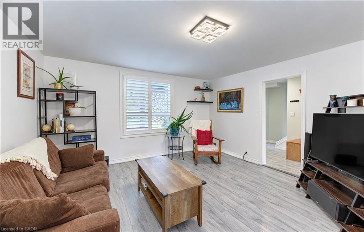
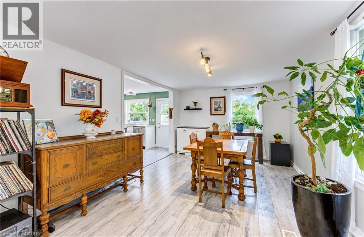
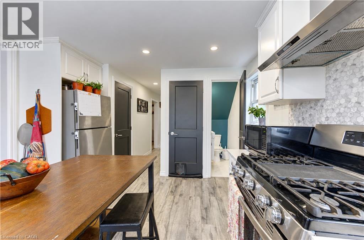
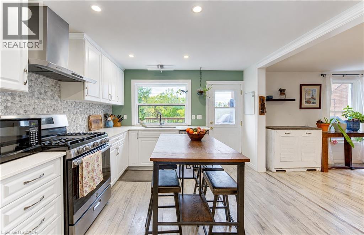
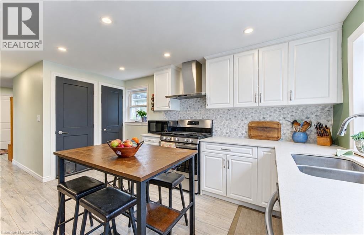
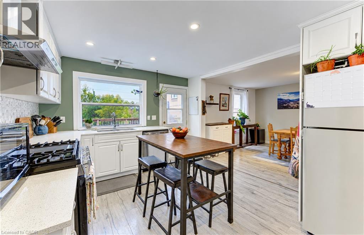
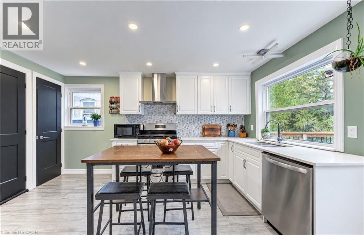
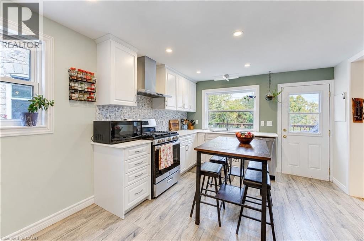
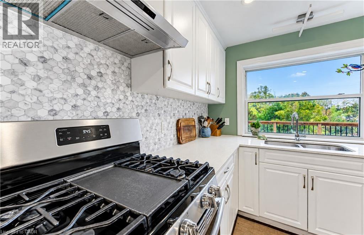
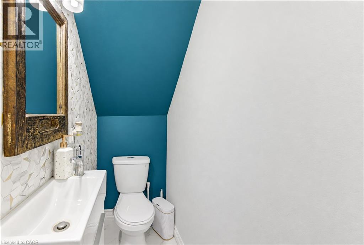
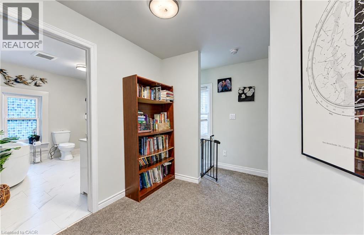
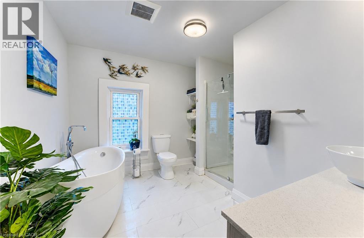
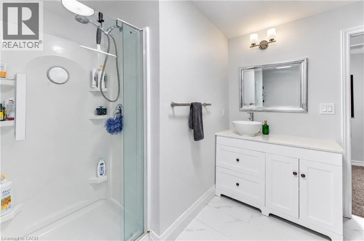
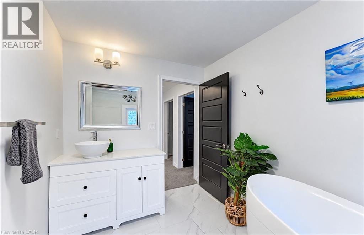
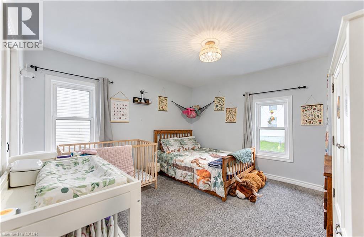
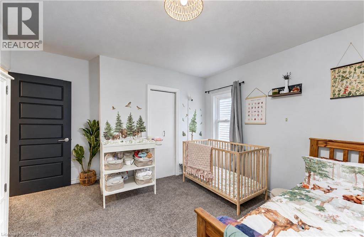
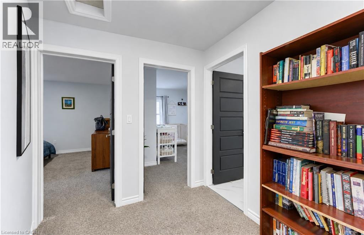
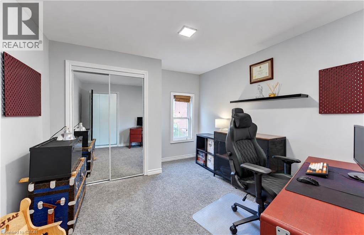
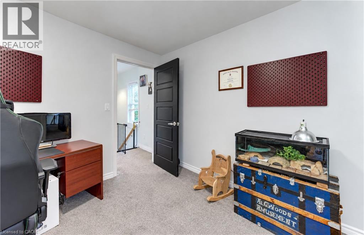
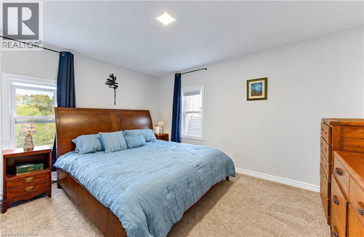
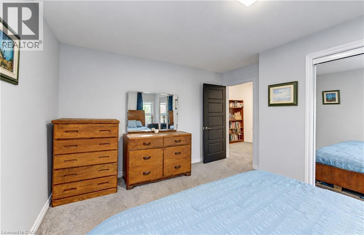
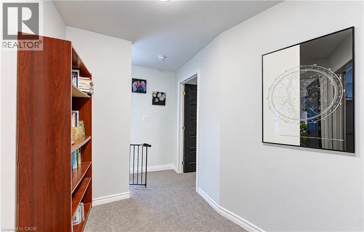
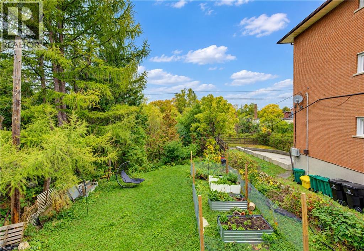
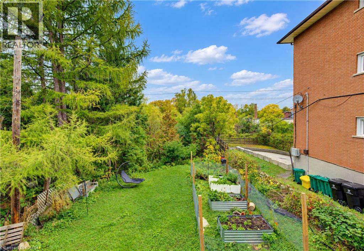
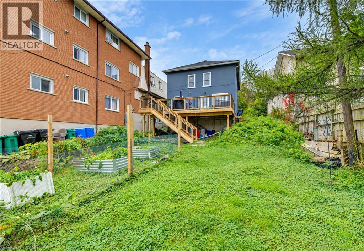
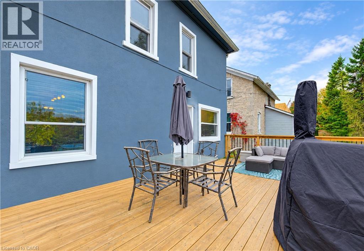
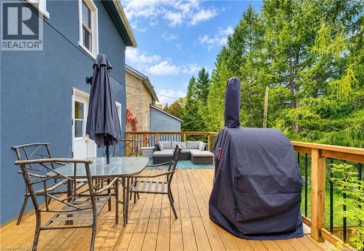
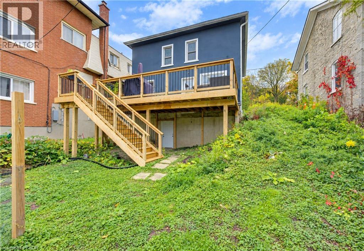
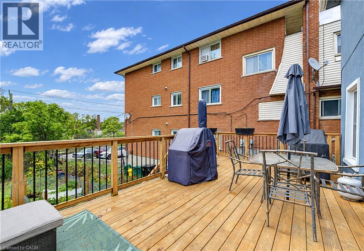
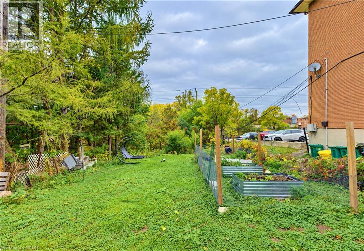
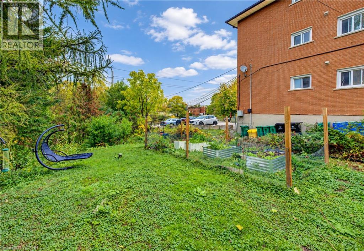
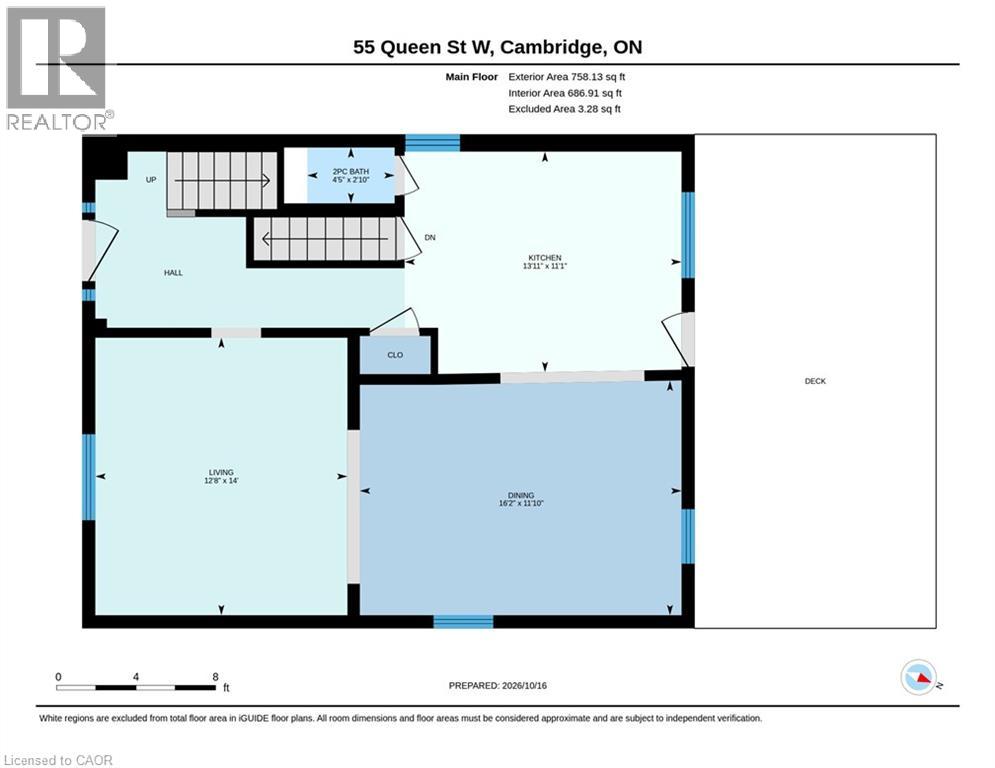
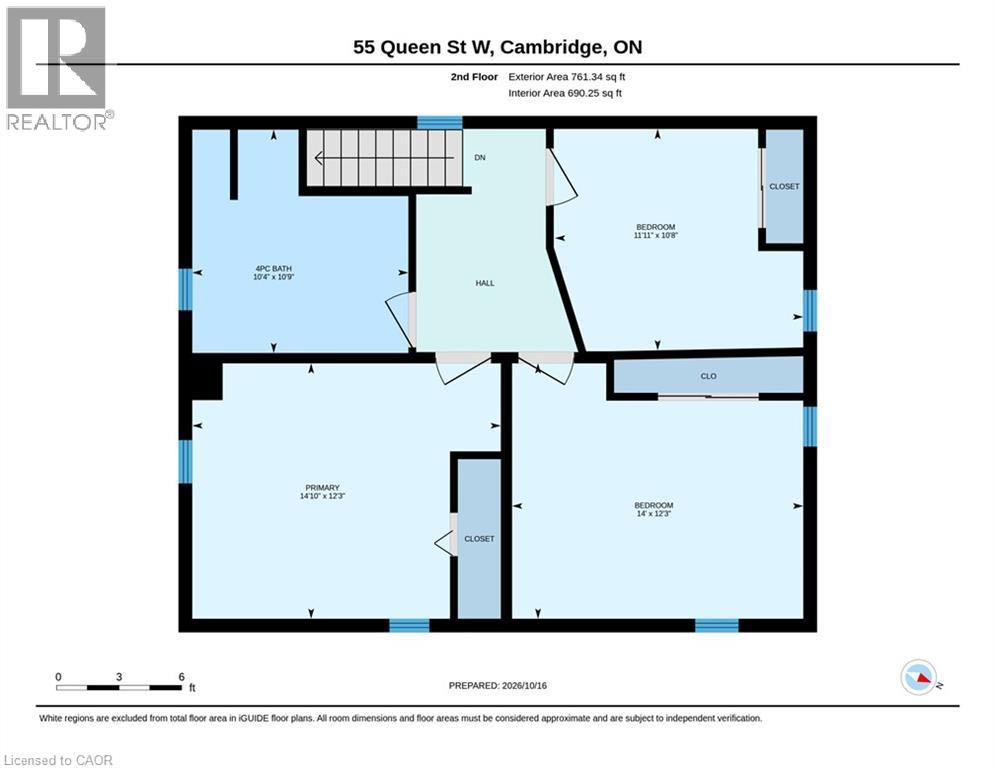
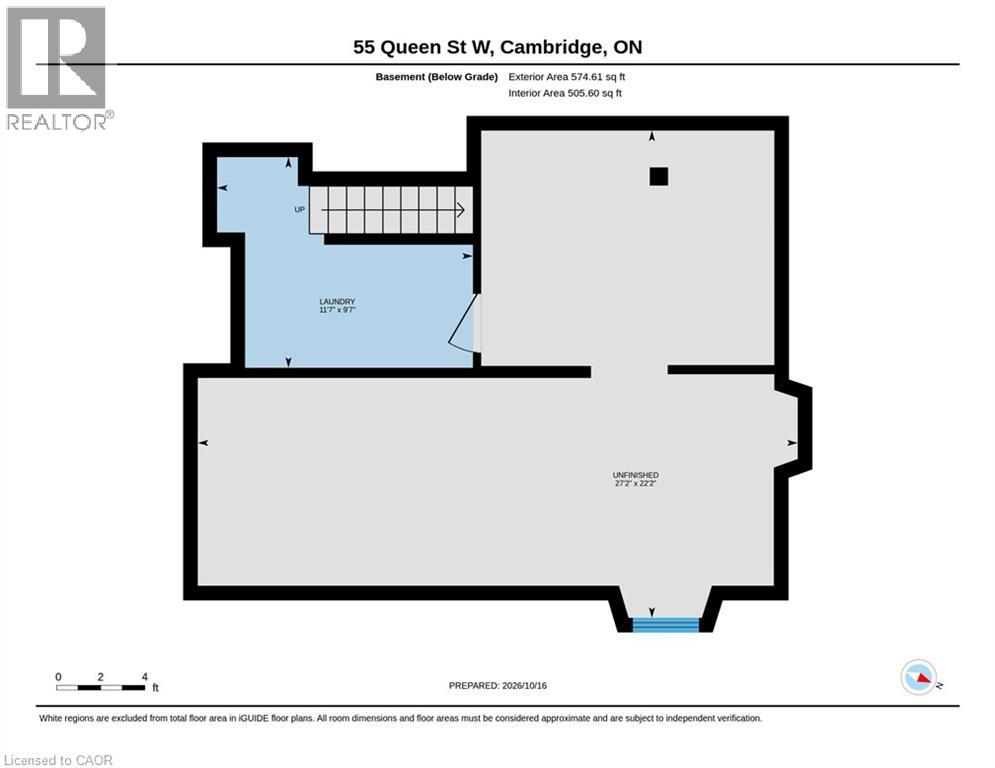
Riverside living, steps to Hespeler Village! Discover the perfect blend of modern style and spacious living in this beautifully renovated home, ideally situated within walking distance of the charming shops, restaurants, and cafes of Hespeler Village. Bright and inviting, the home features an open-concept layout designed for comfortable everyday living and effortless entertaining. The fully renovated main floor showcases a stunning custom kitchen with stainless steel appliances, a welcoming dining and living area, and a convenient powder room. Contemporary finishes and quality materials throughout create a fresh, stylish, move-in-ready space. Upstairs, you'll find three generously sized bedrooms and a spacious, spa-inspired bathroom complete with a large soaker tub, the perfect place to unwind at the end of the day. Step outside to an impressive lot with a deep backyard and established gardens. Enjoy the peaceful natural setting, with the riverside trail and park just moments away. A large deck overlooking the backyard offers the perfect setting for relaxing, entertaining, and taking in the scenery. Enjoy the best of both worlds; modern renovations, generous living space, and a tranquil riverside setting, all just steps from the vibrant heart of Hespeler Village. A truly special opportunity to call this beautiful property home! Deck 2022, underpinning 2022, roof 2025 and bathroom fan junction box 2025 (id:13843)
Details
| MLS # | 40870365 |
|---|---|
| Listing Type | For Sale |
| Style | House |
| Status | Active |
| Days On Site | 27 |
| Listing Provided By | Coldwell Banker Peter Benninger Realty | Elisabeth King |
Features
| Bed(s) | 3 |
|---|---|
| Bath(s) | 2 Total |
| SQ Feet | 1,487 |
| Basement | Y |
| Story(s) | 2 |
| Zoning | R2 |
Interior
| Cooling | Central air conditioning |
|---|---|
| Heating | Natural gas |
| Appliances | Washer, Refrigerator, Water softener, Stove, Dryer |
| Fireplace Yes / No | No |
Exterior
| Security Features | Alarm system, Smoke Detectors |
|---|---|
| Lot Features | Paved driveway, Recreational |
| Foundation Details | Stone |
Parking
| Parking Total | 3 |
|---|
Utilities
| Sewer | Municipal sewage system |
|---|---|
| Water Source | Municipal water |
Taxes
| Tax Annual Amount | 4884.34 |
|---|
Area Information
| Province | ON |
|---|---|
| City | Cambridge |
| Postal Code | N3C1G2 |
| Community Name | 40 Centennial |
| Listing VS Median (in 40 Centennial) | |
Price: $519,999 low | high Med: $504,950 sqft: 1,487 low | high Med: 1,346 $ / sqft: $350 low | high Med: $377 On site: 27 low | high Med: 52.5 | |
Request a showing
Request a showing
Contact
Learn More About This Property

| Province | ON |
|---|---|
| City | Cambridge |
| Postal Code | N3C1G2 |
| Community Name | 40 Centennial |
| Listing VS Median (in 40 Centennial) | |
Price: $519,999 low | high Med: $504,950 sqft: 1,487 low | high Med: 1,346 $ / sqft: $350 low | high Med: $377 On site: 27 low | high Med: 52.5 | |