
55 Denniss Drive,Bracebridge (Macaulay), ON P1L1W9
Bracebridge (Macaulay), ON P1L1W9

Description
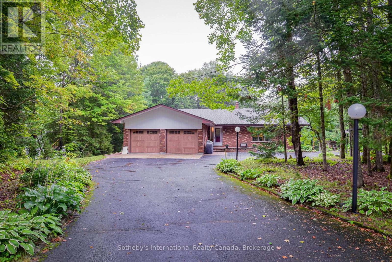
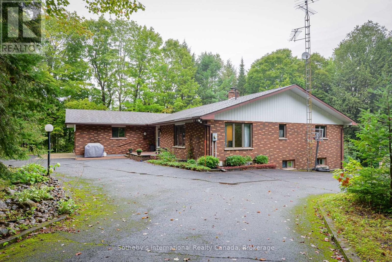
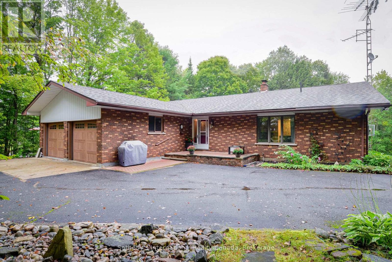
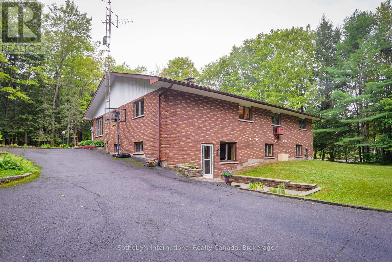
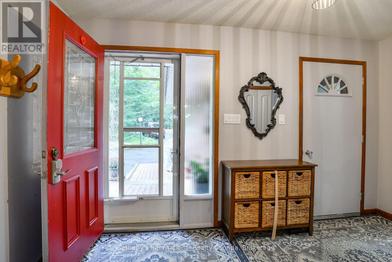
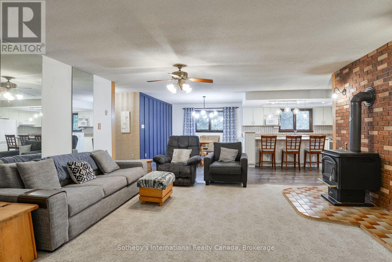
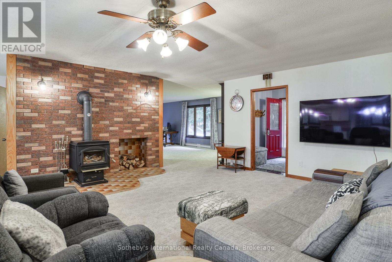
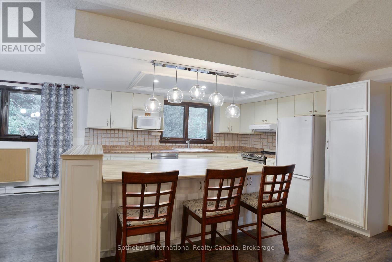
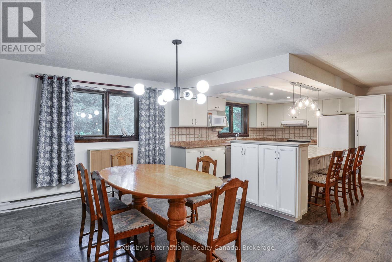
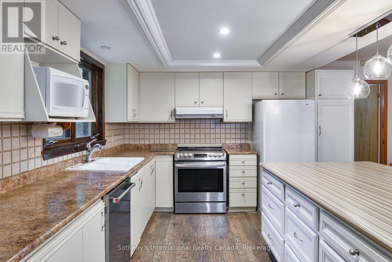
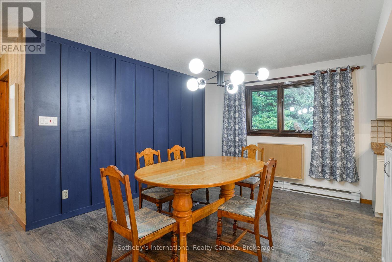
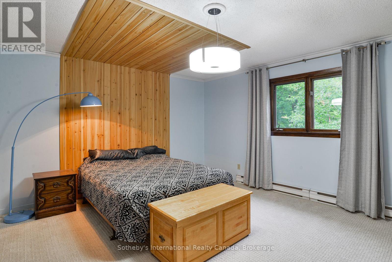
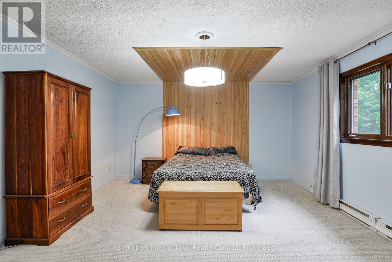
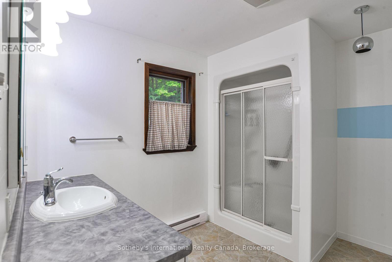
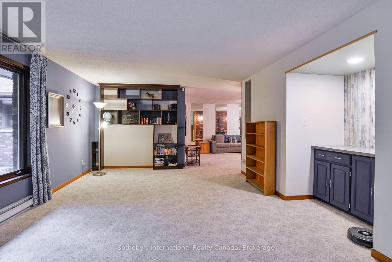
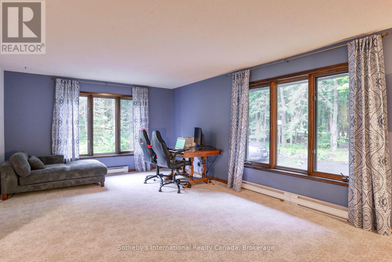
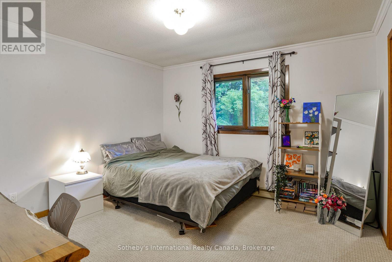
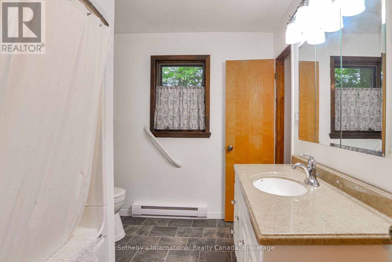
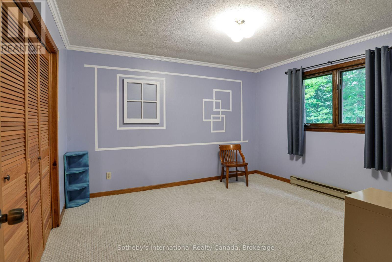
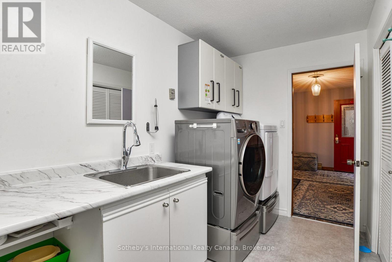
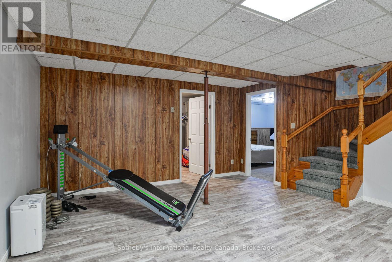
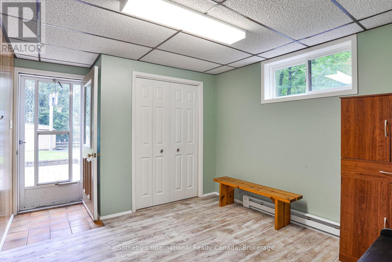
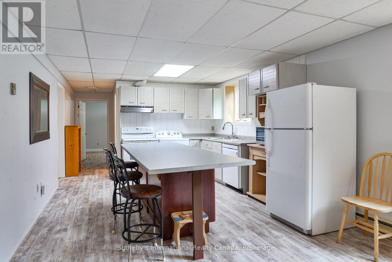
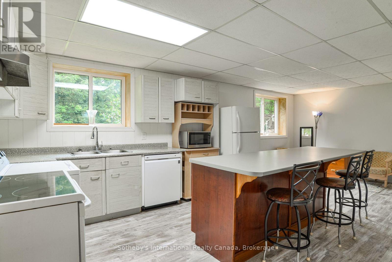
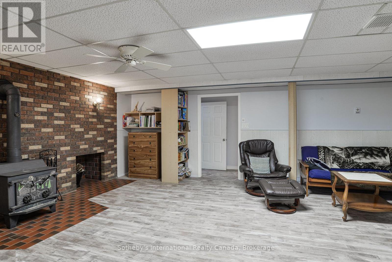
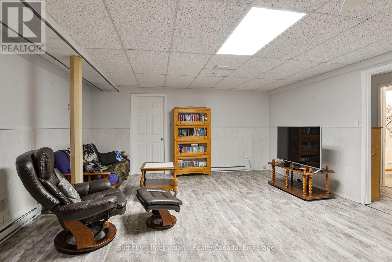
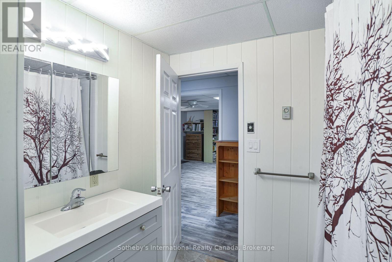
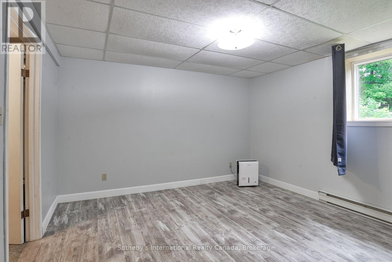
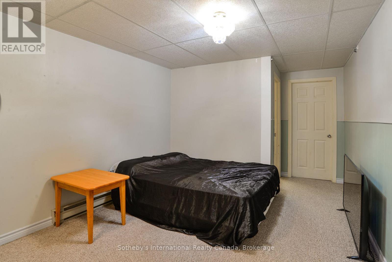
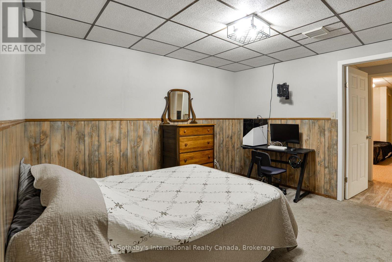
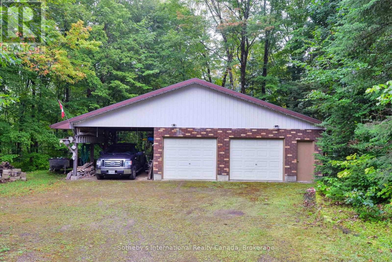
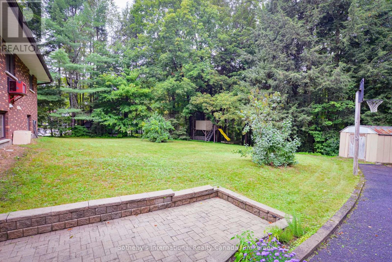
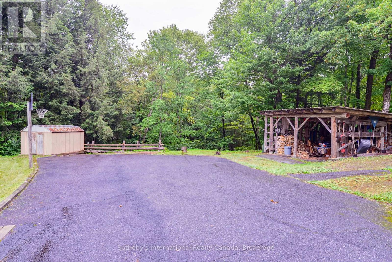
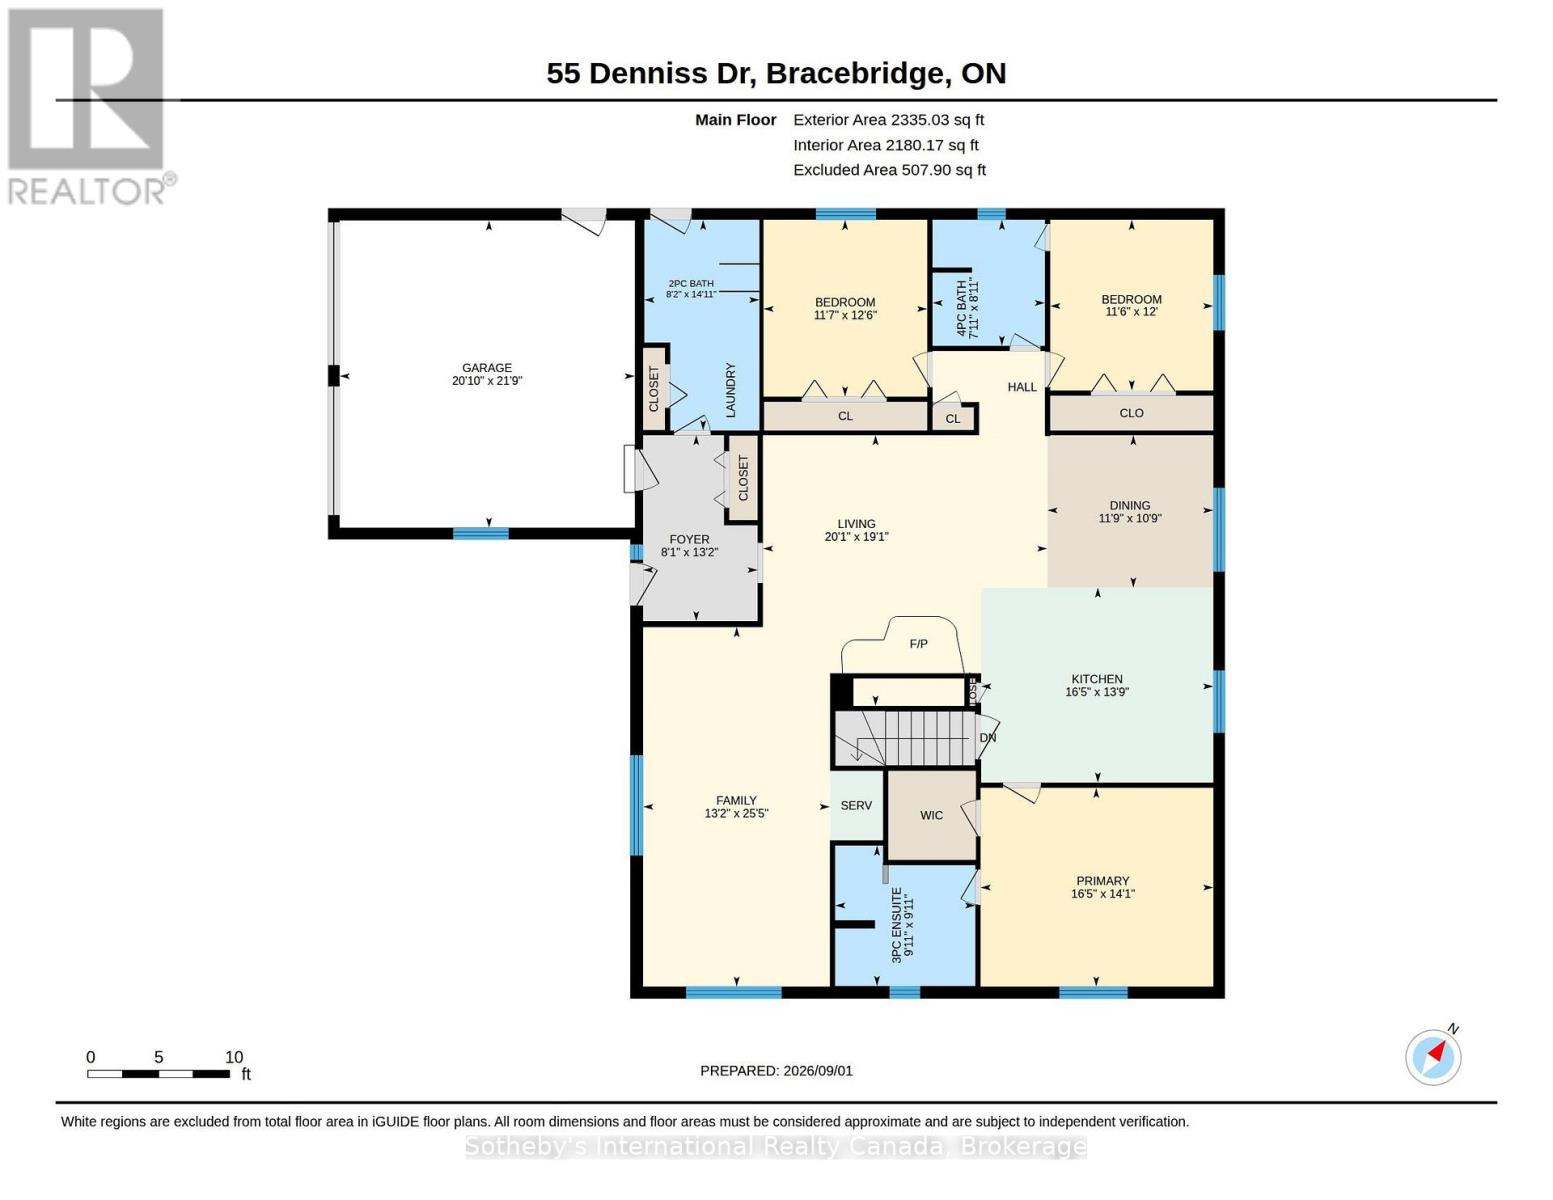
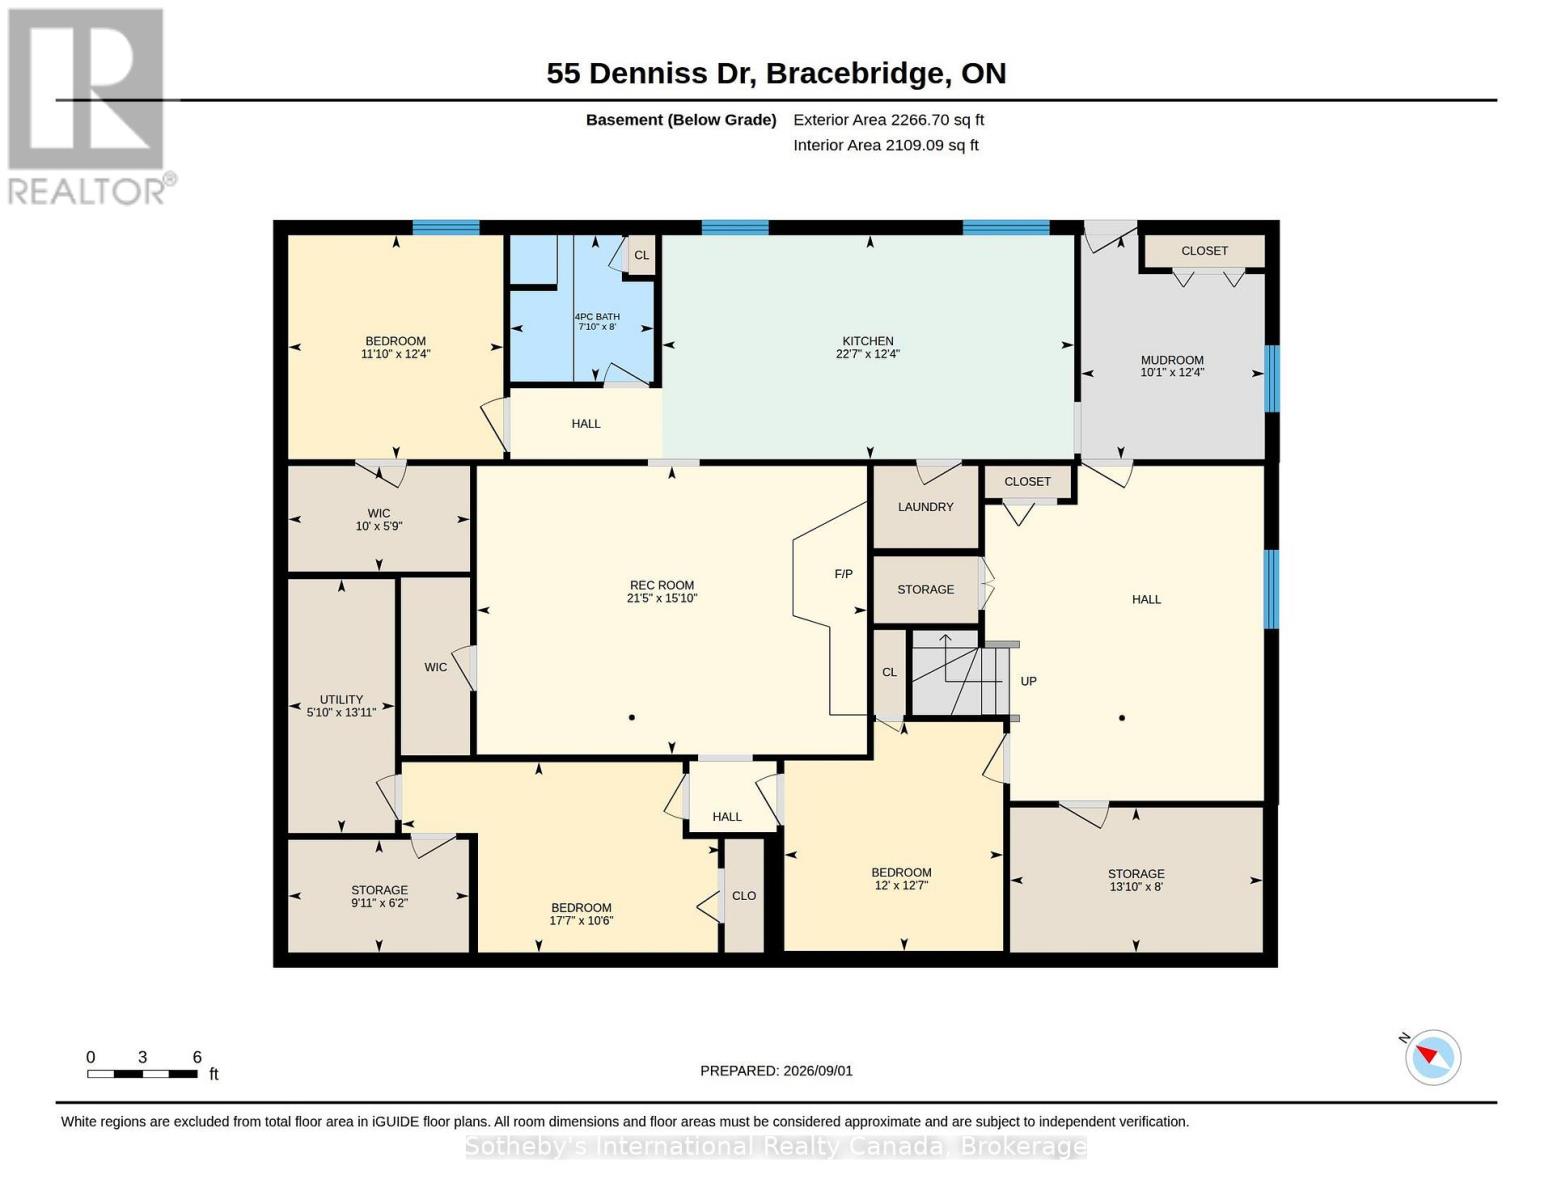
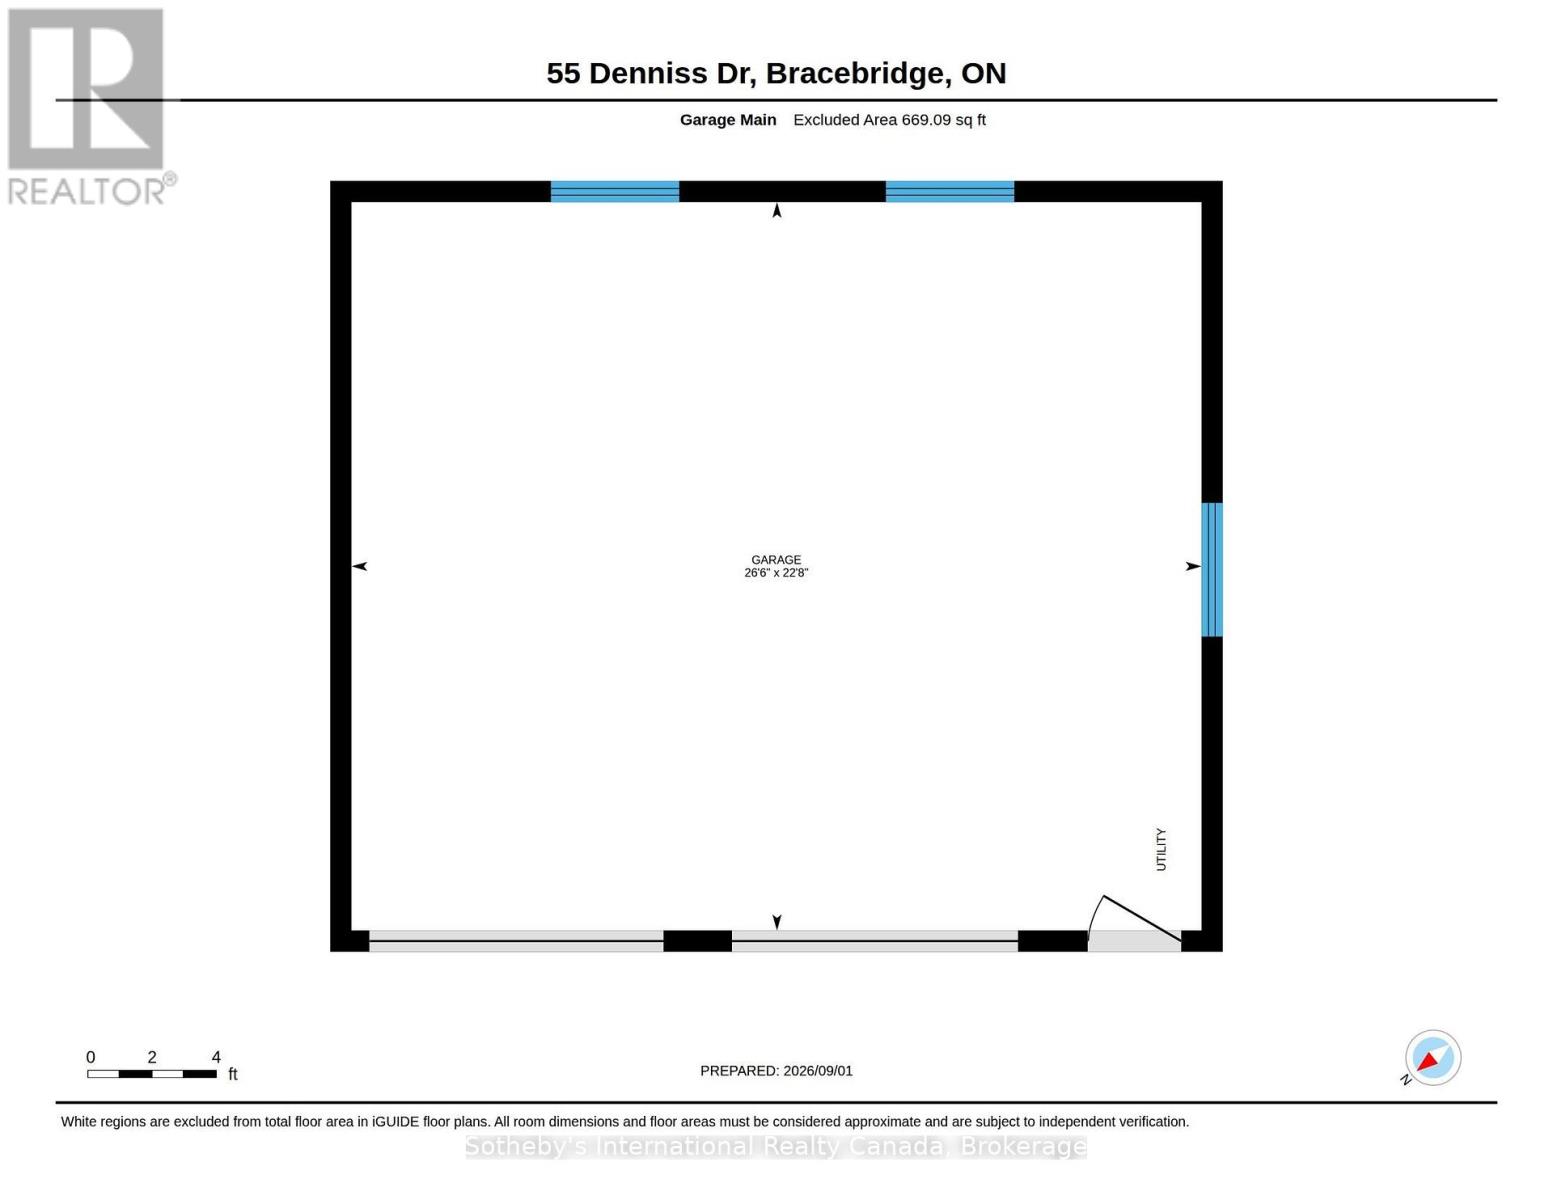
Welcome to 55 Denniss Drive, Bracebridge - a solid brick raised bungalow on a private treed lot offering exceptional space across two fully finished levels. Arrive via a welcoming circular driveway, setting the tone for the space and functionality this property delivers throughout. The main floor features an open living and dining area with wood stove, a functional kitchen with an island bar, three bedrooms including a primary with ensuite, a 4pc main bath, 2pc bath, and a dedicated main floor laundry room with side entrance. A large, spacious family room offers an open and versatile living space perfect for relaxing and entertaining.The fully finished walkout lower level offers excellent multi-generational capability with a full second kitchen, spacious rec room with Pioneer Power wood stove, three bedrooms, a 4pc bathroom, mudroom with direct walkout to the rear yard, and ample storage throughout. Outside, the rear yard is set up for enjoyment with a basketball net, playground blended into the forest, and lower level parking accessible from the walkout. A detached oversized double garage with matching brick exterior, two garage doors, side entry, and covered carport rounds out this expansive offering - ideal for hobbyists, contractors, or anyone needing ample workspace and storage. Heated by electric baseboards and two wood stoves. Drilled well and septic. Minutes to Hwy 11, and just 5 minutes to Macaulay Public School & the Smart Centre plaza. Quiet and private neighbourhood with convenient access to everything Bracebridge has to offer and peace of mind with Fibre Optic connection. Year-round municipal road access. Book your showing today! (id:13843)
Details
| MLS # | X13744992 |
|---|---|
| Listing Type | For Sale |
| Style | House |
| Status | Active |
| Days On Site | 62 |
| Listing Provided By | Sotheby's International Realty Canada | DEVON REID |
Features
| Bed(s) | 6 |
|---|---|
| Bath(s) | 4 Total |
| SQ Feet | 2,000 |
| Garage | 14 |
| Basement | Y |
| Story(s) | 1 |
| Zoning | RR |
Interior
| Cooling | Wall unit, None |
|---|---|
| Heating | Baseboard heaters, Electric, Wood, Other |
| Appliances | Dishwasher, Oven, Dryer, Blinds, Two Washers, Water Heater |
| Fireplace Yes / No | Yes |
| Fireplace Features | Free Standing Metal, Woodstove |
| Fireplaces Total | 2 |
Exterior
| Lot Features | Cul-de-sac, Wooded area, Sloping, Lighting, Paved yard, Guest Suite |
|---|---|
| Foundation Details | Block |
Parking
| Parking Features | Attached Garage, Garage |
|---|---|
| Parking Total | 14 |
Utilities
| Utilities | Electricity |
|---|---|
| Sewer | Septic System |
| Water Source | Drilled Well |
Taxes
| Tax Annual Amount | 5317.73 |
|---|---|
| Tax Year | 2026 |
Area Information
| Province | ON |
|---|---|
| City | Bracebridge (Macaulay) |
| Postal Code | P1L1W9 |
| Listing VS Median (in P1L1W9) | |
Price: $995,000 low | high Med: $562,000 sqft: 2,000 low | high Med: 700 $ / sqft: $498 low | high Med: $803 On site: 62 low | high Med: 102 | |
Request a showing
Request a showing
Contact
Learn More About This Property

| Province | ON |
|---|---|
| City | Bracebridge (Macaulay) |
| Postal Code | P1L1W9 |
| Listing VS Median (in P1L1W9) | |
Price: $995,000 low | high Med: $562,000 sqft: 2,000 low | high Med: 700 $ / sqft: $498 low | high Med: $803 On site: 62 low | high Med: 102 | |