

Description
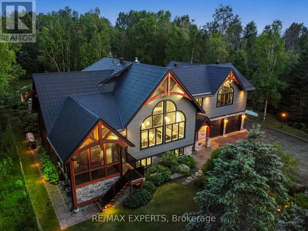
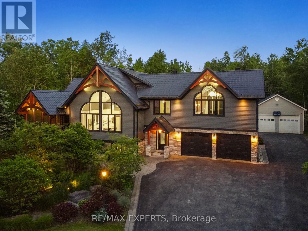
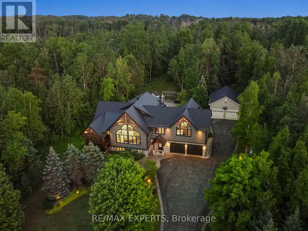
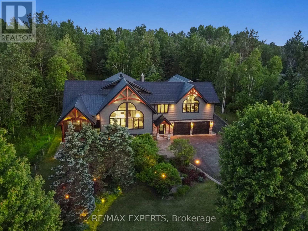
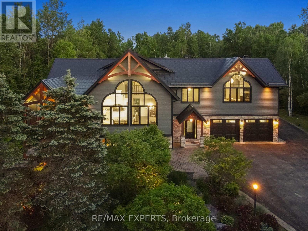
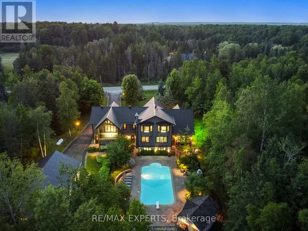
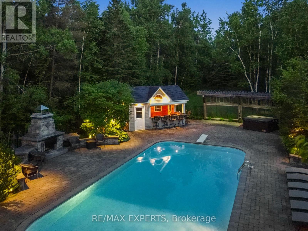
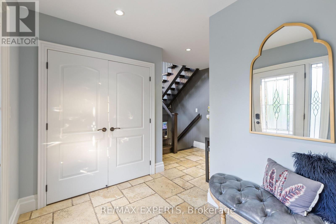
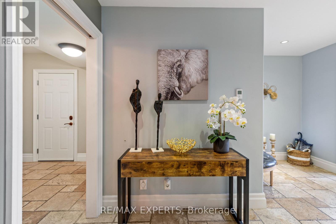
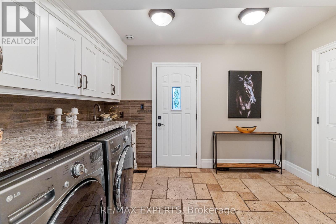
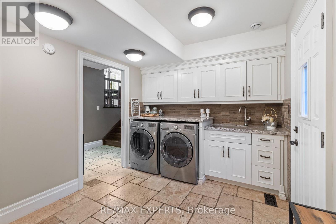
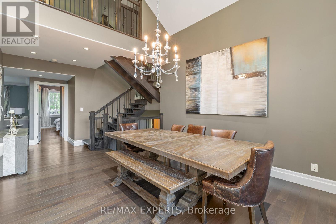
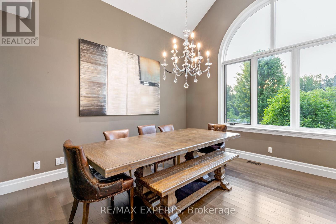
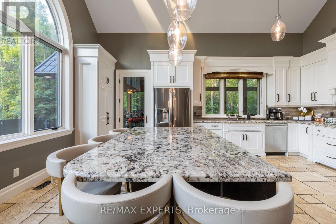
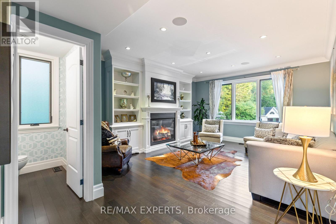
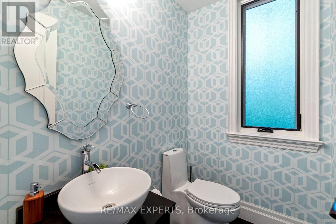
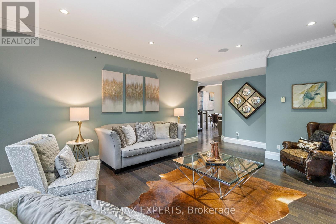
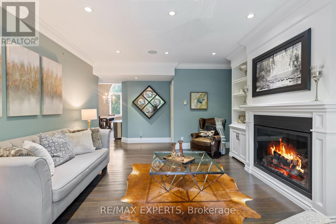
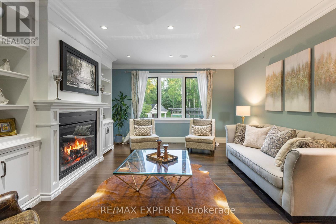
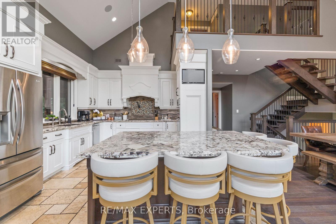
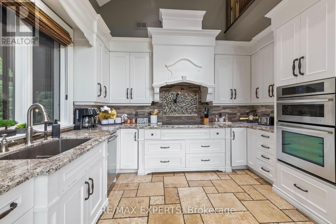
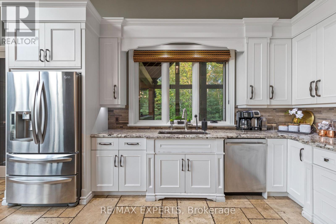
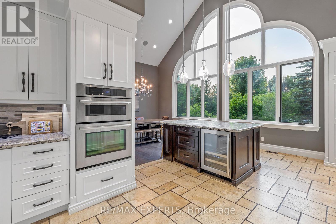
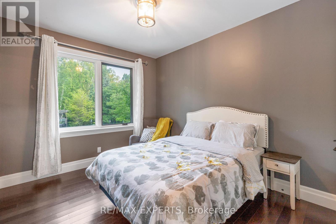
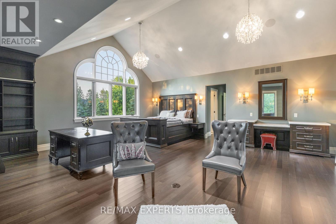
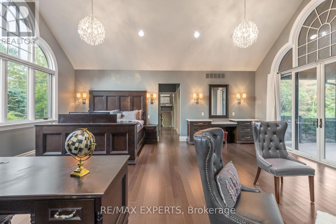
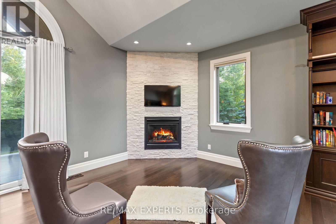
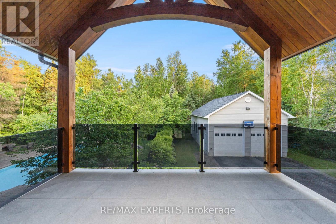
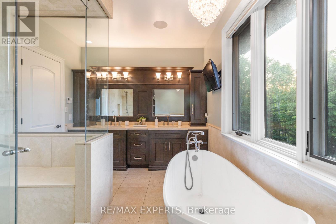
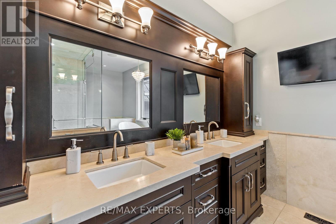
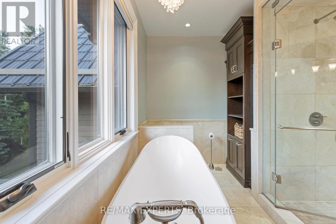
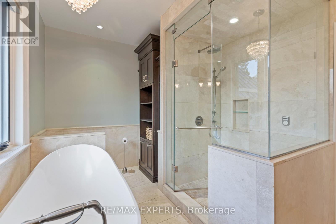
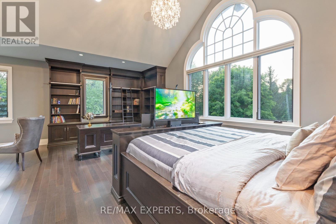
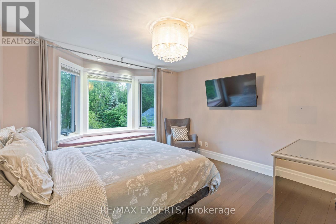
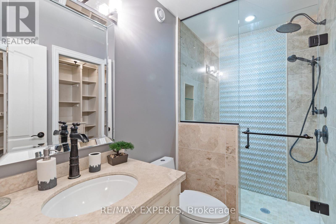
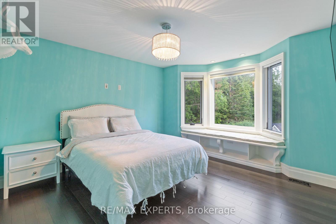
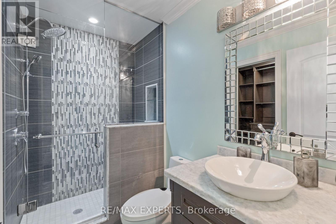
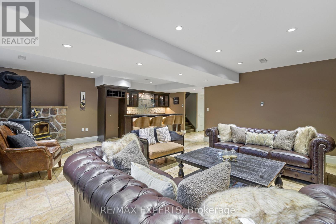
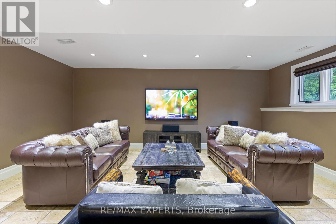
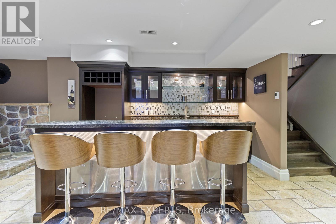
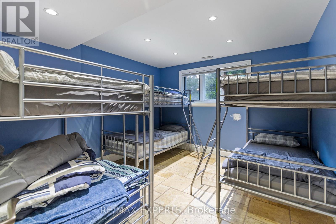
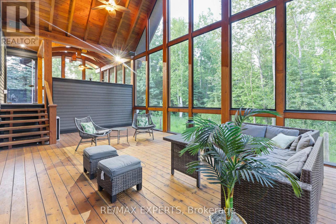
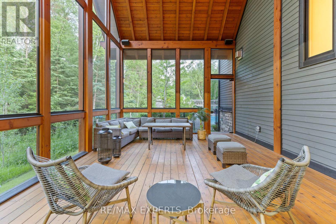
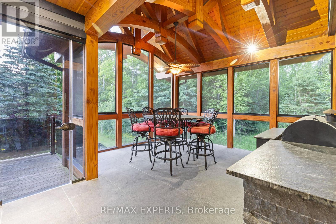
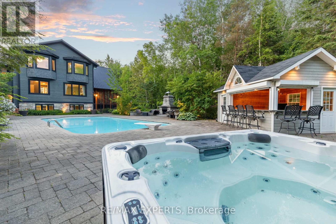
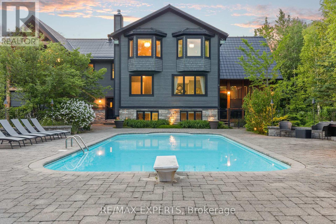
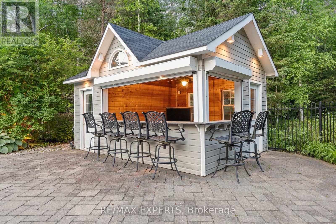
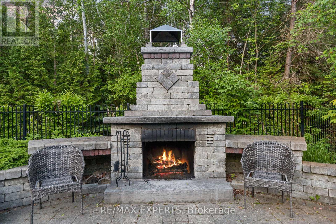
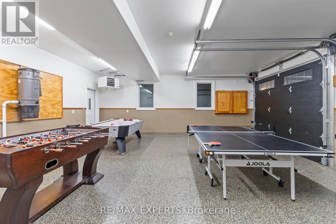
Immerse Yourself In Luxury Living With This Impeccably Designed Residence, Featuring Crestron Home Automation For effortless Control. This 5- Bedroom, 6-Bathroom Home Boasts A Chef-Inspired Kitchen With Top-Of-The-Line Finishes, Accompanied By A Spacious Muskoka Room And A Built-In Barbecue For Year-Round Entertaining. The Grandeur Continues With A Lower Level Media Room Adorned With Travertine Tile Heated Floors, Creating The Perfect Space For Relaxation And Movie Nights. Revel In The Soaring Vaulted Ceilings That ads To The Inviting Atmosphere Throughout The Home. Step Outside To Discover A Backyard Oasis, Complete With A Heated In-Ground salt waterPool, A Fireplace, And A Cabana/Pool Bar, Ideal For Hosting Gatherings With Friends & Family. Additional Features Include An Attached Garage and 1000 Square Feet Of Space.Extras: Home Automation System, Pool Equipment, Central Vac With Attachments, All Window Coverings, Security Cameras, And A John Deer 2022 Tractor.hot tub all tv's and remotes. huge potential for Short term rental income (id:13843)
Details
| MLS # | N13753206 |
|---|---|
| Listing Type | For Sale |
| Style | House |
| Status | Active |
| Days On Site | 60 |
| Listing Provided By | RE/MAX EXPERTS | WALI ZALAAL |
Features
| Bed(s) | 5 |
|---|---|
| Bath(s) | 6 Total |
| SQ Feet | 3,500 |
| Garage | 20 |
| Basement | Y |
| Pool | Yes |
| Story(s) | 2 |
| Zoning | Residential |
Interior
| Cooling | Central air conditioning, Air exchanger, Ventilation system |
|---|---|
| Heating | Forced air, Propane, Wood |
| Appliances | Water purifier, Hot Tub, Central Vacuum, Barbeque, Oven - Built-In, Water Treatment, Window Coverings, Garage door opener remote(s) |
| Fireplace Yes / No | Yes |
| Fireplaces Total | 3 |
Exterior
| Security Features | Alarm system, Security system, Smoke Detectors |
|---|---|
| Lot Features | Lighting, Paved yard, Sump Pump, In-Law Suite |
| Foundation Details | Block |
| Fencing | Fenced yard, Fully Fenced |
Parking
| Parking Features | Attached Garage, Garage |
|---|---|
| Parking Total | 20 |
Utilities
| Sewer | Septic System |
|---|---|
| Water Source | Drilled Well |
Taxes
| Tax Annual Amount | 6500 |
|---|
Area Information
| Province | ON |
|---|---|
| City | Essa |
| Postal Code | L0M1T0 |
| Listing VS Median (in L0M1T0) | |
Price: $2,799,000 low | high Med: $919,500 sqft: 3,500 low | high Med: 1,100 $ / sqft: $800 low | high Med: $836 On site: 60 low | high Med: 20 | |
Request a showing
Request a showing
Contact
Learn More About This Property

| Province | ON |
|---|---|
| City | Essa |
| Postal Code | L0M1T0 |
| Listing VS Median (in L0M1T0) | |
Price: $2,799,000 low | high Med: $919,500 sqft: 3,500 low | high Med: 1,100 $ / sqft: $800 low | high Med: $836 On site: 60 low | high Med: 20 | |