519 Riverfront Avenue Southeast,Calgary, AB T2G1K6
Calgary, AB T2G1K6

Description
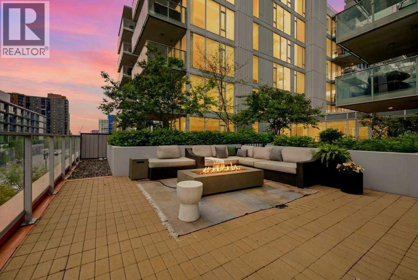
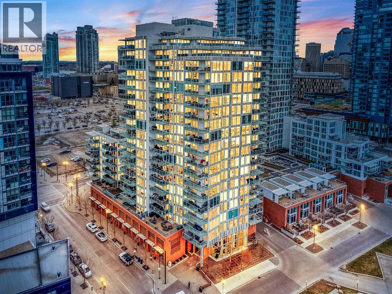
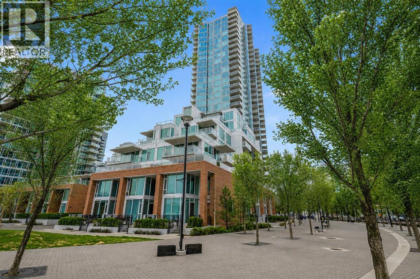
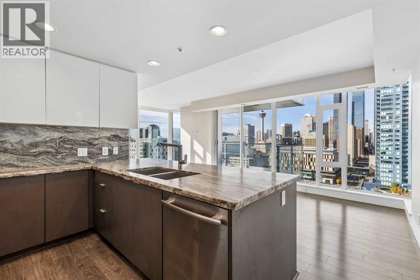
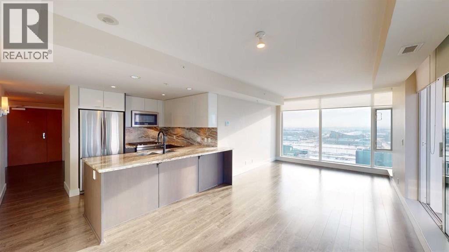
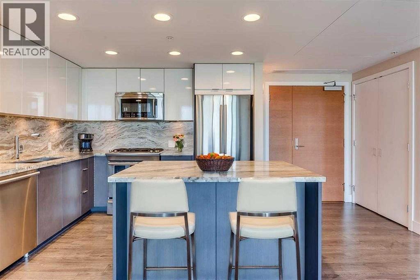
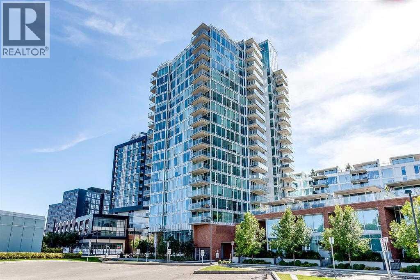
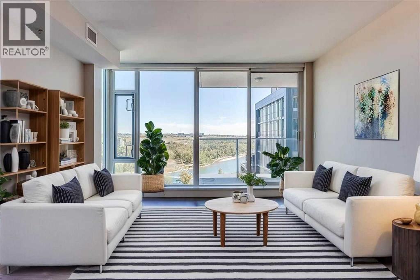
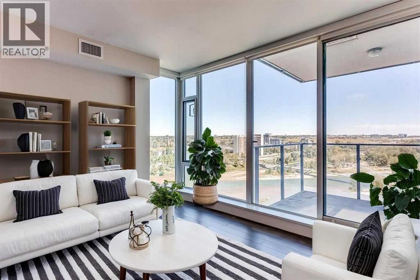
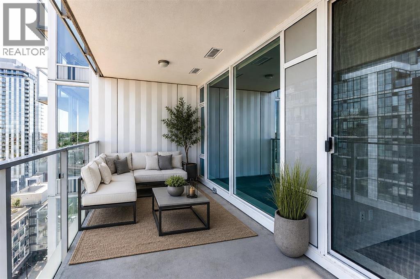
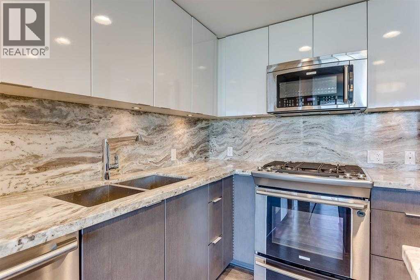
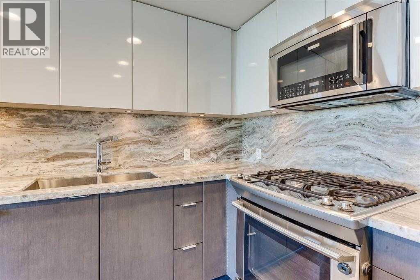
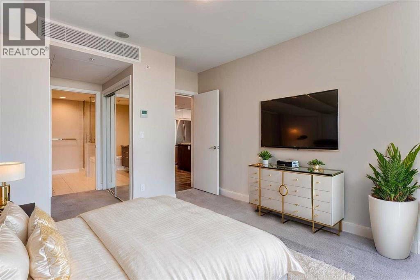
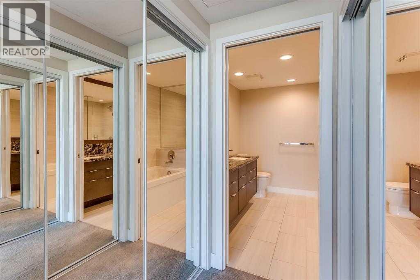
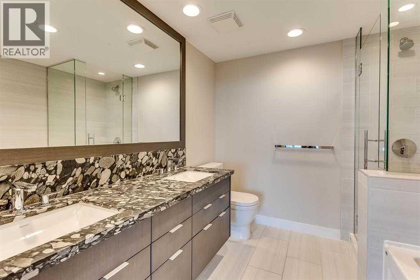
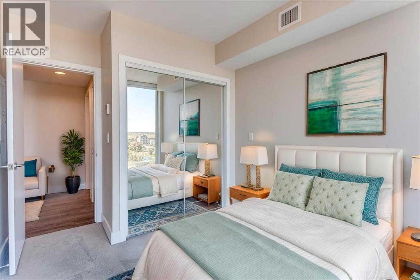
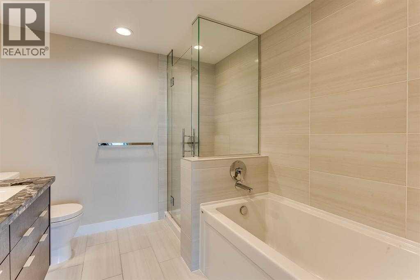
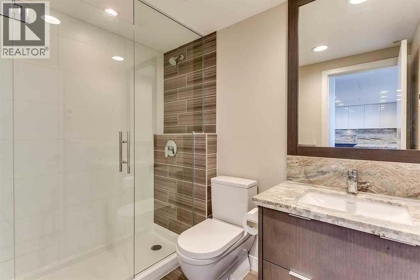
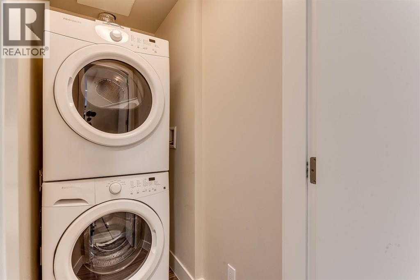
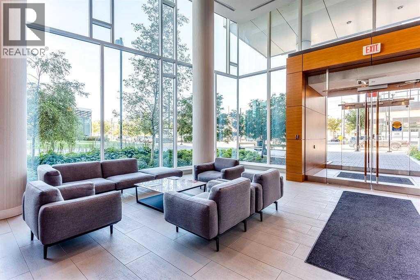
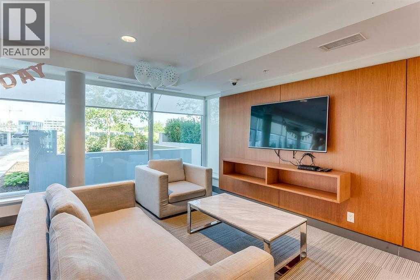
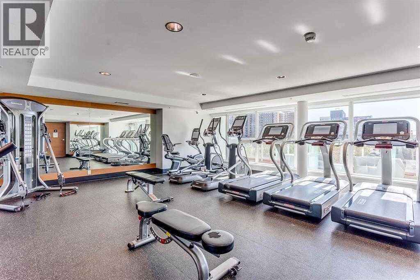
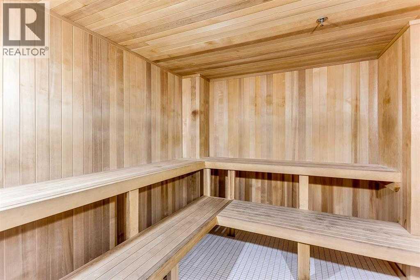
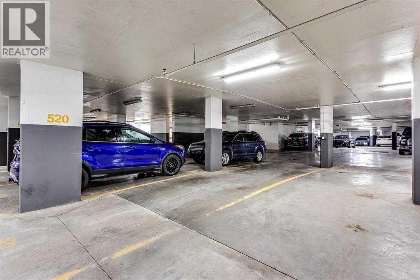
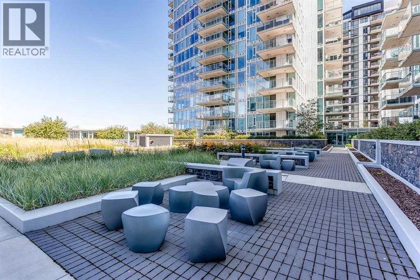
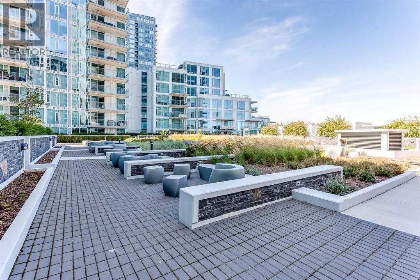
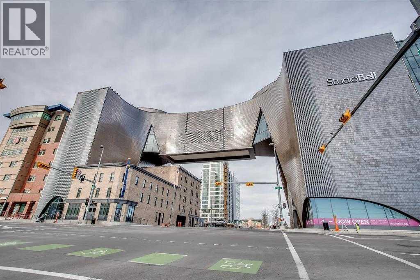
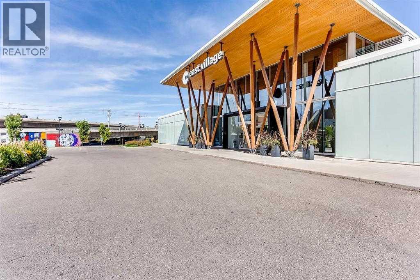
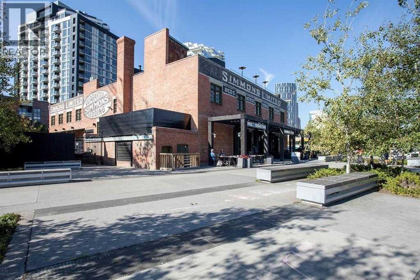
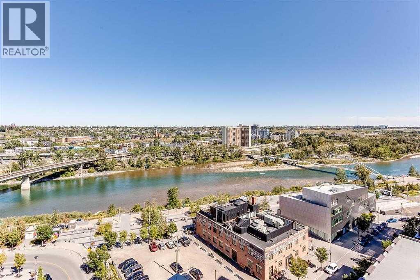
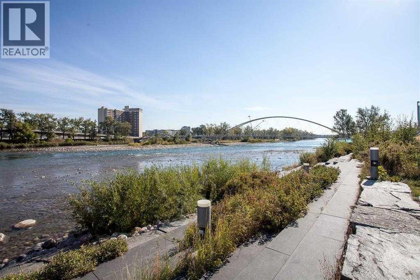
FRAME-WORTHY BOW RIVER VIEWS FROM THE 14TH FLOOR. Welcome to this stunning former show suite in the sought-after Fuse Tower at Evolution, located in the heart of Calgary's vibrant East Village. Offering exceptional value with 2 bedrooms, 2 bathrooms, underground parking stall (Tandem that fits 2 cars), and a storage locker, this move-in ready unit combines luxury, lifestyle, and investment potential.Step inside to an airy open-concept layout highlighted by floor-to-ceiling Low-E windows that flood the space with natural light while showcasing breathtaking views of the Bow River, St. Patrick's Island, and the downtown skyline. The thoughtfully designed floor plan places the bedrooms on opposite sides for maximum privacy, each featuring incredible views.The spacious primary retreat offers double closets and a spa-inspired 5-piece ensuite with granite countertops and in-floor heating. The stylish kitchen is designed to impress with sleek cabinetry, granite counters, a central island, and premium stainless steel appliances. A full-size front-load washer and dryer add everyday convenience.Enjoy summer evenings or morning coffee on the oversized balcony (approx. 145 sq. ft.) while taking in the panoramic river and city views. Residents enjoy premium amenities including concierge service, fitness facilities with steam room and sauna, secured underground parking, and a beautifully landscaped garden patio.Located in one of Calgary's most exciting riverfront communities, East Village offers unmatched walkability to the RiverWalk, restaurants, cafes, parks, Studio Bell, the Central Library, and the LRT station. With the future Event Centre and Arena nearby, this location continues to grow in desirability and long-term value. (Unit is virtually staged) (id:13843)
Details
| MLS # | A2350947 |
|---|---|
| Listing Type | For Sale |
| Style | Condominium |
| Strata Fees | $764 |
| Status | Active |
| Year | 2015 |
| Days On Site | 25 |
| Listing Provided By | eXp Realty | Sahil Chhabra |
Features
| Bed(s) | 2 |
|---|---|
| Bath(s) | 2 Total |
| SQ Feet | 890 |
| Story(s) | 14 |
| Zoning | CC-EMU |
Interior
| Cooling | Central air conditioning |
|---|---|
| Heating | In Floor Heating, Natural gas |
| Appliances | Washer, Refrigerator, Cooktop - Gas, Dishwasher, Dryer, Microwave Range Hood Combo, Window Coverings |
| Fireplace Yes / No | No |
Exterior
| Lot Features | Parking |
|---|---|
| Construction Materials | Poured concrete |
Parking
| Parking Features | Underground, Tandem |
|---|---|
| Parking Total | 2 |
Taxes
| Tax Annual Amount | 3185 |
|---|---|
| Tax Year | 2026 |
Area Information
| Province | AB |
|---|---|
| City | Calgary |
| Postal Code | T2G1K6 |
| Community Name | Downtown East Village |
| Listing VS Median (in Downtown East Village) | |
Price: $439,900 low | high Med: $322,000 sqft: 890 low | high Med: 782 $ / sqft: $494 low | high Med: $412 On site: 25 low | high Med: 31 | |
Request a showing
Request a showing
Contact
Learn More About This Property

| Province | AB |
|---|---|
| City | Calgary |
| Postal Code | T2G1K6 |
| Community Name | Downtown East Village |
| Listing VS Median (in Downtown East Village) | |
Price: $439,900 low | high Med: $322,000 sqft: 890 low | high Med: 782 $ / sqft: $494 low | high Med: $412 On site: 25 low | high Med: 31 | |