
51 Cayley Court,Kitchener, ON N2G4N8
Kitchener, ON N2G4N8

Description
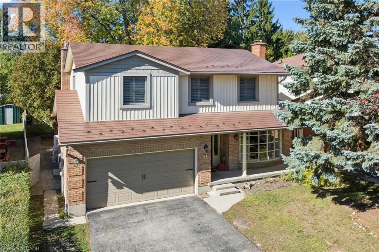
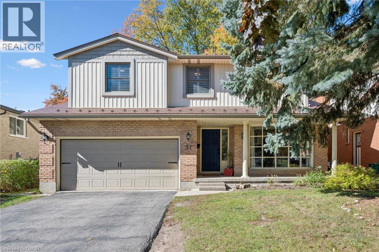
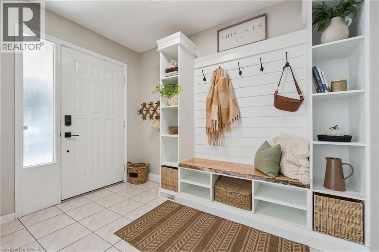
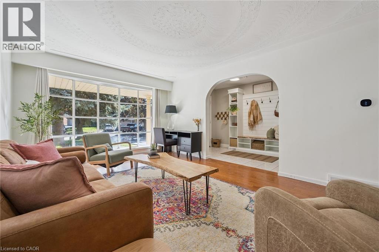
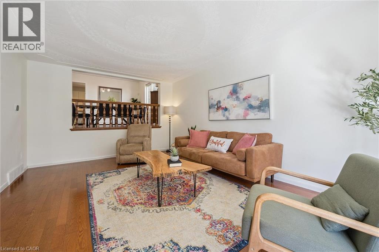
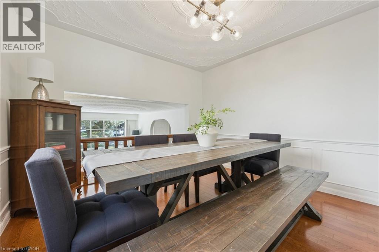
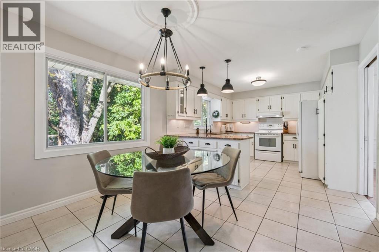
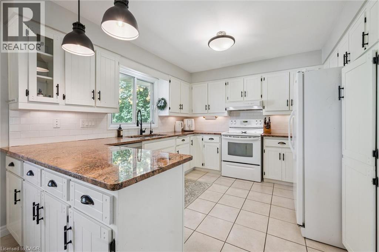
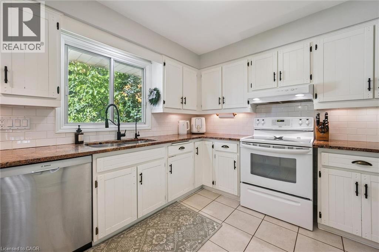
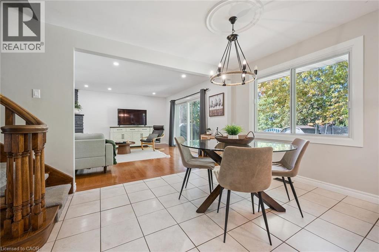
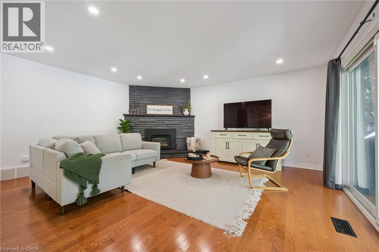
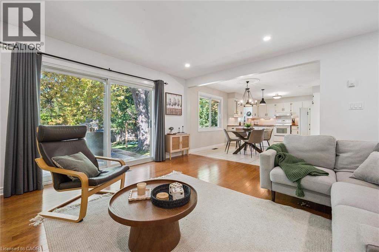
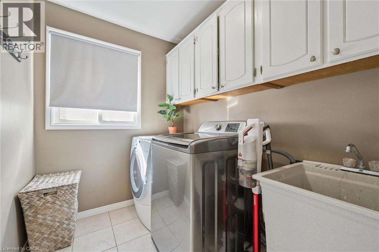
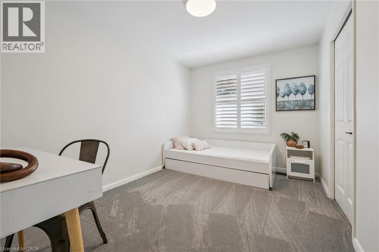
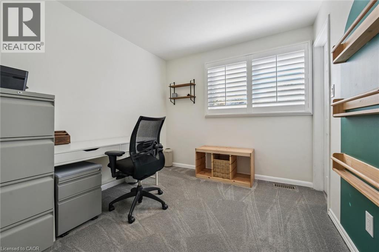
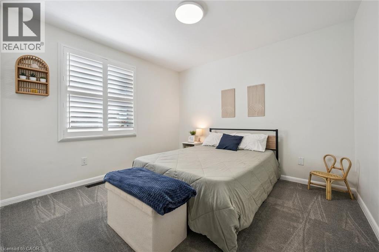
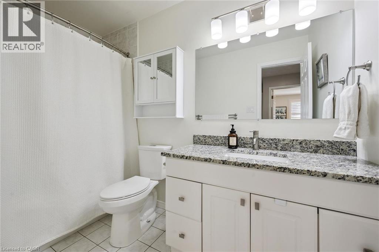
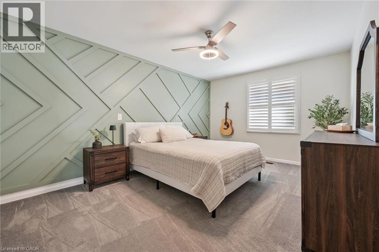
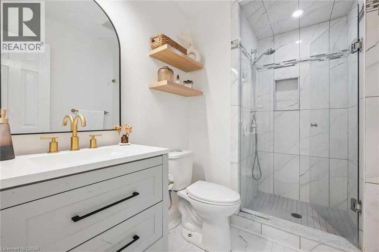
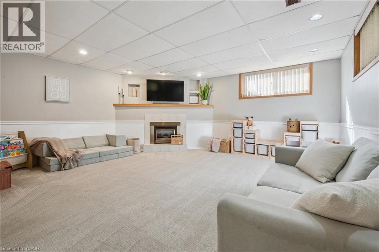
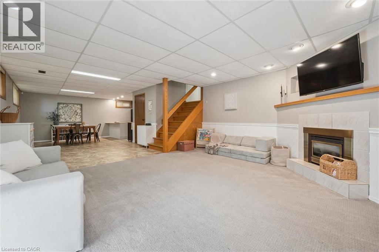
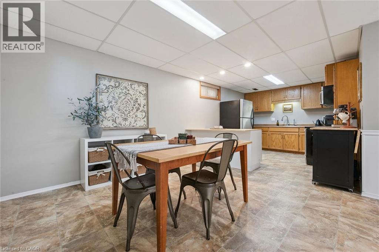
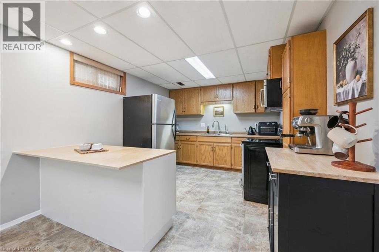
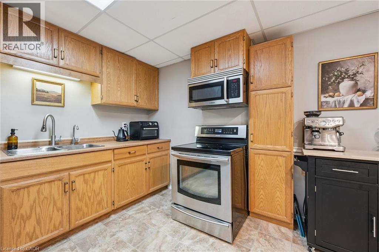
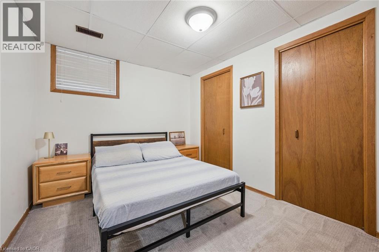
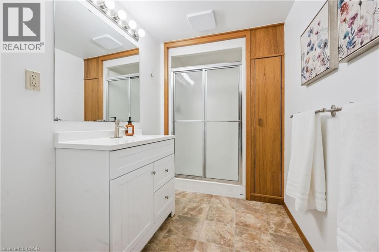
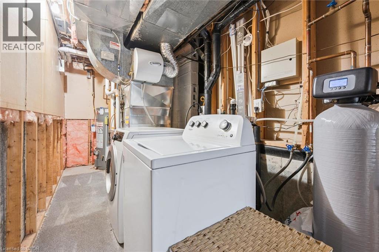
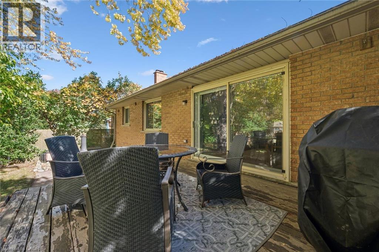
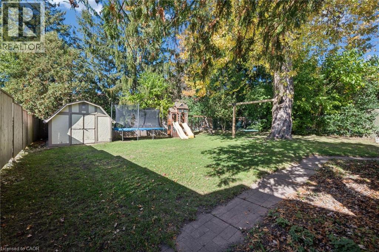
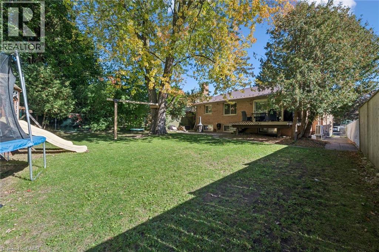
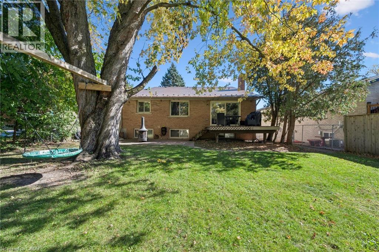
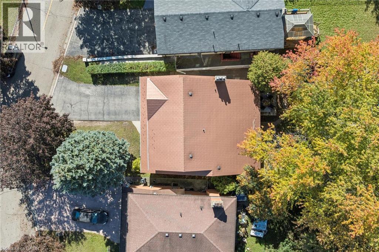
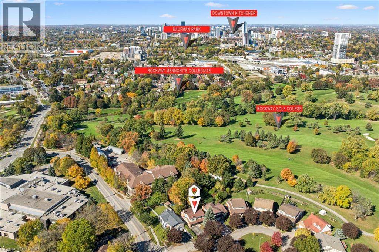
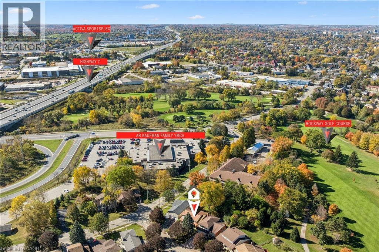
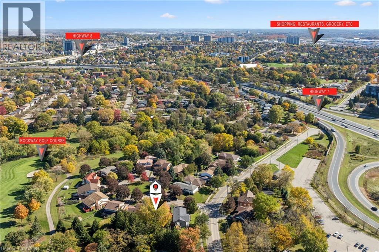
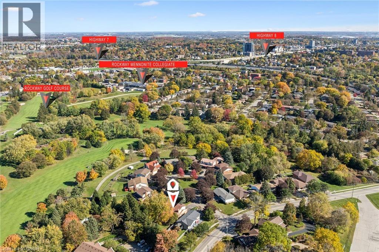
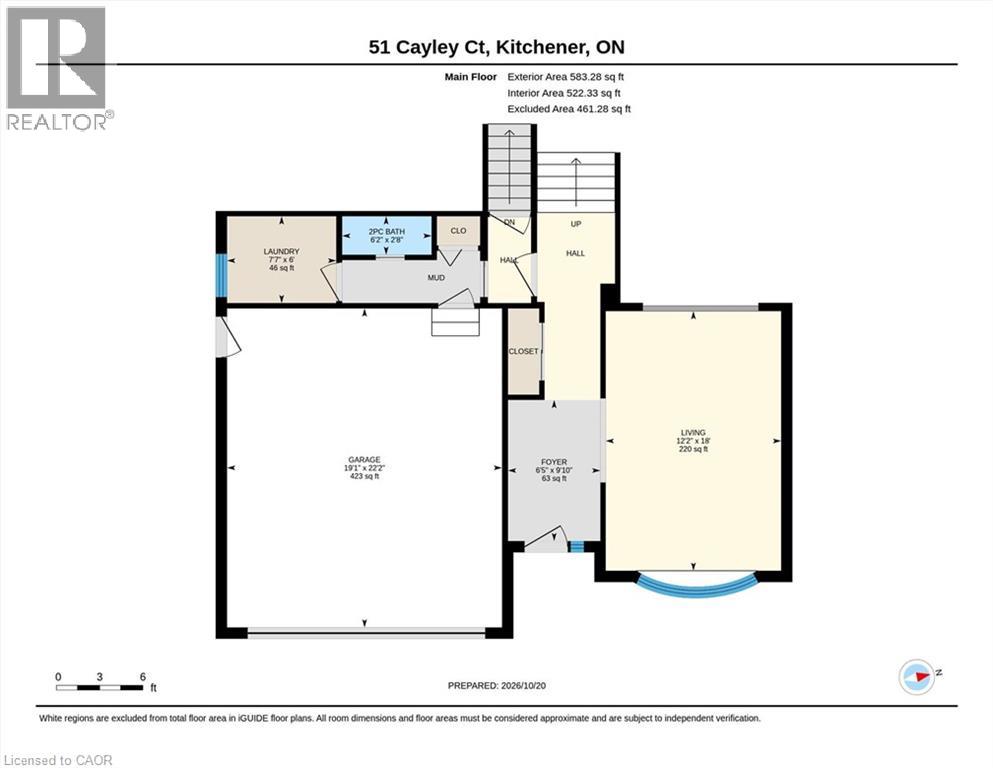
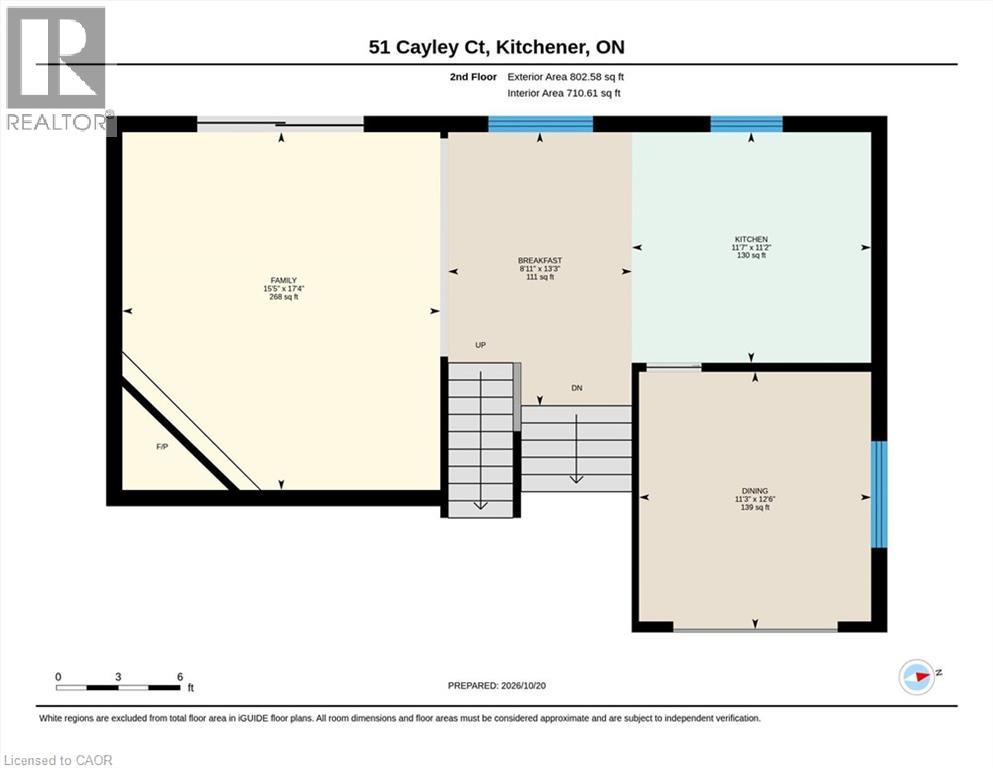
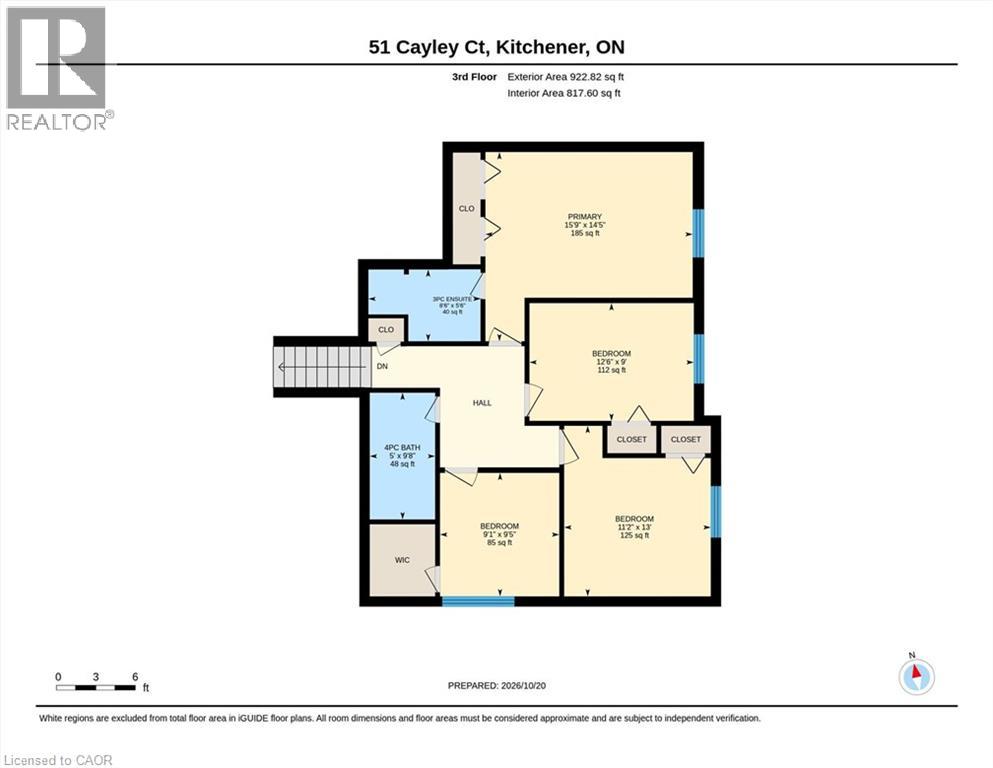
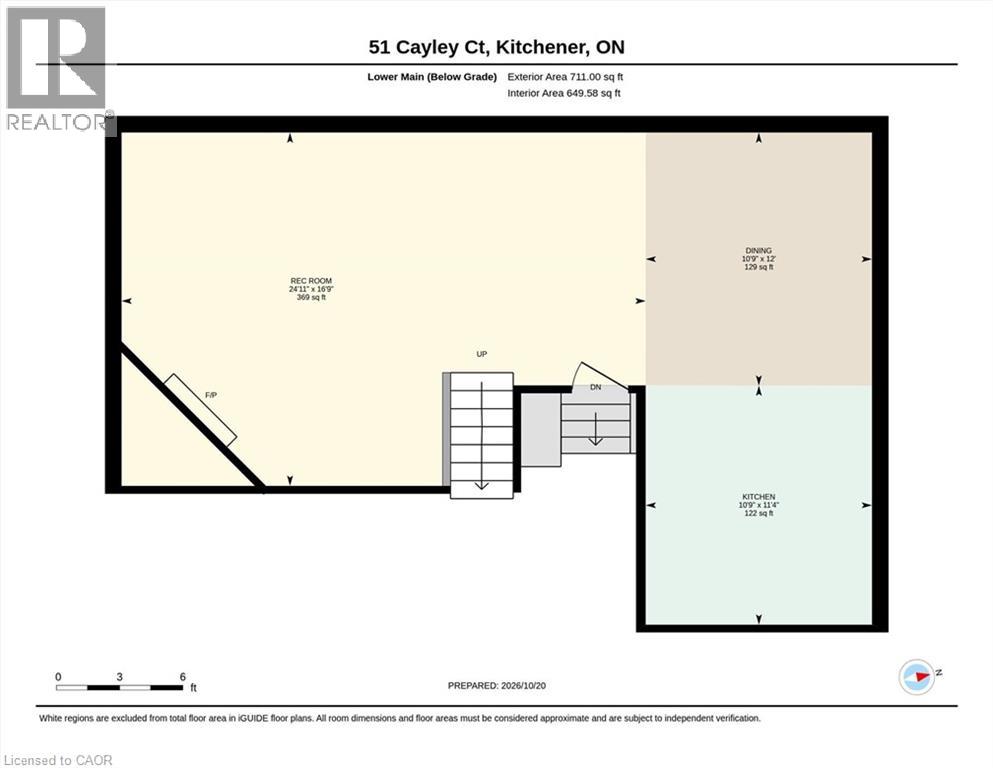
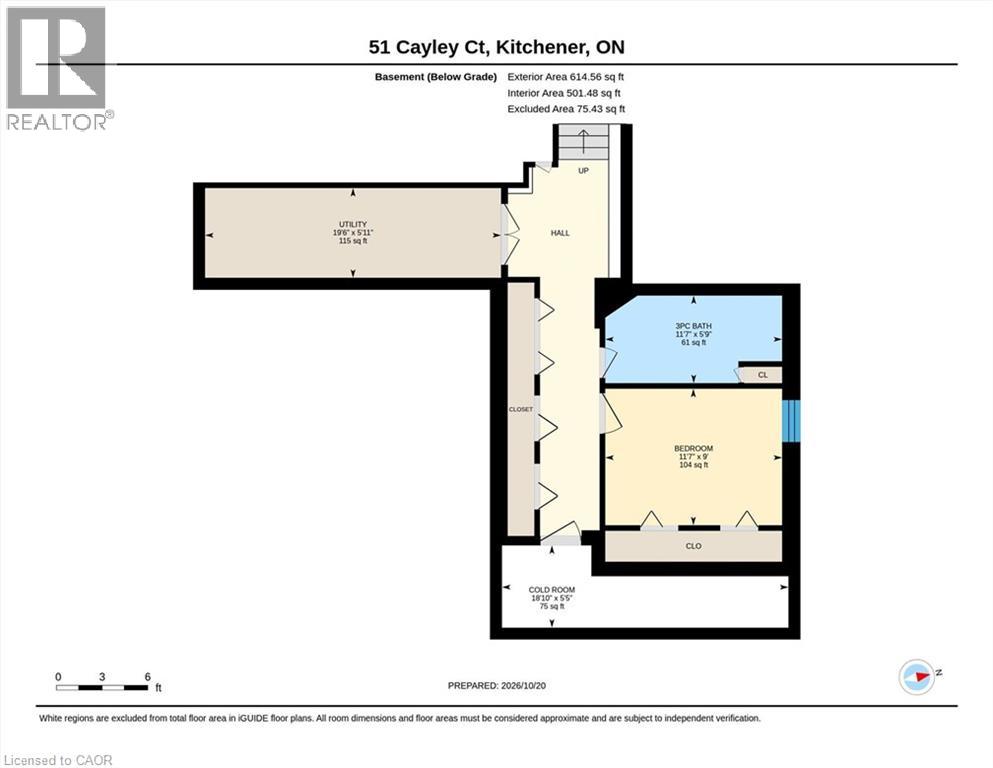
SPACE, STYLE & AN EXCEPTIONAL ROCKWAY LOCATION! Welcome to 51 Cayley Court, a 5-level backsplit offering over 3600 square feet of finished living space, an oversized, mature lot and a quiet court setting. Perfect for growing or extended families, this impressive home offers 4+1 bedrooms and 4 bathrooms, a bright formal living room, main floor laundry room, a separate dining room that overlooks the living room, spacious kitchen with dinette, and an inviting family room with gas fireplace and walkout to the deck and backyard. The primary bedroom is a retreat with decorative accent wall and beautifully updated ensuite. The versatile lower level offers excellent in-law opportunity with second kitchen, recreation room with gas fireplace, bedroom, full bath, and second laundry room. Hardwood and ceramic tile flooring, California shutters, durable metal roof, updated furnace (2022), and water softener are features you'll appreciate. Enjoy a fully fenced backyard with mature trees, deck, shed, and play centre for the kids. The double garage and double driveway offer parking for 6 vehicles. Steps to Rockway Golf Course and AR Kaufman YMCA, quick access to Rockway Gardens, LRT, and expressway access. ROOM FOR EVERYONE, INSIDE AND OUT! (id:13843)
Details
| MLS # | 40872558 |
|---|---|
| Listing Type | For Sale |
| Style | House |
| Status | Active |
| Year | 1980 |
| Days On Site | 22 |
| Listing Provided By | RE/MAX Twin City Realty Inc. | LAURIE KEYES |
Features
| Bed(s) | 5 |
|---|---|
| Bath(s) | 4 Total |
| SQ Feet | 3,635 |
| Garage | 6 |
| Basement | Y |
| Story(s) | 3 |
| Zoning | R2A |
| Acreage | 0.26 |
Interior
| Cooling | Central air conditioning |
|---|---|
| Heating | Forced air, Natural gas |
| Appliances | Washer, Refrigerator, Water softener, Dishwasher, Stove, Dryer, Central Vacuum - Roughed In, Garage door opener, Microwave Built-in |
| Fireplace Yes / No | Yes |
| Fireplaces Total | 2 |
Exterior
| Lot Features | Cul-de-sac, Paved driveway, Automatic Garage Door Opener |
|---|---|
| Foundation Details | Poured Concrete |
| Fencing | Fence |
Parking
| Parking Features | Attached Garage |
|---|---|
| Parking Total | 6 |
Utilities
| Sewer | Municipal sewage system |
|---|---|
| Water Source | Municipal water |
Taxes
| Tax Annual Amount | 6411 |
|---|
Area Information
| Province | ON |
|---|---|
| City | Kitchener |
| Postal Code | N2G4N8 |
| Community Name | 311 Downtown/Rockway/S. Ward |
| Listing VS Median (in 311 Downtown/Rockway/S. Ward) | |
Price: $950,000 low | high Med: $2,300 sqft: 3,635 low | high Med: 900 $ / sqft: $261 low | high Med: $3 On site: 22 low | high Med: 51 | |
Request a showing
Request a showing
Contact
Learn More About This Property

| Province | ON |
|---|---|
| City | Kitchener |
| Postal Code | N2G4N8 |
| Community Name | 311 Downtown/Rockway/S. Ward |
| Listing VS Median (in 311 Downtown/Rockway/S. Ward) | |
Price: $950,000 low | high Med: $2,300 sqft: 3,635 low | high Med: 900 $ / sqft: $261 low | high Med: $3 On site: 22 low | high Med: 51 | |