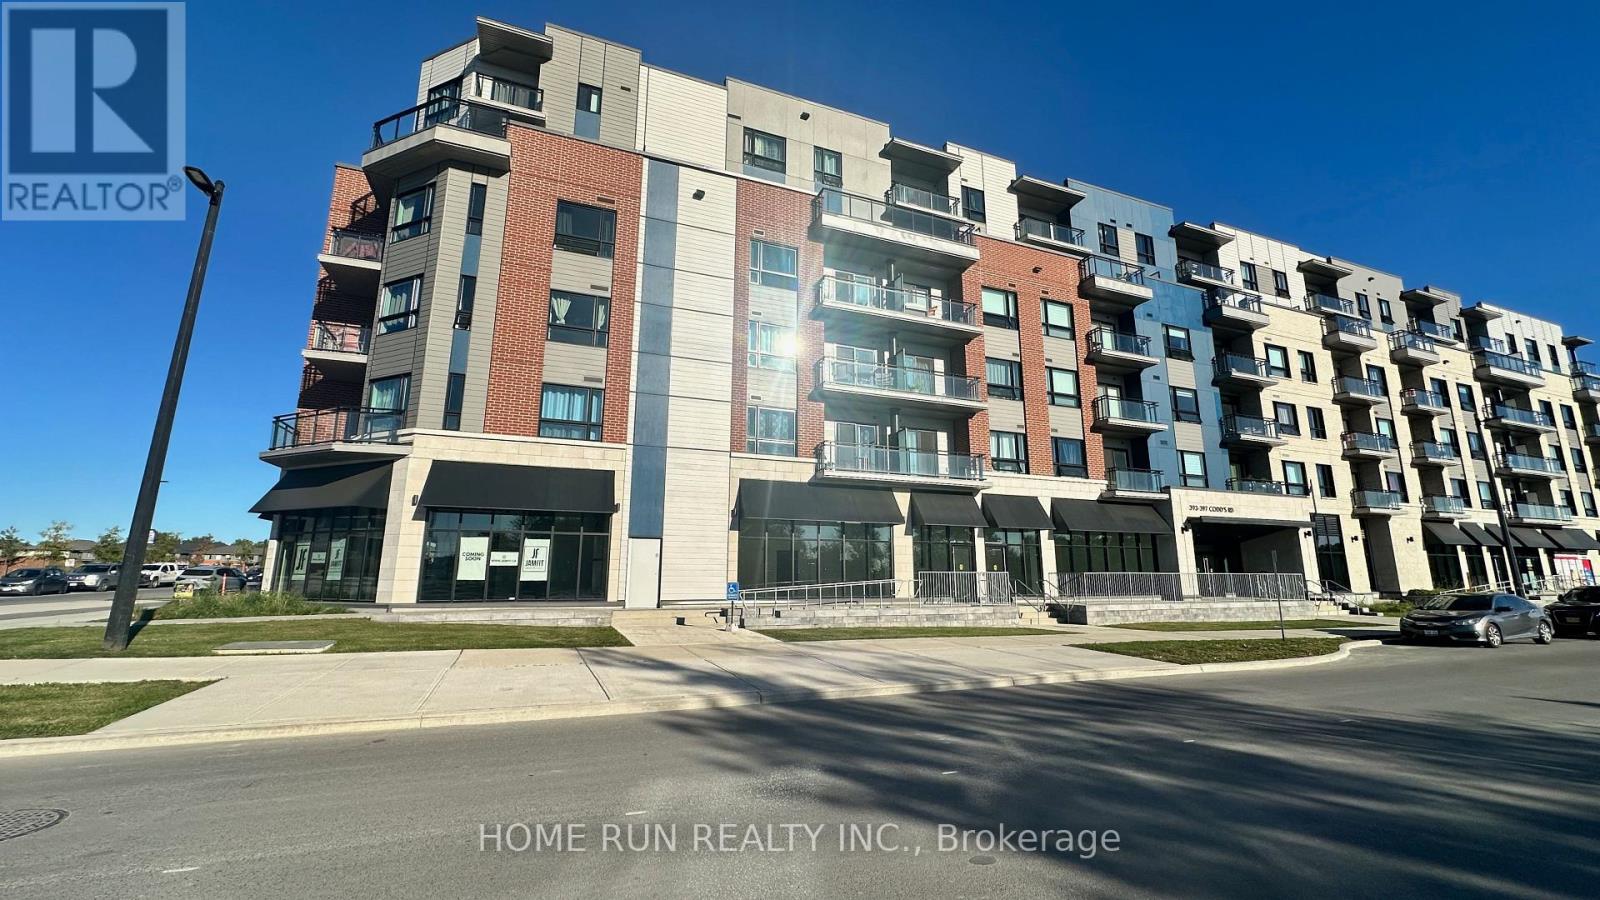
508 - 397 Codds Road,Ottawa, ON K1K5C7
Ottawa, ON K1K5C7

Description
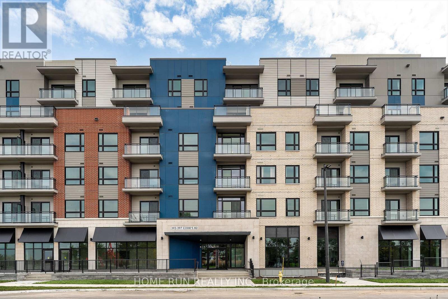
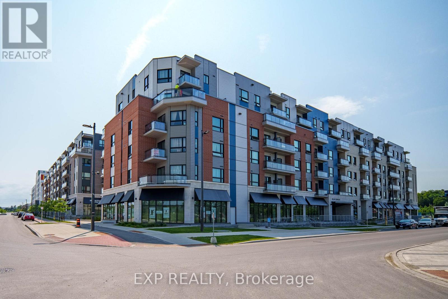
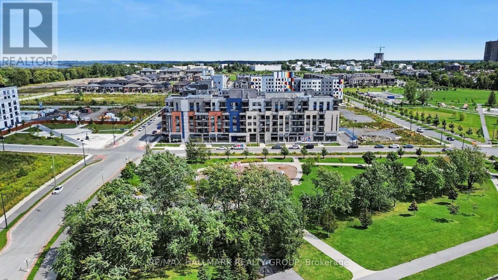
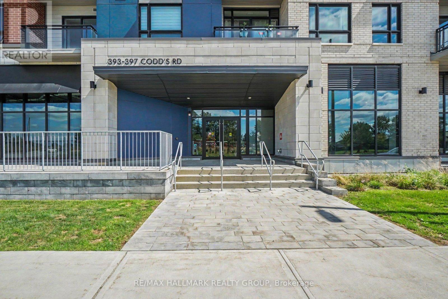
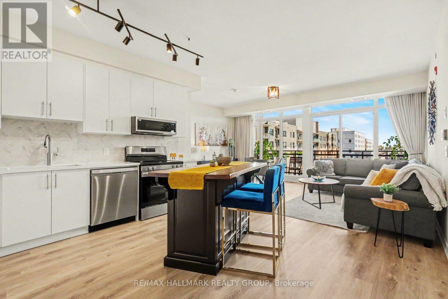
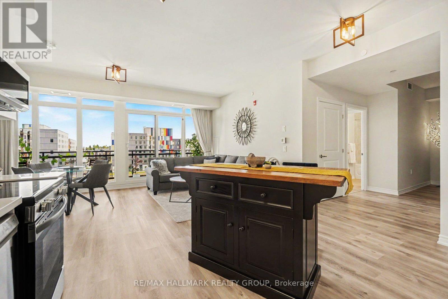
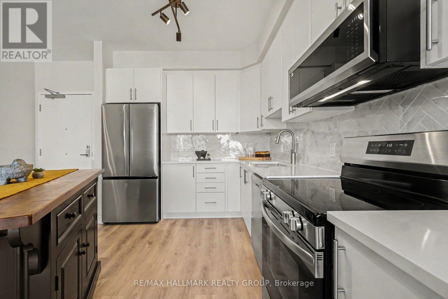
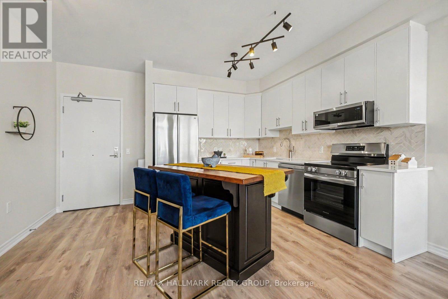
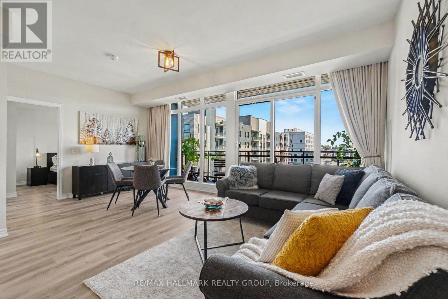
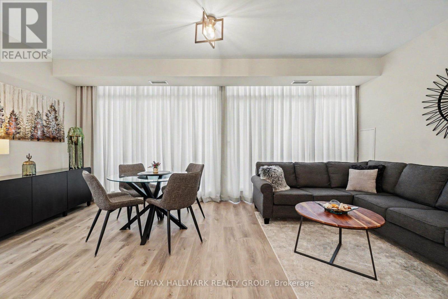
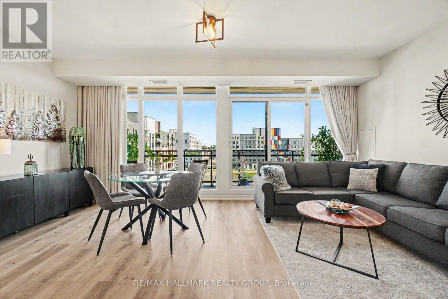
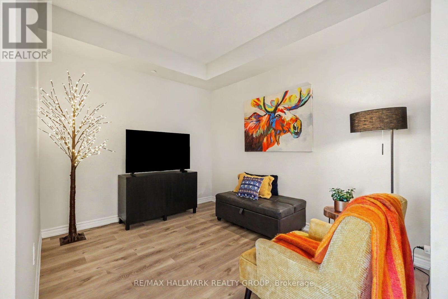
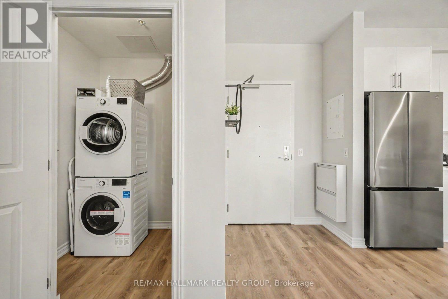
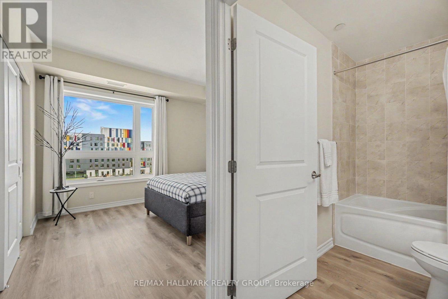
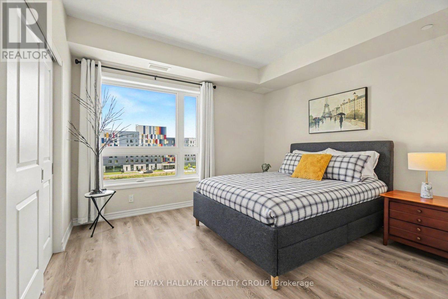
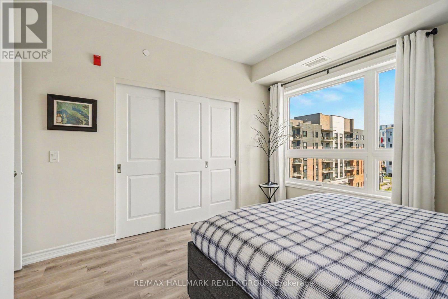
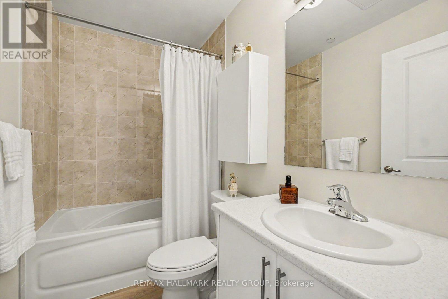
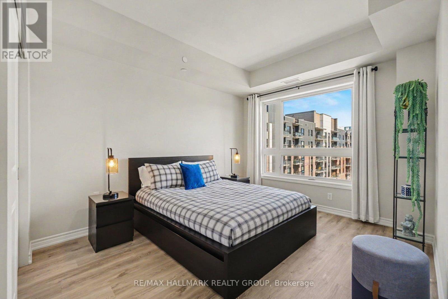
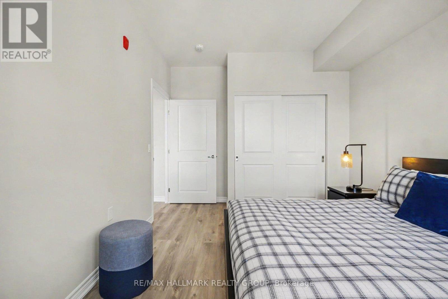
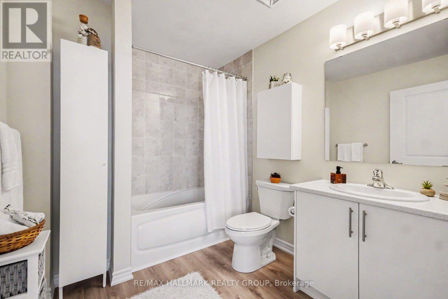
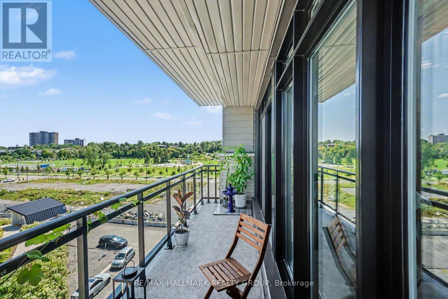
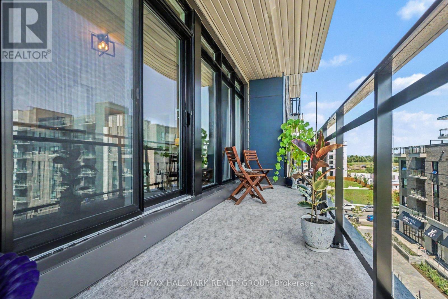
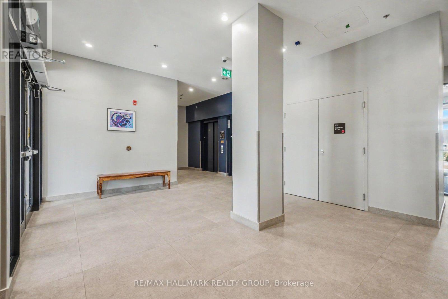
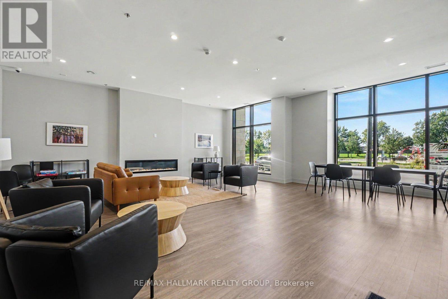
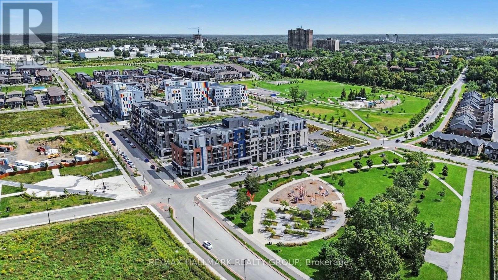
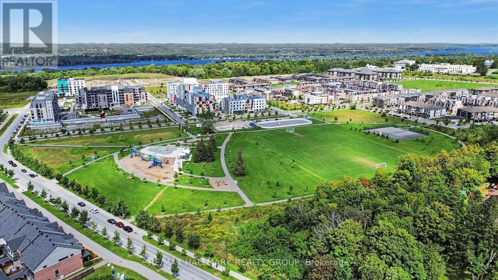
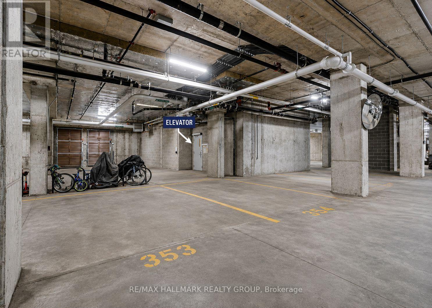
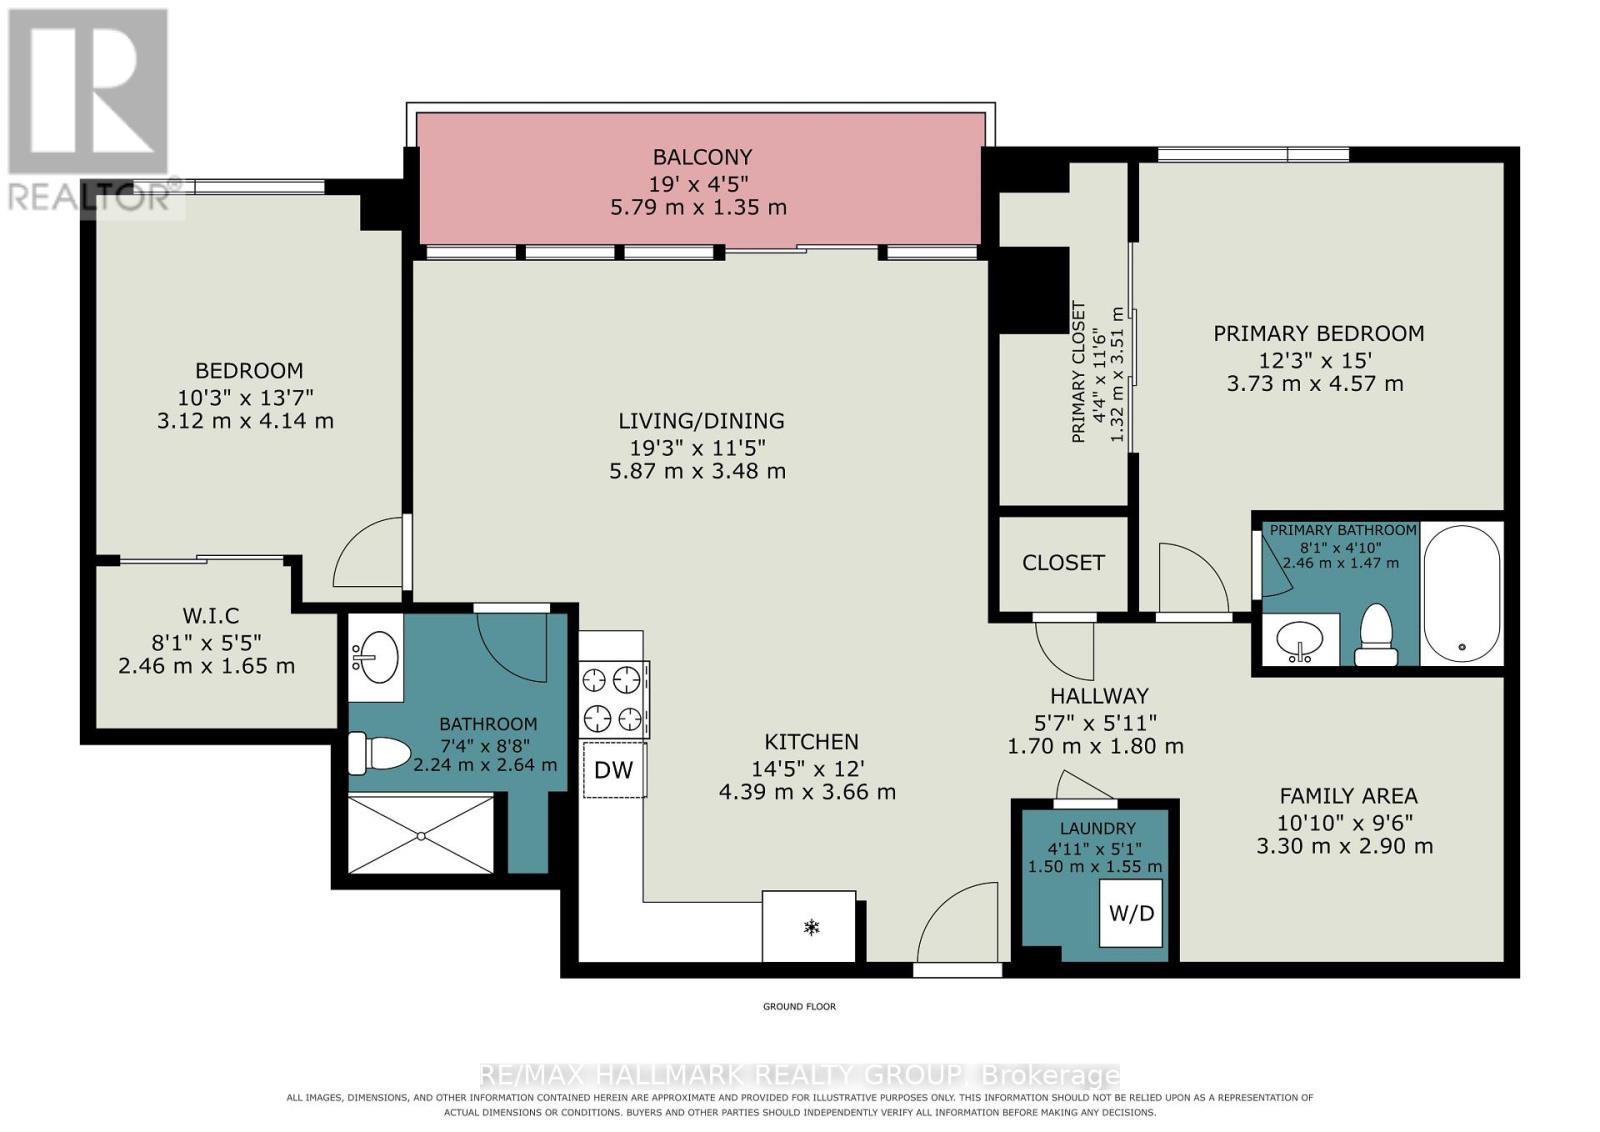
A rare opportunity to own one of only five builder-designed accessible residences of this size in Wateridge Village at Rockcliffe. Offering approximately 1,214 sq. ft., this bright and spacious 2-bedroom + den, 2-bath condo combines an exceptionally functional layout with contemporary finishes, impressive storage and a nearly 20-ft private balcony. The open-concept living and dining areas are filled with natural light, while the modern kitchen features ceiling-height cabinetry, quartz countertops, backsplash, stainless steel appliances and a deep double undermount sink. The generous primary bedroom offers a walk-in closet and ample room for a full bedroom suite, complemented by a second bedroom with its own walk-in closet and a versatile den ideal for a home office or additional living space. Designed with accessibility in mind, the residence features a 38" entry door, 36" interior doorways, a generous hallway and spacious main bathroom, while remaining equally appealing to buyers simply seeking a more generous, comfortable floor plan. Additional highlights include 9-ft ceilings, luxury vinyl flooring throughout, in-unit laundry, exceptional closet space and an owned storage locker. A rare, owned oversized underground parking space is conveniently positioned beside the elevator, providing exceptional ease of access and considerably more space than a typical condominium parking stall. Set in sought-after Wateridge Village between Rockcliffe Park and Rothwell Heights, the condo is surrounded by parks, pathways and recreation while remaining minutes from downtown. A distinctive combination of space, accessibility, storage and location in one of Ottawa's most exciting newer communities. (id:13843)
Details
| MLS # | X13732496 |
|---|---|
| Listing Type | For Sale |
| Style | Condominium |
| Strata Fees | $768 |
| Status | Active |
| Days On Site | 69 |
| Listing Provided By | RE/MAX HALLMARK REALTY GROUP | Luc Guiho |
Features
| Bed(s) | 2 |
|---|---|
| Bath(s) | 2 Total |
| SQ Feet | 1,200 |
| Garage | 1 |
Interior
| Cooling | Central air conditioning |
|---|---|
| Heating | Forced air, Natural gas |
| Appliances | Washer, Refrigerator, Water meter, Dishwasher, Stove, Dryer, Microwave, Hood Fan |
| Fireplace Yes / No | No |
Exterior
| Security Features | Smoke Detectors, Monitored Alarm |
|---|---|
| Lot Features | Elevator, Wheelchair access, Balcony, Carpet Free, In suite Laundry |
| Foundation Details | Concrete |
Parking
| Parking Features | Garage, Underground |
|---|---|
| Parking Total | 1 |
Taxes
| Tax Annual Amount | 6366.62 |
|---|
Area Information
| Province | ON |
|---|---|
| City | Ottawa |
| Postal Code | K1K5C7 |
| Listing VS Median (in K1K5C7) | |
Price: $564,900 low | high Med: $2,775 sqft: 1,200 low | high Med: 1,200 $ / sqft: $471 low | high Med: $2 On site: 69 low | high Med: 36.5 | |
Request a showing
Request a showing
Contact
Learn More About This Property

| Province | ON |
|---|---|
| City | Ottawa |
| Postal Code | K1K5C7 |
| Listing VS Median (in K1K5C7) | |
Price: $564,900 low | high Med: $2,775 sqft: 1,200 low | high Med: 1,200 $ / sqft: $471 low | high Med: $2 On site: 69 low | high Med: 36.5 | |