

Description
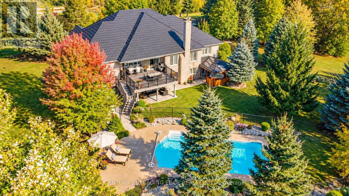
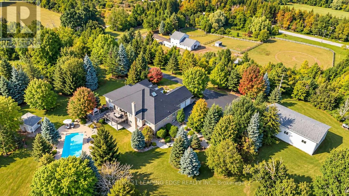
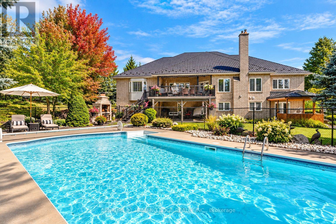
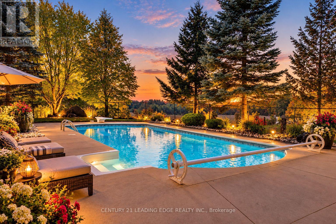
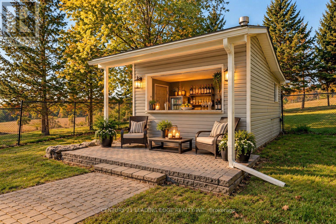
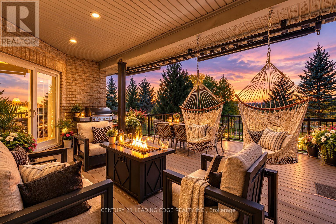
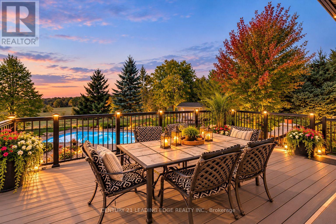
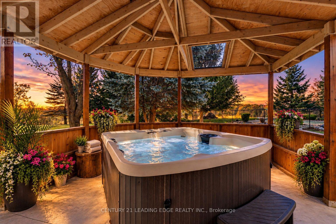
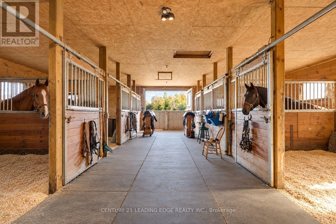
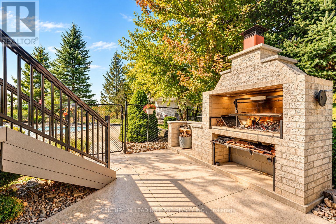
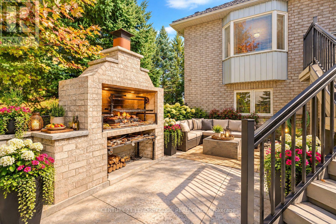
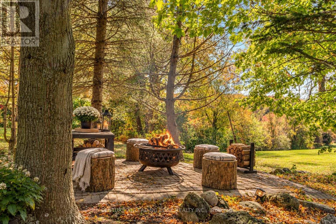
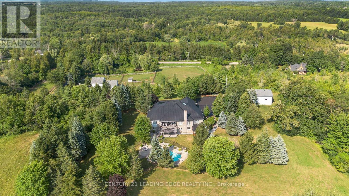
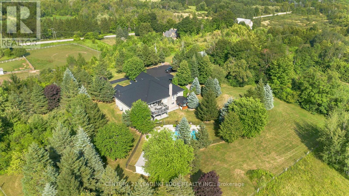
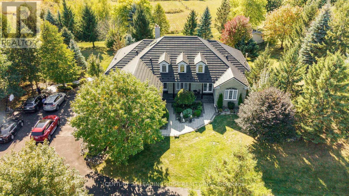
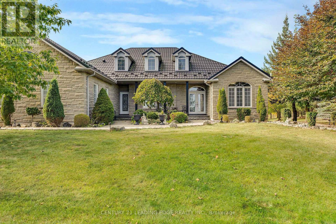
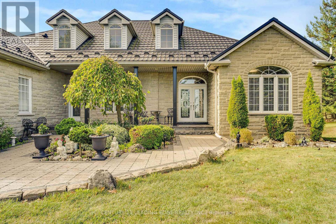
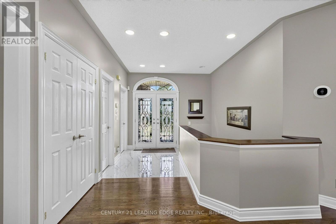
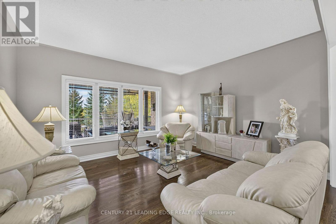
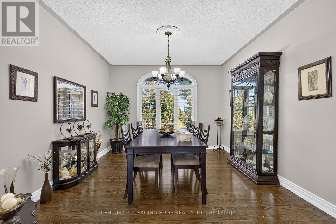
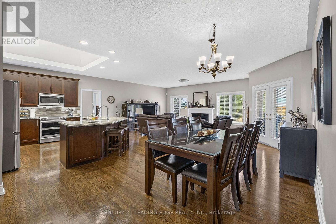
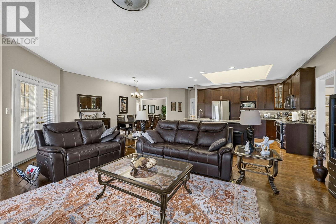
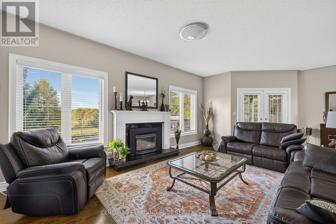
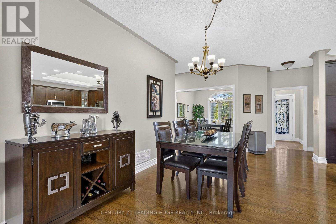
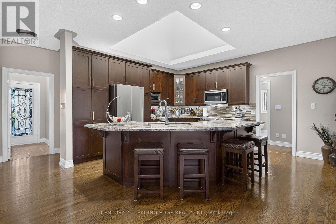
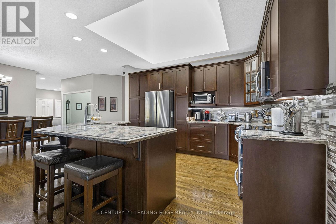
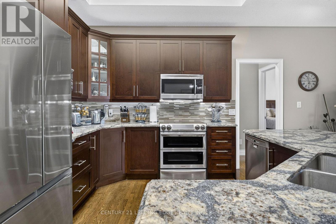
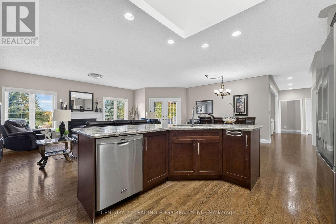
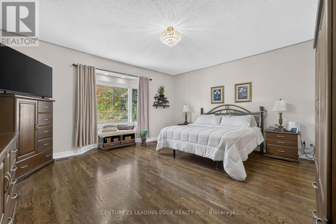
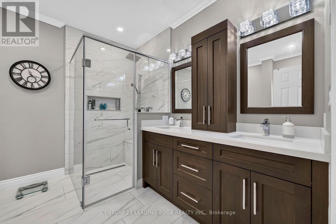
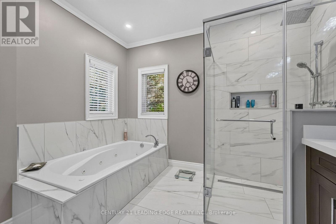
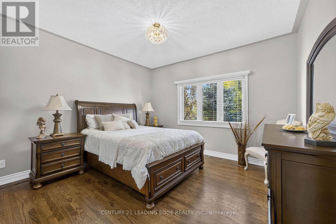
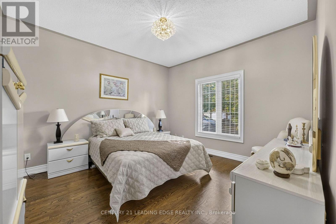
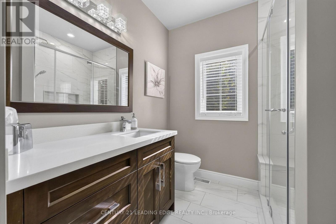
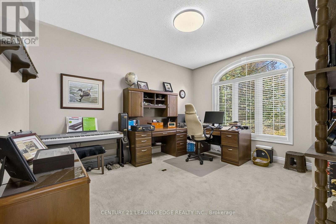
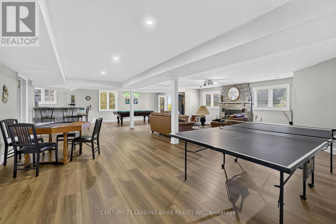
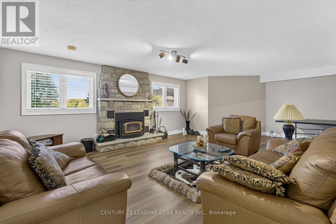
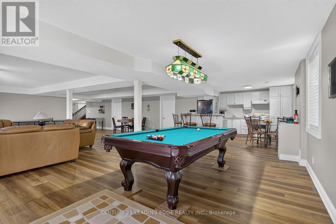
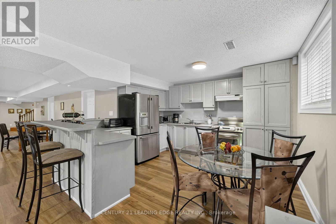
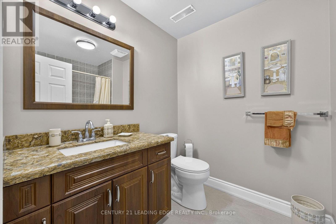
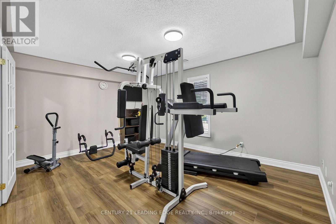
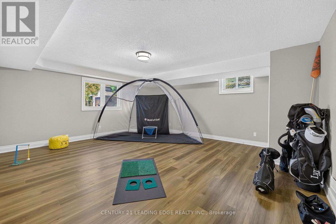
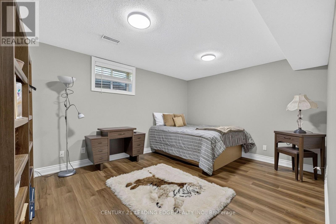
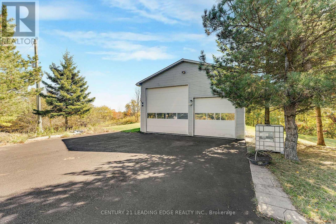
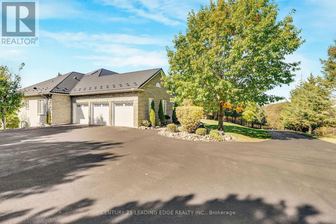
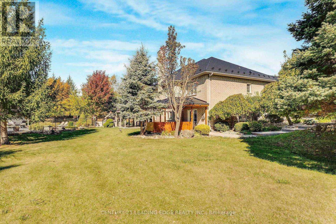
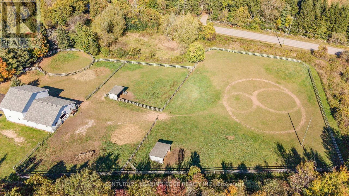
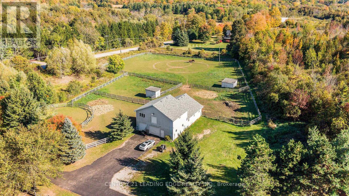
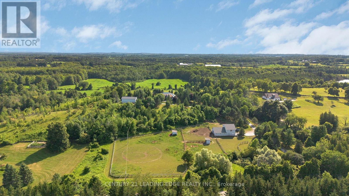
25.6 ACRES OF PURE COUNTRY LUXURY! Discover an Extraordinary Private Gated Estate where Resort-Style-Living Meets Endless Possibilities! Just 11 Minutes to Georgetown & 8 Minutes to Downtown Erin, this Stunning Detached Bungalow offers Over. 5,000 Sq. Ft. of Living Space amid Breathtaking Landscapes, Expansive Grounds & Exceptional Privacy. Inside, enjoy 4 Spacious Main-Floor Bedrooms, 3 Washrooms, a Warm Gas Fireplace & a Luxurious Primary Retreat with Jacuzzi Tub and Heated Ensuite Floors. The Finished Lower Level is an Entertainer's Dream, featuring 2 Additional Bedrooms and a Den, a Full Kitchen, Recreation Room with Roulette & Pool Tables, Private Gym & Cozy Wood-Burning Fireplace-Ideal for Extended Family & Guests! YOUR OWN PRIVATE RESORT! Relax by the Heated Salt water Pool with Private Bar, unwind in the 54-Jet Hot Tub with Skylight, enjoy the Outdoor BBQ or the Fire Pit or entertain on the Beautiful Two-Tier Composite Deck overlooking Lush Greenery & Picturesque Countryside Views. EQUESTRIAN LIVING AT ITS FINEST! An Impressive Approx.1,600 Sq. Ft. Two-Storey Barn with Conveyer Belt accommodates up to 6 Horses. A 3-Car Attached Garage plus 2 Expansive Heated Detached Garages offer Versatile Space for Vehicles, Workshops, Equipment & Hobbies. Enjoy Peace of Mind with an 18,000-Watt Automatic Standby Generator, Drilled Well, 2 New Large Septic Tanks & Metal Roof with 50-Year Warranty. Potential 2-Acre Severance Near Barn (Subject to Municipal Approval & Buyer Verification). MORE THAN A HOME-25.6 ACRES OF LUXURY, PRIVACY & LIMITLESS POSSIBILITIES! (id:13843)
Details
| MLS # | X14107348 |
|---|---|
| Listing Type | For Sale |
| Style | House |
| Status | Active |
| Days On Site | 15 |
| Listing Provided By | CENTURY 21 LEADING EDGE REALTY INC. | GAJ SINGH |
Features
| Bed(s) | 6 |
|---|---|
| Bath(s) | 4 Total |
| SQ Feet | 2,500 |
| Garage | 17 |
| Basement | Y |
| Pool | Yes |
| Story(s) | 1 |
| Property View | View |
Interior
| Cooling | Central air conditioning |
|---|---|
| Heating | Forced air, Natural gas |
| Appliances | Hot Tub, Central Vacuum, Barbeque, Oven - Built-In, Window Coverings, Garage door opener remote(s) |
| Fireplace Yes / No | Yes |
| Fireplace Features | Woodstove |
| Fireplaces Total | 1 |
Exterior
| Security Features | Controlled entry |
|---|---|
| Lot Features | Ravine, Rolling, Backs on greenbelt, Conservation/green belt, In-Law Suite |
| Foundation Details | Concrete |
Parking
| Parking Features | Attached Garage, Garage, Covered |
|---|---|
| Parking Total | 17 |
Utilities
| Sewer | Septic System |
|---|
Taxes
| Tax Annual Amount | 10455.24 |
|---|
Area Information
| Province | ON |
|---|---|
| City | Erin |
| Postal Code | L7G4S8 |
| Listing VS Median (in L7G4S8) | |
Price: $4,400,000 low | high Med: $1,865,000 sqft: 2,500 low | high Med: 3,000 $ / sqft: $1,760 low | high Med: $622 On site: 15 low | high Med: 36 | |
Request a showing
Request a showing
Contact
Learn More About This Property

| Province | ON |
|---|---|
| City | Erin |
| Postal Code | L7G4S8 |
| Listing VS Median (in L7G4S8) | |
Price: $4,400,000 low | high Med: $1,865,000 sqft: 2,500 low | high Med: 3,000 $ / sqft: $1,760 low | high Med: $622 On site: 15 low | high Med: 36 | |