
Description
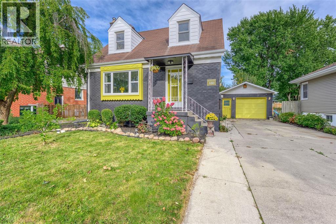
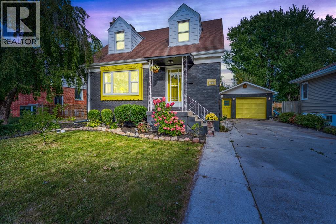
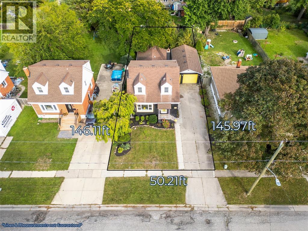
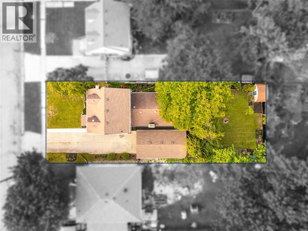
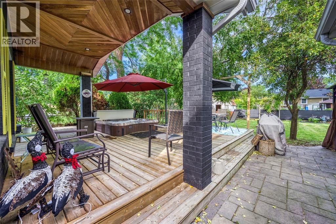
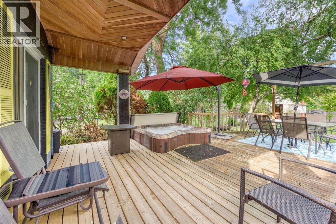
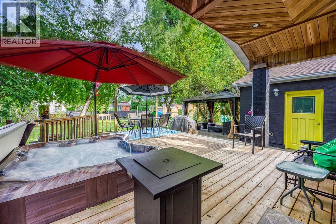
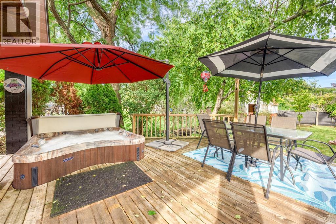
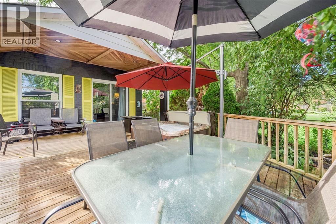
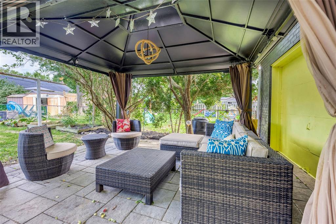
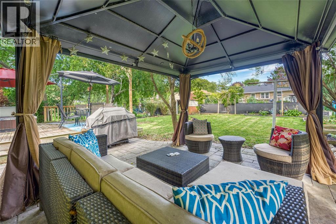
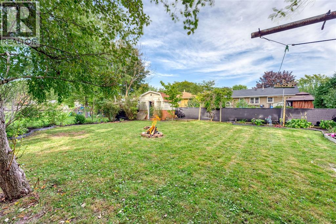
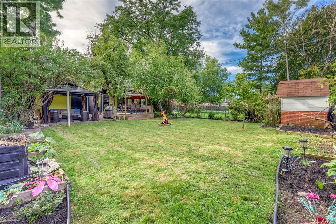
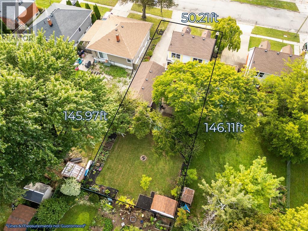
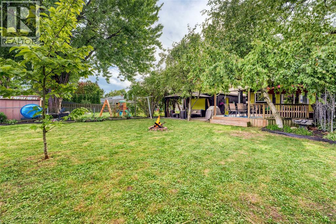
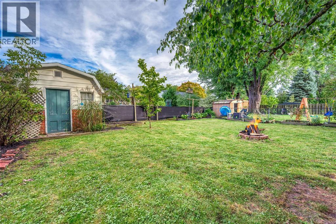
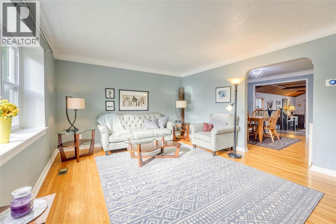
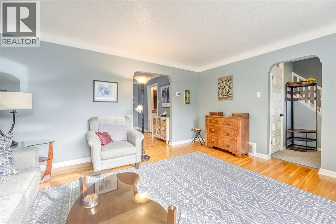
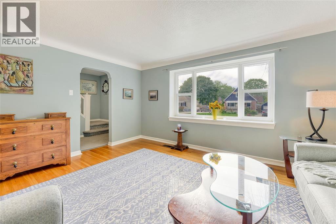
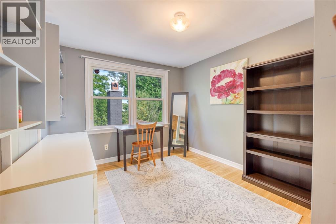
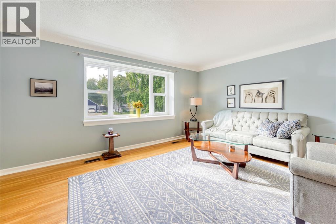
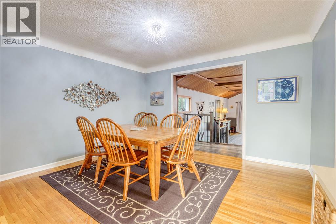
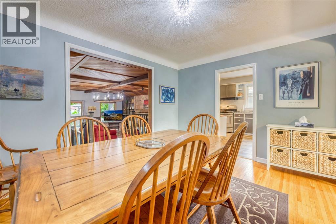
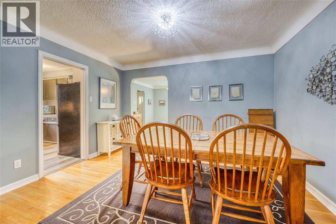
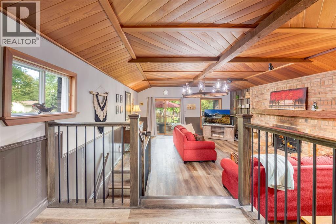
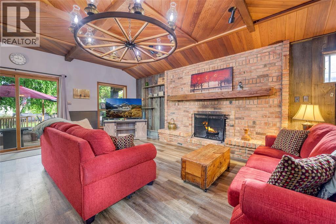
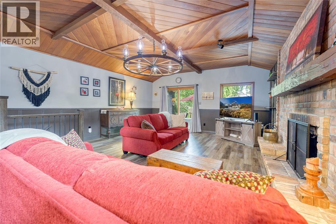
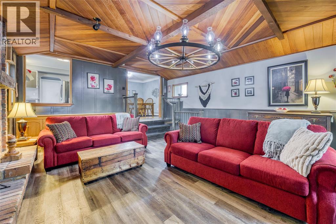
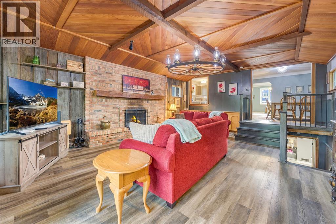
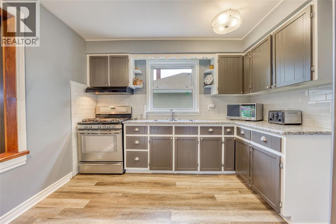
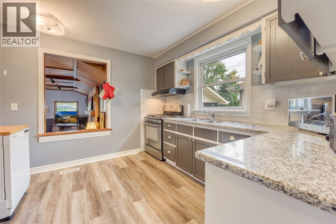
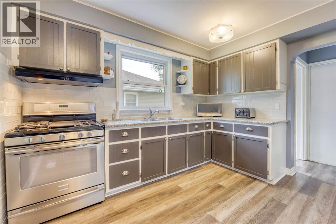
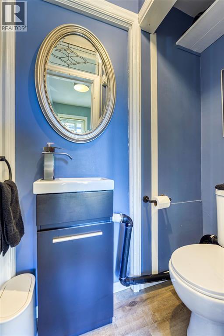
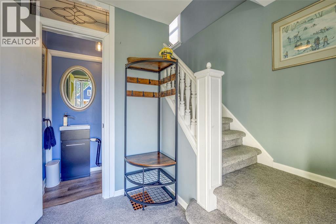
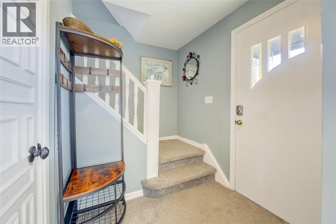
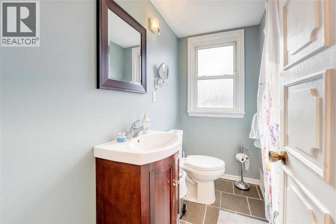
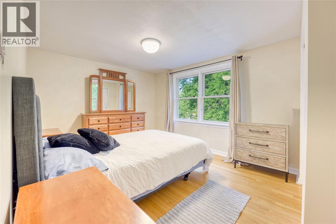
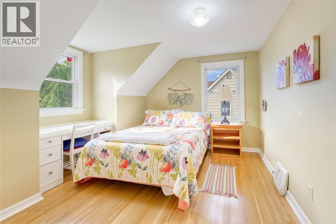
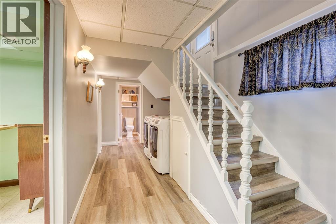
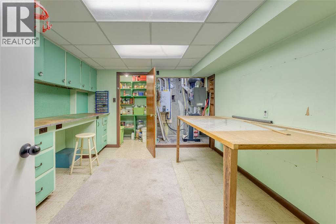
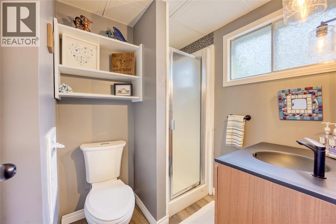
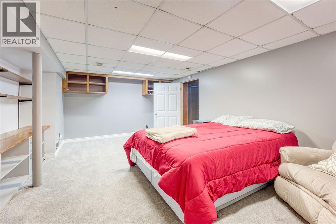
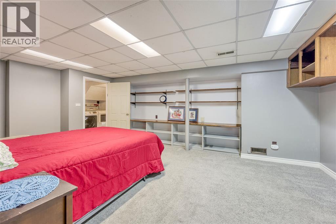
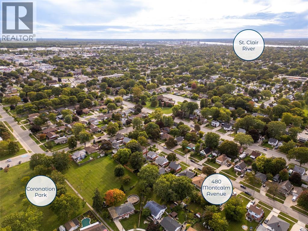
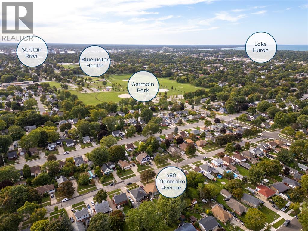
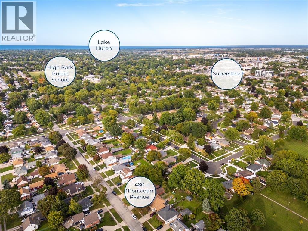
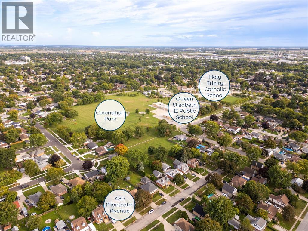
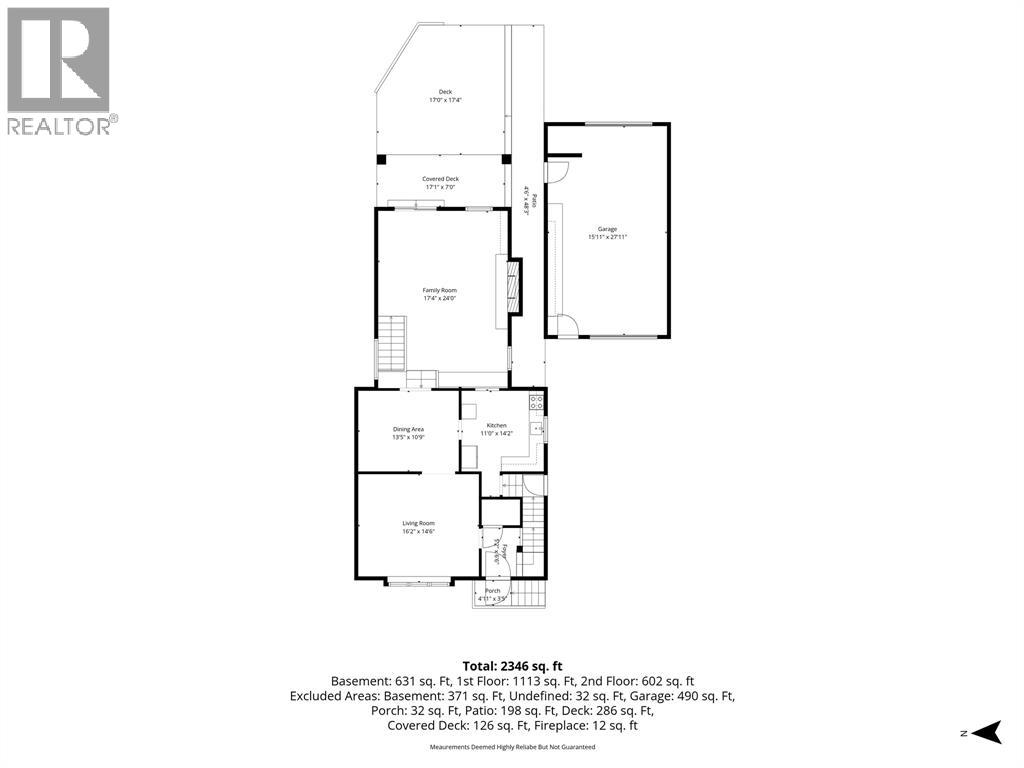
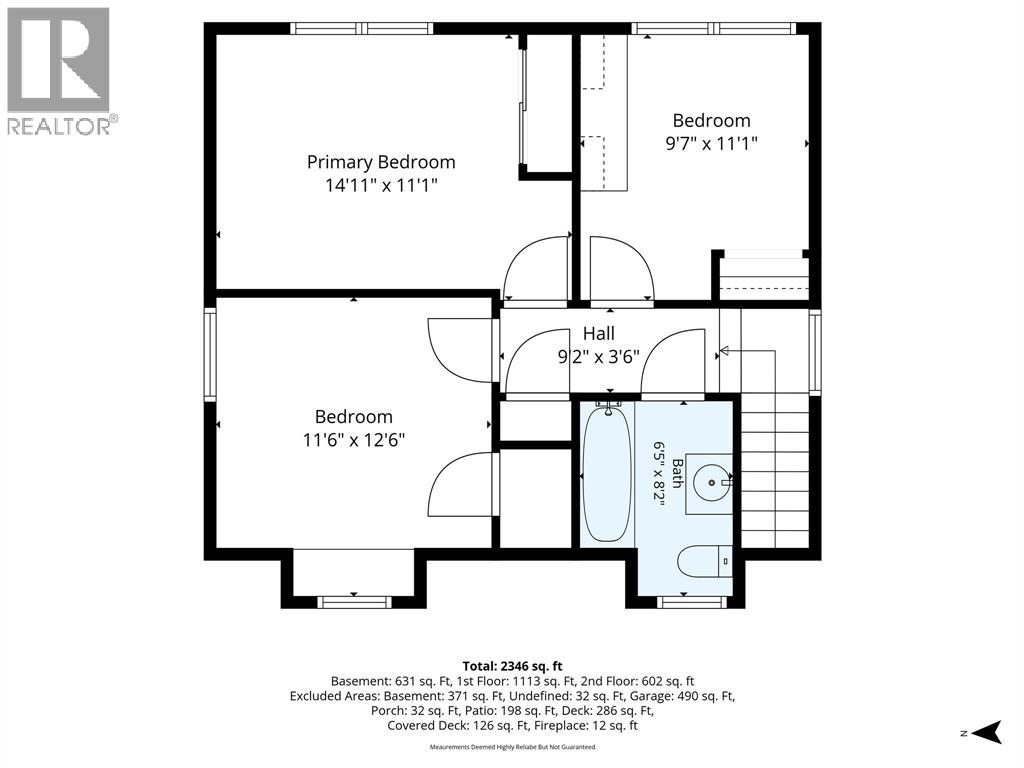
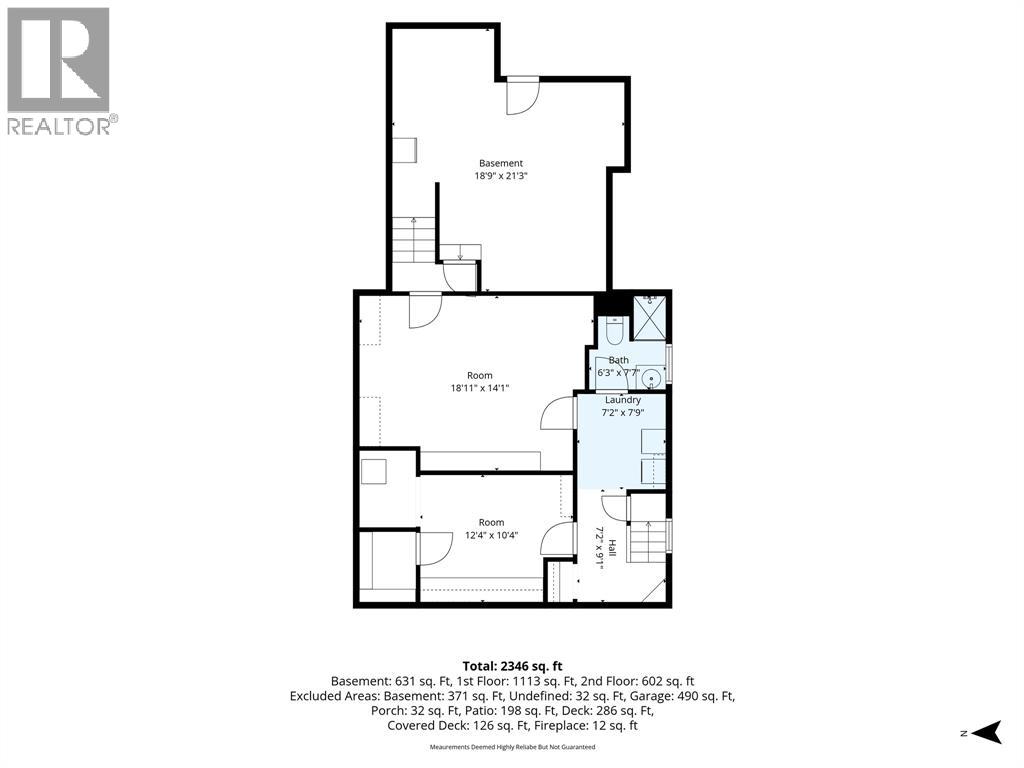
Set on a deep 50' x 146' lot in Sarnia's Coronation Park neighbourhood, 480 Montcalm Avenue is a welcoming brick two-storey with the space and flexibility to grow into. Step inside to a bright front living room, where hardwood floors and a large window make it easy to picture a quiet morning at home. The separate dining room has plenty of space to bring everyone together, while the kitchen connects to the home's standout feature: an expansive rear family room. With its warm wood ceiling, brick fireplace and room for a crowd, this is where movie nights, family celebrations and relaxed evenings with friends will happen. Patio doors lead to a large covered deck overlooking the fenced backyard, making it easy to take dinner outside or keep an eye on the kids at play. Upstairs are 3 bedrooms and a 4-piece bathroom, including a comfortable primary bedroom. The lower level adds a recreation room, a 3-piece bathroom, laundry and useful space for hobbies or storage. A main-floor 2-piece powder room (new in 2023), detached 1.5-car garage, and concrete driveway add everyday convenience. Outside, the generous lawn leaves room to play or garden beneath the mature trees, with a hot tub for cooler evenings. With Coronation Park close to home and Germain Park nearby for walks, sports and time outdoors, this is a place to enjoy both the space you have at home and the neighbourhood around it. (id:13843)
Details
| MLS # | 26023761 |
|---|---|
| Listing Type | For Sale |
| Style | House |
| Status | Active |
| Year | 1954 |
| Days On Site | 38 |
| Listing Provided By | RE/MAX Sarnia Realty Inc | ANDREW HOWELL |
Features
| Bed(s) | 3 |
|---|---|
| Bath(s) | 3 Total |
| Story(s) | 2 |
| Zoning | UR1 |
Interior
| Cooling | Central air conditioning, Fully air conditioned |
|---|---|
| Heating | Forced air, Natural gas, Furnace |
| Appliances | Washer, Refrigerator, Hot Tub, Dishwasher, Stove, Dryer, Microwave |
| Fireplace Yes / No | Yes |
| Fireplace Features | Wood, Conventional |
| Fireplaces Total | 1 |
Exterior
| Lot Features | Concrete Driveway |
|---|---|
| Foundation Details | Block |
| Fencing | Fence |
Parking
| Parking Features | Detached Garage, Garage |
|---|
Taxes
| Tax Year | 2025 |
|---|
Area Information
| Province | ON |
|---|---|
| City | Sarnia |
| Postal Code | N7S2P9 |
| Listing VS Median (in N7S2P9) | |
Price: $429,950 low | high Med: $0 On site: 38 low | high Med: | |
Request a showing
Request a showing
Contact
Learn More About This Property

| Province | ON |
|---|---|
| City | Sarnia |
| Postal Code | N7S2P9 |
| Listing VS Median (in N7S2P9) | |
Price: $429,950 low | high Med: $0 On site: 38 low | high Med: | |