

Description
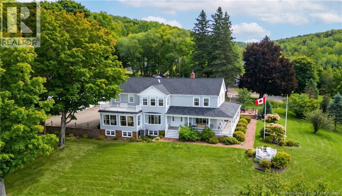
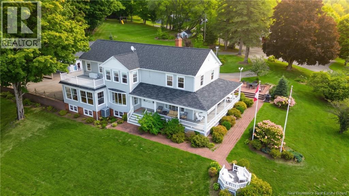
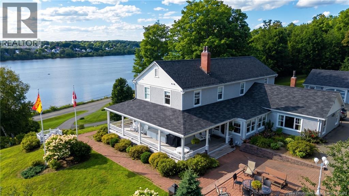
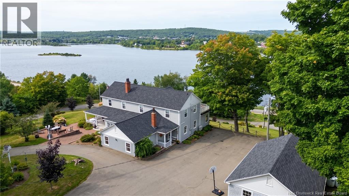
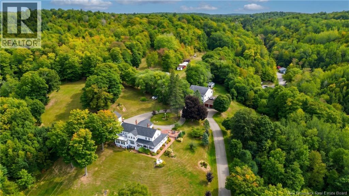
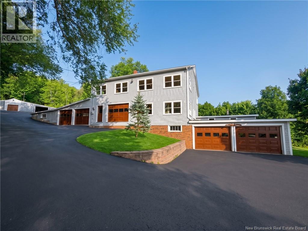
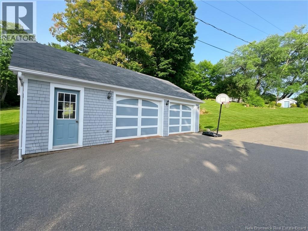
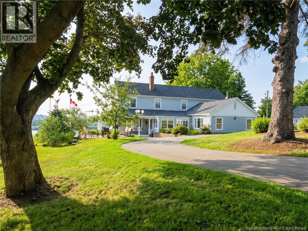
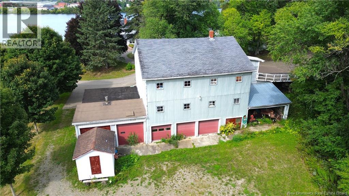
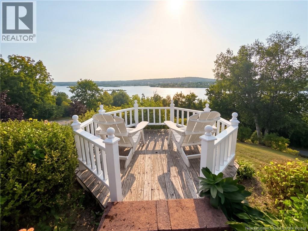
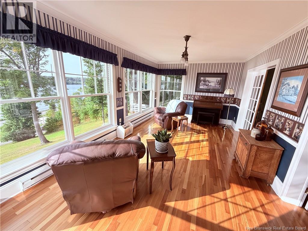
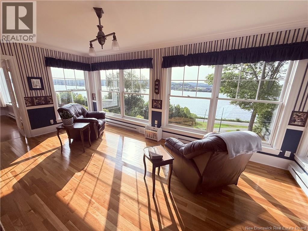
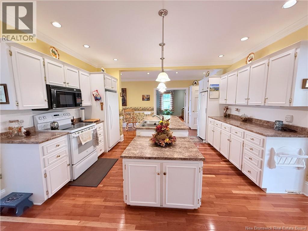
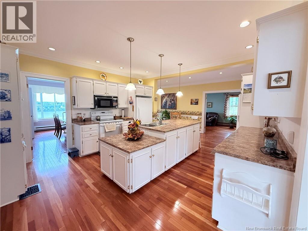
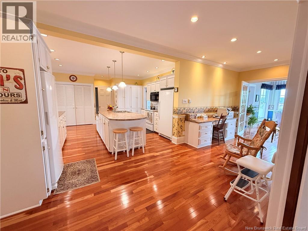
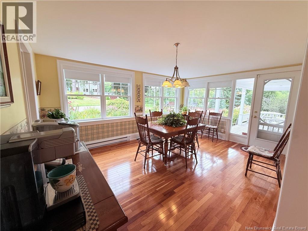
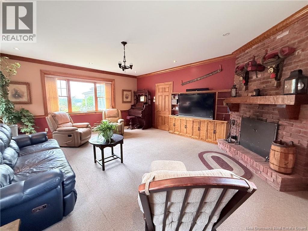
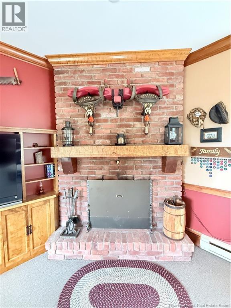
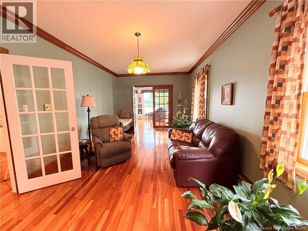
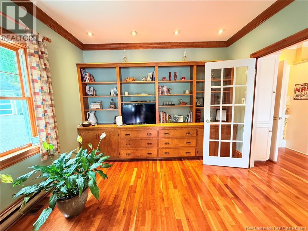
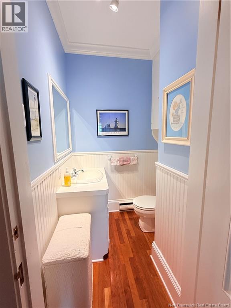
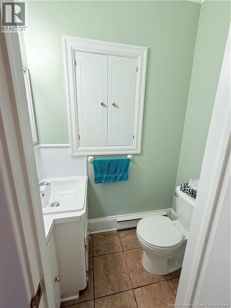
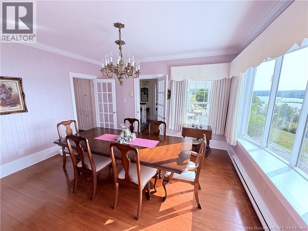
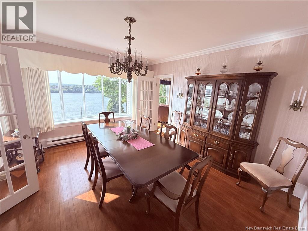
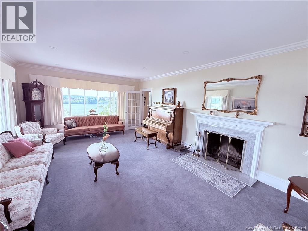
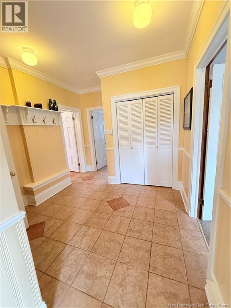
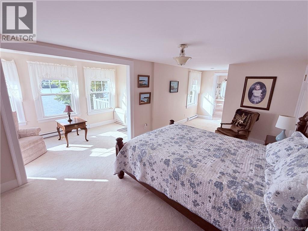
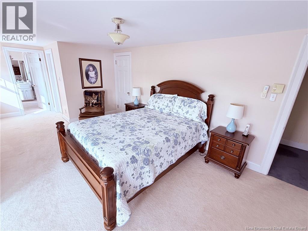
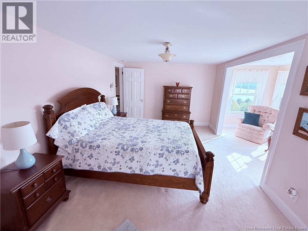
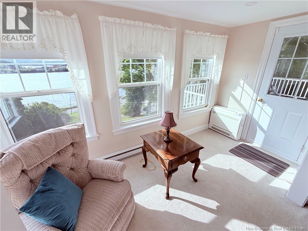
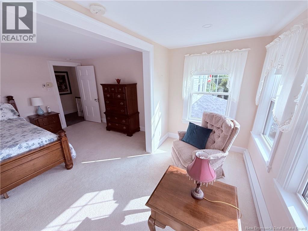
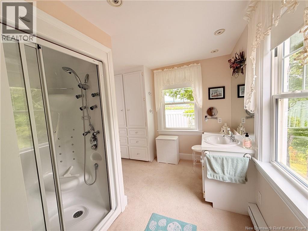
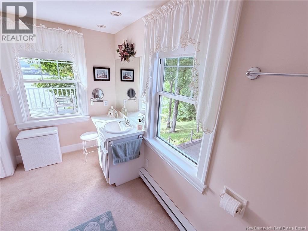
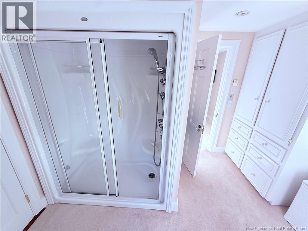
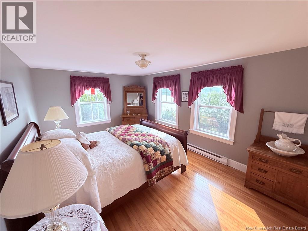
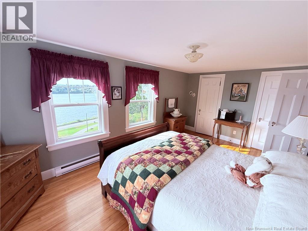
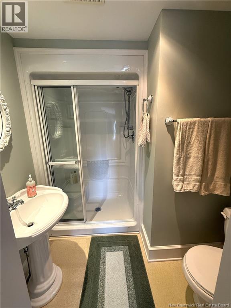
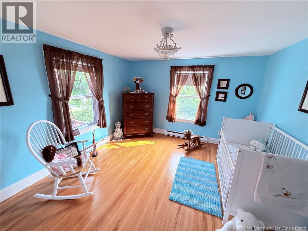
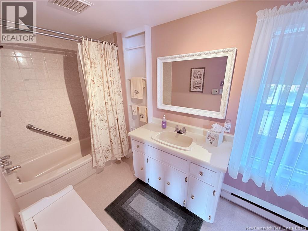
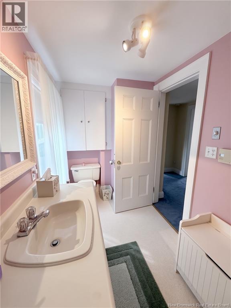
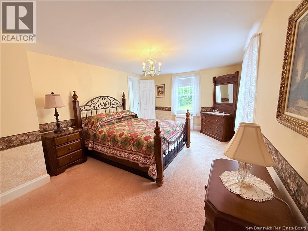
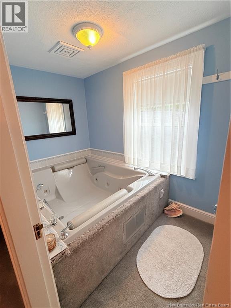
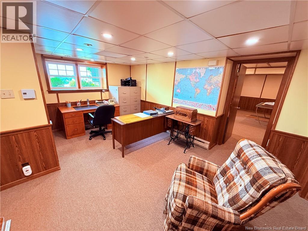
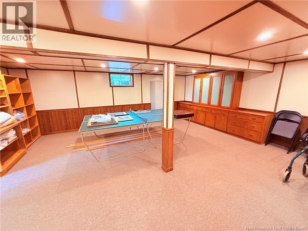
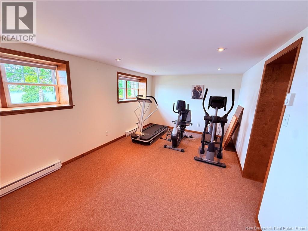
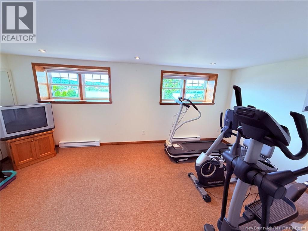
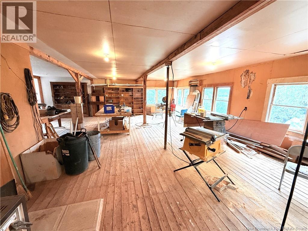
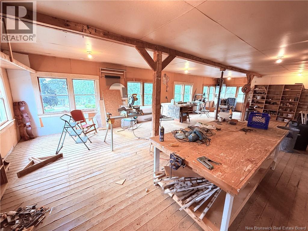
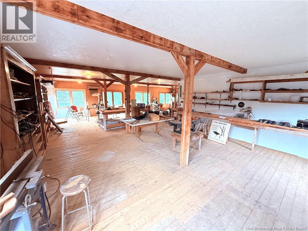
Welcome to this immaculate, 5000 sq. ft. executive estate set on 28 beautifully manicured acres in Grafton, just minutes from Woodstock. Perched to capture sweeping, elevated views of the Saint John River, and the town of Woodstock. Outdoor living is showcased by a welcoming wrap-around porch, a bright sunroom, a dedicated viewing deck, and an expansive upstairs balcony designed to take full advantage of the surrounding landscape. Inside, the home boasts a grand layout designed for both effortless entertaining and comfortable daily living. The main level features a large kitchen, two dining spacesincluding a formal dining rooma sprawling formal living room, an inviting sitting room, and a spacious family room. Upstairs, you will find 4 generous bedrooms and 5 total bathrooms throughout the home, highlighted by a primary suite complete with a sitting nook, private ensuite, and its own balcony overlooking the water. The finished basement adds incredible versatility with a dedicated home office, recreation room, fitness room, and abundant storage throughout. Extending beyond the main residence, the grounds feature a detached 2-car garage alongside an extraordinary 7,000 sq. ft., 3.5-story barn/shop structure. Outfitted with 11 overhead doors, a heated workshop, and massive storage capacity, this multipurpose outbuilding offers endless possibilities for hobbies, equipment, or business operations. Also a 5 acre farm field offers a great spot for livestock or crops! A (id:13843)
Details
| MLS # | NB147291 |
|---|---|
| Listing Type | For Sale |
| Style | House |
| Status | Active |
| Days On Site | 41 |
| Listing Provided By | Re/Max Hartford Realty | Greg Hayden |
Features
| Bed(s) | 4 |
|---|---|
| Bath(s) | 5 Total |
| SQ Feet | 4,947 |
| Basement | Y |
| Story(s) | 2 |
| Acreage | 28.00 |
| Golf Course | Yes |
| Property View | River view |
Interior
| Cooling | Heat Pump |
|---|---|
| Heating | Heat Pump, Stove, Wood |
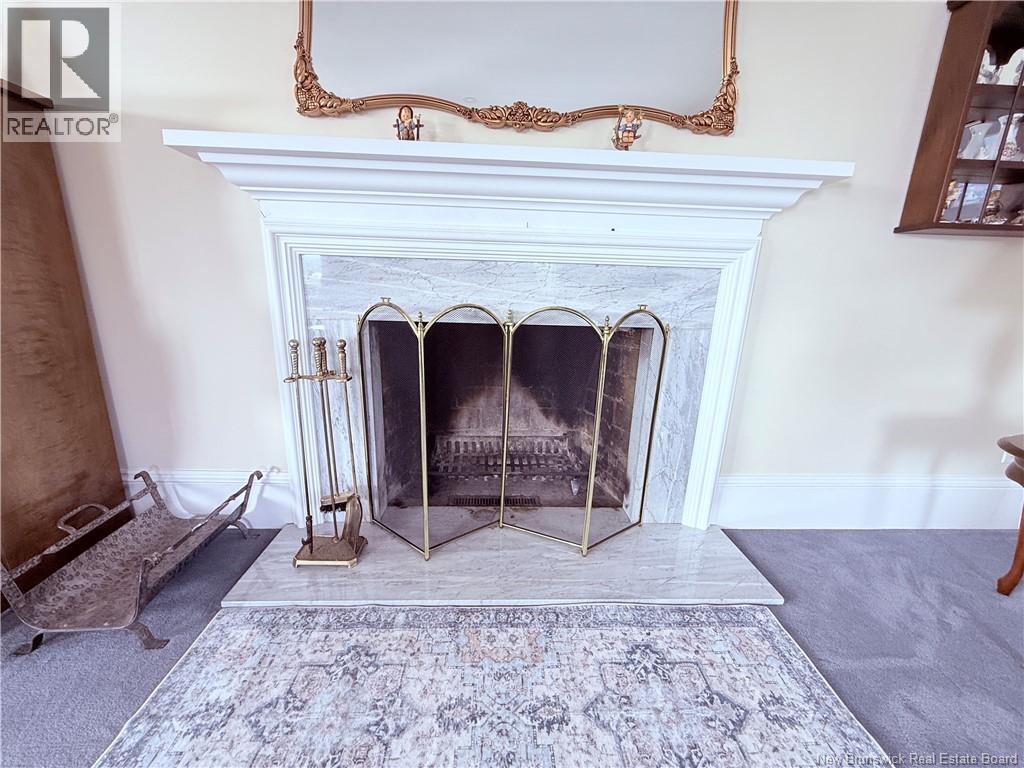
| Fireplace Yes / No | Yes |
| Fireplace Features | Wood, Conventional |
| Fireplaces Total | 1 |
Exterior
| Lot Features | Golf course/parkland, Balcony/Deck/Patio |
|---|---|
| Foundation Details | Concrete |
Parking
| Parking Features | Detached Garage, Garage |
|---|
Utilities
| Water Source | Drilled Well, Well |
|---|
Taxes
| Tax Annual Amount | 6092.94 |
|---|
Area Information
| Province | NB |
|---|---|
| City | Grafton |
| Postal Code | E7N1B5 |
| Listing VS Median (in E7N1B5) | |
Price: $850,000 low | high Med: $850,000 sqft: 4,947 low | high Med: 4,947 $ / sqft: $172 low | high Med: $172 On site: 41 low | high Med: 41 | |
Request a showing
Request a showing
Contact
Learn More About This Property

| Province | NB |
|---|---|
| City | Grafton |
| Postal Code | E7N1B5 |
| Listing VS Median (in E7N1B5) | |
Price: $850,000 low | high Med: $850,000 sqft: 4,947 low | high Med: 4,947 $ / sqft: $172 low | high Med: $172 On site: 41 low | high Med: 41 | |
