
4684 Ambience Dr,Nanaimo, BC V9T0L3
Nanaimo, BC V9T0L3

Description
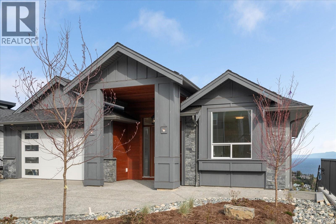
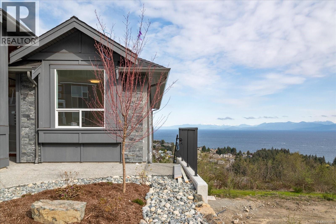
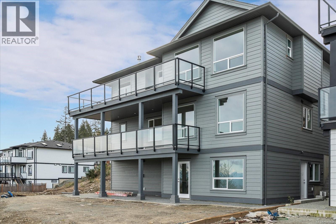
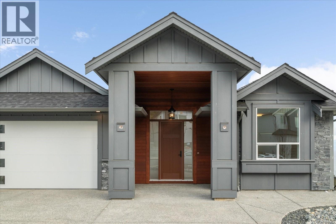
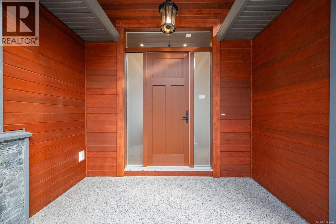
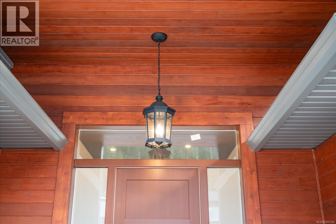
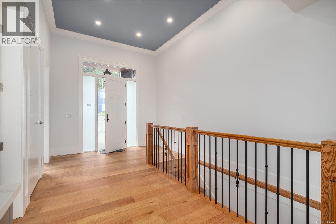
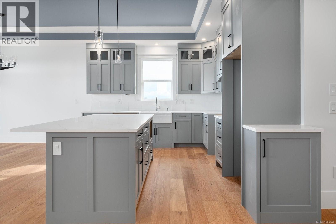
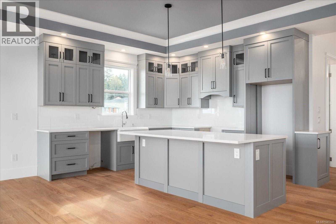
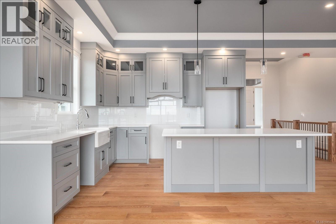
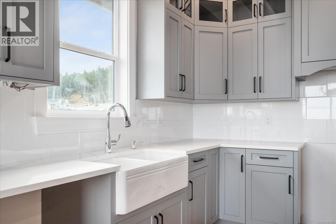
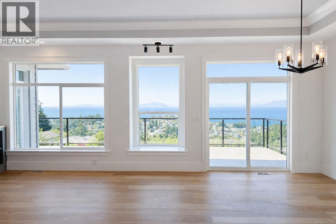
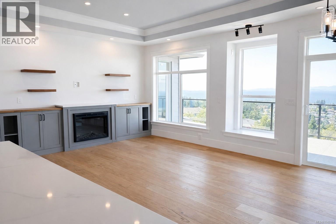
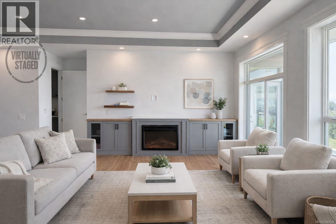
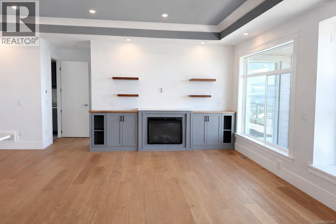
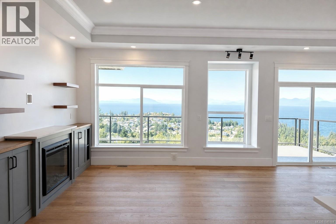
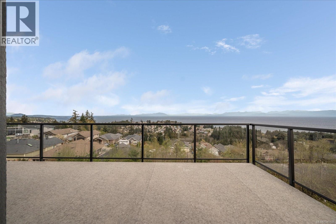
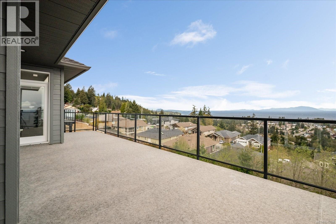
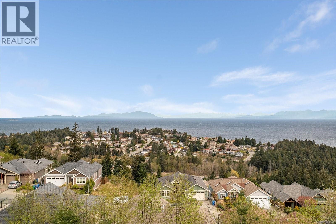
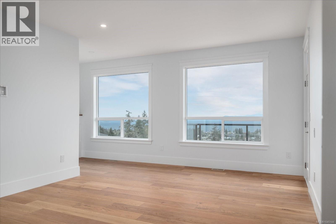
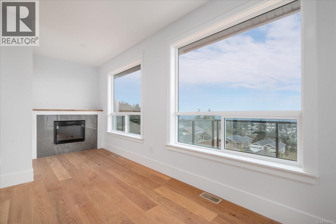
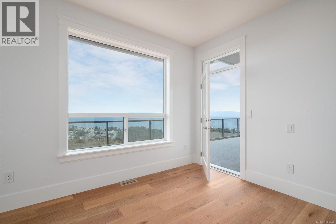
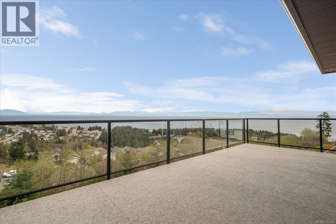
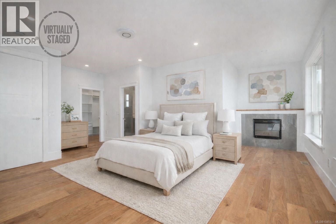
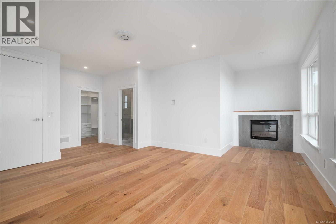
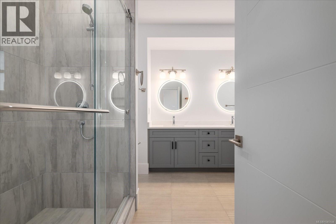
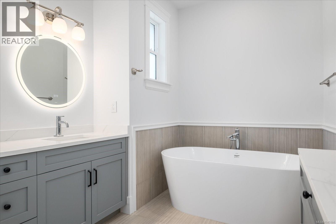
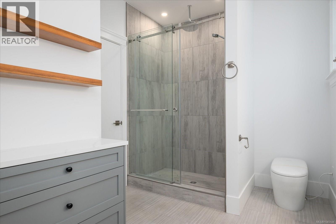
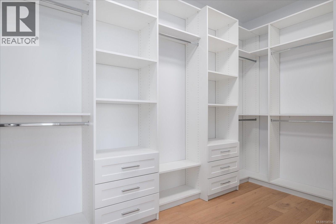
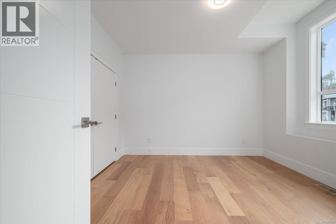
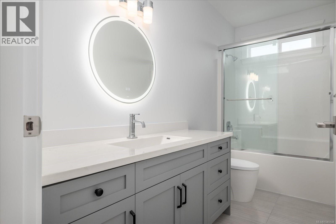
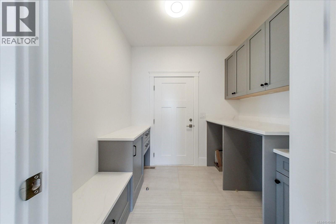
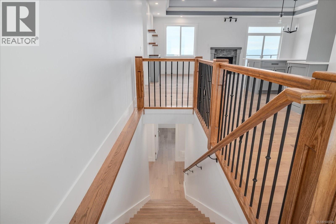
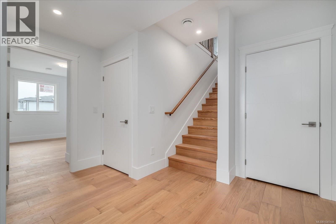
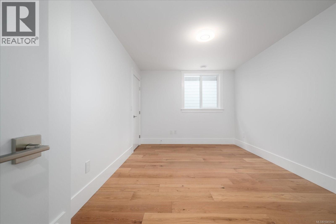
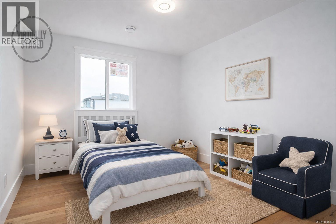
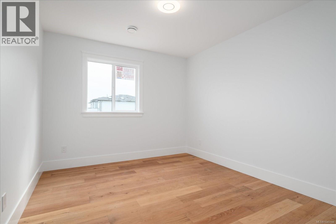
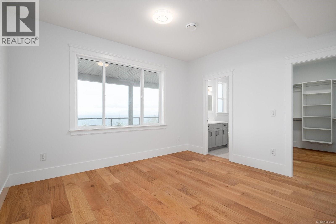
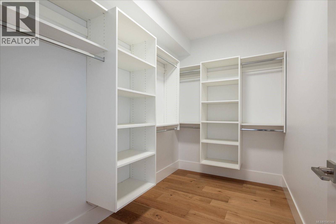
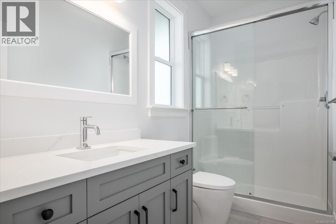
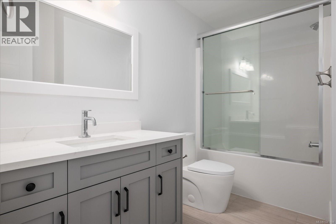
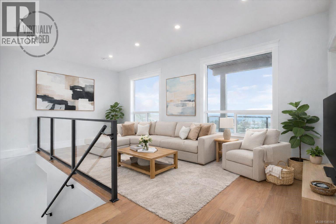
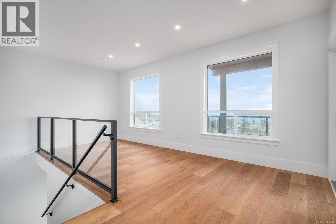
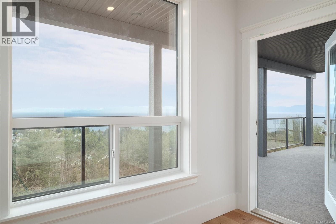
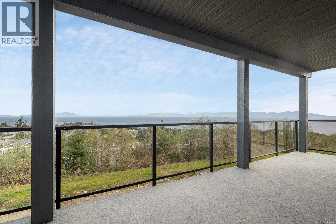
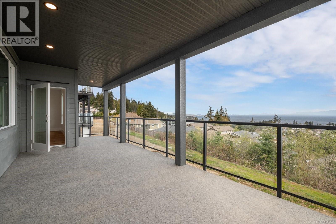
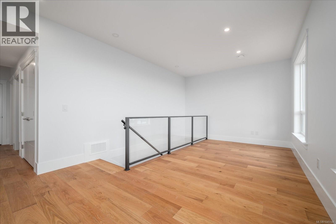
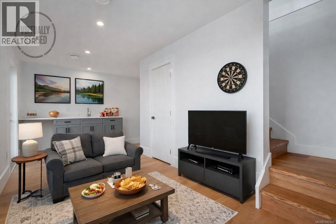
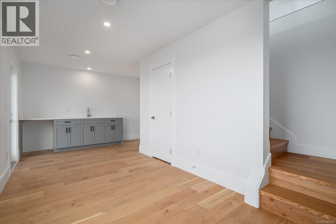
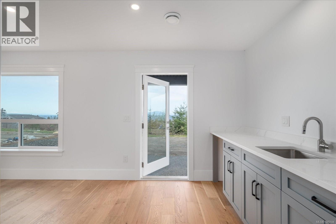
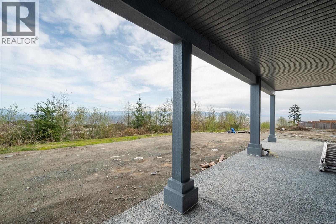
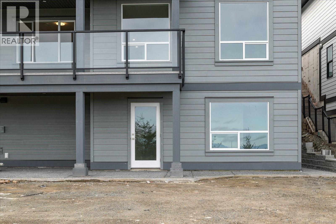
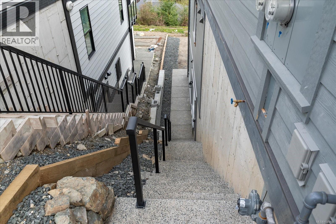
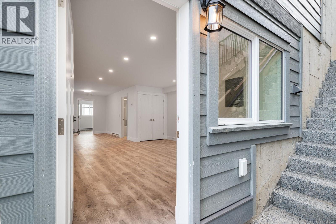
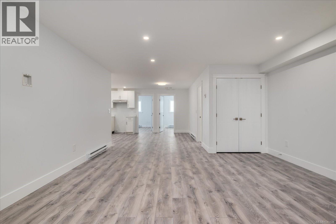
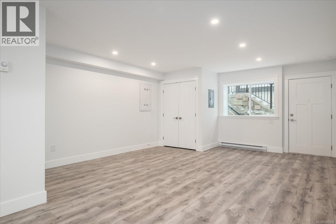
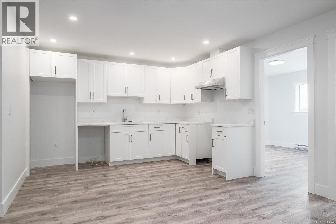
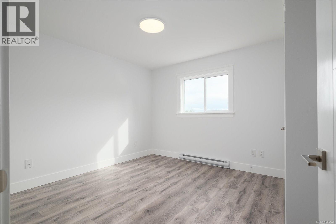
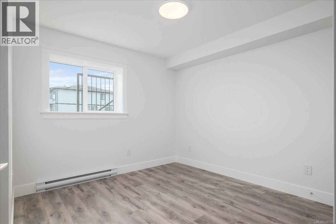
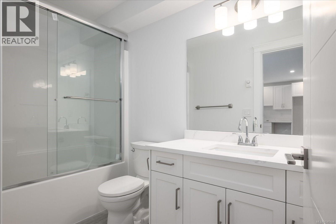
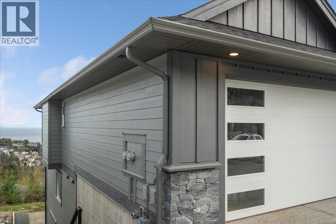
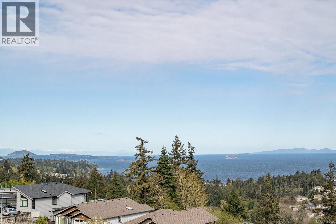
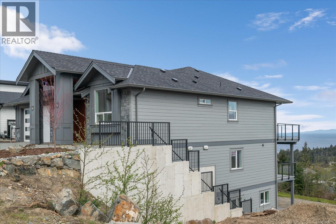
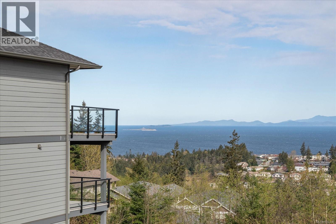
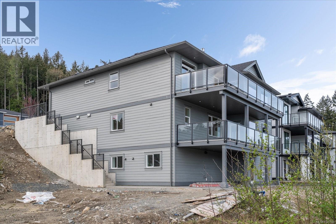
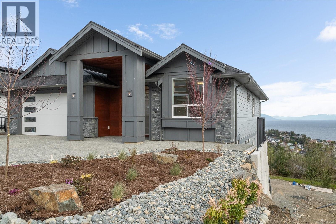
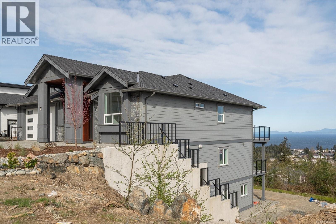
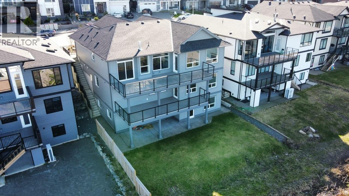
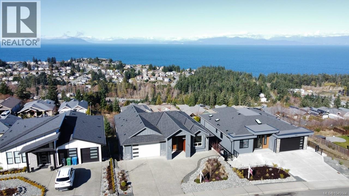
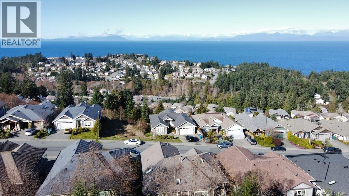
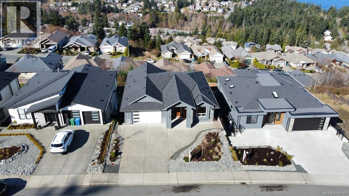
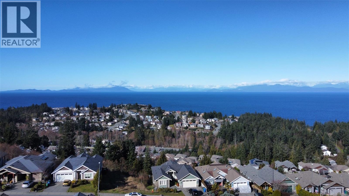
GORGEOUS, OCEAN VIEW level entry home in the prestigious neighbourhood of Oceancrest. The builder has included many quality features in this beautiful home & Mother Nature has added the spectacular ocean views. You'll appreciate all the quality features that this 4,000+ sq. ft. home has to offer. The great room boasts white oak, wide plank engineered hardwood floors, a cozy fireplace, a beautiful 10-foot-high coffered ceiling, built-ins for your TV & media and panoramic views of the Salish Sea, Winchelsea Islands & the mainland mountains. The gourmet kitchen has all the right ingredients. It features custom over height cabinetry with display cabinets, quartz counter tops, under cabinet lighting & a large work island. The adjoining dining area offers access to the large rear deck. This will be your favorite spot to relax & enjoy the fabulous sunsets at the end of the day. The lavish primary suite boasts a reading nook with a cozy fireplace (& an ocean view). It also has access to the rear deck- there is something so appealing about being able to step outside and take a deep breath of fresh air first thing in the morning! Pamper yourself in the 5-piece ensuite. It offers a soaker tub, 5 ft walk-in shower, double vanity, make-up station, mirrors with integrated lights & anti-fog & a one-piece toilet with bidet. The large walk-In closet is complete with quality organizers. A spacious bedroom, 4-piece main bathroom & laundry room completes the main floor. Additional space on the mid-level offers a spacious family room with access to the covered rear deck. It also offers a second primary bedroom (with 3-piece ensuite and a WIC) and two additional bedrooms share a 4-piece bathroom - perfect for extended family! The lower floor features a games room with wet bar & access to the rear patio / yard (with a view). The remainder of the lower level features a legal 2-bedroom suite - you'll love the added income to help with the mortgage! Plan to view this one soon. Welcome home (id:374)
Details
| MLS # | 1045144 |
|---|---|
| Listing Type | For Sale |
| Style | House |
| Status | Active |
| Year | 2024 |
| Days On Site | 98 |
| Listing Provided By | Century 21 Harbour Realty Ltd. | Erin Saraceni |
Features
| Bed(s) | 7 |
|---|---|
| Bath(s) | 5 Total |
| SQ Feet | 4,098 |
| Garage | 3 |
| Zoning | Residential |
| Acreage | 0.17 |
| Property View | Ocean view |
Interior
| Cooling | See Remarks |
|---|---|
| Heating | Forced air, Natural gas |
| Fireplace Yes / No | Yes |
| Fireplaces Total | 2 |
Parking
| Parking Features | Garage |
|---|---|
| Parking Total | 3 |
Taxes
| Tax Annual Amount | 12474 |
|---|
Area Information
| Province | BC |
|---|---|
| City | Nanaimo |
| Postal Code | V9T0L3 |
| Listing VS Median (in V9T0L3) | |
Price: $1,699,000 low | high Med: $1,599,500 sqft: 4,098 low | high Med: 3,875 $ / sqft: $415 low | high Med: $413 On site: 98 low | high Med: 76.5 | |
Request a showing
Request a showing
Contact
Learn More About This Property

| Province | BC |
|---|---|
| City | Nanaimo |
| Postal Code | V9T0L3 |
| Listing VS Median (in V9T0L3) | |
Price: $1,699,000 low | high Med: $1,599,500 sqft: 4,098 low | high Med: 3,875 $ / sqft: $415 low | high Med: $413 On site: 98 low | high Med: 76.5 | |
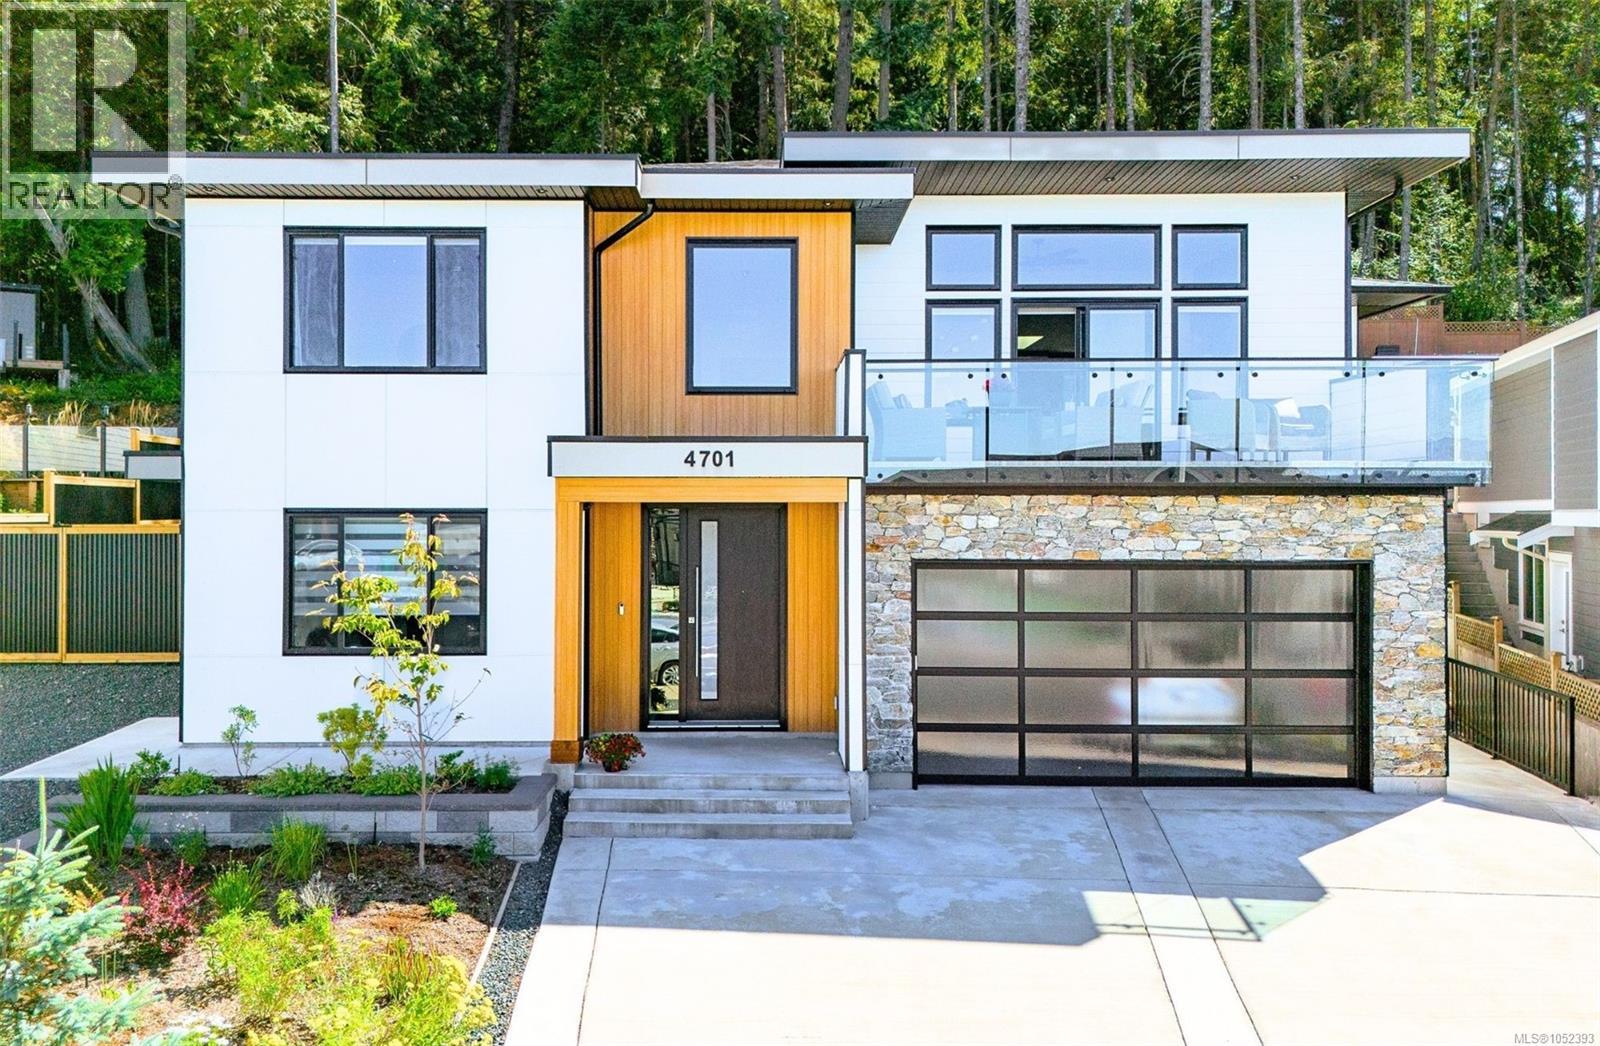 | $1,488,0004701 Ambience DrNanaimo, BC V9T0L3 |
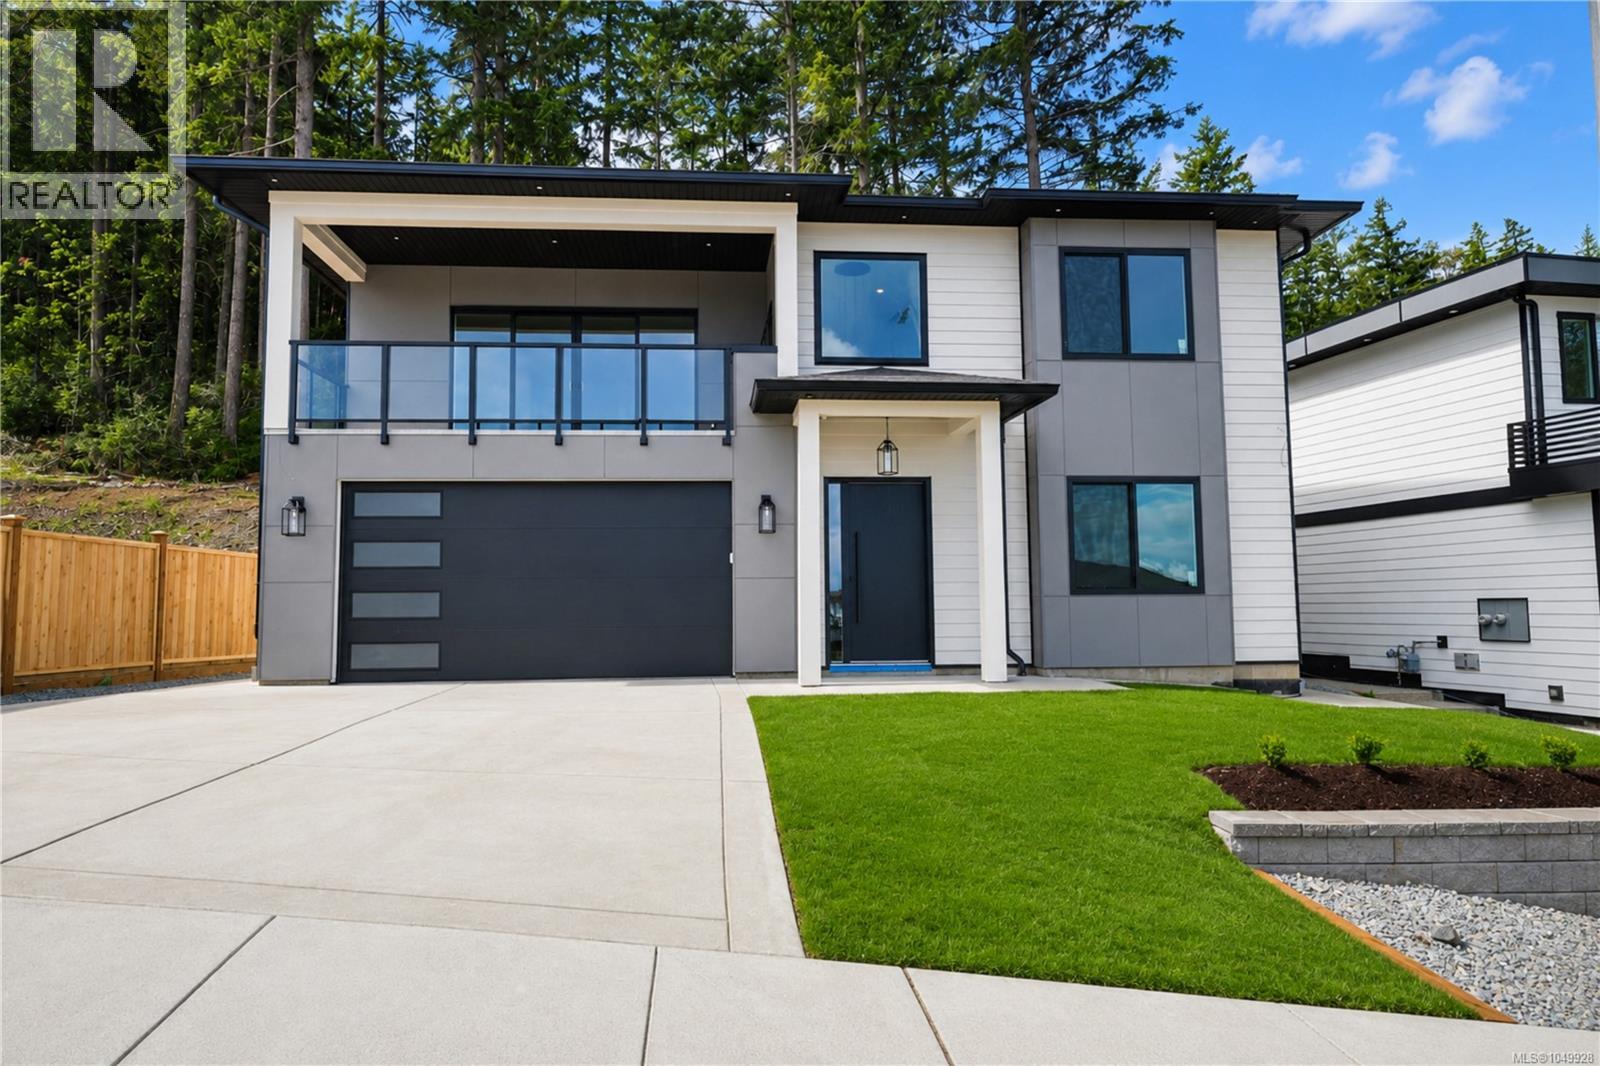 | $1,499,9994655 Ambience DrNanaimo, BC V9T0L3 |