460 Cardinal Drive,Peterborough (Ashburnham Ward 4), ON K9L1X9
Peterborough (Ashburnham Ward 4), ON K9L1X9

Description
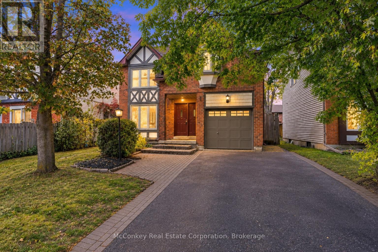
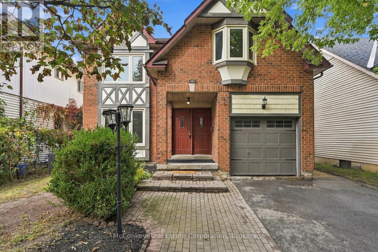
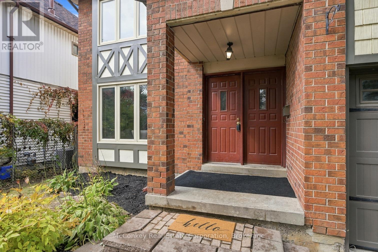
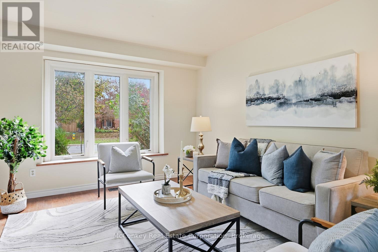
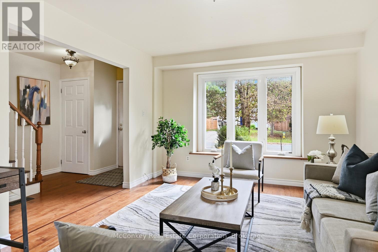
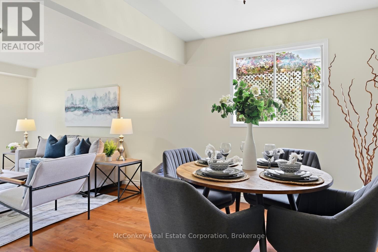
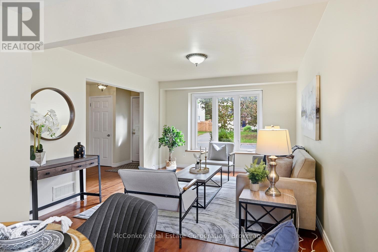
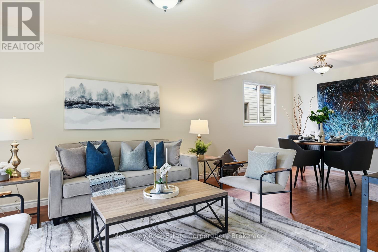
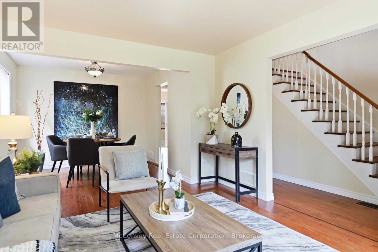
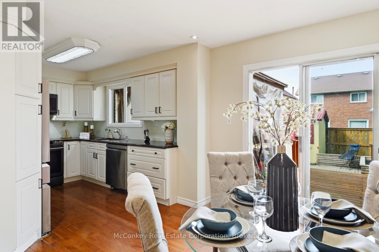
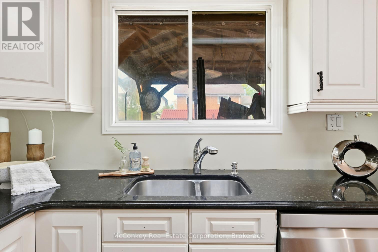
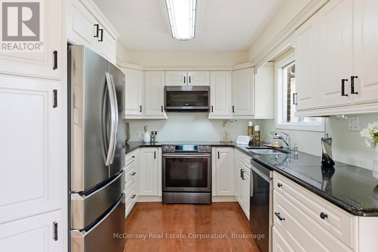
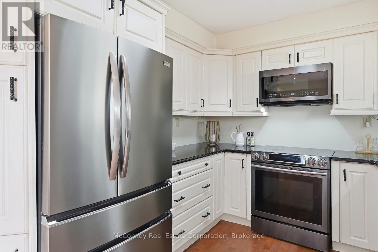
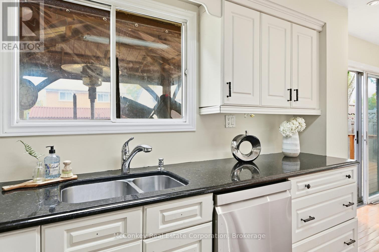
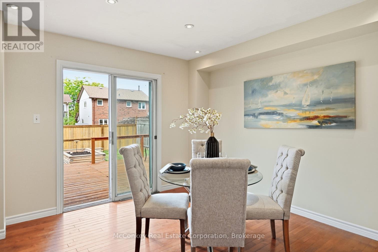
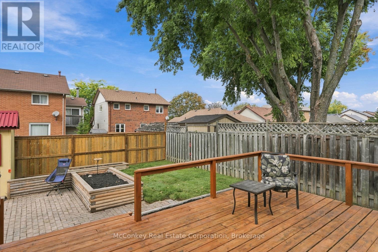
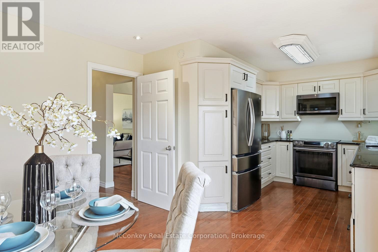
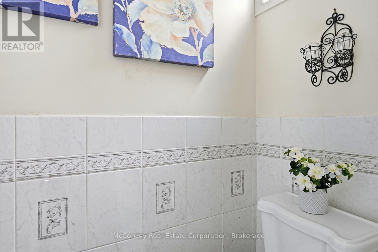
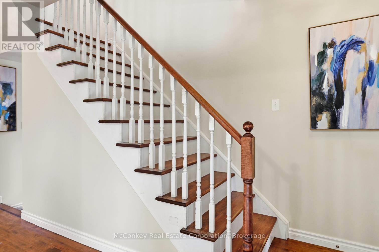
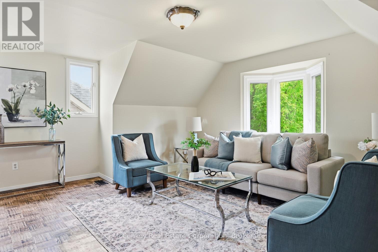
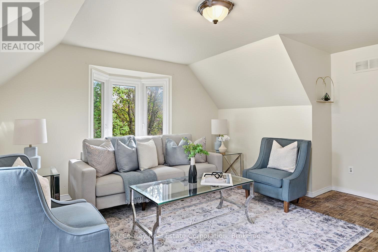
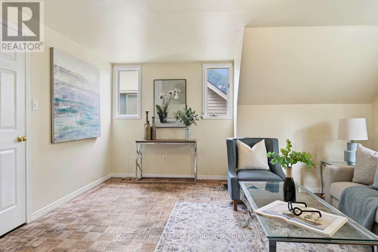
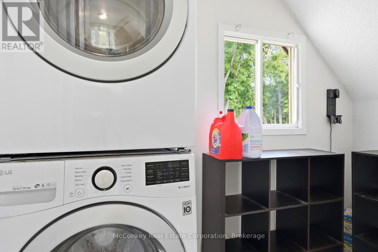
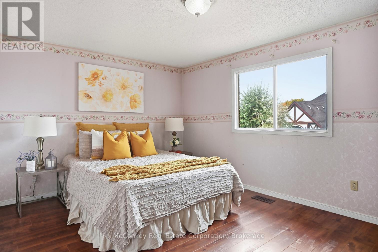
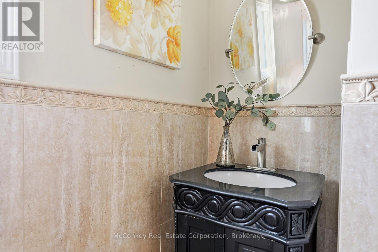
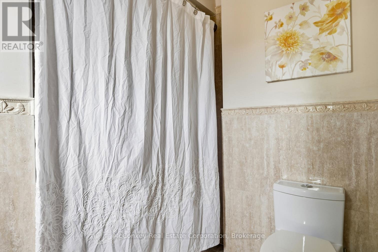
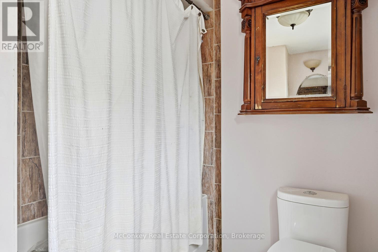
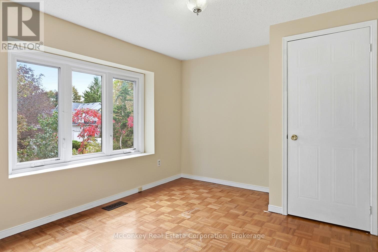
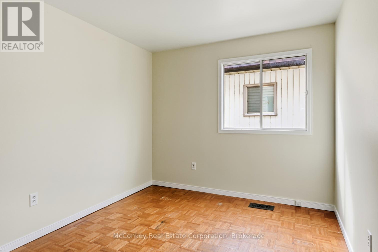
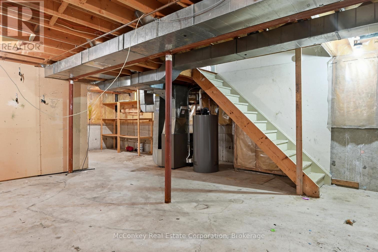
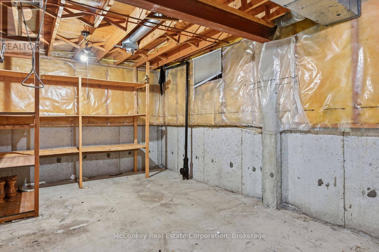
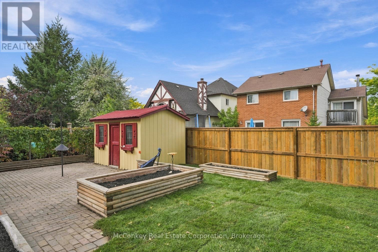
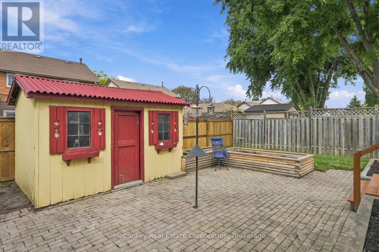
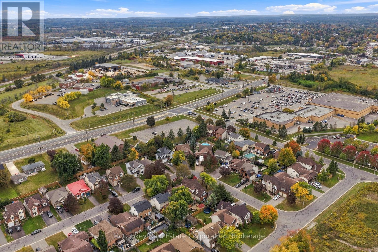
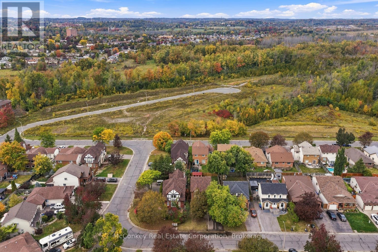
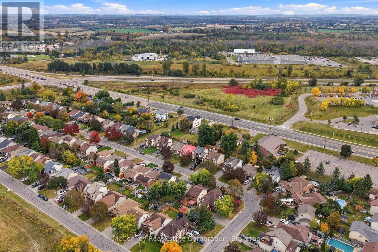
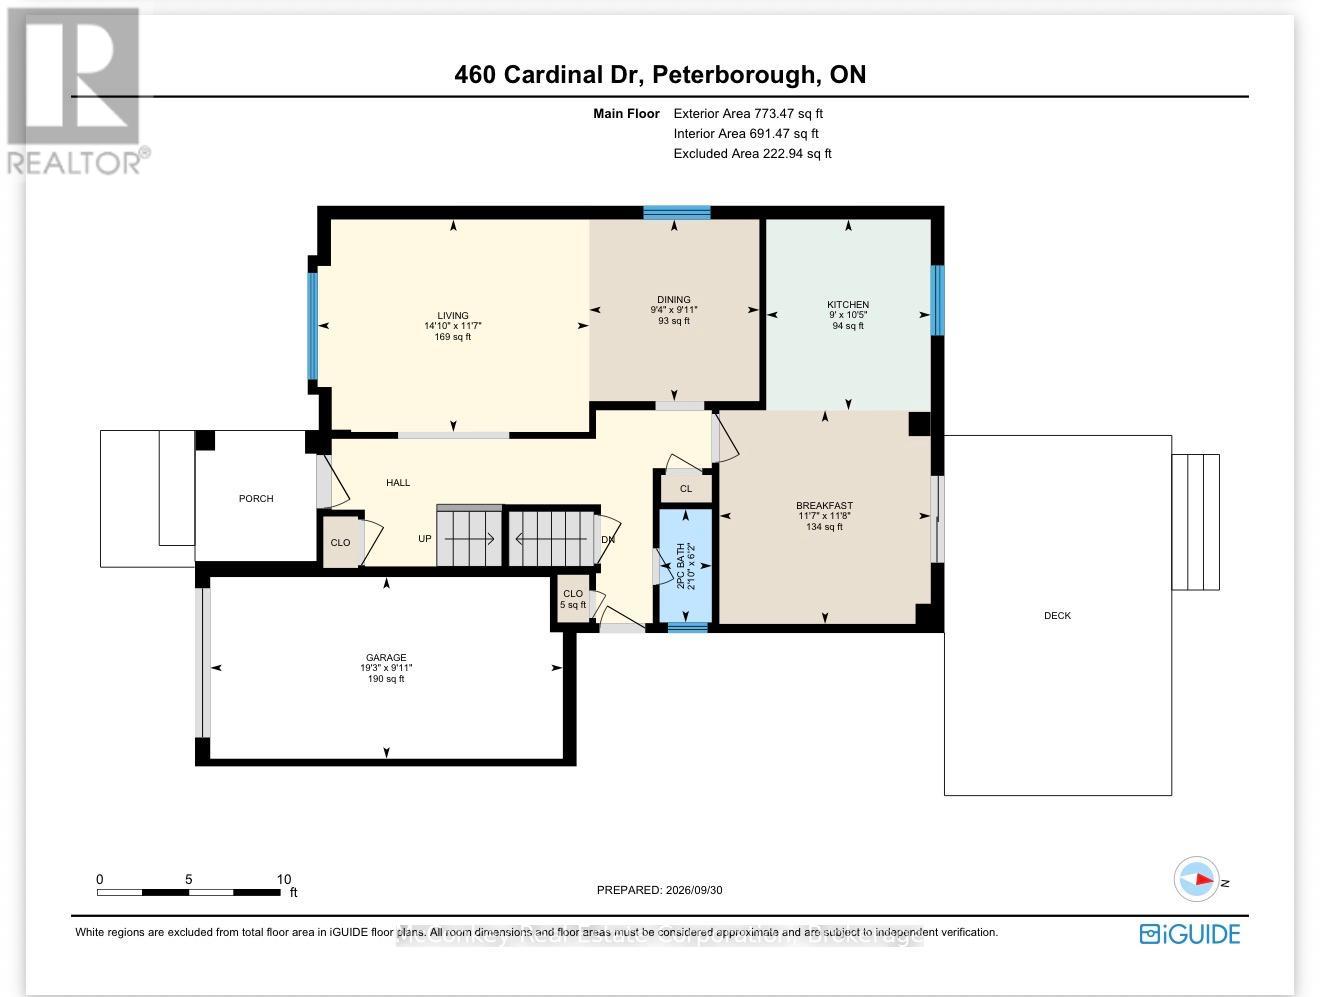
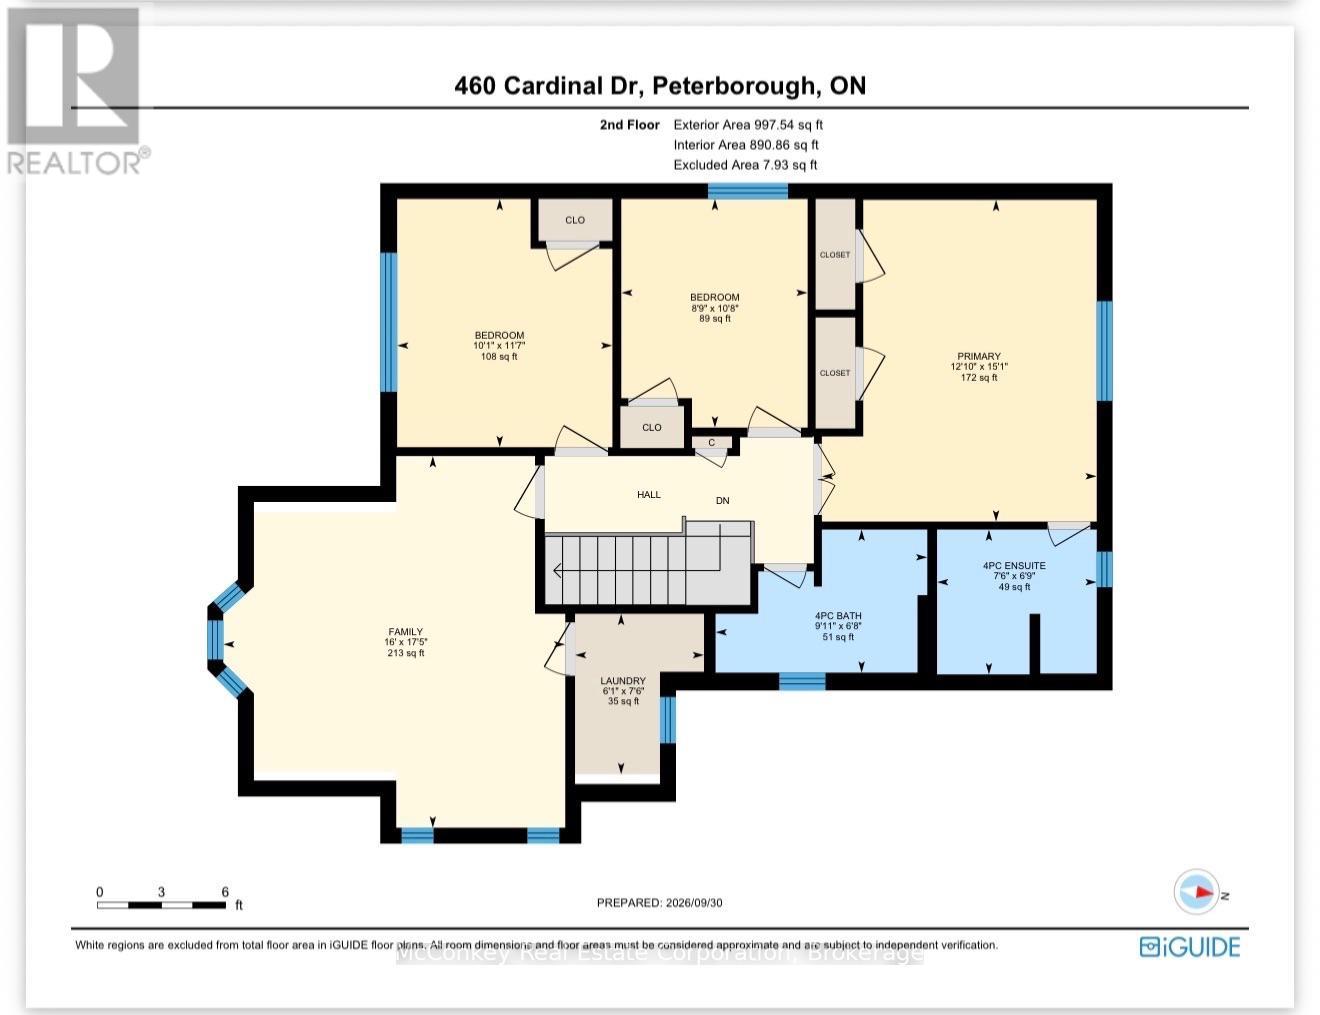
Desirable East City, walking trail nearby to plaza and Little Lake! Quiet Street & Room to grow ( 3 or 4 bedrooms ), in a neighbourhood you'll love! This Tudor-style home features spacious living areas, boasts a 2nd floor family room (could easily be made into 4th bedroom), with adjacent convenient 2nd floor laundry. Main floor offers a nice flow with a large living room overlooking a generous dining room. The newer white kitchen offers a W/O to a large deck & fully fenced backyard, providing a welcoming space for children, pets & outdoor entertaining. Three spacious bedrooms, primary bedroom boasts a full four-piece ensuite. A second full bathroom + a convenient main-floor powder room complete the layout. Enjoy the comfort of garage parking during winter, plus a double-wide driveway accommodating up to four vehicles. Newer furnace + Hot water tank. (Both are owned ). Set in a quiet, family-oriented neighbourhood within walking distance of a shopping, commuters will love the convenient access to Highway 115. Trent University a short 12 min drive. Nearby Beavermead Park a short stroll with walking path, off lease dog park nearby & Trent Severn Waterway offer plenty of opportunities for outdoor enjoyment. A fabulous opportunity to settle into your next chapter, with immediate possession available! Area for Excellent schools too! (id:374)
Details
| MLS # | X13847372 |
|---|---|
| Listing Type | For Sale |
| Style | House |
| Status | Active |
| Days On Site | 33 |
| Listing Provided By | McConkey Real Estate Corporation | Charlotte McConkey |
Features
| Bed(s) | 3 |
|---|---|
| Bath(s) | 3 Total |
| SQ Feet | 1,500 |
| Garage | 5 |
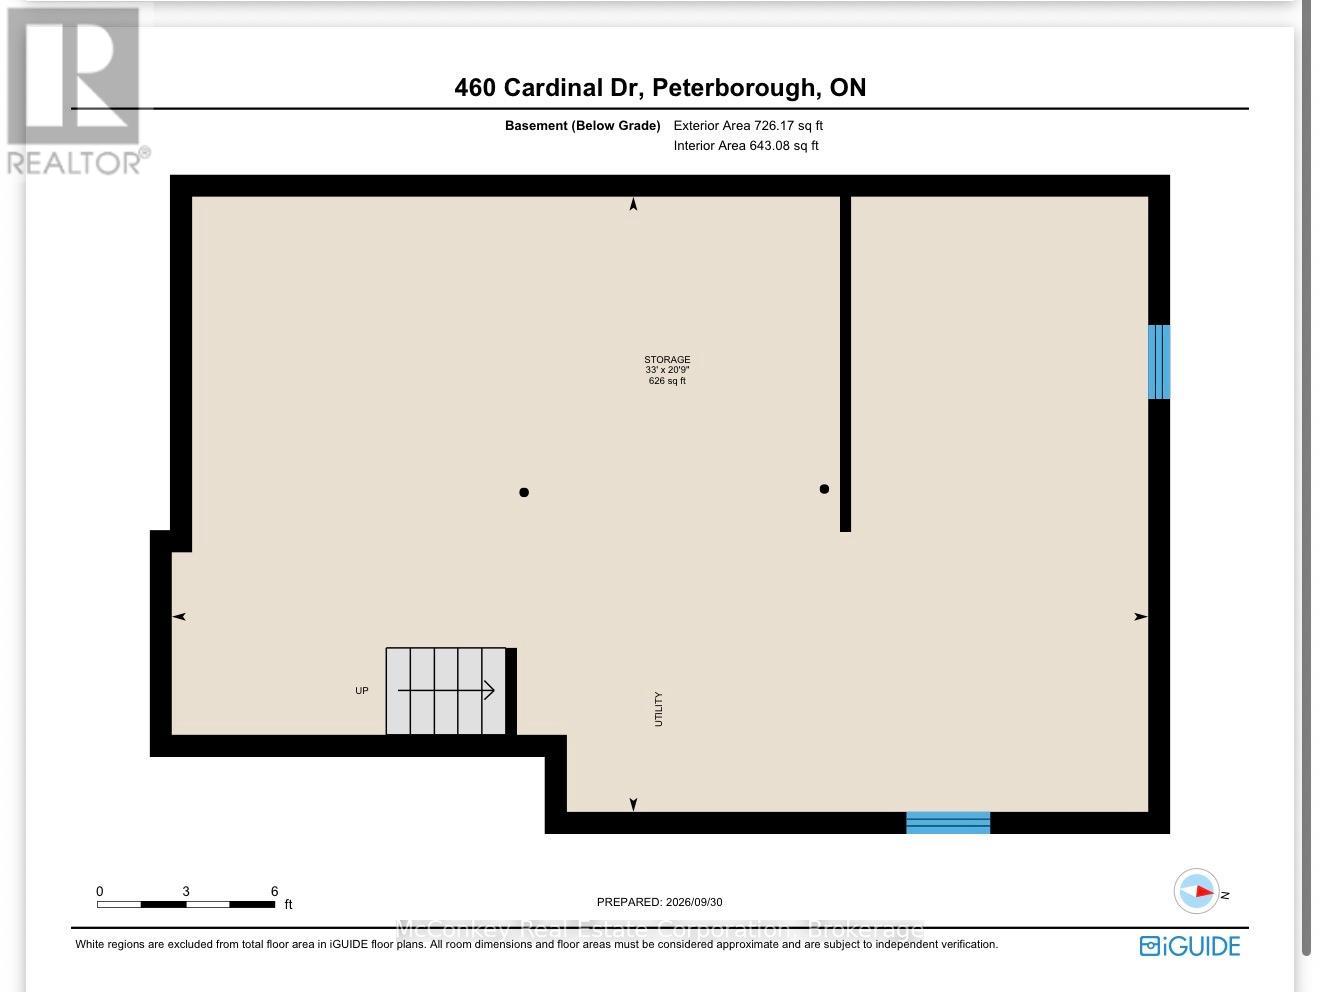
| Basement | Y |
| Story(s) | 2 |
| Zoning | R1 |
Interior
| Cooling | Central air conditioning |
|---|---|
| Heating | Forced air, Natural gas |
| Appliances | Washer, Refrigerator, Water meter, Dishwasher, Stove, Dryer, Water Heater |
| Fireplace Yes / No | No |
Exterior
| Lot Features | Level, Carpet Free |
|---|---|
| Foundation Details | Poured Concrete |
Parking
| Parking Features | Attached Garage, Garage |
|---|---|
| Parking Total | 5 |
Utilities
| Sewer | Sanitary sewer |
|---|---|
| Water Source | Municipal water |
Taxes
| Tax Annual Amount | 4936 |
|---|---|
| Tax Year | 2025 |
Area Information
| Province | ON |
|---|---|
| City | Peterborough (Ashburnham Ward 4) |
| Postal Code | K9L1X9 |
| Listing VS Median (in K9L1X9) | |
Price: $549,900 low | high Med: $549,900 sqft: 1,500 low | high Med: 1,500 $ / sqft: $367 low | high Med: $367 On site: 33 low | high Med: 33 | |
Request a showing
Request a showing
Contact
Learn More About This Property

| Province | ON |
|---|---|
| City | Peterborough (Ashburnham Ward 4) |
| Postal Code | K9L1X9 |
| Listing VS Median (in K9L1X9) | |
Price: $549,900 low | high Med: $549,900 sqft: 1,500 low | high Med: 1,500 $ / sqft: $367 low | high Med: $367 On site: 33 low | high Med: 33 | |