
Description
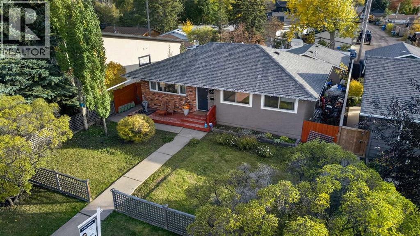
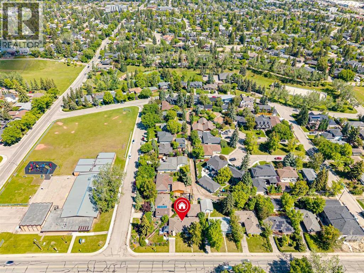
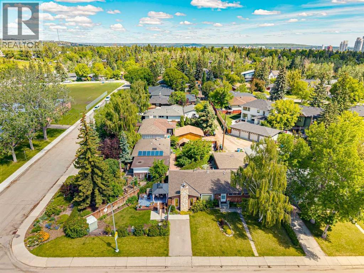
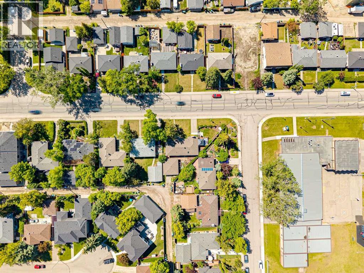
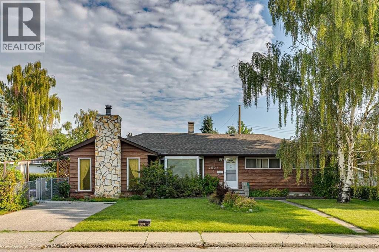
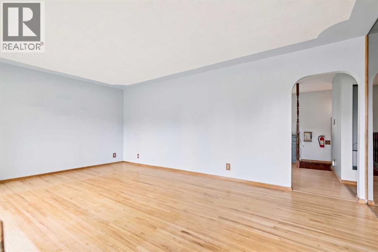
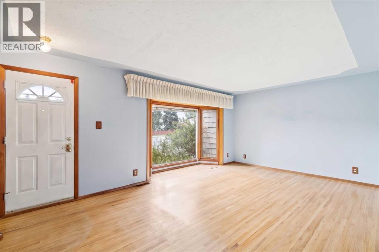
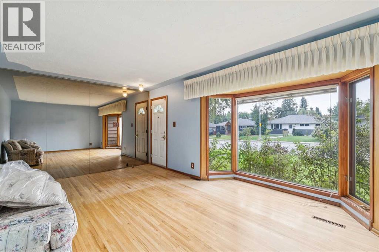
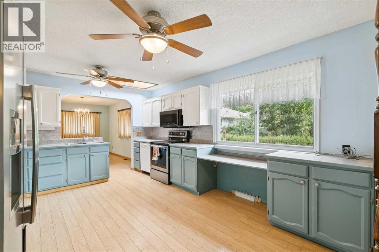
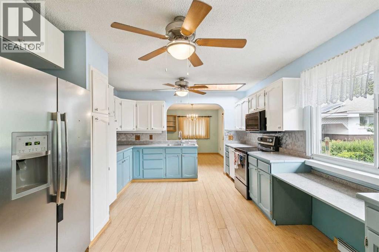
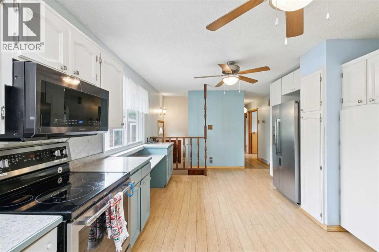
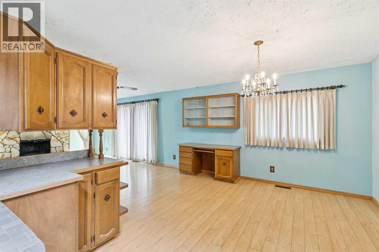
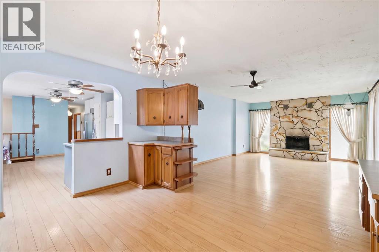
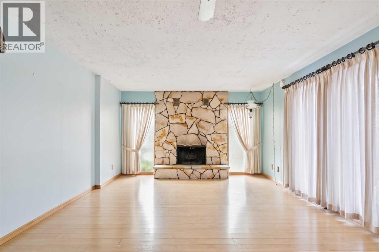
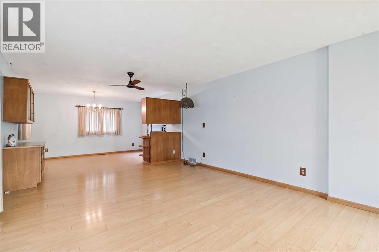
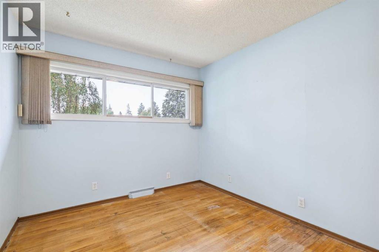
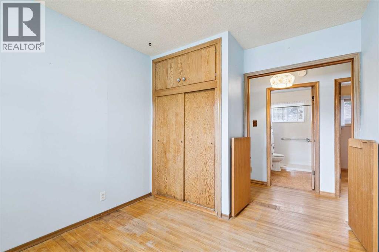
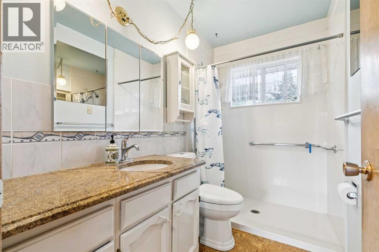
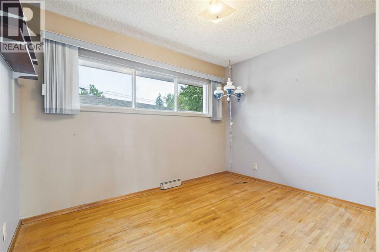
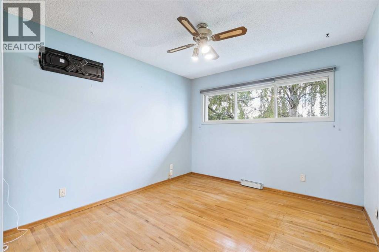
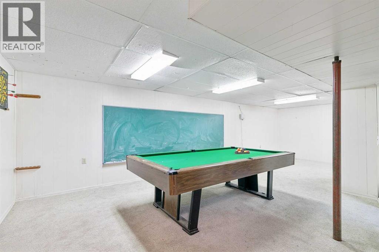
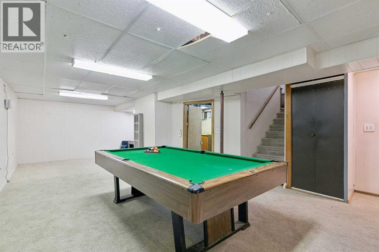
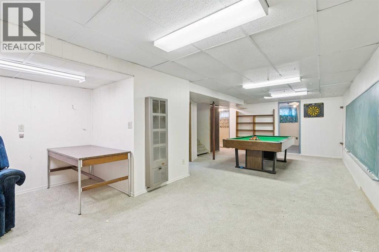
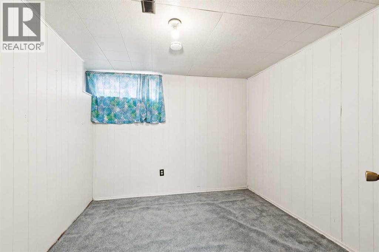
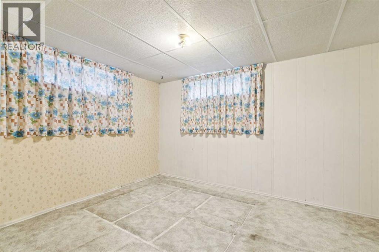
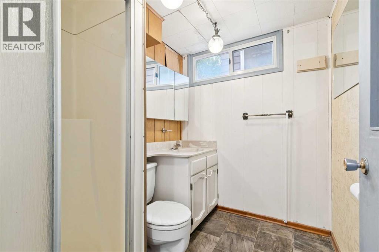
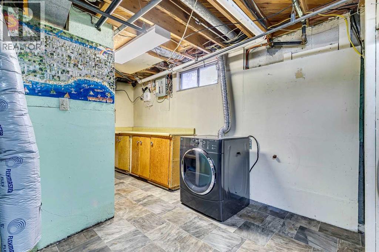
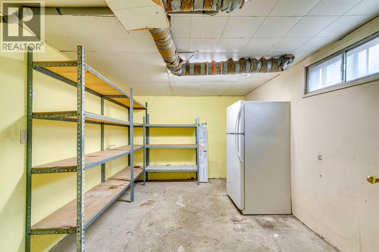
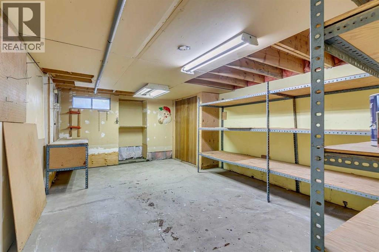
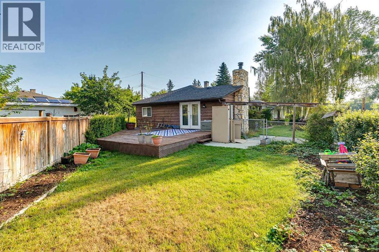
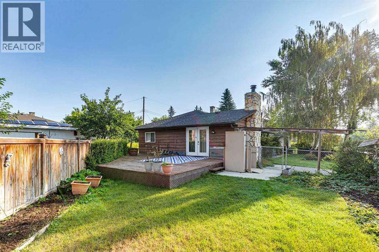
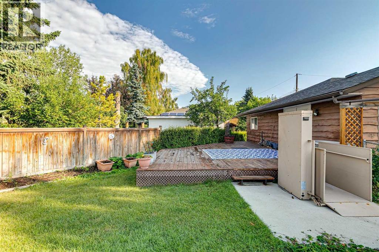
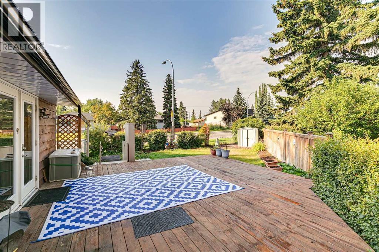
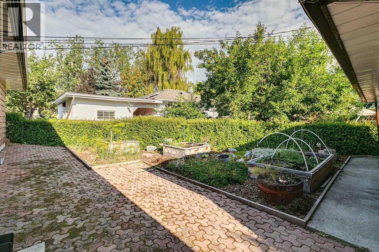
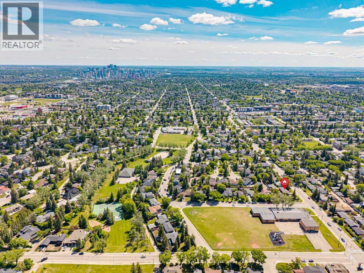
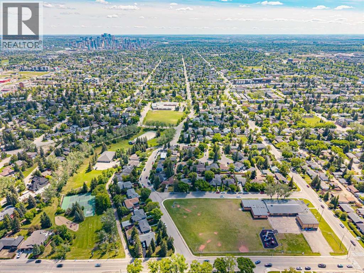
OPEN HOUSE SUNDAY NOV 1 FROM 12-3PM! THE BEST VALUE IN GLENDALE! Located on a generous 6,996 sq/ft reverse pie lot, this home is just steps from schools, playgrounds, and walking paths while being just one block from Glendale Community Park's outdoor rink and tennis courts. Offering 5 bedrooms and 2 bathrooms across 2,900 sq/ft of living space, this is an extremely unique opportunity to get the extra square footage you've been looking for in Glendale. Entering the home, you'll find a beautiful SOUTH facing window complementing your formal living room. The galley kitchen has plenty of storage, overlooks your backyard, and opens to the dining and family room. This secondary living space, which includes a wood-burning fireplace and large patio doors leading to the west-facing side yard, makes this home incredibly unique. The side yard/backyard have a large deck, mature landscape and garden beds. The main floor is complete with 3 total bedrooms and a 3-piece bathroom. Heading downstairs you have a huge rec space that can double as a play room, secondary living room and gym. There are two more bedrooms, another 3 piece bathroom and two huge storage rooms so you'll never feel cramped. This home also comes with an oversized 25 x 23 garage and it offers a 15-minute commute to downtown and is within walking distance of the 45th Street LRT and 17th Ave. You're also spoiled with diverse schooling options, including French, Spanish, and Montessori programs with St Thomas Aquinas School directly across the road, Glendale Elementary School and Calgary Christian School just a fwe blocks away and MRU a short commute. Opportunities like this rarely become available, contact us TODAY to view! (id:13843)
Details
| MLS # | A2346588 |
|---|---|
| Listing Type | For Sale |
| Style | House |
| Status | Active |
| Year | 1956 |
| Days On Site | 52 |
| Listing Provided By | RE/MAX First | Chase Olsen |
Features
| Bed(s) | 5 |
|---|---|
| Bath(s) | 2 Total |
| SQ Feet | 1,449 |
| Garage | 2 |
| Basement | Y |
| Story(s) | 1 |
| Zoning | RC-1 |
| Acreage | 0.16 |
Interior
| Cooling | None |
|---|---|
| Heating | Forced air |
| Appliances | Refrigerator, Dishwasher, Stove, Window Coverings, Washer & Dryer |
| Fireplace Yes / No | Yes |
| Fireplaces Total | 1 |
Exterior
| Lot Features | Back lane, No Smoking Home, Level |
|---|---|
| Foundation Details | Poured Concrete |
| Fencing | Fence |
Parking
| Parking Features | Detached Garage |
|---|---|
| Parking Total | 2 |
Taxes
| Tax Annual Amount | 4698 |
|---|---|
| Tax Block | 30 |
| Tax Lot | 18 |
| Tax Year | 2026 |
Area Information
| Province | AB |
|---|---|
| City | Calgary |
| Postal Code | T3E0P9 |
| Community Name | Glendale |
| Listing VS Median (in Glendale) | |
Price: $699,900 low | high Med: $575,000 sqft: 1,449 low | high Med: 1,645 $ / sqft: $483 low | high Med: $350 On site: 52 low | high Med: 47 | |
Request a showing
Request a showing
Contact
Learn More About This Property

| Province | AB |
|---|---|
| City | Calgary |
| Postal Code | T3E0P9 |
| Community Name | Glendale |
| Listing VS Median (in Glendale) | |
Price: $699,900 low | high Med: $575,000 sqft: 1,449 low | high Med: 1,645 $ / sqft: $483 low | high Med: $350 On site: 52 low | high Med: 47 | |