
















Description
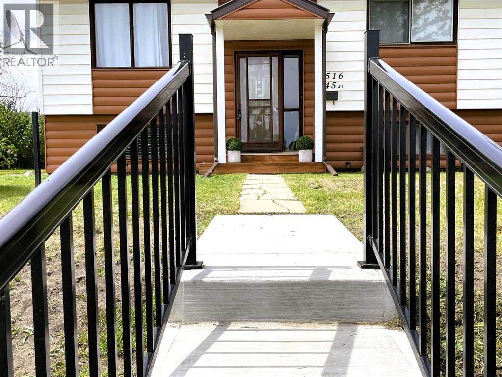
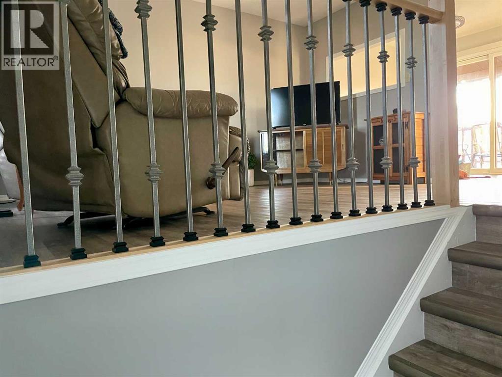
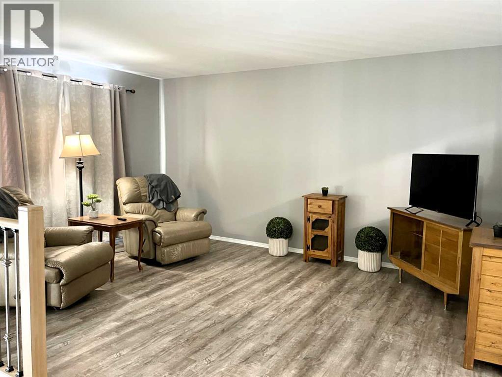
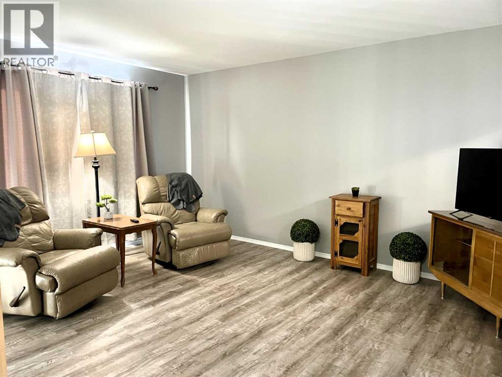

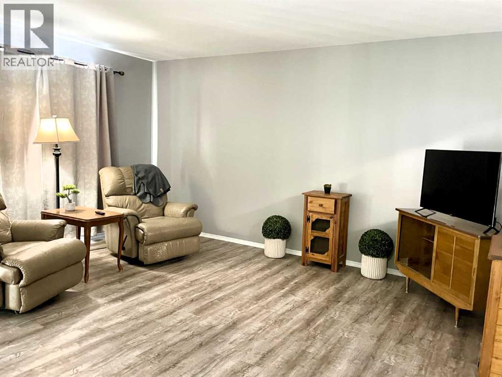
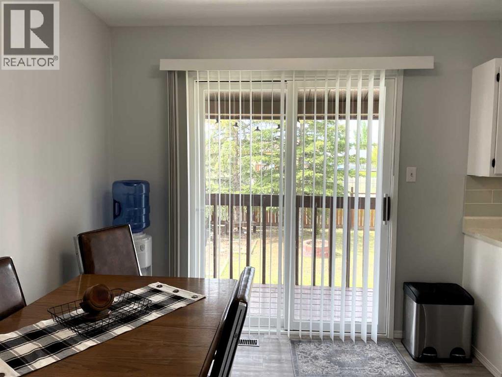
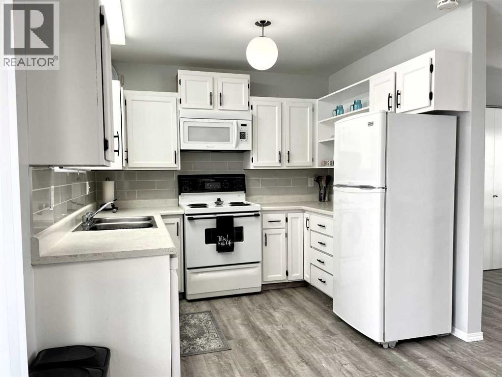
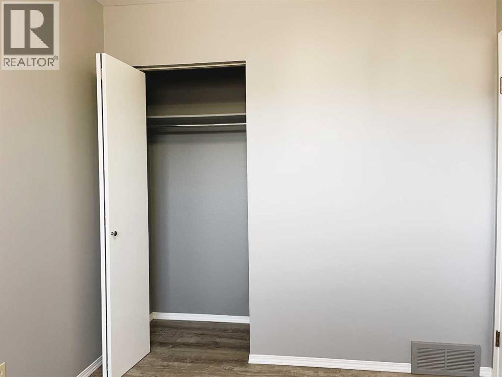
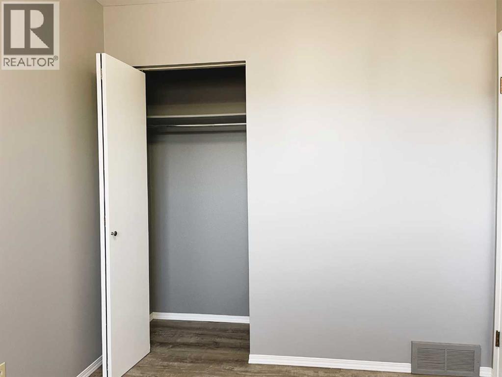
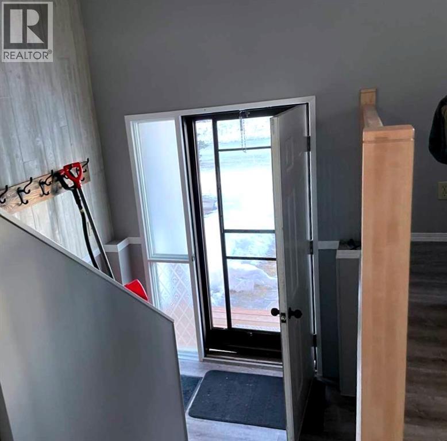
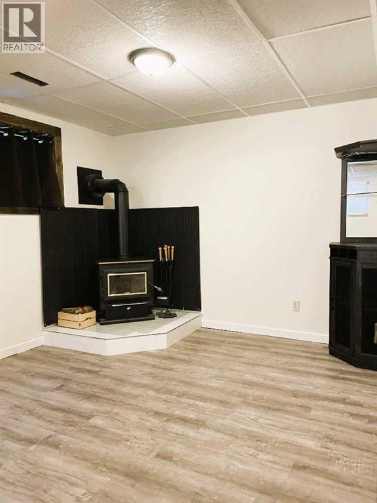
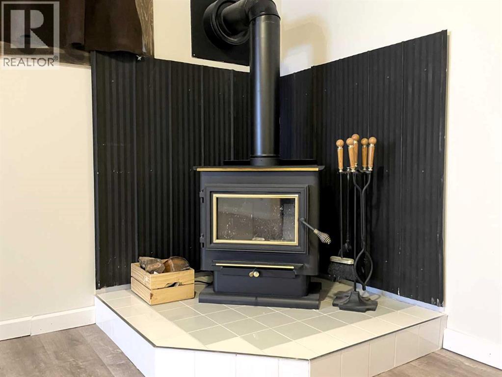
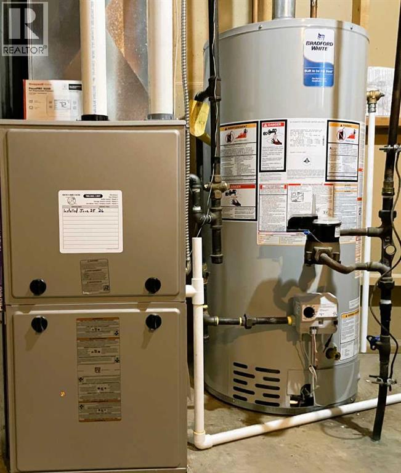
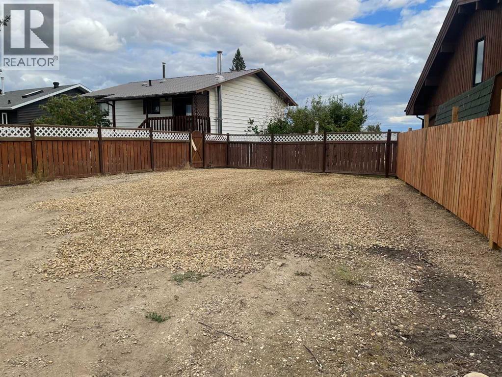
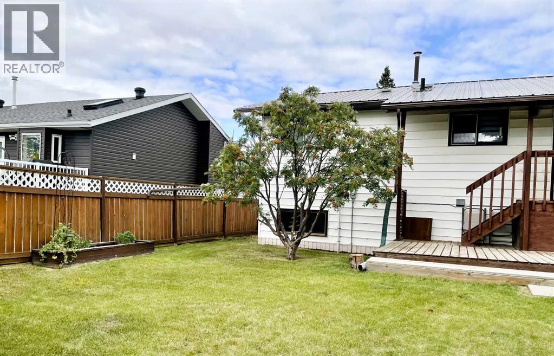
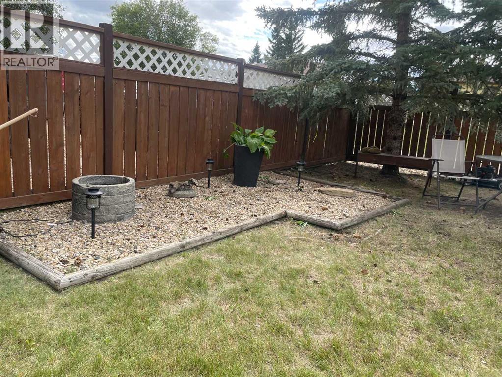
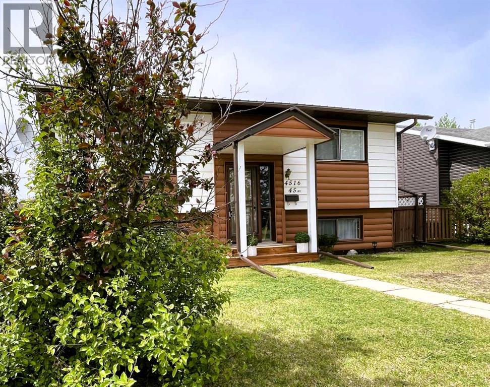
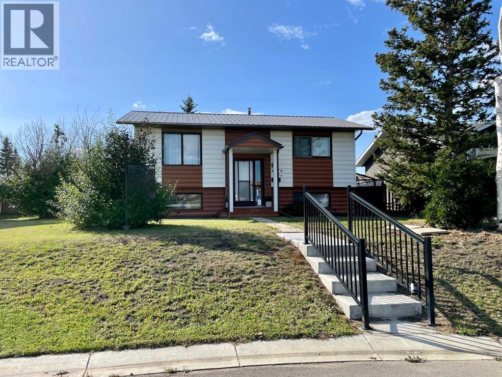
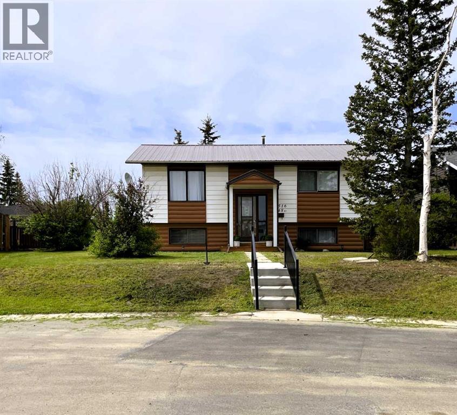
~NEW PRICE~Presenting a maintained bi-level residence in Rycroft, Alberta. Enter through a covered entrance designed to protect you and your family from inclement weather. Upon arrival, the tranquil atmosphere of the home provides immediate relaxation. The main floor offers a welcoming living room, a functional kitchen with dedicated dining space and patio doors leading to a covered deck, a full bathroom, a primary bedroom, and a secondary bedroom.The lower level is thoughtfully arranged for both comfort and practicality, featuring a large family room accentuated by a woodstoveideal for gatherings during cooler Alberta evenings. Additional amenities include a utility room (Furnace 2026, Hot Water Tank 2024) ample storage, and a half bath, facilitating everyday convenience. Versatile spaces are suitable for both private relaxation and hosting guests, all unified by the home's serene ambiance. The fenced backyard includes a back patio, perfect for unwinding, while substantial onsite parking accommodates visitors with ease.This property enjoys convenient access to Highway 2, supporting straight forward commutes to Grande Prairie, Fairview, Donnelly, Spirit River, or Dawson Creek.While modest in size, this residence is highly functional and comprehensively appointed, making it well suited for first-time buyers, families, or those preparing for retirement. This opportunity warrants consideration. Reach out to your favorite realtor for your private viewing today! A list of improvements can be viewed under the photo section.Disclosure: Seller is a licensed Realtor® in the province of Alberta with Grassroots Realty Group Ltd. (id:374)
Details
| MLS # | A2280891 |
|---|---|
| Listing Type | For Sale |
| Style | House |
| Status | Active |
| Year | 1981 |
| Days On Site | 209 |
| Listing Provided By | Grassroots Realty Group Ltd. | Ellen Dreger Newman |
Features
| Bed(s) | 3 |
|---|---|
| Bath(s) | 2 Total |
| SQ Feet | 832 |
| Basement | Y |
| Story(s) | 1 |
| Zoning | R1 |
| Acreage | 0.14 |
Interior
| Cooling | None |
|---|---|
| Heating | Forced air, Natural gas, See remarks, Wood, Other |
| Appliances | Washer, Refrigerator, Range - Electric, Dishwasher, Dryer, Microwave Range Hood Combo, Window Coverings |
| Fireplace Yes / No | Yes |
| Fireplaces Total | 1 |
Exterior
| Security Features | Smoke Detectors |
|---|---|
| Lot Features | See remarks, Back lane, No Animal Home, No Smoking Home |
| Construction Materials | Poured concrete, Wood frame |
| Foundation Details | Wood |
| Fencing | Partially fenced |
Parking
| Parking Features | Other, RV, Gravel |
|---|---|
| Parking Total | 6 |
Taxes
| Tax Annual Amount | 2447.28 |
|---|---|
| Tax Block | 24 |
| Tax Lot | 17 |
| Tax Year | 2026 |
Area Information
| Province | AB |
|---|---|
| City | Rycroft |
| Postal Code | T0H3A0 |
| Listing VS Median (in T0H3A0) | |
Price: $268,500 low | high Med: $245,000 sqft: 832 low | high Med: 1,018 $ / sqft: $323 low | high Med: $243 On site: 209 low | high Med: 72.5 | |
Request a showing
Request a showing
Contact
Learn More About This Property

| Province | AB |
|---|---|
| City | Rycroft |
| Postal Code | T0H3A0 |
| Listing VS Median (in T0H3A0) | |
Price: $268,500 low | high Med: $245,000 sqft: 832 low | high Med: 1,018 $ / sqft: $323 low | high Med: $243 On site: 209 low | high Med: 72.5 | |
 | $265,0004519 47 StreetRycroft, AB T0H3A0 |