45 Arbour Crest Terrace NW,Calgary, AB T3G4S2
Calgary, AB T3G4S2

Description
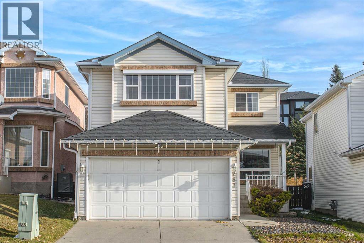
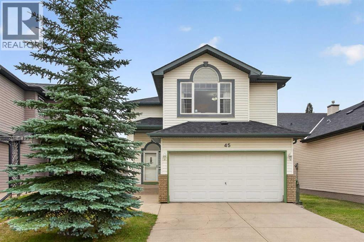
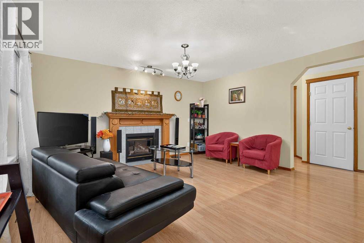
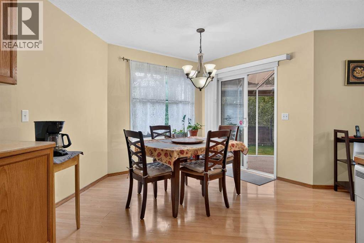
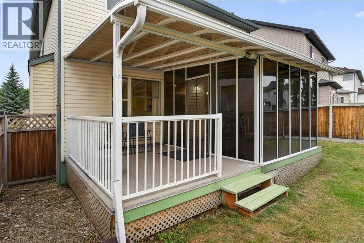
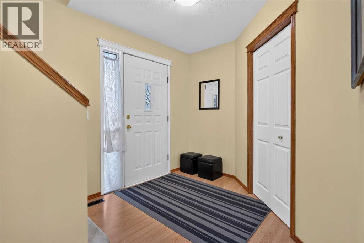
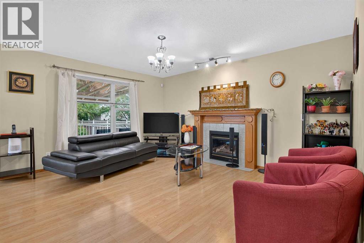
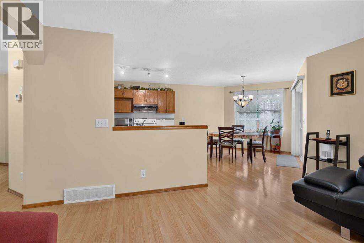
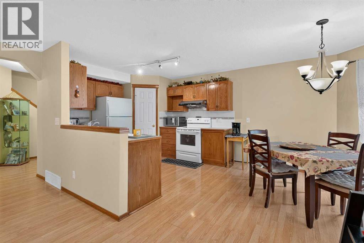
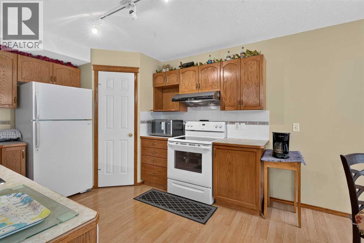
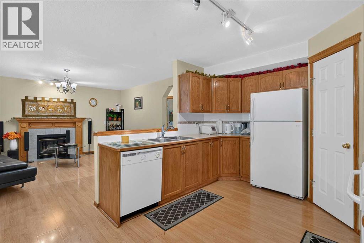
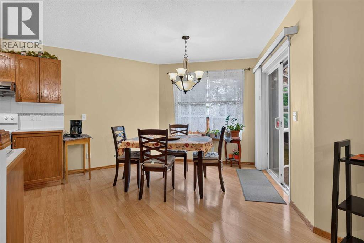
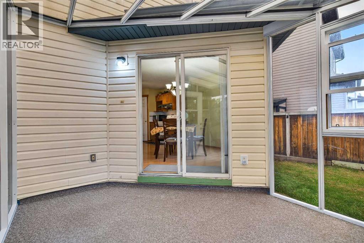
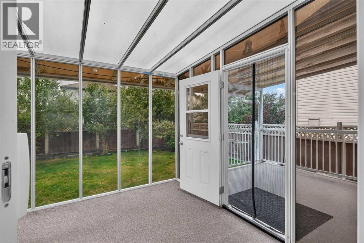
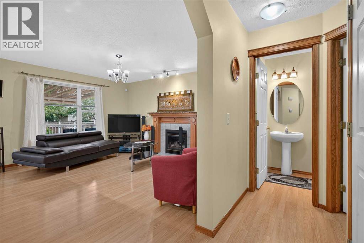
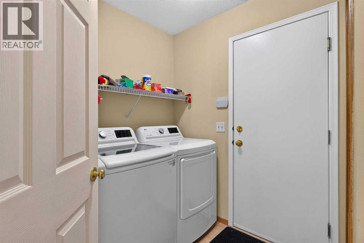
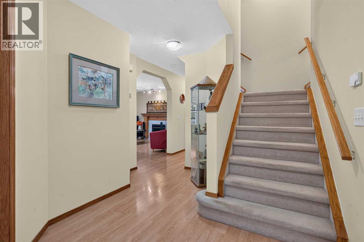
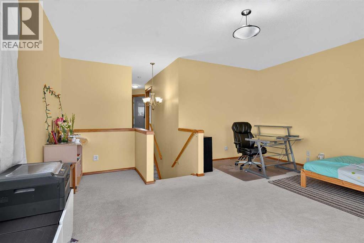
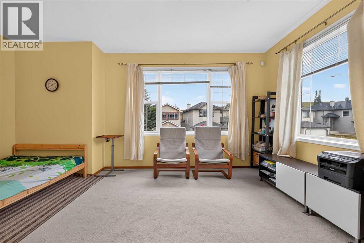
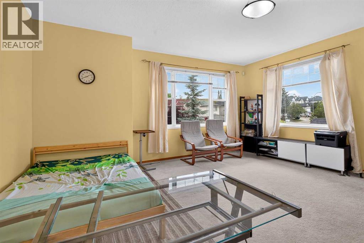
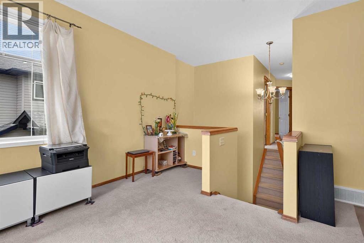
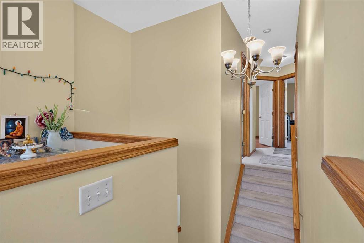
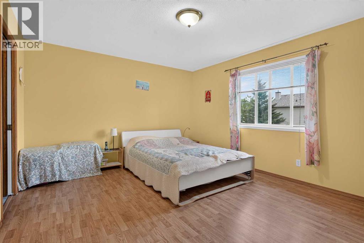
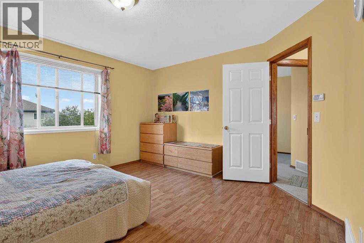
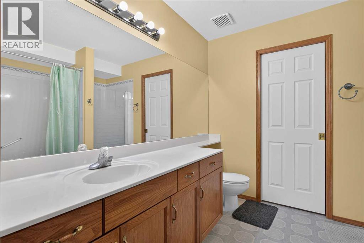
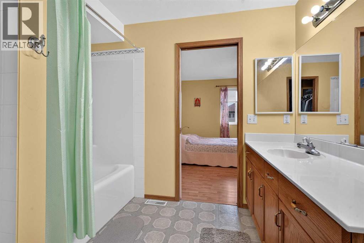
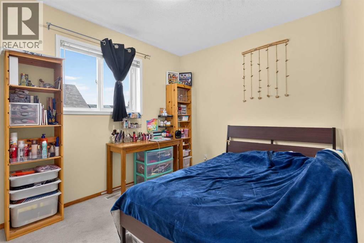
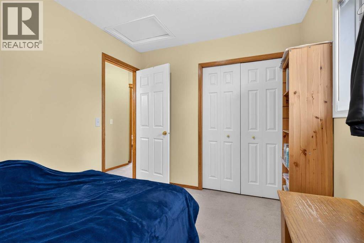
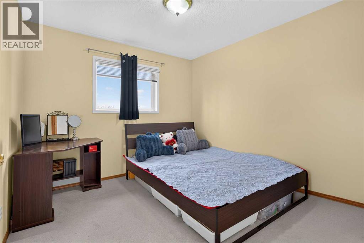
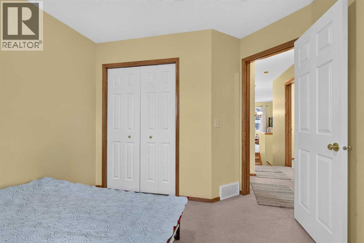
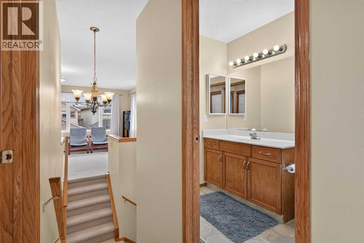
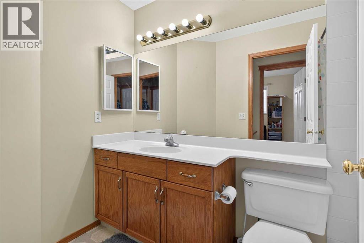
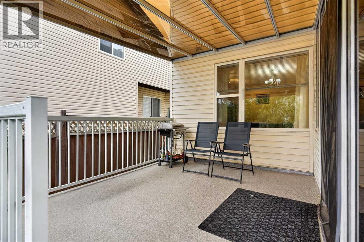
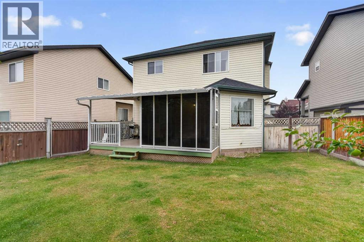
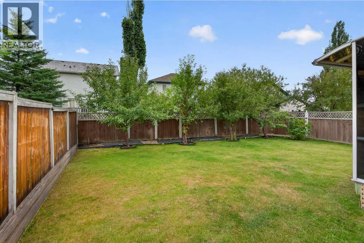
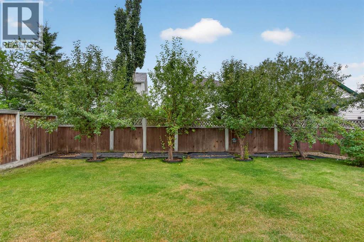
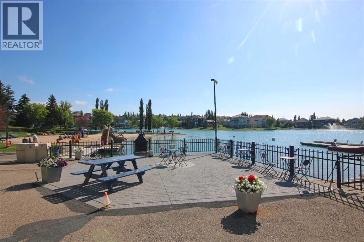
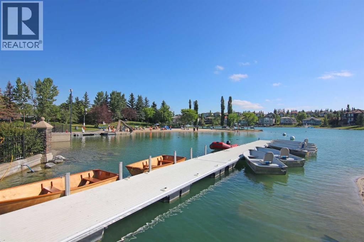
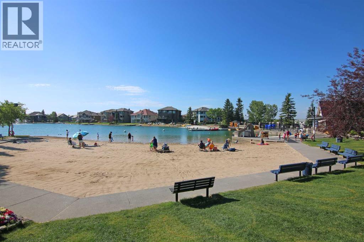
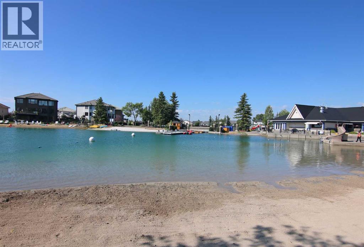
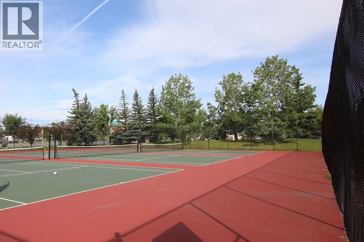
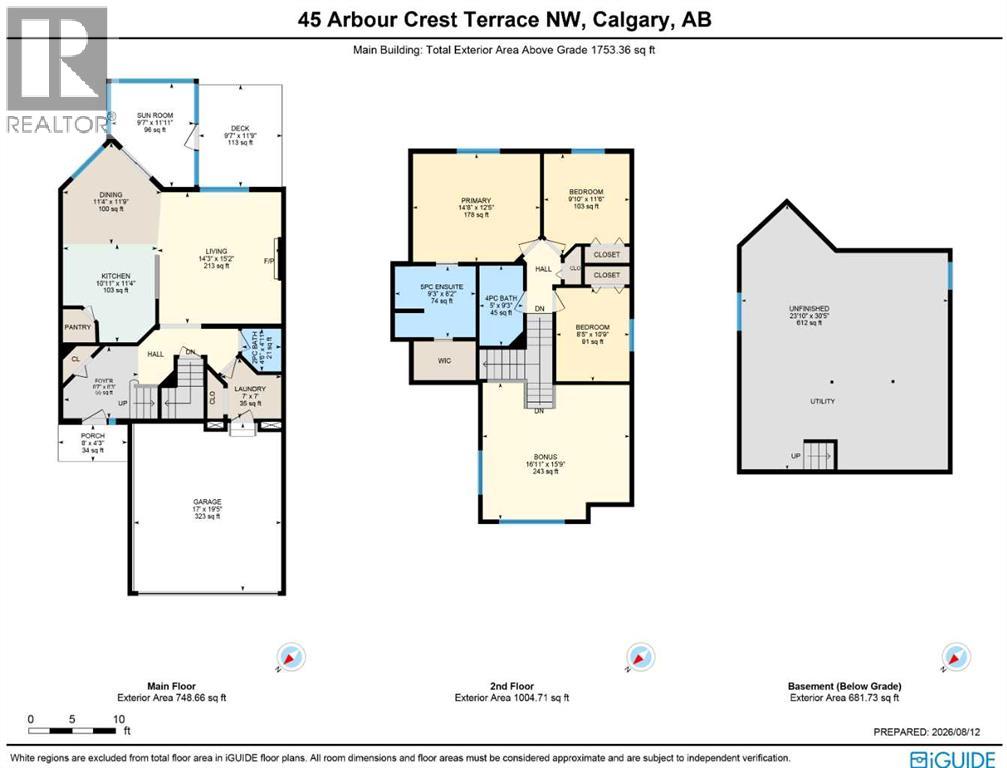
Located here in Northwest Calgary's only lake community is this lovely family home on this quiet crescent only a few short minutes to schools, the lake & Crowfoot Centre. Built by Elite Homes, this sunny & spacious two storey enjoys 3 bedrooms + bonus room, laminate floors, oak kitchen with Frigidaire appliances & fenced backyard with terrific 3-season sunroom. Fantastic family friendly floorplan featuring an inviting living room with gas fireplace, open concept dining room with access to the sunroom & great-sized kitchen with walk-in pantry, loads of cabinet space & white appliances. Head on upstairs to 3 bedrooms & 2 full bathrooms; the primary bedroom has laminate floors, walk-in closet & ensuite with separate shower & shower/tub. Over the garage & away from the bedrooms is the bright & roomy bonus room...the perfect space for relaxing with the family. The lower level is unspoiled & ideally laid out for future development...another bedroom, bathroom & rec room. Convenient main floor laundry with LG washer & dryer. And you'll just love the backyard with its enclosed sunroom for 3-season living (& possibly year-round when our winters aren't too cold) & large deck. Updates include furnace (2016), PEX water pipes & roof shingles (2017). Just minutes from your front door is the popular Arbour Lake Residents Club & the lake with its sandy beaches, tennis courts & playground...the site of year-round community activities: boating, fishing, ice skating & so much more. Walking distance to bus stops & close to all neighbourhood schools, & within easy reach is Crowfoot Centre with its shopping, restaurants, services & the LRT. Quick access to both Stoney & Crowchild Trails, providing quick access to the University of Calgary & hospitals (Foothills, Alberta Children's & Arthur J. E. Child Cancer Centre), major retail centers, YMCAs (Shane & Melcor), Crowfoot Library & downtown. (id:13843)
Details
| MLS # | A2336032 |
|---|---|
| Listing Type | For Sale |
| Style | House |
| Status | Active |
| Year | 1999 |
| Days On Site | 86 |
| Listing Provided By | Royal LePage Benchmark | Kirby W. Cox |
Features
| Bed(s) | 3 |
|---|---|
| Bath(s) | 3 Total |
| SQ Feet | 1,753 |
| Garage | 4 |
| Basement | Y |
| Story(s) | 2 |
| Zoning | R-CG |
| Acreage | 0.09 |
Interior
| Cooling | None |
|---|---|
| Heating | Forced air, Natural gas |
| Appliances | Washer, Refrigerator, Dishwasher, Stove, Dryer, Microwave, Hood Fan, Window Coverings |
| Fireplace Yes / No | Yes |
| Fireplaces Total | 1 |
Exterior
| Lot Features | Parking |
|---|---|
| Construction Materials | Wood frame |
| Foundation Details | Poured Concrete |
| Fencing | Fence |
Parking
| Parking Features | Attached Garage |
|---|---|
| Parking Total | 4 |
Taxes
| Tax Annual Amount | 4668.23 |
|---|---|
| Tax Block | 4 |
| Tax Lot | 12 |
| Tax Year | 2026 |
Area Information
| Province | AB |
|---|---|
| City | Calgary |
| Postal Code | T3G4S2 |
| Community Name | Arbour Lake |
| Listing VS Median (in Arbour Lake) | |
Price: $649,900 low | high Med: $473,144 sqft: 1,753 low | high Med: 1,284 $ / sqft: $371 low | high Med: $369 On site: 86 low | high Med: 220.5 | |
Request a showing
Request a showing
Contact
Learn More About This Property

| Province | AB |
|---|---|
| City | Calgary |
| Postal Code | T3G4S2 |
| Community Name | Arbour Lake |
| Listing VS Median (in Arbour Lake) | |
Price: $649,900 low | high Med: $473,144 sqft: 1,753 low | high Med: 1,284 $ / sqft: $371 low | high Med: $369 On site: 86 low | high Med: 220.5 | |