
442 Cottonwood Avenue,Sicamous, BC V0E2V1
Sicamous, BC V0E2V1

Description
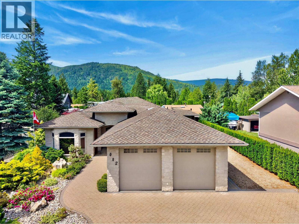
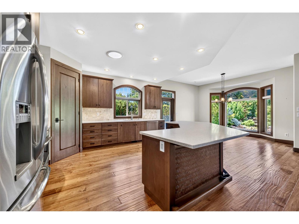
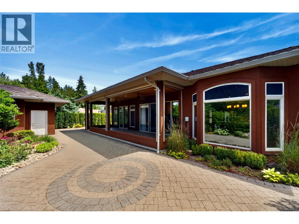
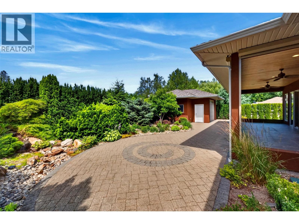
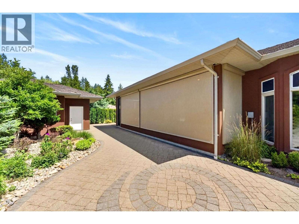
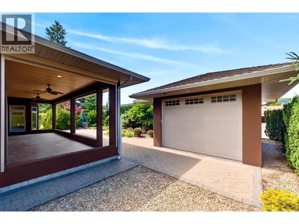
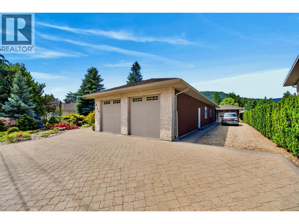
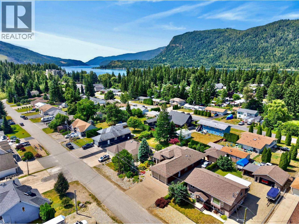
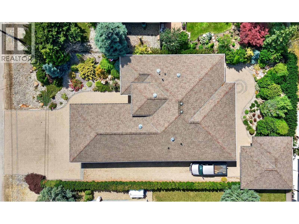
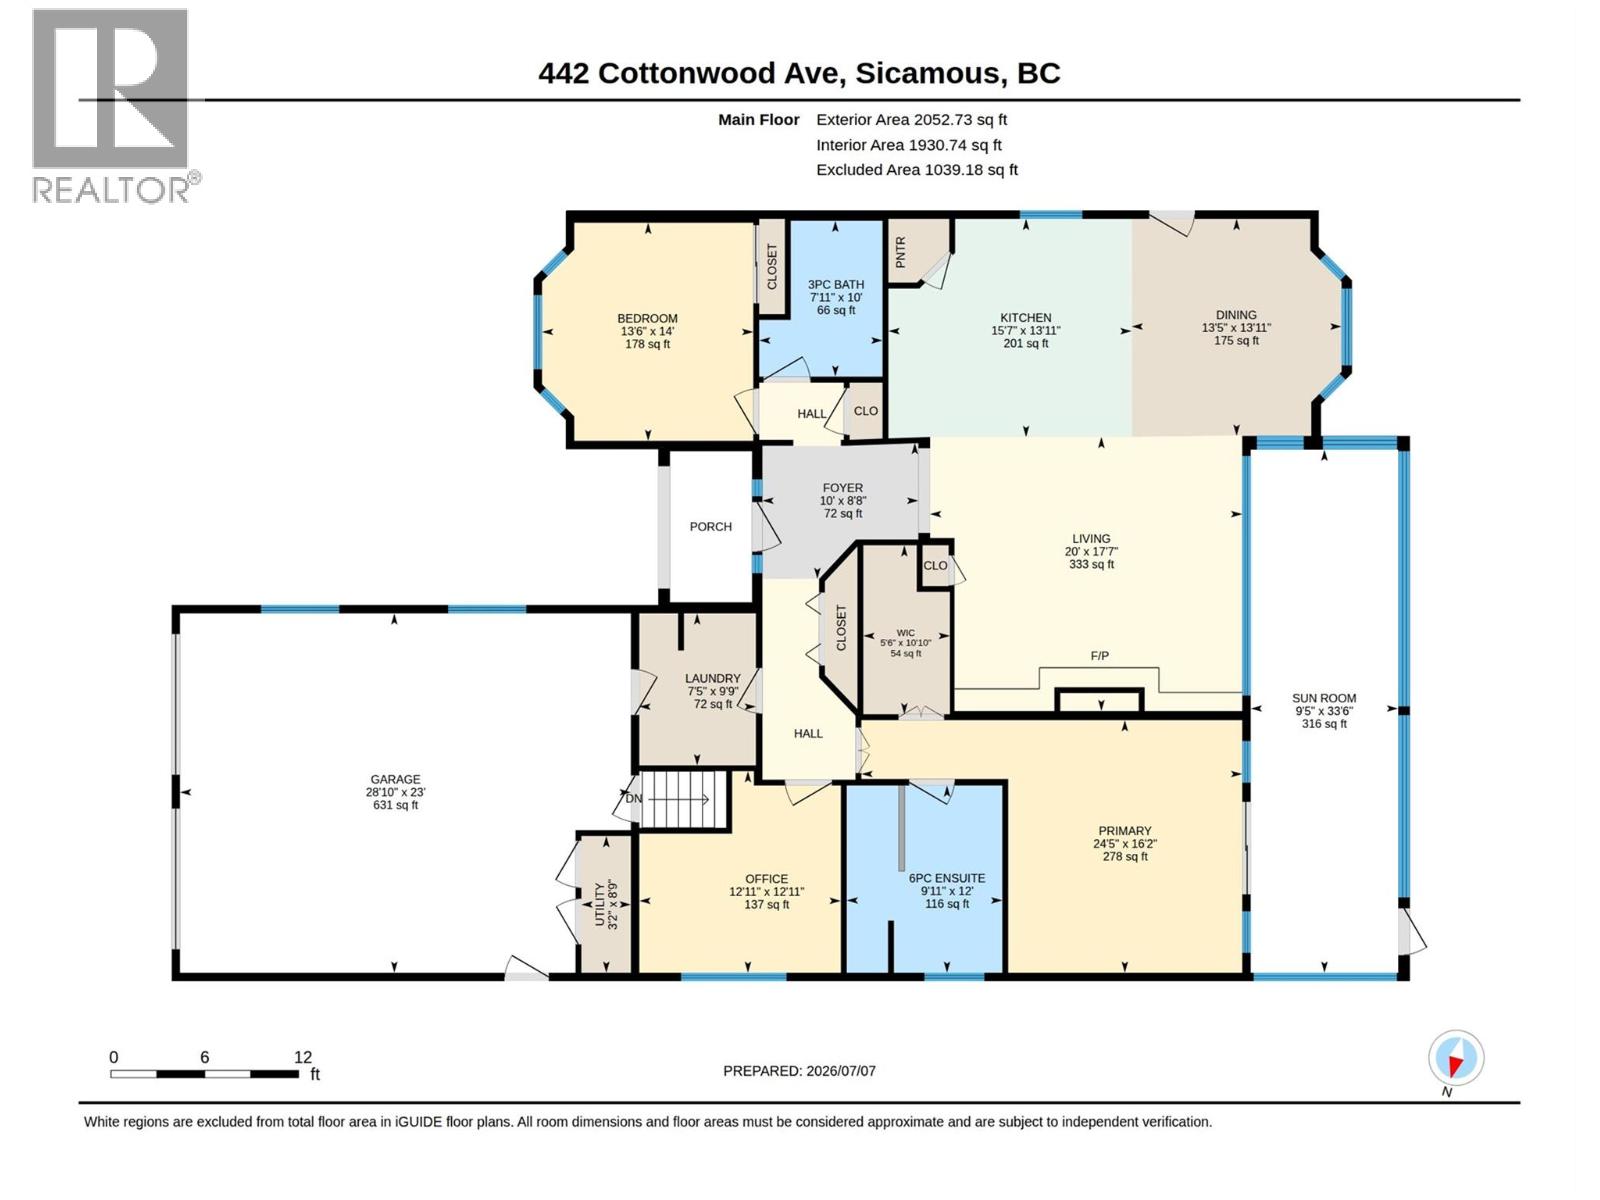
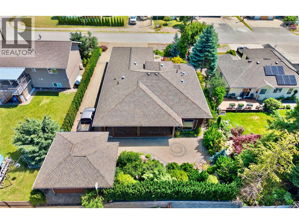
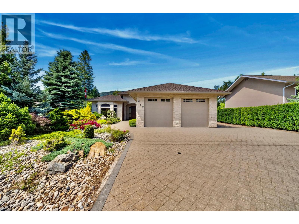
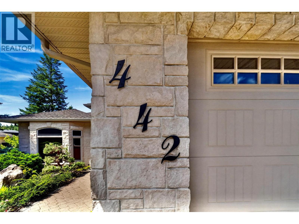
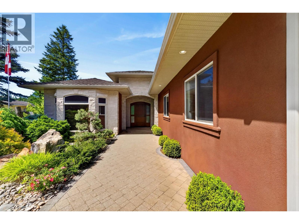
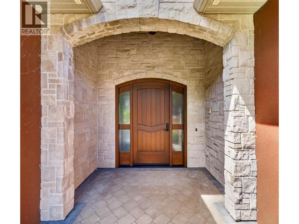
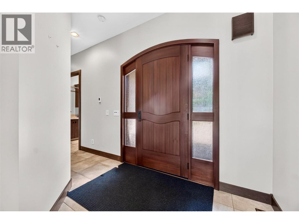
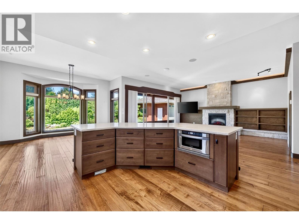
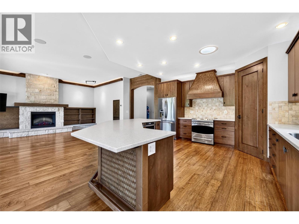
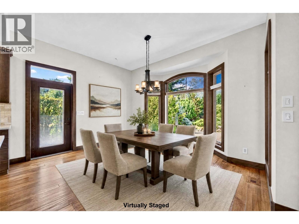
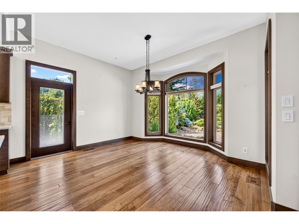
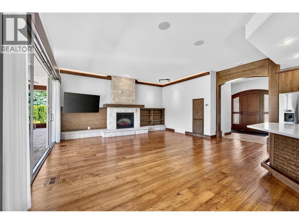
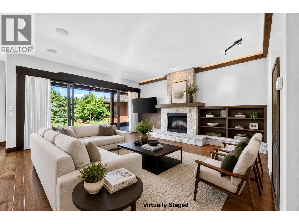
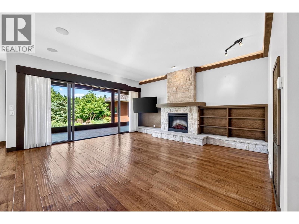
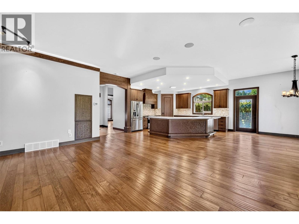
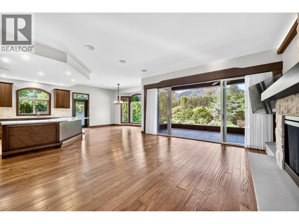
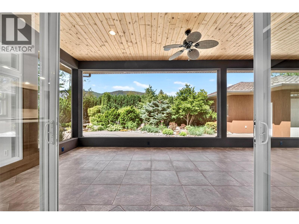
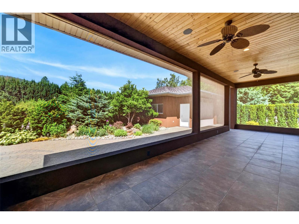
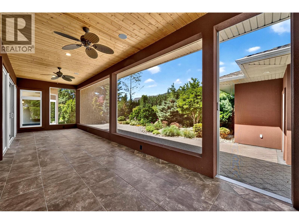
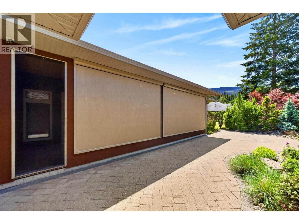
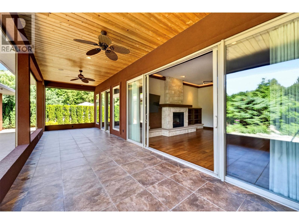
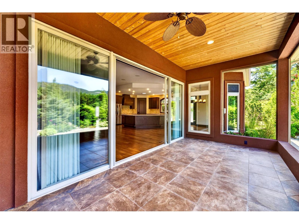
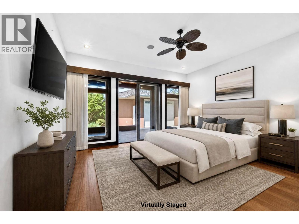
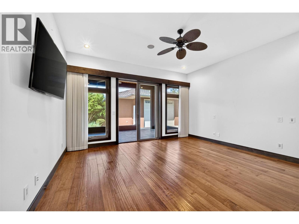
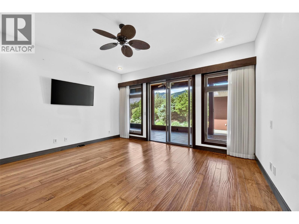
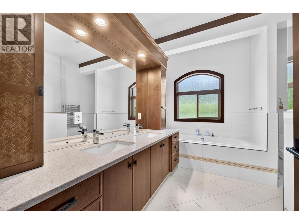
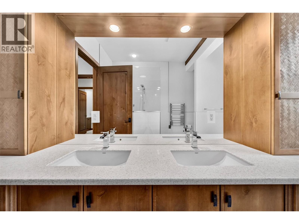
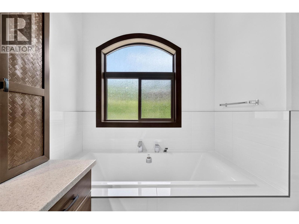
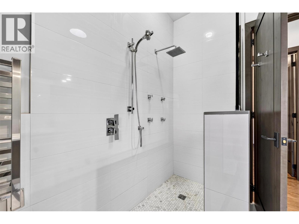
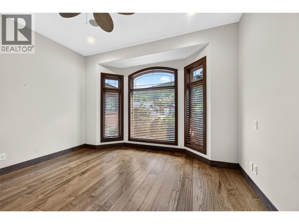
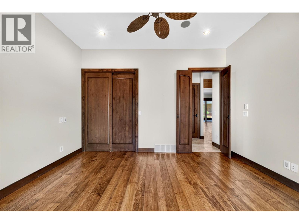
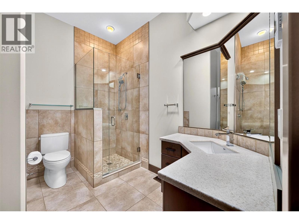
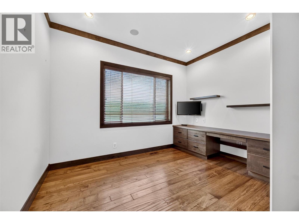
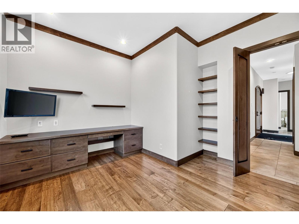
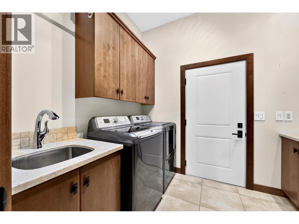
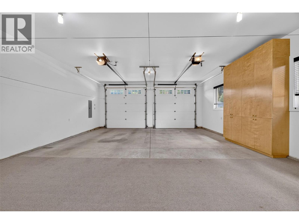
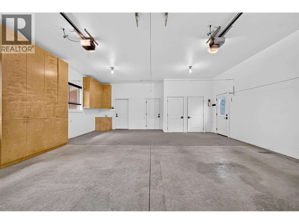
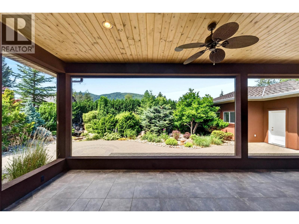
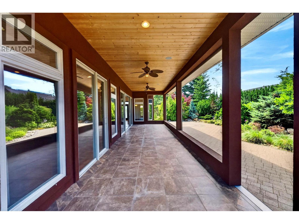
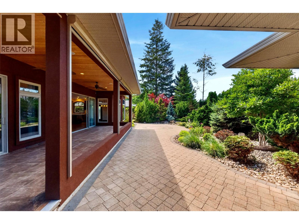
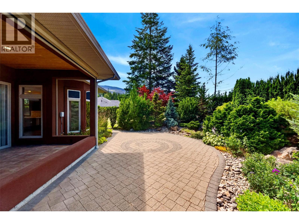
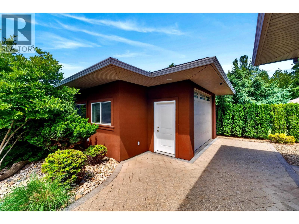
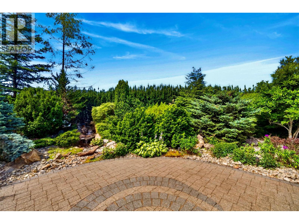
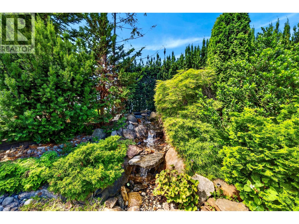
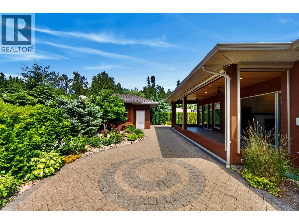
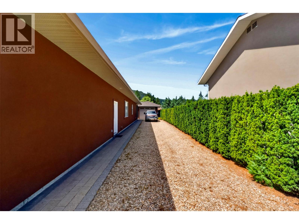
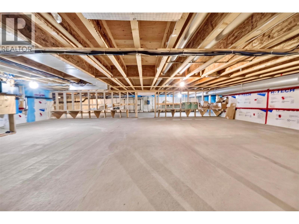
Quality craftsmanship shines throughout this beautifully built rancher offering nearly 2,000 sq. ft. of thoughtfully designed living space on a private 0.23-acre lot that was professionally built up prior to construction. The chef-inspired kitchen features handcrafted Knotty Alder cabinetry, a large island, feature range hood, pantry, and stainless steel appliances. The open-concept living room is highlighted by a limestone-faced electric fireplace, custom Knotty Alder built-ins, and a 16' sliding glass door leading to your outdoor retreat. The spacious primary suite offers a spa-inspired ensuite with Travertine tile, double vanity, soaker tub, oversized tiled shower with body jets, walk-in closet, and private patio access. Premium finishes include hand-scraped maple flooring, 10' ceilings, 8' Knotty Alder doors and trim, and a wired speaker system throughout the home and covered patio. Outside, enjoy a zero-scaped yard designed for low maintenance, an extremely private backyard featuring a tranquil waterfall, covered tiled patio with ceiling fans and electric sunshades, and a paver stone patio for entertaining. The interlocking paver driveway, oversized parking area, and 70' RV parking provide room for all your vehicles and toys. 50-year asphalt roof, oversized double garage with sink and cabinetry, 5' crawl space, and a 370 sq. ft. detached shop with 220 power, phone, and TV connections. A truly exceptional property that must be seen to be appreciated. (id:13843)
Details
| MLS # | 10394341 |
|---|---|
| Listing Type | For Sale |
| Style | House |
| Status | Active |
| Year | 2012 |
| Days On Site | 113 |
| Listing Provided By | REMAX Shuswap | Bevan Burke |
Features
| Bed(s) | 3 |
|---|---|
| Bath(s) | 2 Total |
| SQ Feet | 1,964 |
| Garage | 12 |
| Basement | Y |
| Story(s) | 1 |
| Acreage | 0.23 |
| Property View | Mountain view |
Interior
| Cooling | Heat Pump |
|---|---|
| Heating | Heat Pump, Electric |
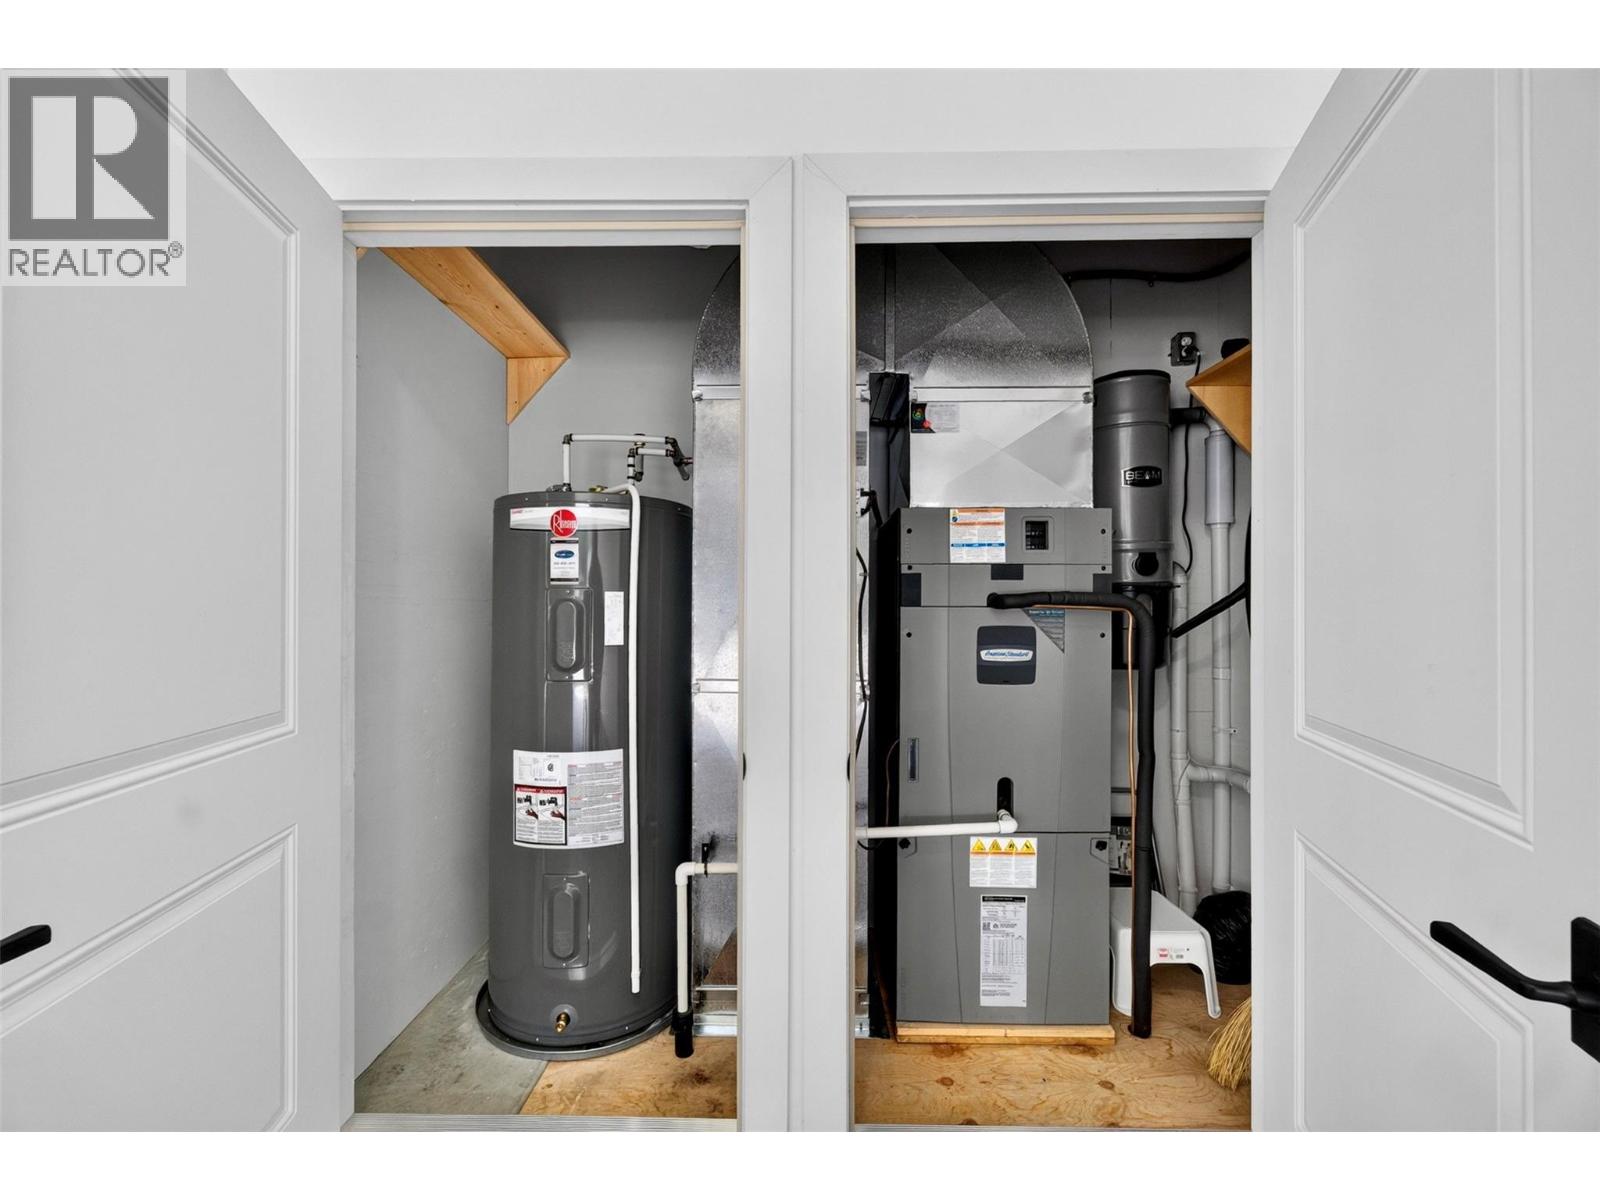
| Appliances | Refrigerator, Oven - Electric, Cooktop - Electric, Dishwasher, Microwave, Hood Fan, Washer & Dryer, Water Heater - Electric |
| Fireplace Yes / No | Yes |
| Fireplace Features | Electric, Unknown |
| Fireplaces Total | 1 |
Exterior
| Accessibility Features | Accessible Bedroom, Accessible Entrance, 32in min Doorways, 32in min Hallways |
|---|---|
| Roof | Asphalt shingle, Unknown |
| Lot Features | Level lot, Private setting, Central island |
Parking
| Parking Features | Attached Garage, RV, Oversize, Additional Parking |
|---|---|
| Parking Total | 12 |
Utilities
| Sewer | Municipal sewage system |
|---|---|
| Water Source | Municipal water |
Taxes
| Tax Annual Amount | 6006.11 |
|---|
Area Information
| Province | BC |
|---|---|
| City | Sicamous |
| Postal Code | V0E2V1 |
| Listing VS Median (in V0E2V1) | |
Price: $1,125,000 low | high Med: $731,400 sqft: 1,964 low | high Med: 2,336 $ / sqft: $573 low | high Med: $322 On site: 113 low | high Med: 55 | |
Request a showing
Request a showing
Contact
Learn More About This Property

| Province | BC |
|---|---|
| City | Sicamous |
| Postal Code | V0E2V1 |
| Listing VS Median (in V0E2V1) | |
Price: $1,125,000 low | high Med: $731,400 sqft: 1,964 low | high Med: 2,336 $ / sqft: $573 low | high Med: $322 On site: 113 low | high Med: 55 | |